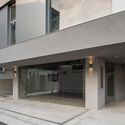
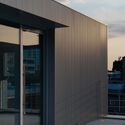
Vegetable Building / Cho and Partners

Vegetable Building / Cho and Partners - Exterior PhotographyVegetable Building / Cho and Partners - Exterior PhotographyVegetable Building / Cho and Partners - Interior Photography, Glass, ConcreteVegetable Building / Cho and Partners - Exterior PhotographyVegetable Building / Cho and Partners - More Images+ 14

  • Architects: Cho and Partners
  • Area Area of this architecture project Area:  387 m²
  • Year Completion year of this architecture project Year:  2023
  • Photographs
    Photographs:Dahae Park
  • Lead Architects: Hyeonjin Cho
More SpecsLess Specs
Vegetable Building / Cho and Partners - Exterior Photography
© Dahae Park

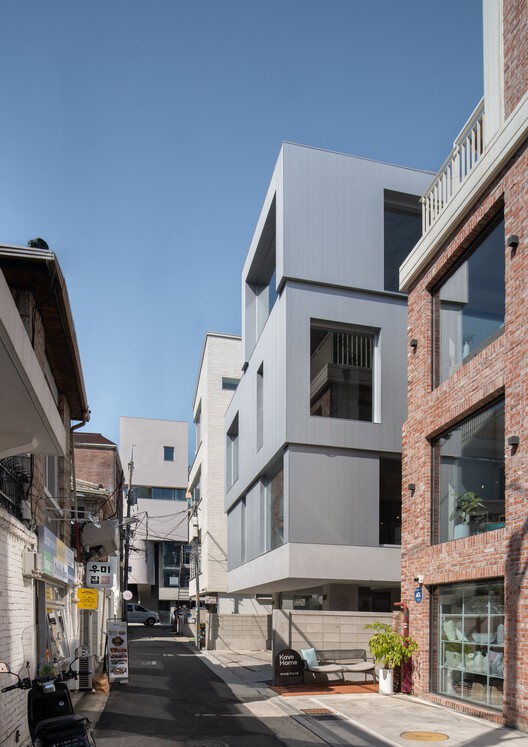
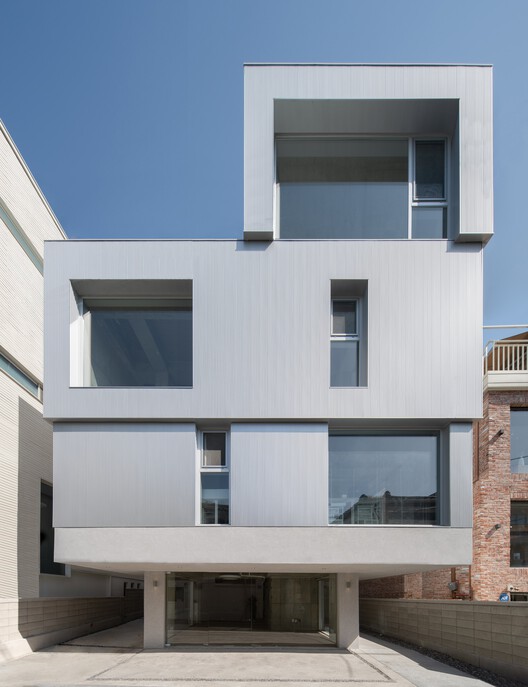
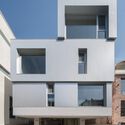
Text description provided by the architects. The site lies in Yeonnam-dong, about 240 meters from the Gyeongui Line Forest Park, on a straight back road roughly four meters wide. It was occupied by an old building with one basement level and three storeys, partly extended over the years without permission. The first question was whether to keep it or to start again.

Content Loader

Project gallery

See allShow less
About this office
Cite: "Vegetable Building / Cho and Partners" 16 Nov 2026. ArchDaily. Accessed . <https://www.archdaily.com/1188498/vegetable-building-cho-and-partners> ISSN 0719-8884
© Dahae Park

蔬菜大楼 / Cho and Partners

是否

You've started following your first account!

Did you know?

You'll now receive updates based on what you follow! Personalize your stream and start following your favorite authors, offices and users.