Maryland House / Remi C.T.

Maryland House / Remi C.T. - Image 2 of 18Maryland House / Remi C.T. - Image 3 of 18Maryland House / Remi C.T. - Interior Photography, GlassMaryland House / Remi C.T. - Interior PhotographyMaryland House / Remi C.T. - More Images+ 13

  • Architects: Remi C.T.
  • Area Area of this architecture project Area:  100 m²
  • Year Completion year of this architecture project Year:  2021
  • Photographs
    Photographs:James Retief
  • Lead Architects: Remi Connolly Taylor
  • Engineering & Consulting > Environmental Sustainability: Thornton Reynolds Ltd
  • Engineering & Consulting > Lighting: Point 2 surveyors
  • Engineering & Consulting > Structural: Albert Williamson Taylor
  • General Contractor: Morrison Construction
  • Country: United Kingdom
More SpecsLess Specs
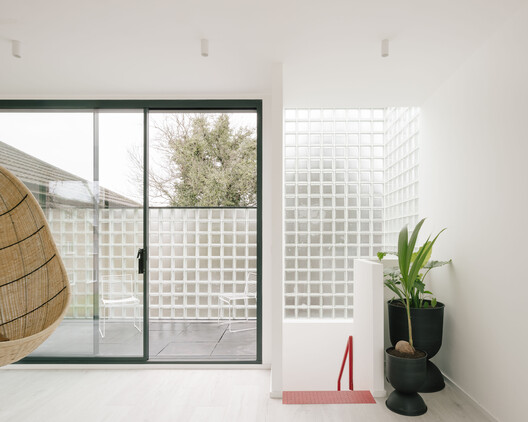
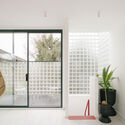
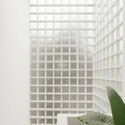
Maryland House / Remi C.T. - Interior Photography, Glass
© James Retief

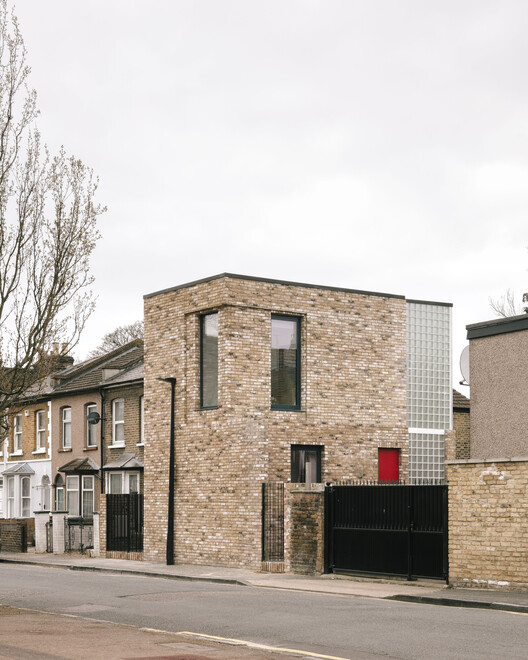
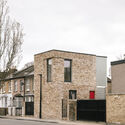
Text description provided by the architects. A bold example of infill housing architecture, Maryland House redefines urban living through spatial innovation and design precision. It is a dwelling that challenges traditional spatial hierarchy in the home to focus on the reality of modern city living.

Content Loader

Project gallery

See allShow less
About this office
Cite: "Maryland House / Remi C.T." 14 Nov 2026. ArchDaily. Accessed . <https://www.archdaily.com/1188511/maryland-house> ISSN 0719-8884
© James Retief

Maryland House / Remi C.T.

是否

You've started following your first account!

Did you know?

You'll now receive updates based on what you follow! Personalize your stream and start following your favorite authors, offices and users.