1. ArchDaily
  2. Selected Projects
Selected Projects

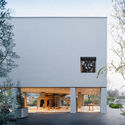
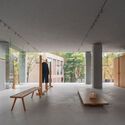
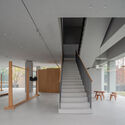
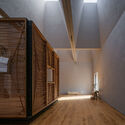
Vĩnh Long House / NAQ Architecture

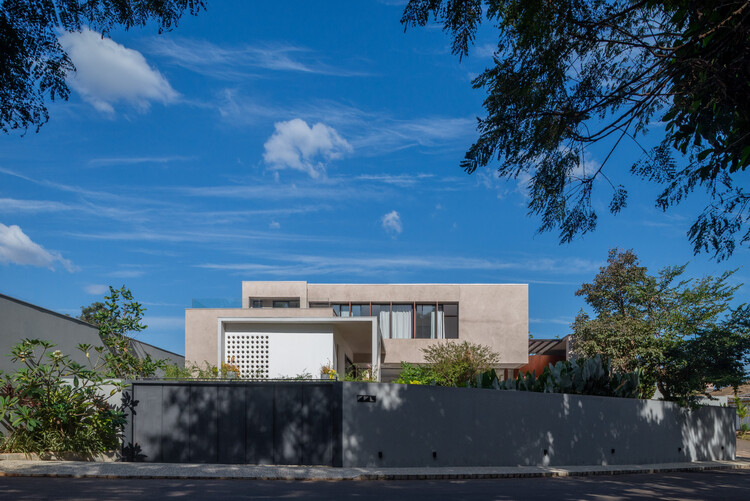
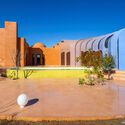
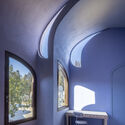
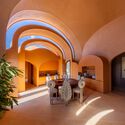
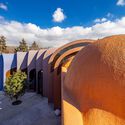
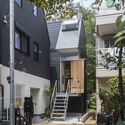
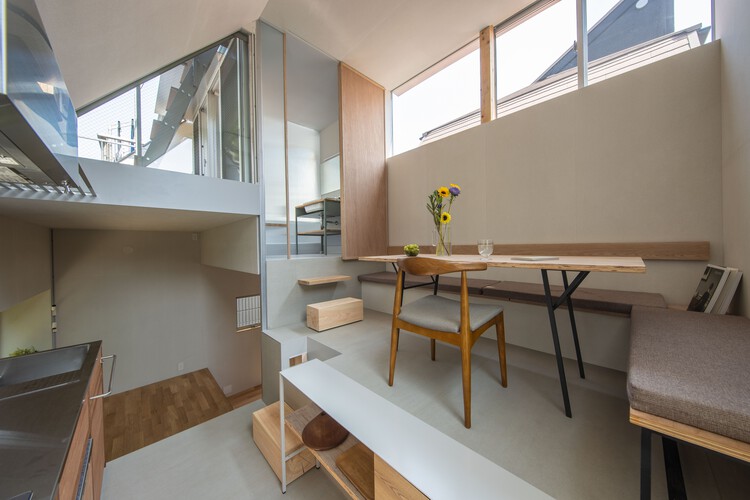
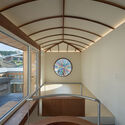
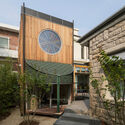
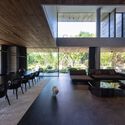
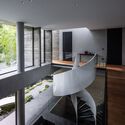
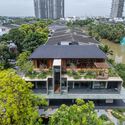
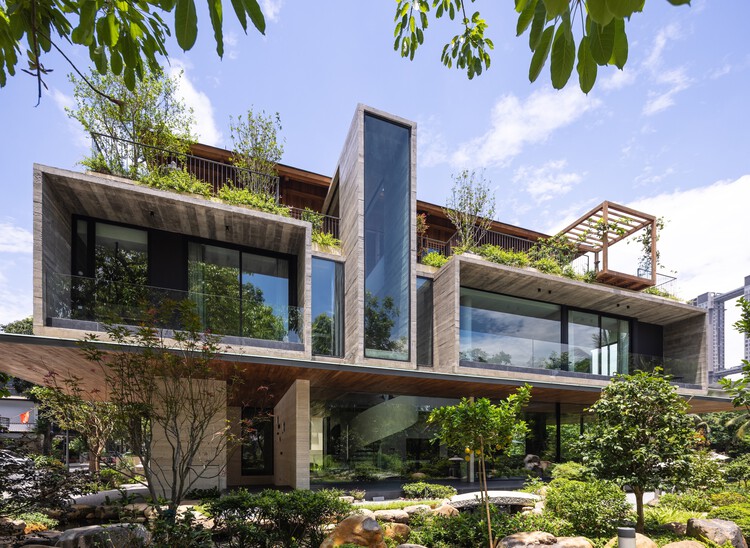
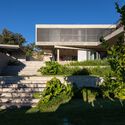
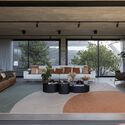
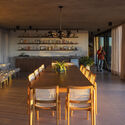
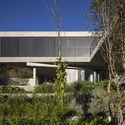
Vĩnh Long House / NAQ Architecture - Exterior Photography, HousesVĩnh Long House / NAQ Architecture - Interior Photography, Houses, Stairs, HandrailVĩnh Long House / NAQ Architecture - Interior Photography, Houses, Lighting, ChairVĩnh Long House / NAQ Architecture - Interior Photography, Houses, BalconyVĩnh Long House / NAQ Architecture - More Images+ 32

Vĩnh Long, Vietnam
  • Architects: NAQ Architecture
  • Area Area of this architecture project Area:  150
  • Year Completion year of this architecture project Year:  2024

Rangunia Residence / Moofer Architecture

Rangunia Residence / Moofer Architecture - HousesRangunia Residence / Moofer Architecture - Interior Photography, Houses, Chair, Table, LightingRangunia Residence / Moofer Architecture - HousesRangunia Residence / Moofer Architecture - Interior Photography, Houses, BalconyRangunia Residence / Moofer Architecture - More Images+ 37

Pomara, Bangladesh
  • Area Area of this architecture project Area:  4500 ft²
  • Year Completion year of this architecture project Year:  2026
  • Manufacturers Brands with products used in this architecture project
    Manufacturers:  Berger, DBL tiles, EDF Aluminium, Mirpur Ceramics, Stone Bricks, +1

La Pecera Studios / Massív Studio

La Pecera Studios / Massív Studio - Offices InteriorsLa Pecera Studios / Massív Studio - Interior Photography, Offices Interiors, ChairLa Pecera Studios / Massív Studio - Interior Photography, Offices Interiors, Door, BalconyLa Pecera Studios / Massív Studio - Interior Photography, Offices Interiors, BalconyLa Pecera Studios / Massív Studio - More Images+ 5

  • Architects: Massív Studio
  • Area Area of this architecture project Area:  1300
  • Year Completion year of this architecture project Year:  2026

Tear House / Felipe Caboclo Arquitetura

Tear House / Felipe Caboclo Arquitetura - HousesTear House / Felipe Caboclo Arquitetura - Interior Photography, HousesTear House / Felipe Caboclo Arquitetura - Interior Photography, Houses, Table, ChairTear House / Felipe Caboclo Arquitetura - Interior Photography, Houses, DeckTear House / Felipe Caboclo Arquitetura - More Images+ 17

Bragança Paulista, Brazil

La Negrilla House / Croxatto y Opazo Arquitectos

La Negrilla House / Croxatto y Opazo Arquitectos - HousesLa Negrilla House / Croxatto y Opazo Arquitectos - HousesLa Negrilla House / Croxatto y Opazo Arquitectos - Interior Photography, HousesLa Negrilla House / Croxatto y Opazo Arquitectos - Exterior Photography, HousesLa Negrilla House / Croxatto y Opazo Arquitectos - More Images+ 16

Matanzas, Chile

Territory-Park / MACh Architects + Connatural

Territory-Park / MACh Architects + Connatural - SustainabilityTerritory-Park / MACh Architects + Connatural - Exterior Photography, Sustainability, GardenTerritory-Park / MACh Architects + Connatural - Exterior Photography, SustainabilityTerritory-Park / MACh Architects + Connatural - SustainabilityTerritory-Park / MACh Architects + Connatural - More Images+ 69

Ridge Residence / Hsu McCullough

Ridge Residence / Hsu McCullough - Exterior Photography, HousesRidge Residence / Hsu McCullough - Interior Photography, HousesRidge Residence / Hsu McCullough - Interior Photography, Houses, Bedroom, ChairRidge Residence / Hsu McCullough - HousesRidge Residence / Hsu McCullough - More Images+ 12

  • Architects: Hsu McCullough
  • Area Area of this architecture project Area:  3099 ft²
  • Year Completion year of this architecture project Year:  2020
  • Manufacturers Brands with products used in this architecture project
    Manufacturers:  Fisher & Paykel, Ferguson Home

Enfants Rouges Apartment / Studio Carré

Enfants Rouges Apartment / Studio Carré - RenovationEnfants Rouges Apartment / Studio Carré - Interior Photography, RenovationEnfants Rouges Apartment / Studio Carré - Interior Photography, Renovation, Table, Chair, LightingEnfants Rouges Apartment / Studio Carré - RenovationEnfants Rouges Apartment / Studio Carré - More Images+ 30

  • Architects: Studio Carré
  • Area Area of this architecture project Area:  70
  • Year Completion year of this architecture project Year:  2026
  • Manufacturers Brands with products used in this architecture project
    Manufacturers:  Knoll International

MOM House / Supra-Simplicities

MOM House / Supra-Simplicities - HousesMOM House / Supra-Simplicities - HousesMOM House / Supra-Simplicities - Interior Photography, Houses, StairsMOM House / Supra-Simplicities - Interior Photography, Houses, Kitchen, Beam, CountertopMOM House / Supra-Simplicities - More Images+ 21

Kaohsiung City, Taiwan
  • Architects: Supra-Simplicities
  • Area Area of this architecture project Area:  240
  • Year Completion year of this architecture project Year:  2026

206 La Fayette - Transformation of a Parisian Block / DATA architectes + THINK TANK architecture

206 La Fayette - Transformation of a Parisian Block / DATA architectes + THINK TANK architecture - Exterior Photography, Commercial Architecture, Facade206 La Fayette - Transformation of a Parisian Block / DATA architectes + THINK TANK architecture - Exterior Photography, Commercial Architecture, Balcony206 La Fayette - Transformation of a Parisian Block / DATA architectes + THINK TANK architecture - Exterior Photography, Commercial Architecture206 La Fayette - Transformation of a Parisian Block / DATA architectes + THINK TANK architecture - Commercial Architecture206 La Fayette - Transformation of a Parisian Block / DATA architectes + THINK TANK architecture - More Images+ 13

The Orb House / Chiasmus Partners

The Orb House / Chiasmus Partners - Exterior Photography, Houses, BalconyThe Orb House / Chiasmus Partners - HousesThe Orb House / Chiasmus Partners - HousesThe Orb House / Chiasmus Partners - HousesThe Orb House / Chiasmus Partners - More Images+ 26

Yongin-si, South Korea
  • Architects: Chiasmus Partners
  • Area Area of this architecture project Area:  198
  • Year Completion year of this architecture project Year:  2023

The Melody House / MODO Designs

The Melody House / MODO Designs - Exterior Photography, Houses, Garden, BalconyThe Melody House / MODO Designs - Interior Photography, Houses, GardenThe Melody House / MODO Designs - Interior Photography, Houses, Table, ChairThe Melody House / MODO Designs - HousesThe Melody House / MODO Designs - More Images+ 27

Ahmedabad, India
  • Architects: MODO Designs
  • Area Area of this architecture project Area:  9000 ft²
  • Year Completion year of this architecture project Year:  2026
  • Manufacturers Brands with products used in this architecture project
    Manufacturers:  Anek Tanka, Futura Lights, Jaipur Rugs, Morii Design Studio, Neptune Lights, +6

MOLSION Concept Store / Some Thoughts

MOLSION Concept Store / Some Thoughts - Interior Photography, Retail InteriorsMOLSION Concept Store / Some Thoughts - Interior Photography, Retail InteriorsMOLSION Concept Store / Some Thoughts - Retail InteriorsMOLSION Concept Store / Some Thoughts - Retail InteriorsMOLSION Concept Store / Some Thoughts - More Images+ 24

  • Architects: Some Thoughts
  • Area Area of this architecture project Area:  98
  • Year Completion year of this architecture project Year:  2024

Sabina I House / Atempo Arquitectura

Sabina I House / Atempo Arquitectura - Exterior Photography, Adaptive Reuse, BalconySabina I House / Atempo Arquitectura - Interior Photography, Adaptive Reuse, LightingSabina I House / Atempo Arquitectura - Exterior Photography, Adaptive Reuse, BalconySabina I House / Atempo Arquitectura - Exterior Photography, Adaptive Reuse, BalconySabina I House / Atempo Arquitectura - More Images+ 28

  • Area Area of this architecture project Area:  415
  • Year Completion year of this architecture project Year:  2025
  • Manufacturers Brands with products used in this architecture project
    Manufacturers:  GRAPHISOFT

Muda L11 House / Pereira Miguel Arquitectos

Muda L11 House / Pereira Miguel Arquitectos - Residential ArchitectureMuda L11 House / Pereira Miguel Arquitectos - Residential ArchitectureMuda L11 House / Pereira Miguel Arquitectos - Residential ArchitectureMuda L11 House / Pereira Miguel Arquitectos - Residential ArchitectureMuda L11 House / Pereira Miguel Arquitectos - More Images+ 19

Radikal Klassisk / PUNTOFILIPINO

Radikal Klassisk / PUNTOFILIPINO - Interior Photography, Detail, Bedroom, Door, Table, BedRadikal Klassisk / PUNTOFILIPINO - Interior Photography, Detail, Kitchen, DoorRadikal Klassisk / PUNTOFILIPINO - Interior Photography, Detail, Door, Arch, Table, Chair, LightingRadikal Klassisk / PUNTOFILIPINO - Interior Photography, Detail, Bedroom, Door, TableRadikal Klassisk / PUNTOFILIPINO - More Images+ 12

  • Architects: PUNTOFILIPINO
  • Year Completion year of this architecture project Year:  2023
  • Manufacturers Brands with products used in this architecture project
    Manufacturers:  DCW EDITIONS, Menu, Normann Copenhagen, URBI ET ORBI

Colors Apartment / Lucas Jimeno Dualde

Colors Apartment / Lucas Jimeno Dualde - Interior Photography, RenovationColors Apartment / Lucas Jimeno Dualde - Interior Photography, Renovation, Kitchen, CountertopColors Apartment / Lucas Jimeno Dualde - Interior Photography, Renovation, Lighting, ChairColors Apartment / Lucas Jimeno Dualde - Interior Photography, RenovationColors Apartment / Lucas Jimeno Dualde - More Images+ 25

São Paulo, Brazil
  • Area Area of this architecture project Area:  280
  • Year Completion year of this architecture project Year:  2025
  • Manufacturers Brands with products used in this architecture project
    Manufacturers:  Galleria de la Pietra , Jejo Cornelsen

C+C House / Studio Maignan Architects

C+C House / Studio Maignan Architects - Exterior Photography, RenovationC+C House / Studio Maignan Architects - Interior Photography, Renovation, Kitchen, Countertop, ChairC+C House / Studio Maignan Architects - Interior Photography, Renovation, Kitchen, Table, Countertop, Lighting, ChairC+C House / Studio Maignan Architects - Interior Photography, Renovation, Beam, Lighting, ChairC+C House / Studio Maignan Architects - More Images+ 21

  • Area Area of this architecture project Area:  3800
  • Year Completion year of this architecture project Year:  2026
  • Manufacturers Brands with products used in this architecture project
    Manufacturers:  Chateau Window & Door Systems, Enviroshake

Vergalderie - Alpine Guesthouse and Gallery / Christian Tonko

Vergalderie - Alpine Guesthouse and Gallery / Christian Tonko - GalleryVergalderie - Alpine Guesthouse and Gallery / Christian Tonko - Interior Photography, Gallery, ChairVergalderie - Alpine Guesthouse and Gallery / Christian Tonko - Exterior Photography, GalleryVergalderie - Alpine Guesthouse and Gallery / Christian Tonko - Exterior Photography, GalleryVergalderie - Alpine Guesthouse and Gallery / Christian Tonko - More Images+ 27

  • Architects: Christian Tonko
  • Area Area of this architecture project Area:  300
  • Year Completion year of this architecture project Year:  2025
  • Manufacturers Brands with products used in this architecture project
    Manufacturers:  Joka, RÖFIX, Zumtobel Lighting

Casa Macahuite / Studio Font

Casa Macahuite / Studio Font - HousesCasa Macahuite / Studio Font - Exterior Photography, HousesCasa Macahuite / Studio Font - Interior Photography, HousesCasa Macahuite / Studio Font - HousesCasa Macahuite / Studio Font - More Images+ 28

Puerto Escondido, Mexico
  • Architects: Studio Font
  • Area Area of this architecture project Area:  300
  • Year Completion year of this architecture project Year:  2025

Cork House / Polysmiths

Cork House / Polysmiths - SustainabilityCork House / Polysmiths - Interior Photography, SustainabilityCork House / Polysmiths - Interior Photography, Sustainability, StairsCork House / Polysmiths - Interior Photography, Sustainability, Kitchen, Table, Lighting, ChairCork House / Polysmiths - More Images+ 19

  • Architects: Polysmiths
  • Area Area of this architecture project Area:  150
  • Year Completion year of this architecture project Year:  2022
  • Manufacturers Brands with products used in this architecture project
    Manufacturers:  Euro Windows (glazing), Mike Wye (cork boards)

Gabonsa Pavilion / Hochschule Kaiserslautern University of Applied Sciences

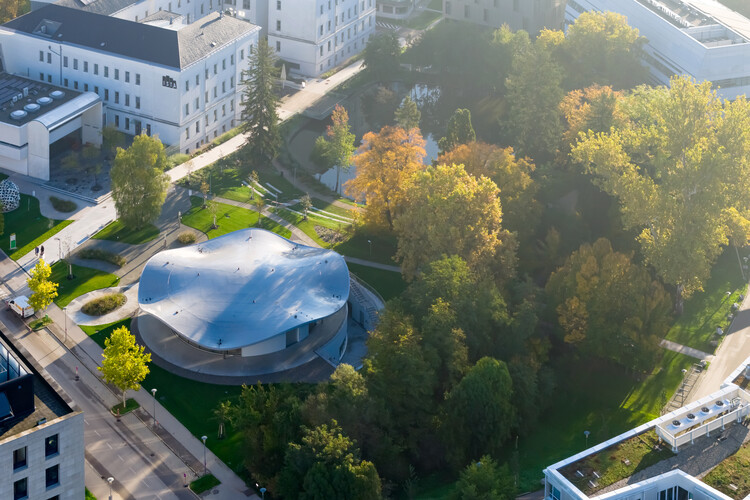
Gabonsa Pavilion / Hochschule Kaiserslautern University of Applied Sciences - Community Gabonsa Pavilion / Hochschule Kaiserslautern University of Applied Sciences - Community Gabonsa Pavilion / Hochschule Kaiserslautern University of Applied Sciences - Community Gabonsa Pavilion / Hochschule Kaiserslautern University of Applied Sciences - Community Gabonsa Pavilion / Hochschule Kaiserslautern University of Applied Sciences - More Images+ 21

The House of Green Court / andblack design studio

The House of Green Court / andblack design studio - Exterior Photography, Houses, BalconyThe House of Green Court / andblack design studio - HousesThe House of Green Court / andblack design studio - Interior Photography, Houses, Lighting, ChairThe House of Green Court / andblack design studio - HousesThe House of Green Court / andblack design studio - More Images+ 33

Ahmedabad, India
  • Area Area of this architecture project Area:  9910 ft²
  • Year Completion year of this architecture project Year:  2026
  • Manufacturers Brands with products used in this architecture project
    Manufacturers:  Hettich, Kohler

Luohu Library and Youth Activity Center / Shenzhen Huahui Design + iDEA

Luohu Library and Youth Activity Center  / Shenzhen Huahui Design + iDEA - Exterior Photography, Youth Center, CityscapeLuohu Library and Youth Activity Center  / Shenzhen Huahui Design + iDEA - Exterior Photography, Youth Center, CityscapeLuohu Library and Youth Activity Center  / Shenzhen Huahui Design + iDEA - Youth CenterLuohu Library and Youth Activity Center  / Shenzhen Huahui Design + iDEA - Interior Photography, Youth Center, StairsLuohu Library and Youth Activity Center  / Shenzhen Huahui Design + iDEA - More Images+ 45

You've started following your first account!

Did you know?

You'll now receive updates based on what you follow! Personalize your stream and start following your favorite authors, offices and users.