Minimalist House / FORM/Kouichi Kimura Architects

Minimalist House / FORM/Kouichi Kimura Architects - Exterior PhotographyMinimalist House / FORM/Kouichi Kimura Architects - Interior Photography, Chair, ConcreteMinimalist House / FORM/Kouichi Kimura Architects - Interior Photography, SinkMinimalist House / FORM/Kouichi Kimura Architects - Interior Photography, Bathroom, Lighting, Glass, ChairMinimalist House / FORM/Kouichi Kimura Architects - More Images+ 20

•
Otsu, Japan
More SpecsLess Specs
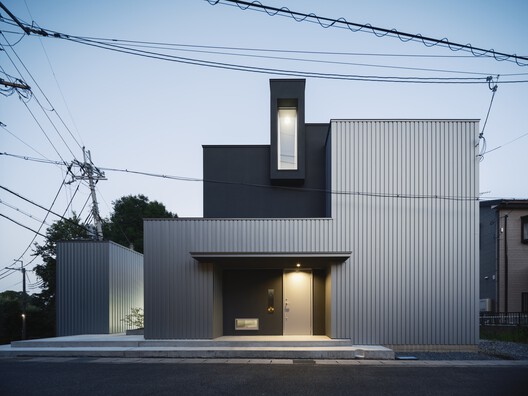
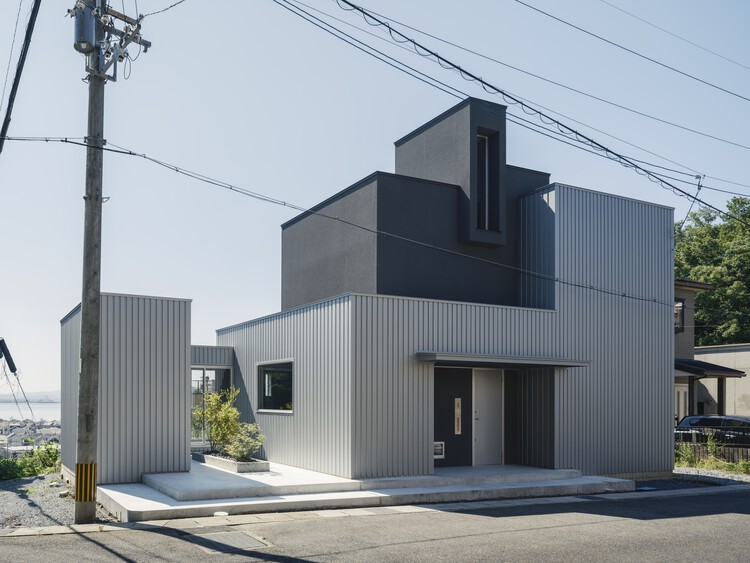
Minimalist House / FORM/Kouichi Kimura Architects - Exterior Photography
© Norihito Yamauchi

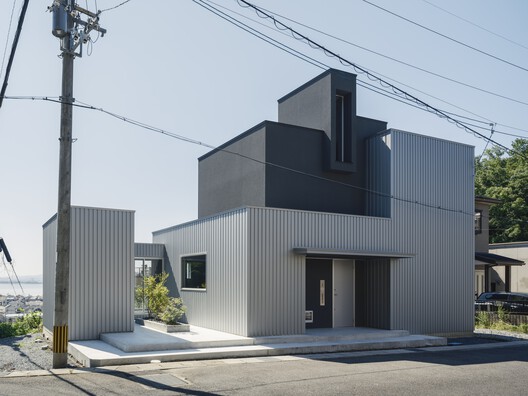
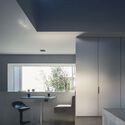
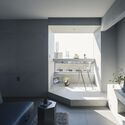
Text description provided by the architects. Situated on a hill rising from the lakeside town, this residence was planned for a single owner. The home was designed to incorporate the lake view as part of daily life. When hearing "a home for a single occupant", people typically imagine a compact house. Yet, living alone is not simply about having fewer residents. Without the need for family-oriented layouts or shared spaces, the house can be conceived with the individual as the base unit, starting from physical perception and rhythm of life.

Content Loader

Project gallery

See allShow less
About this office
Cite: "Minimalist House / FORM/Kouichi Kimura Architects" 02 Nov 2026. ArchDaily. Accessed . <https://www.archdaily.com/1186735/minimalist-house-form-kouichi-kimura-architects> ISSN 0719-8884
© Norihito Yamauchi

极简住宅 / FORM/Kouichi Kimura Architects

是否

You've started following your first account!

Did you know?

You'll now receive updates based on what you follow! Personalize your stream and start following your favorite authors, offices and users.