1. ArchDaily
  2. Projects
Projects

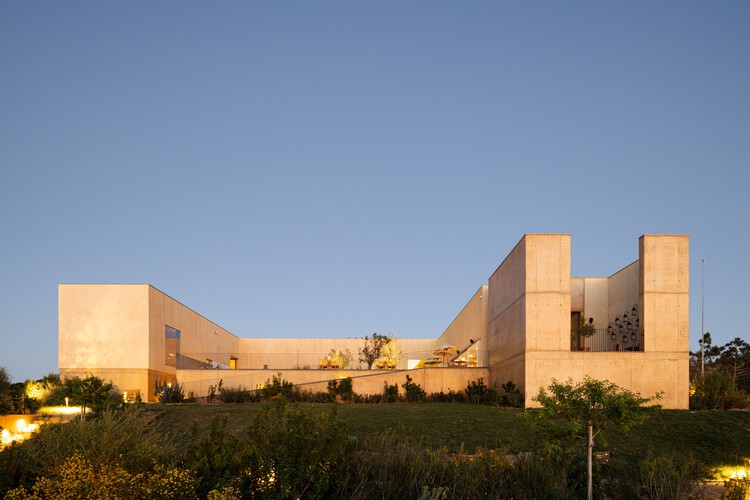
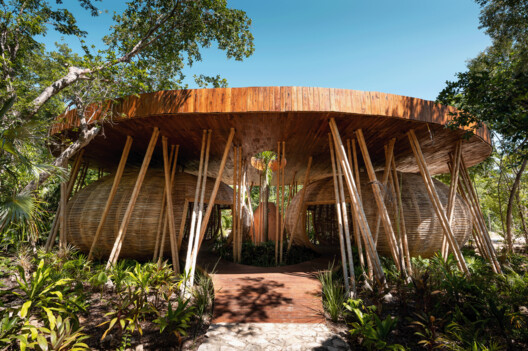
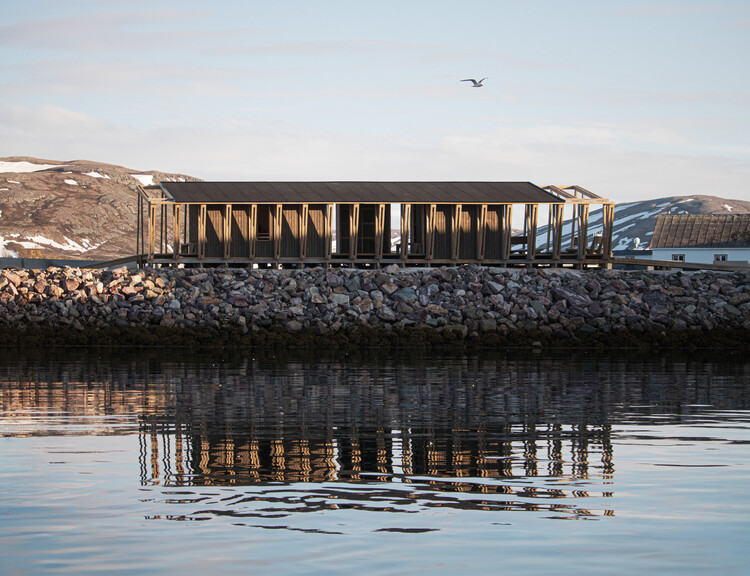
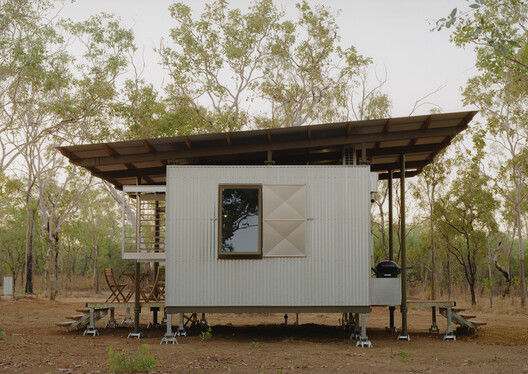
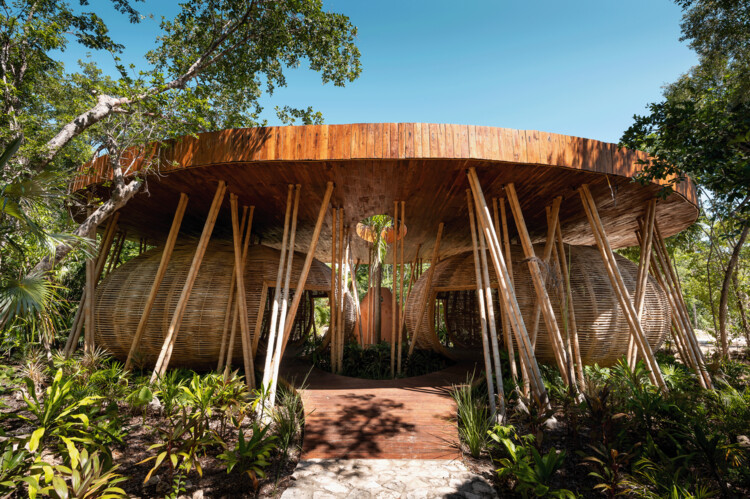
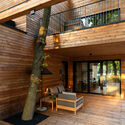
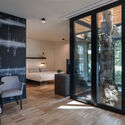
Canal Beach Nature Resort / Atelier Bugio

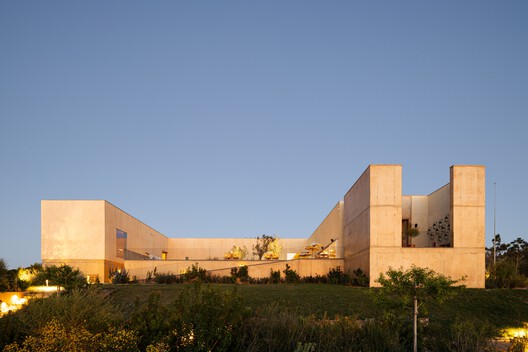
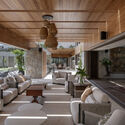
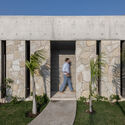
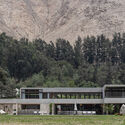
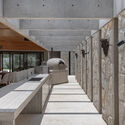
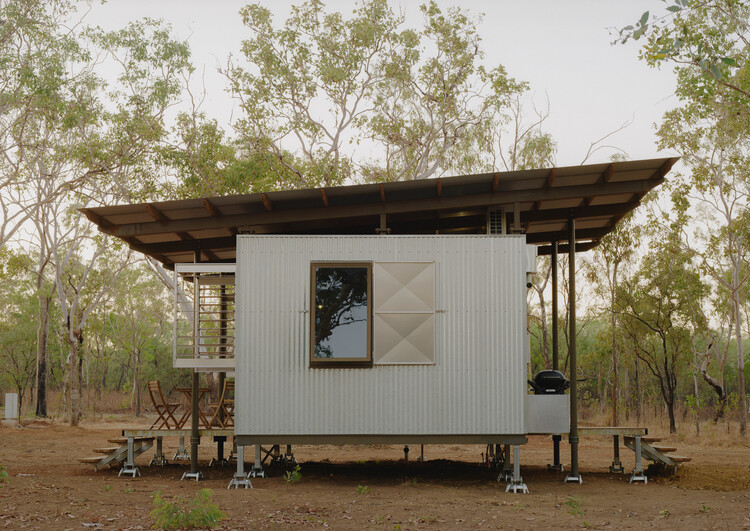
Canal Beach Nature Resort / Atelier Bugio - Hospitality ArchitectureCanal Beach Nature Resort / Atelier Bugio - Hospitality ArchitectureCanal Beach Nature Resort / Atelier Bugio - Exterior Photography, Hospitality ArchitectureCanal Beach Nature Resort / Atelier Bugio - Hospitality ArchitectureCanal Beach Nature Resort / Atelier Bugio - More Images+ 18

  • Architects: Atelier Bugio
  • Area Area of this architecture project Area:  3316 m²
  • Year Completion year of this architecture project Year:  2023

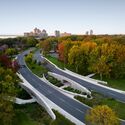
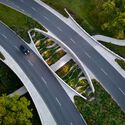
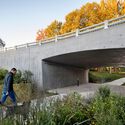
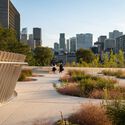
Darwin Bridges / Provencher_Roy

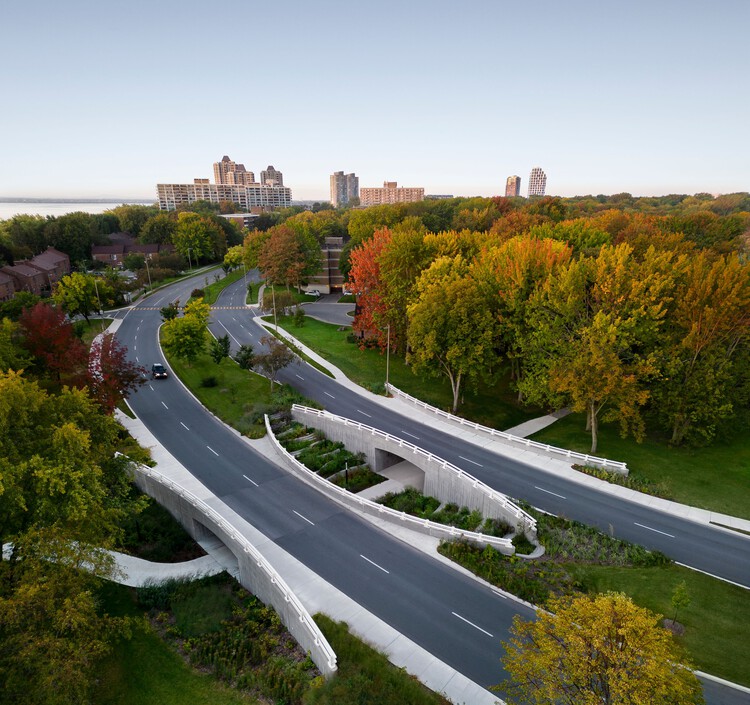
Darwin Bridges / Provencher_Roy - Exterior Photography, Bridges Darwin Bridges / Provencher_Roy - Exterior Photography, Bridges Darwin Bridges / Provencher_Roy - Exterior Photography, Bridges Darwin Bridges / Provencher_Roy - Exterior Photography, Bridges Darwin Bridges / Provencher_Roy - More Images+ 9

•
Montreal, Canada
  • Architects: Provencher_Roy
  • Area Area of this architecture project Area:  37 m²
  • Year Completion year of this architecture project Year:  2021

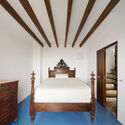
Hotel Casa Zamná Tulum / Studio Arquitectos

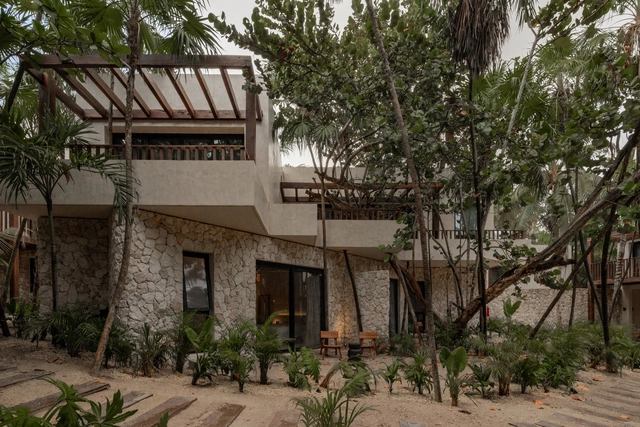
Hotel Casa Zamná Tulum / Studio Arquitectos - Exterior Photography, Hotels, FacadeHotel Casa Zamná Tulum / Studio Arquitectos - Interior Photography, Hotels, Door, Chair, TableHotel Casa Zamná Tulum / Studio Arquitectos - Interior Photography, Hotels, Table, ChairHotel Casa Zamná Tulum / Studio Arquitectos - Interior Photography, Hotels, Beam, Table, ChairHotel Casa Zamná Tulum / Studio Arquitectos - More Images+ 38

  • Architects: Studio Arquitectos
  • Area Area of this architecture project Area:  3647 m²
  • Year Completion year of this architecture project Year:  2024
  • Manufacturers Brands with products used in this architecture project
    Manufacturers:  Chukum, Hansgrohe, Aquatica, David Pompa, Ekol, +1

Snake Building / C+S Architects

Snake Building / C+S Architects - Exterior Photography, Commercial ArchitectureSnake Building / C+S Architects - Interior Photography, Commercial ArchitectureSnake Building / C+S Architects - Exterior Photography, Commercial ArchitectureSnake Building / C+S Architects - Exterior Photography, Commercial Architecture, FacadeSnake Building / C+S Architects - More Images+ 21

  • Architects: C+S Architects
  • Area Area of this architecture project Area:  70000 m²
  • Year Completion year of this architecture project Year:  2026

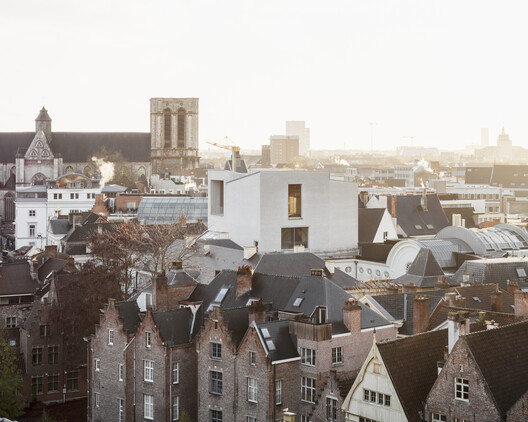
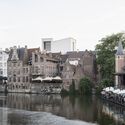
Design Museum Gent / Carmody Groarke + ATAMA + RE-ST

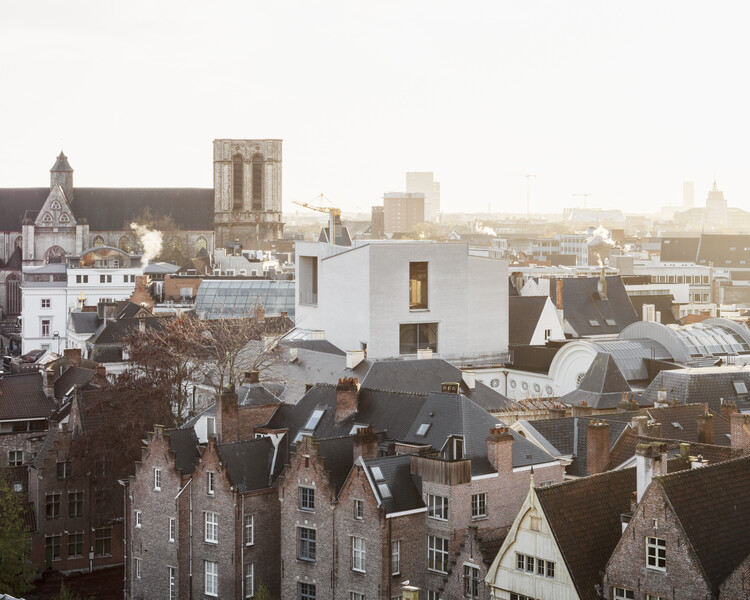
Design Museum Gent / Carmody Groarke + ATAMA + RE-ST - Exterior Photography, ExtensionDesign Museum Gent / Carmody Groarke + ATAMA + RE-ST - Exterior Photography, ExtensionDesign Museum Gent / Carmody Groarke + ATAMA + RE-ST - Interior Photography, ExtensionDesign Museum Gent / Carmody Groarke + ATAMA + RE-ST - ExtensionDesign Museum Gent / Carmody Groarke + ATAMA + RE-ST - More Images+ 27

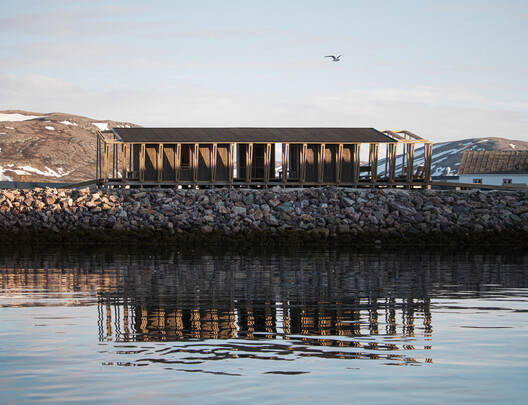
Skroget / Rare Collectiv

Skroget / Rare Collectiv - Small ScaleSkroget / Rare Collectiv - Exterior Photography, Small ScaleSkroget / Rare Collectiv - Interior Photography, Small ScaleSkroget / Rare Collectiv - Interior Photography, Small ScaleSkroget / Rare Collectiv - More Images+ 28

  • Architects: Rare Collectiv
  • Area Area of this architecture project Area:  140 m²
  • Year Completion year of this architecture project Year:  2026

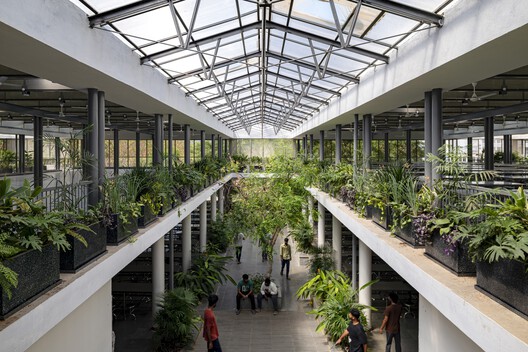
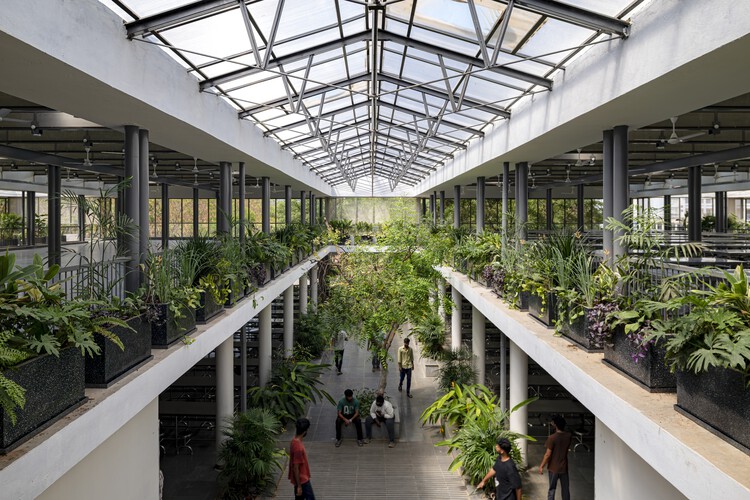
Student Dining Block at S. R. University / SJK Architects

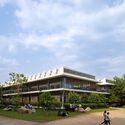
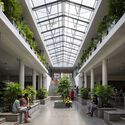
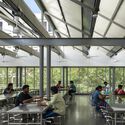
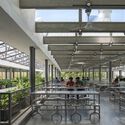
Student Dining Block at S. R. University / SJK Architects - Exterior Photography, SustainabilityStudent Dining Block at S. R. University / SJK Architects - Interior Photography, Sustainability, Courtyard, StairsStudent Dining Block at S. R. University / SJK Architects - Interior Photography, Sustainability, Stairs, ChairStudent Dining Block at S. R. University / SJK Architects - Interior Photography, Sustainability, BeamStudent Dining Block at S. R. University / SJK Architects - More Images+ 17

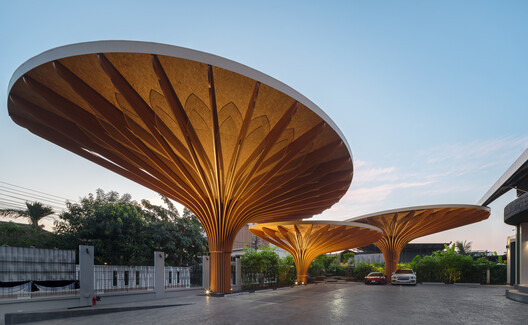
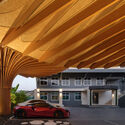
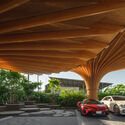
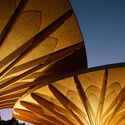
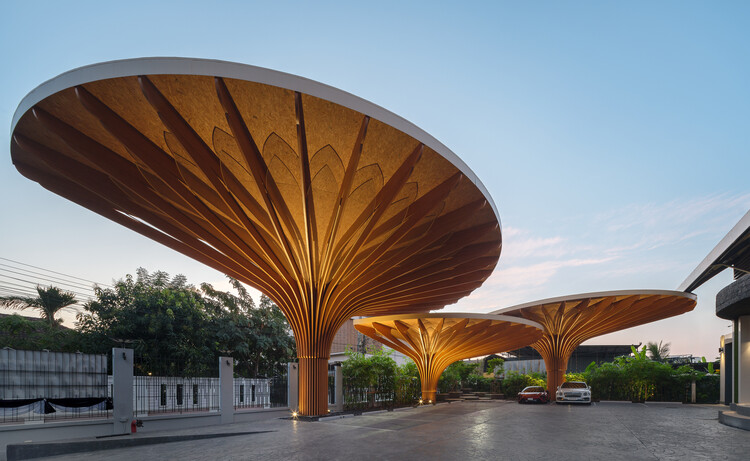
Thepwatana Solar Parking Roof / Openbox Architects

Thepwatana Solar Parking Roof / Openbox Architects - Interior Photography, Infrastructure, BeamThepwatana Solar Parking Roof / Openbox Architects - Interior Photography, Infrastructure, BeamThepwatana Solar Parking Roof / Openbox Architects - InfrastructureThepwatana Solar Parking Roof / Openbox Architects - InfrastructureThepwatana Solar Parking Roof / Openbox Architects - More Images+ 13

•
Khet Suan Luang, Thailand
  • Architects: Openbox Architects
  • Area Area of this architecture project Area:  315 m²
  • Year Completion year of this architecture project Year:  2026
  • Manufacturers Brands with products used in this architecture project
    Manufacturers:  Kenzai / Tiles, TOA / Color

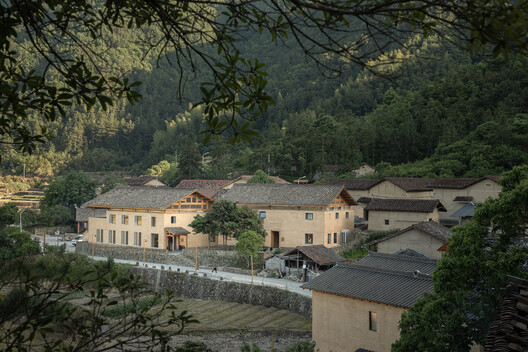
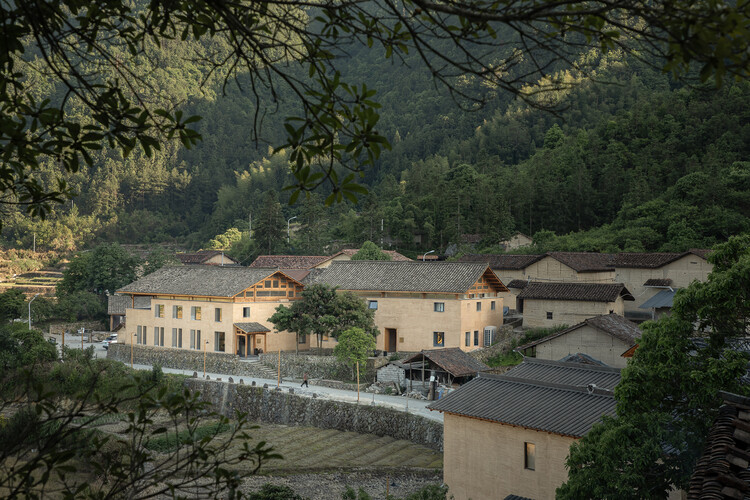
Lost Villa Songyang Mountain Retreat / Architects KONGKONG

Lost Villa Songyang Mountain Retreat / Architects KONGKONG - Interior Photography, Renovation, BeamLost Villa Songyang Mountain Retreat / Architects KONGKONG - Interior Photography, Renovation, Beam, ChairLost Villa Songyang Mountain Retreat / Architects KONGKONG - Interior Photography, Renovation, ChairLost Villa Songyang Mountain Retreat / Architects KONGKONG - Exterior Photography, RenovationLost Villa Songyang Mountain Retreat / Architects KONGKONG - More Images+ 28

  • Area Area of this architecture project Area:  1934 m²
  • Year Completion year of this architecture project Year:  2026
  • Manufacturers Brands with products used in this architecture project
    Manufacturers:  Zhuyuan Tech

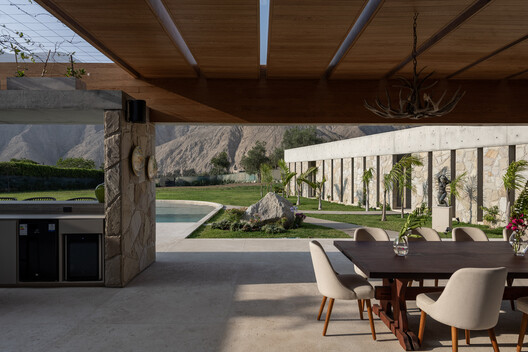
Casa Sierra Morena I / Gallese Arquitectos

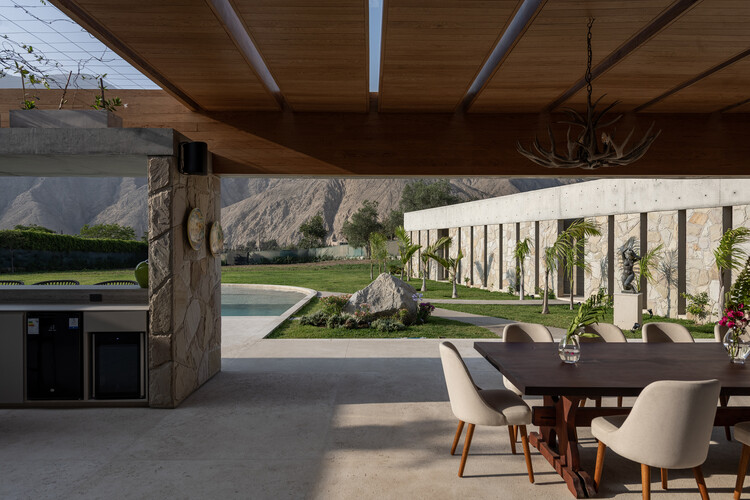
Casa Sierra Morena I / Gallese Arquitectos - Interior Photography, Houses, ChairCasa Sierra Morena I / Gallese Arquitectos - Exterior Photography, HousesCasa Sierra Morena I / Gallese Arquitectos - HousesCasa Sierra Morena I / Gallese Arquitectos - Interior Photography, Houses, Kitchen, BeamCasa Sierra Morena I / Gallese Arquitectos - More Images+ 12

•
Antioquía, Peru
  • Area Area of this architecture project Area:  938 m²
  • Year Completion year of this architecture project Year:  2026

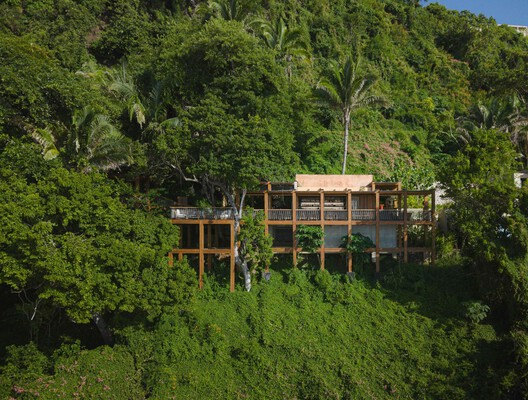
Bar Barra Peñasco / Estudio CR

Bar Barra Peñasco / Estudio CR - Interior Photography, Restaurants & Bars, Deck, BalconyBar Barra Peñasco / Estudio CR - Exterior Photography, Restaurants & Bars, Deck, BalconyBar Barra Peñasco / Estudio CR - Interior Photography, Restaurants & Bars, Deck, Balcony, ChairBar Barra Peñasco / Estudio CR - Restaurants & BarsBar Barra Peñasco / Estudio CR - More Images+ 12

  • Architects: Estudio CR
  • Area Area of this architecture project Area:  214 m²
  • Year Completion year of this architecture project Year:  2026
  • Manufacturers Brands with products used in this architecture project
    Manufacturers:  Estudio Celia Ramírez

Oslo Houses / Nommo Arquitetos

Oslo Houses / Nommo Arquitetos - Exterior Photography, HousesOslo Houses / Nommo Arquitetos - Interior Photography, HousesOslo Houses / Nommo Arquitetos - Exterior Photography, HousesOslo Houses / Nommo Arquitetos - Exterior Photography, HousesOslo Houses / Nommo Arquitetos - More Images+ 32

•
Curitiba, Brazil
  • Architects: Nommo Arquitetos
  • Area Area of this architecture project Area:  1390 m²
  • Year Completion year of this architecture project Year:  2026

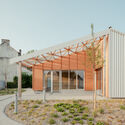
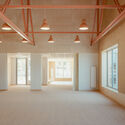
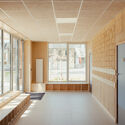
L’Accueil Primary School / CCM2 Architectes + Roy Jacques Darisse architectes

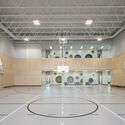
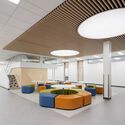
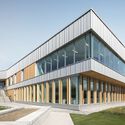
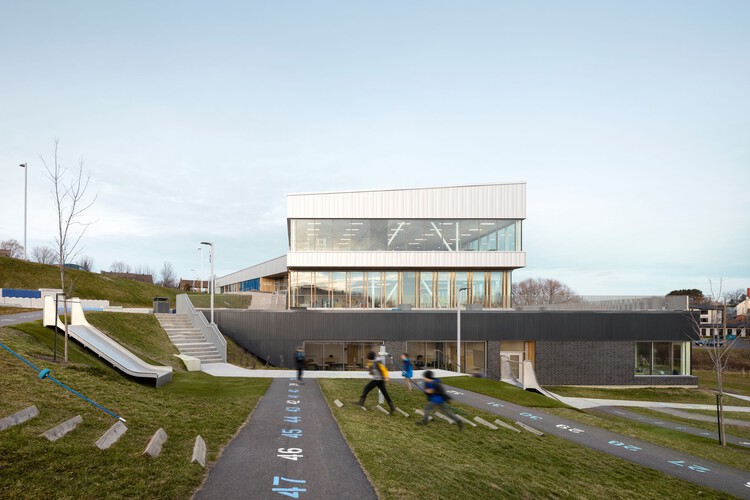
L’Accueil Primary School / CCM2 Architectes + Roy Jacques Darisse architectes - Elementary & Middle SchoolL’Accueil Primary School / CCM2 Architectes + Roy Jacques Darisse architectes - Elementary & Middle SchoolL’Accueil Primary School / CCM2 Architectes + Roy Jacques Darisse architectes - Elementary & Middle SchoolL’Accueil Primary School / CCM2 Architectes + Roy Jacques Darisse architectes - Elementary & Middle SchoolL’Accueil Primary School / CCM2 Architectes + Roy Jacques Darisse architectes - More Images+ 12

Clarke House / Austin Maynard Architects

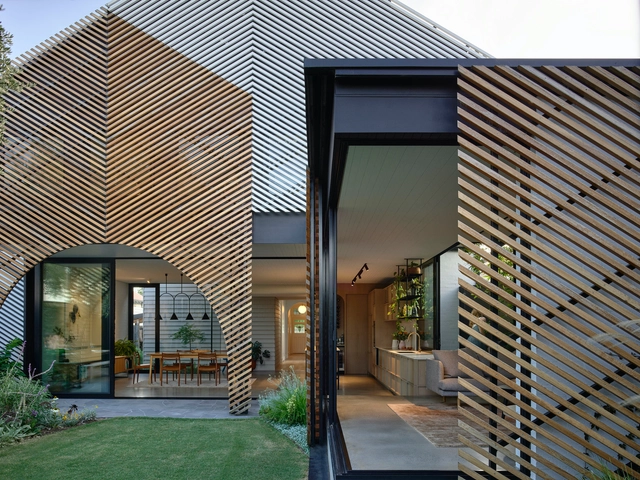
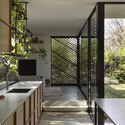
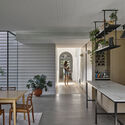
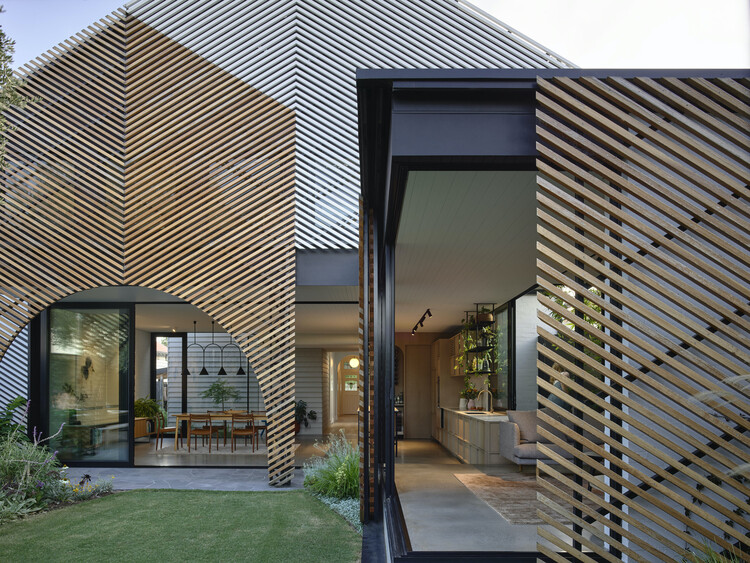
Clarke House / Austin Maynard Architects - Exterior Photography, Extension, GardenClarke House / Austin Maynard Architects - Interior Photography, Extension, CourtyardClarke House / Austin Maynard Architects - Interior Photography, ExtensionClarke House / Austin Maynard Architects - Interior Photography, Extension, Kitchen, Table, Lighting, ChairClarke House / Austin Maynard Architects - More Images+ 41

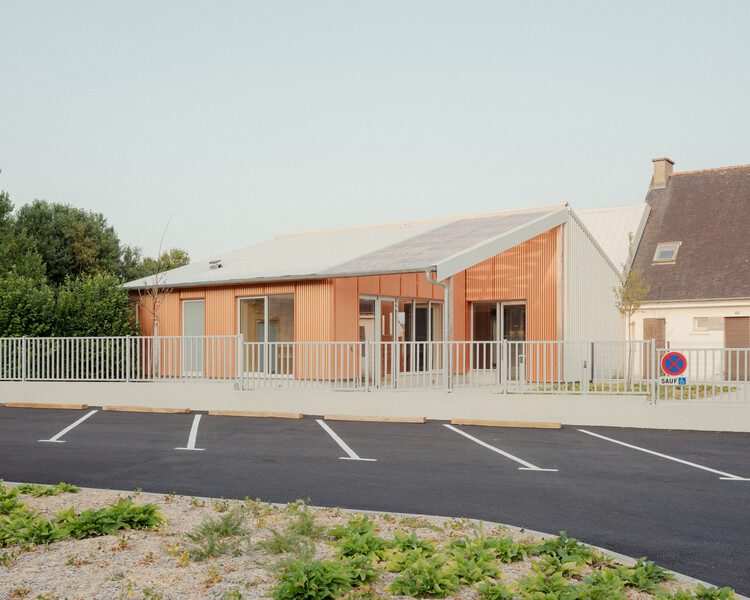
Guilliers School Restaurant / eeun architecure

Guilliers School Restaurant / eeun architecure - Adaptive ReuseGuilliers School Restaurant / eeun architecure - Interior Photography, Adaptive ReuseGuilliers School Restaurant / eeun architecure - Interior Photography, Adaptive ReuseGuilliers School Restaurant / eeun architecure - Interior Photography, Adaptive ReuseGuilliers School Restaurant / eeun architecure - More Images+ 10

  • Architects: eeun architecure
  • Area Area of this architecture project Area:  500 m²
  • Year Completion year of this architecture project Year:  2026

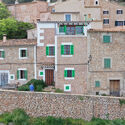
Can Amor de la Isla / KOSMOS Architects + Blanca Gardelegui

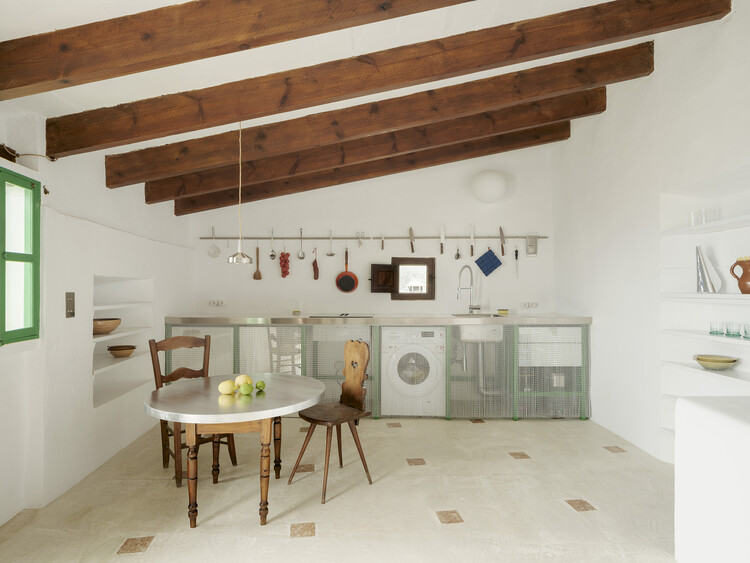
Can Amor de la Isla / KOSMOS Architects + Blanca Gardelegui - Adaptive ReuseCan Amor de la Isla / KOSMOS Architects + Blanca Gardelegui - Adaptive ReuseCan Amor de la Isla / KOSMOS Architects + Blanca Gardelegui - Interior Photography, Adaptive Reuse, Kitchen, Table, Lighting, Chair, CountertopCan Amor de la Isla / KOSMOS Architects + Blanca Gardelegui - Interior Photography, Adaptive Reuse, Bedroom, Lighting, BedCan Amor de la Isla / KOSMOS Architects + Blanca Gardelegui - More Images+ 49

•
Banyalbufar, Spain

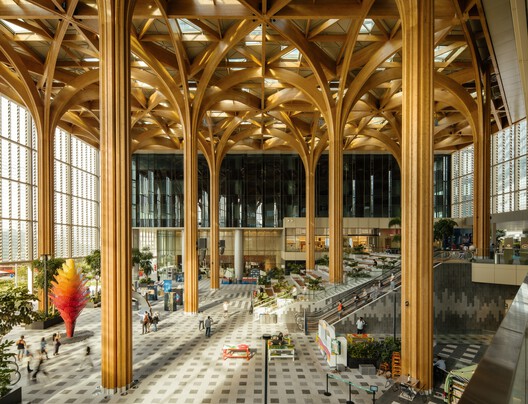
Geneo / Serie Architects + Multiply Architects + Surbana Jurong

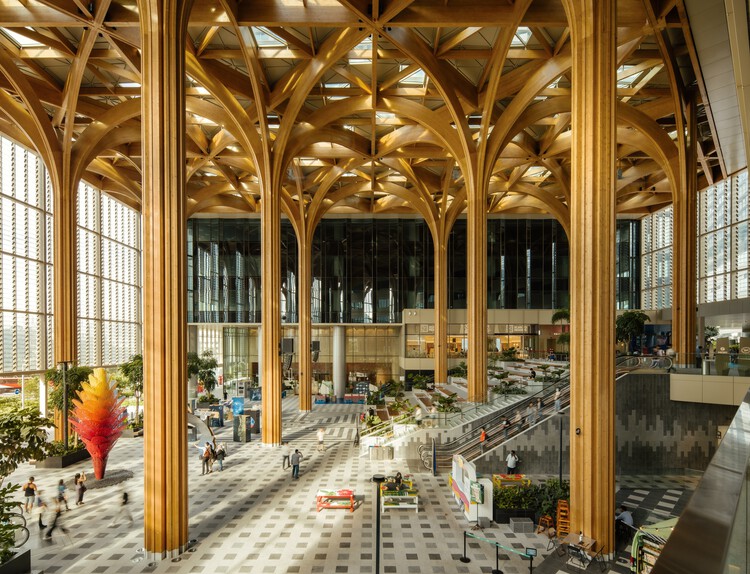
Geneo / Serie Architects + Multiply Architects + Surbana Jurong - Interior Photography, Office Buildings, Column, BeamGeneo / Serie Architects + Multiply Architects + Surbana Jurong - Interior Photography, Office Buildings, Column, BeamGeneo / Serie Architects + Multiply Architects + Surbana Jurong - Office BuildingsGeneo / Serie Architects + Multiply Architects + Surbana Jurong - Exterior Photography, Office BuildingsGeneo / Serie Architects + Multiply Architects + Surbana Jurong - More Images+ 25

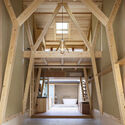
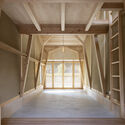
Villa in Nishinokyo / ALIANA ARCHITECTS

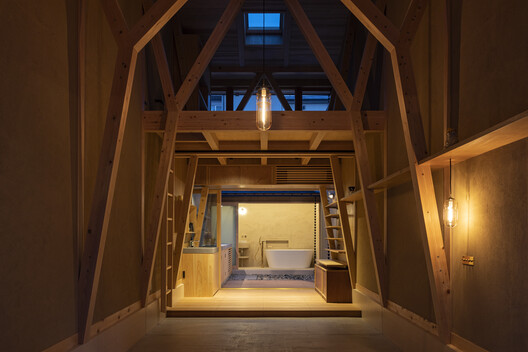
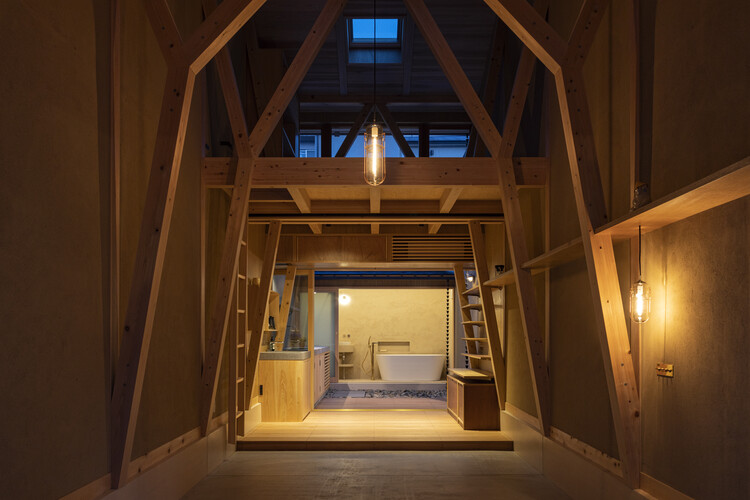
Villa in Nishinokyo / ALIANA ARCHITECTS - Interior Photography, Houses, DoorVilla in Nishinokyo / ALIANA ARCHITECTS - HousesVilla in Nishinokyo / ALIANA ARCHITECTS - HousesVilla in Nishinokyo / ALIANA ARCHITECTS - Interior Photography, Houses, BeamVilla in Nishinokyo / ALIANA ARCHITECTS - More Images+ 10

•
Kyoto, Japan
  • Architects: ALIANA ARCHITECTS
  • Area Area of this architecture project Area:  45 m²
  • Year Completion year of this architecture project Year:  2023

The Outpost Cabin / Ample

The Outpost Cabin / Ample - Commercial ArchitectureThe Outpost Cabin / Ample - Commercial ArchitectureThe Outpost Cabin / Ample - Interior Photography, Commercial Architecture, DoorThe Outpost Cabin / Ample - Interior Photography, Commercial Architecture, Door, StairsThe Outpost Cabin / Ample - More Images+ 23

  • Architects: Ample
  • Area Area of this architecture project Area:  22 m²
  • Year Completion year of this architecture project Year:  2026

Icon Place Shibakoen Renovation / Gensler

Icon Place Shibakoen Renovation / Gensler - Interior Photography, Offices Interiors, CityscapeIcon Place Shibakoen Renovation / Gensler - Exterior Photography, Offices Interiors, GardenIcon Place Shibakoen Renovation / Gensler - Interior Photography, Offices InteriorsIcon Place Shibakoen Renovation / Gensler - Interior Photography, Offices Interiors, LightingIcon Place Shibakoen Renovation / Gensler - More Images+ 5

  • Architects: Gensler
  • Area Area of this architecture project Area:  2500 ft²
  • Year Completion year of this architecture project Year:  2026

The Balcony of Guápulo / IWI Studio

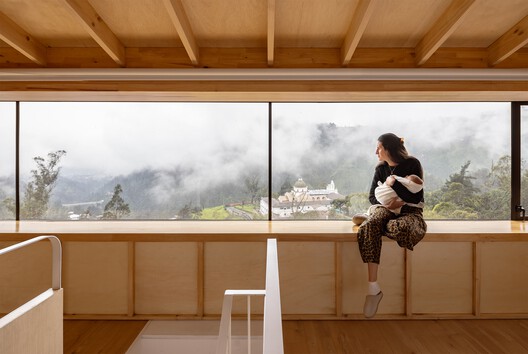
The Balcony of Guápulo / IWI Studio - Interior Photography, Extension, Kitchen, Balcony
© JAG Studio

The Balcony of Guápulo / IWI Studio - ExtensionThe Balcony of Guápulo / IWI Studio - Exterior Photography, Extension, BalconyThe Balcony of Guápulo / IWI Studio - Interior Photography, Extension, Kitchen, BalconyThe Balcony of Guápulo / IWI Studio - Interior Photography, ExtensionThe Balcony of Guápulo / IWI Studio - More Images+ 34

  • Architects: IWI Studio
  • Area Area of this architecture project Area:  32 m²
  • Year Completion year of this architecture project Year:  2026

Kaybe Tulum - Multisensorial Park / Arquitectura Mixta

Kaybe Tulum - Multisensorial Park / Arquitectura Mixta - ParkKaybe Tulum - Multisensorial Park / Arquitectura Mixta - ParkKaybe Tulum - Multisensorial Park / Arquitectura Mixta - ParkKaybe Tulum - Multisensorial Park / Arquitectura Mixta - ParkKaybe Tulum - Multisensorial Park / Arquitectura Mixta - More Images+ 23

•
Tulum, Mexico
  • Architects: Arquitectura Mixta
  • Area Area of this architecture project Area:  800 m²
  • Year Completion year of this architecture project Year:  2022

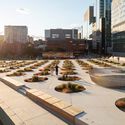
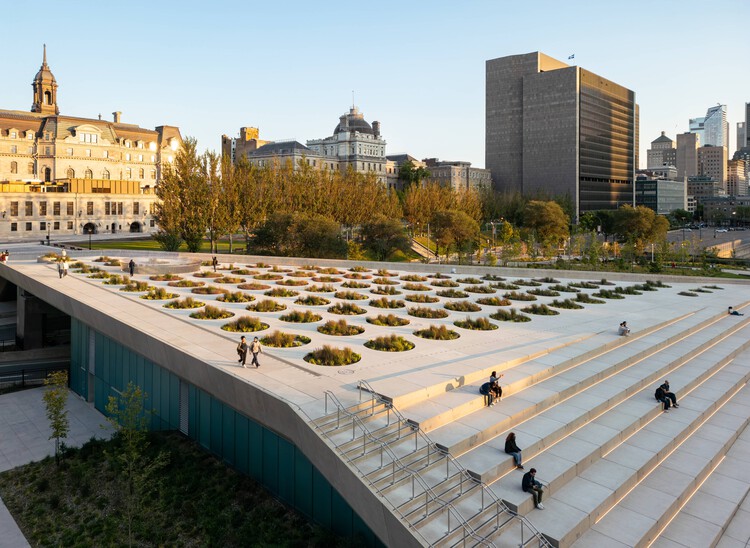
Place des Montréalaises / Lemay + Angela Silver + AtkinsRéalis

Place des Montréalaises / Lemay + Angela Silver + AtkinsRéalis - Landscape ArchitecturePlace des Montréalaises / Lemay + Angela Silver + AtkinsRéalis - Exterior Photography, Landscape Architecture, CityscapePlace des Montréalaises / Lemay + Angela Silver + AtkinsRéalis - Exterior Photography, Landscape Architecture, CityscapePlace des Montréalaises / Lemay + Angela Silver + AtkinsRéalis - Exterior Photography, Landscape Architecture, CityscapePlace des Montréalaises / Lemay + Angela Silver + AtkinsRéalis - More Images+ 16

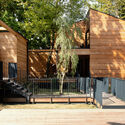
Preistoriche Green Lodge / Studio Apostoli

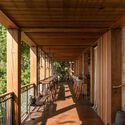
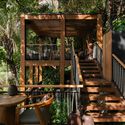
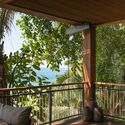
Preistoriche Green Lodge  / Studio Apostoli - Exterior Photography, Sustainability, Facade, Door, Bench, ForestPreistoriche Green Lodge  / Studio Apostoli - Exterior Photography, Sustainability, Garden, Facade, Stairs, Fence, Handrail, BenchPreistoriche Green Lodge  / Studio Apostoli - Interior Photography, Sustainability, Beam, FacadePreistoriche Green Lodge  / Studio Apostoli - Interior Photography, Sustainability, Door, Table, ChairPreistoriche Green Lodge  / Studio Apostoli - More Images+ 15

•
Montegrotto Terme, Italy

You've started following your first account!

Did you know?

You'll now receive updates based on what you follow! Personalize your stream and start following your favorite authors, offices and users.