1. ArchDaily

  2. Projects
Projects

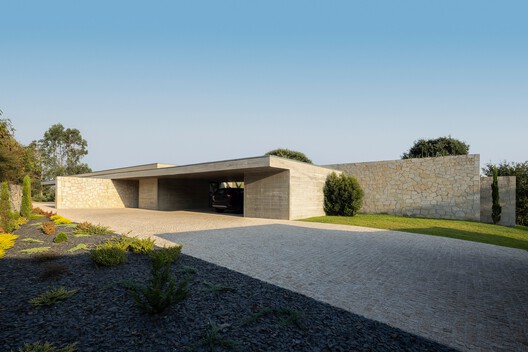
Quinta da Casa / Artequitectos

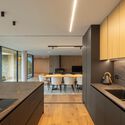
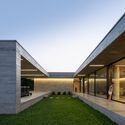
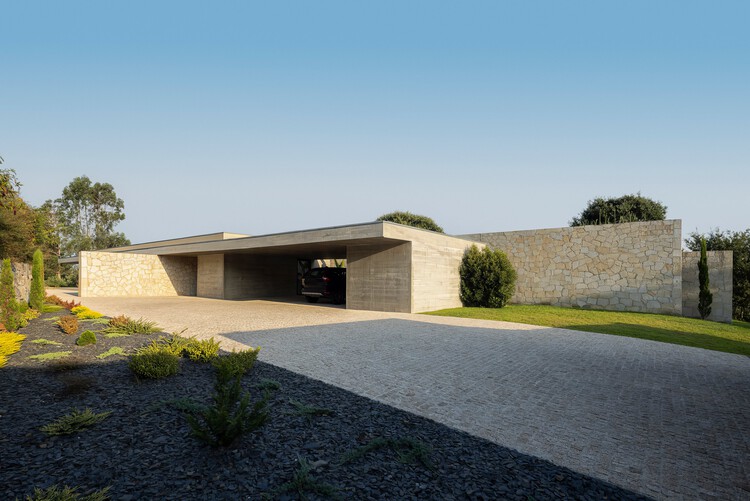
Quinta da Casa / Artequitectos - Exterior Photography, HousesQuinta da Casa / Artequitectos - HousesQuinta da Casa / Artequitectos - Interior Photography, Houses, Kitchen, CountertopQuinta da Casa / Artequitectos - HousesQuinta da Casa / Artequitectos - More Images+ 25

•
Vila Nova de Famalicão, Portugal
  • Architects: Artequitectos
  • Area Area of this architecture project Area:  650 m²
  • Year Completion year of this architecture project Year:  2025

House Up in the Clouds / Hennessey Architecture

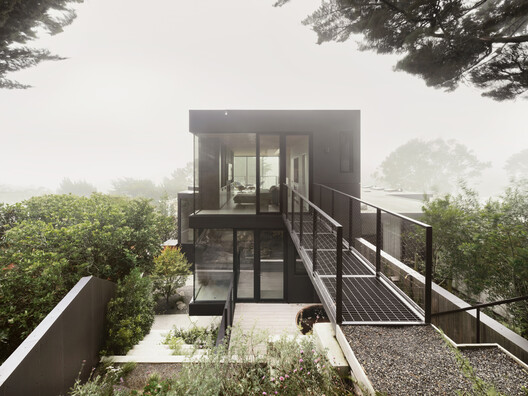
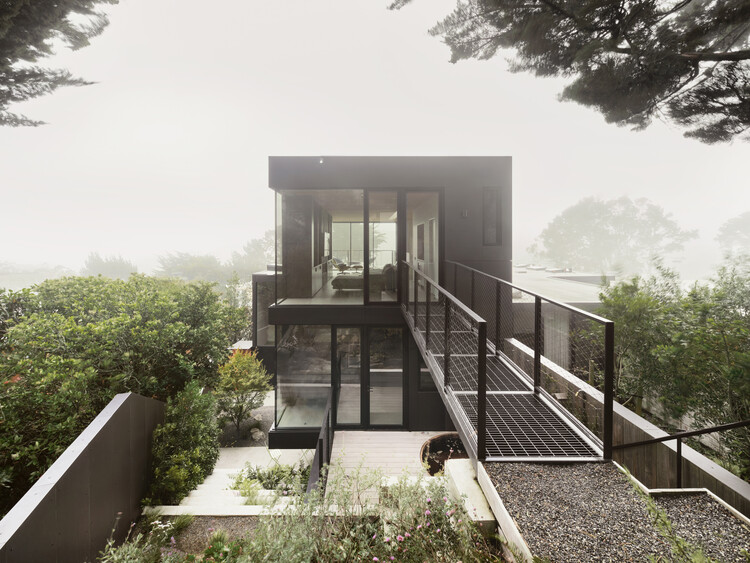
House Up in the Clouds / Hennessey Architecture - Exterior Photography, Renovation, Garden, StairsHouse Up in the Clouds / Hennessey Architecture - RenovationHouse Up in the Clouds / Hennessey Architecture - RenovationHouse Up in the Clouds / Hennessey Architecture - Exterior Photography, Renovation, Garden, StairsHouse Up in the Clouds / Hennessey Architecture - More Images+ 28

•
San Francisco, United States

Buriti Apartment / ponto.d

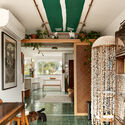
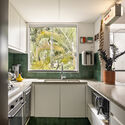
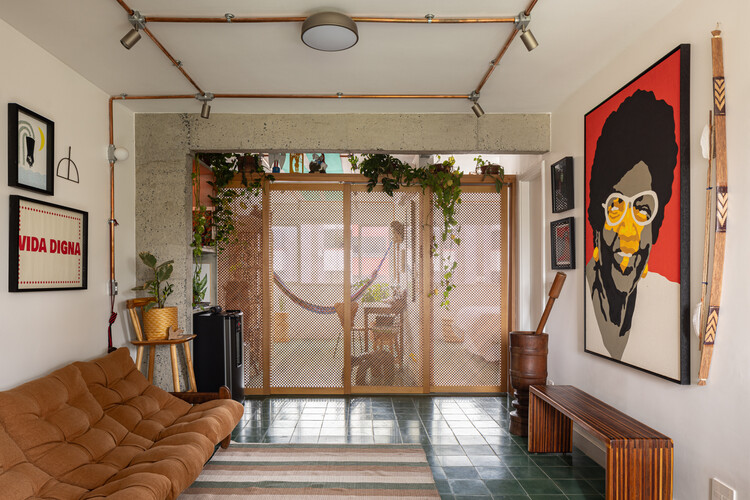
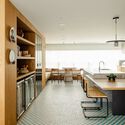
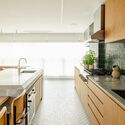
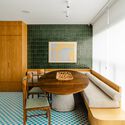
Buriti Apartment / ponto.d - Interior Photography, Apartment Interiors, Table, Lighting, ChairBuriti Apartment / ponto.d - Apartment InteriorsBuriti Apartment / ponto.d - Interior Photography, Apartment Interiors, Lighting, Table, ChairBuriti Apartment / ponto.d - Interior Photography, Apartment Interiors, Kitchen, Countertop, LightingBuriti Apartment / ponto.d - More Images+ 21

  • Architects: ponto.d
  • Area Area of this architecture project Area:  65 m²
  • Year Completion year of this architecture project Year:  2024
  • Manufacturers Brands with products used in this architecture project
    Manufacturers:  Electrolux, Cimentare, Ladrilharia BSB, Leandro Móveis , Portobello Shop

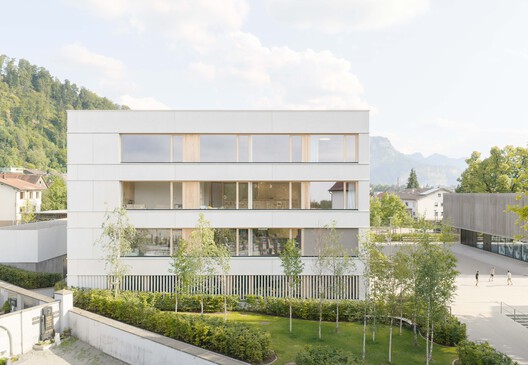
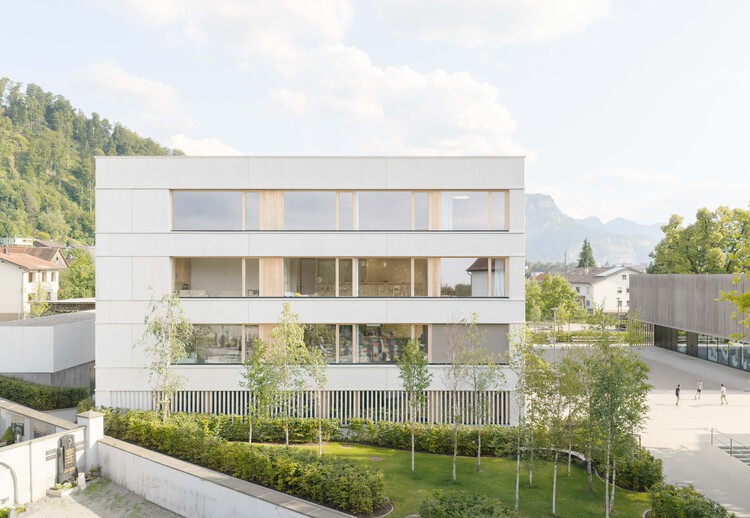
Centre Haselstauden Dornbirn / Cukrowicz Nachbaur Architekten

Centre Haselstauden Dornbirn / Cukrowicz Nachbaur Architekten - Exterior Photography, Day CareCentre Haselstauden Dornbirn / Cukrowicz Nachbaur Architekten - Day CareCentre Haselstauden Dornbirn / Cukrowicz Nachbaur Architekten - Interior Photography, Day CareCentre Haselstauden Dornbirn / Cukrowicz Nachbaur Architekten - Interior Photography, Day CareCentre Haselstauden Dornbirn / Cukrowicz Nachbaur Architekten - More Images+ 19

  • Area Area of this architecture project Area:  1519 m²
  • Year Completion year of this architecture project Year:  2025
  • Manufacturers Brands with products used in this architecture project
    Manufacturers:  Arper Pix

MRES / MOLD Architects

MRES / MOLD Architects - House InteriorsMRES / MOLD Architects - Interior Photography, House InteriorsMRES / MOLD Architects - House InteriorsMRES / MOLD Architects - Exterior Photography, House Interiors, CoastMRES / MOLD Architects - More Images+ 28

  • Architects: MOLD Architects
  • Area Area of this architecture project Area:  270 m²
  • Year Completion year of this architecture project Year:  2026

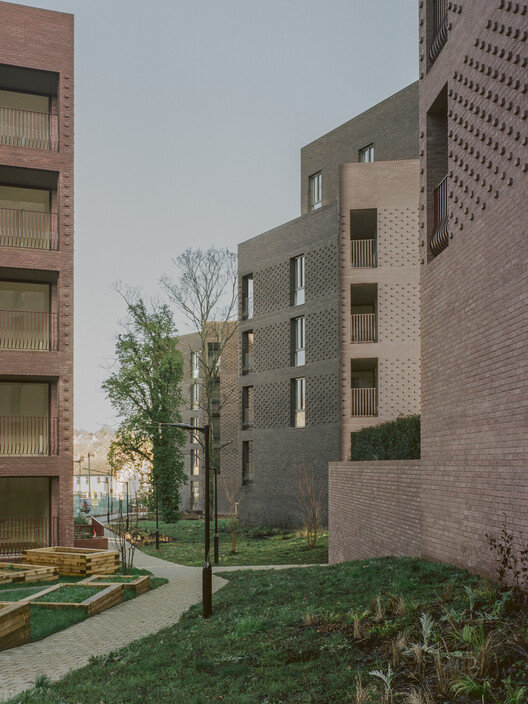
Lion Green Road / Mary Duggan Architects

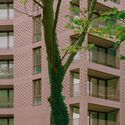
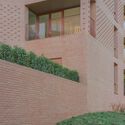
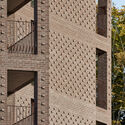
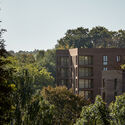
Lion Green Road / Mary Duggan Architects - Exterior Photography, ApartmentsLion Green Road / Mary Duggan Architects - ApartmentsLion Green Road / Mary Duggan Architects - Exterior Photography, ApartmentsLion Green Road / Mary Duggan Architects - ApartmentsLion Green Road / Mary Duggan Architects - More Images+ 18

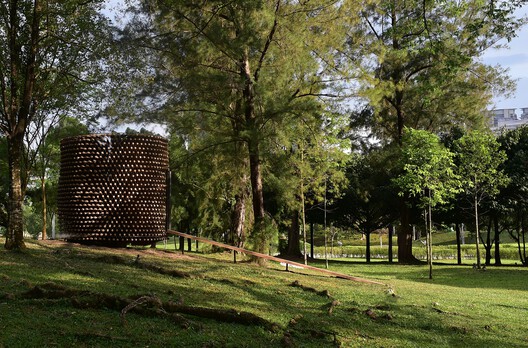
Temple of Togetherness / Bunga Design Atelier

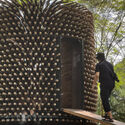
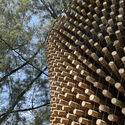
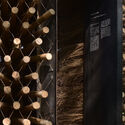
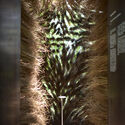
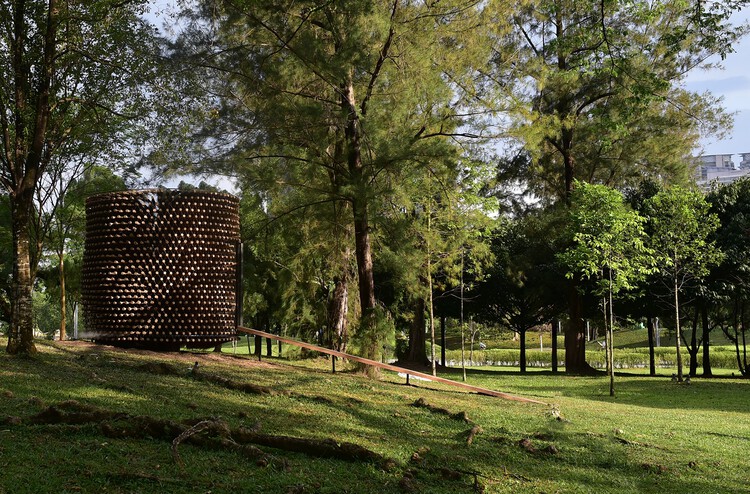
Temple of Togetherness / Bunga Design Atelier - Exterior Photography, Installations & StructuresTemple of Togetherness / Bunga Design Atelier - Installations & StructuresTemple of Togetherness / Bunga Design Atelier - Installations & StructuresTemple of Togetherness / Bunga Design Atelier - Installations & StructuresTemple of Togetherness / Bunga Design Atelier - More Images+ 27

  • Area Area of this architecture project Area:  10 ft²
  • Year Completion year of this architecture project Year:  2023

Minimalist House / FORM/Kouichi Kimura Architects

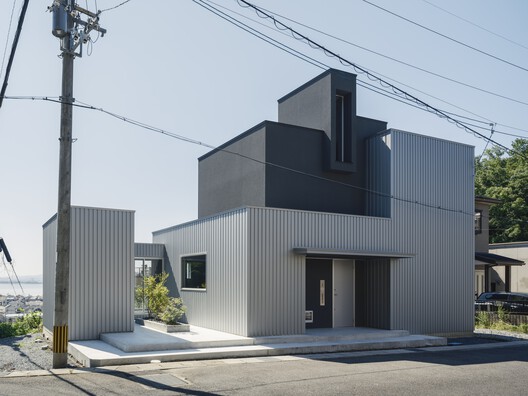
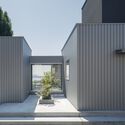
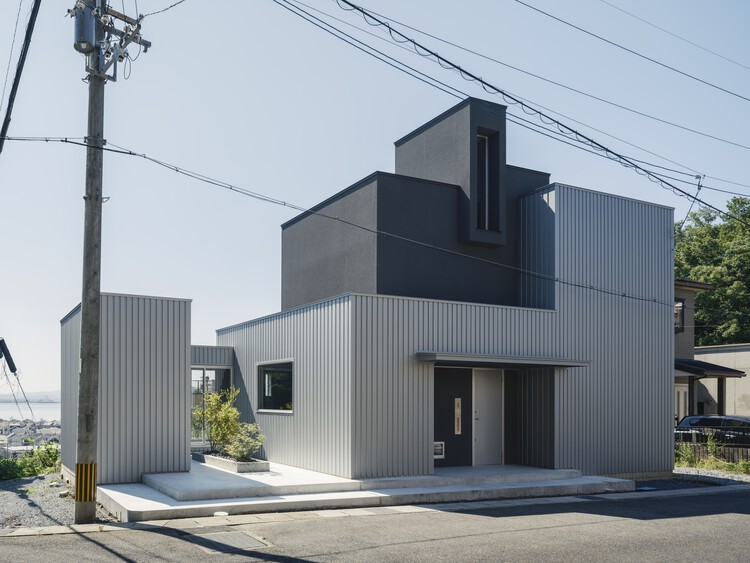
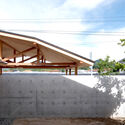
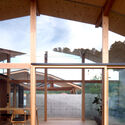
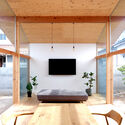
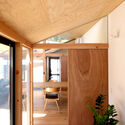
Minimalist House / FORM/Kouichi Kimura Architects - Exterior Photography, HousesMinimalist House / FORM/Kouichi Kimura Architects - Interior Photography, Houses, ChairMinimalist House / FORM/Kouichi Kimura Architects - Interior Photography, Houses, Sink, CountertopMinimalist House / FORM/Kouichi Kimura Architects - Interior Photography, Houses, Bathroom, Lighting, ChairMinimalist House / FORM/Kouichi Kimura Architects - More Images+ 20

•
Otsu, Japan

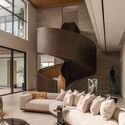
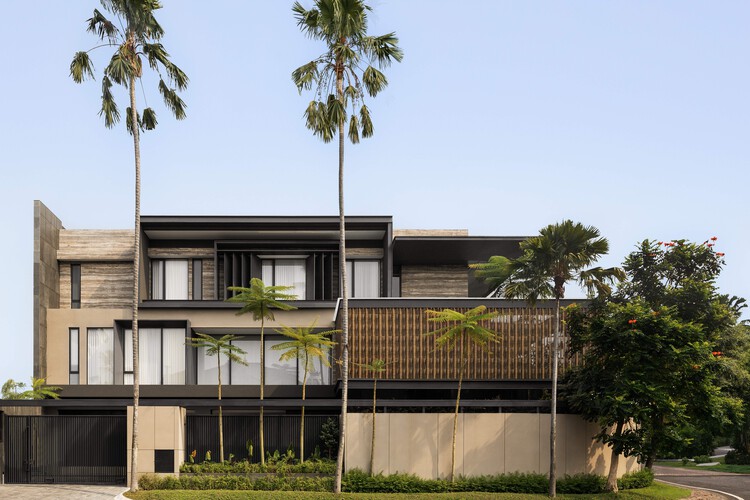
SE House / Kantor Gunawan Gunawan

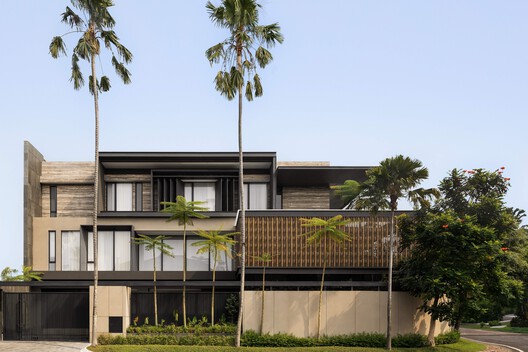
SE House / Kantor Gunawan Gunawan - HousesSE House / Kantor Gunawan Gunawan - HousesSE House / Kantor Gunawan Gunawan - Interior Photography, Houses, ChairSE House / Kantor Gunawan Gunawan - HousesSE House / Kantor Gunawan Gunawan - More Images+ 10

•
Surabaya, Indonesia

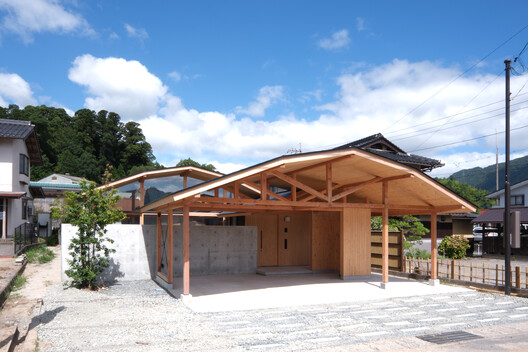
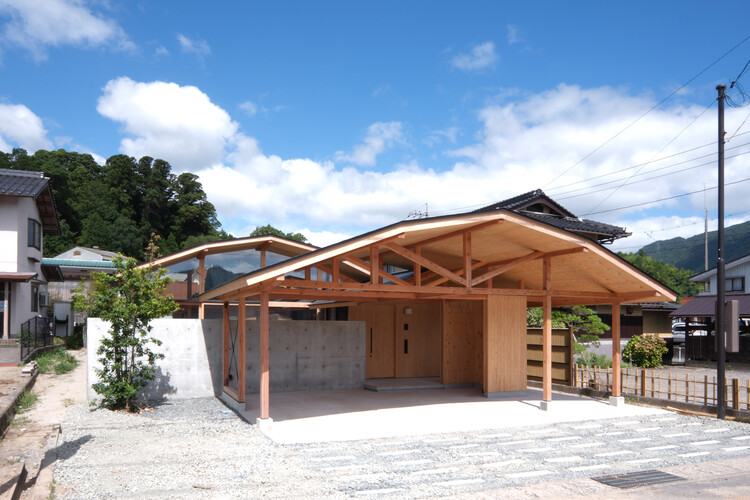
House in Yakami / enter-archi

House in Yakami / enter-archi - HousesHouse in Yakami / enter-archi - Interior Photography, Houses, BeamHouse in Yakami / enter-archi - Interior Photography, Houses, BeamHouse in Yakami / enter-archi - Interior Photography, HousesHouse in Yakami / enter-archi - More Images+ 15

•
Onan Town, Japan
  • Architects: enter-archi
  • Area Area of this architecture project Area:  113 m²
  • Year Completion year of this architecture project Year:  2026

Hotel Casa Cuenca / Taller Ivan Esqueda + Gala Sánchez-Renero Estudio + Mara Sánchez-Renero

Hotel Casa Cuenca / Taller Ivan Esqueda + Gala Sánchez-Renero Estudio + Mara Sánchez-Renero - Interior Photography, Extension, LightingHotel Casa Cuenca / Taller Ivan Esqueda + Gala Sánchez-Renero Estudio + Mara Sánchez-Renero - Interior Photography, ExtensionHotel Casa Cuenca / Taller Ivan Esqueda + Gala Sánchez-Renero Estudio + Mara Sánchez-Renero - Exterior Photography, Extension, Garden, ChairHotel Casa Cuenca / Taller Ivan Esqueda + Gala Sánchez-Renero Estudio + Mara Sánchez-Renero - Interior Photography, Extension, Table, Lighting, ChairHotel Casa Cuenca / Taller Ivan Esqueda + Gala Sánchez-Renero Estudio + Mara Sánchez-Renero - More Images+ 18

•
Ciudad de México, Mexico

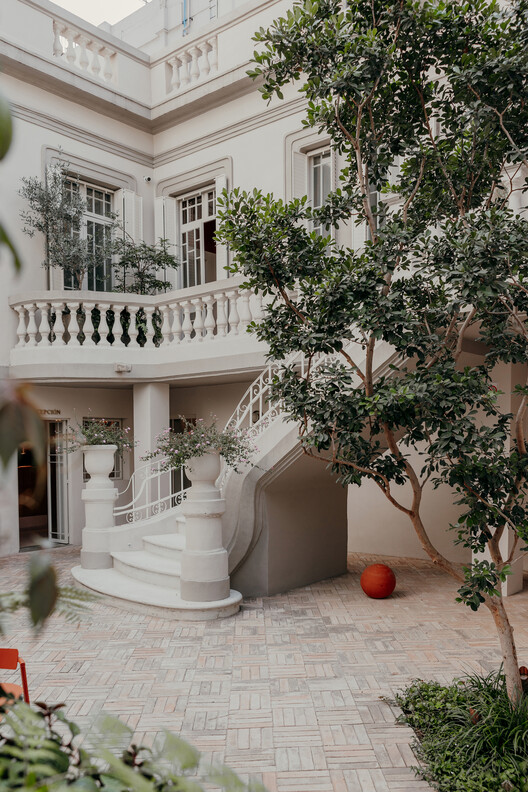
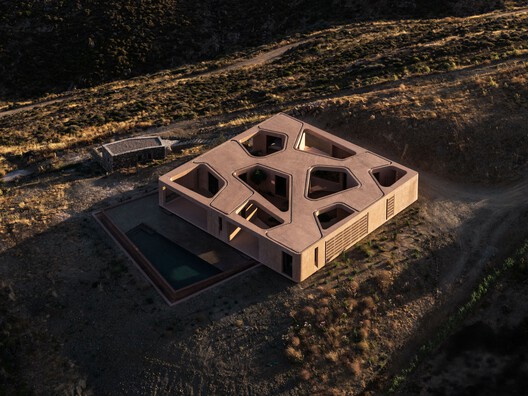
The House of Courtyards / Studio VDGA

The House of Courtyards / Studio VDGA - HousesThe House of Courtyards / Studio VDGA - Interior Photography, Houses, FacadeThe House of Courtyards / Studio VDGA - HousesThe House of Courtyards / Studio VDGA - Exterior Photography, Houses, FacadeThe House of Courtyards / Studio VDGA - More Images+ 33

Escola Sant Ignasi-Jesuïtes de Sarrià / Aquidos

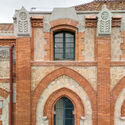
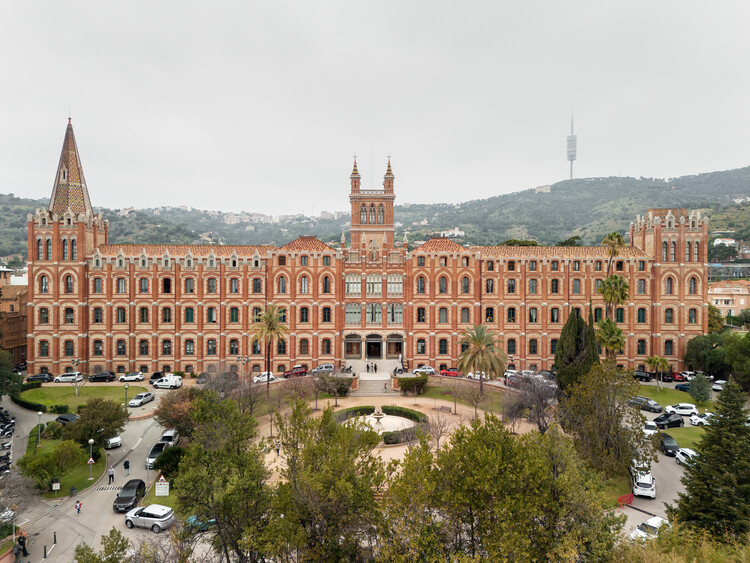
Escola Sant Ignasi-Jesuïtes de Sarrià / Aquidos - Exterior Photography, Restoration, Courtyard, Arch, ArcadeEscola Sant Ignasi-Jesuïtes de Sarrià / Aquidos - Exterior Photography, Restoration, Garden, ArcadeEscola Sant Ignasi-Jesuïtes de Sarrià / Aquidos - RestorationEscola Sant Ignasi-Jesuïtes de Sarrià / Aquidos - Exterior Photography, Restoration, Arch, ArcadeEscola Sant Ignasi-Jesuïtes de Sarrià / Aquidos - More Images+ 9

  • Architects: aquidos
  • Area Area of this architecture project Area:  3505 m²
  • Year Completion year of this architecture project Year:  2024

U-shaped store / MANERA

U-shaped store / MANERA - StoreU-shaped store / MANERA - StoreU-shaped store / MANERA - Interior Photography, StoreU-shaped store / MANERA - StoreU-shaped store / MANERA - More Images+ 13

  • Architects: MANERA
  • Area Area of this architecture project Area:  170 m²
  • Year Completion year of this architecture project Year:  2026

KOI Restaurant / SOA Architekti

KOI Restaurant / SOA Architekti - RestaurantKOI Restaurant / SOA Architekti - Interior Photography, RestaurantKOI Restaurant / SOA Architekti - Interior Photography, Restaurant, ChairKOI Restaurant / SOA Architekti - Interior Photography, RestaurantKOI Restaurant / SOA Architekti - More Images+ 15

•
Staré Mesto, Slovakia

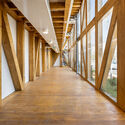
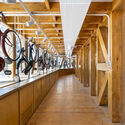
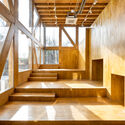
Konya Square Houses and Bicycle Museum Extension / Yalin Architectural Design

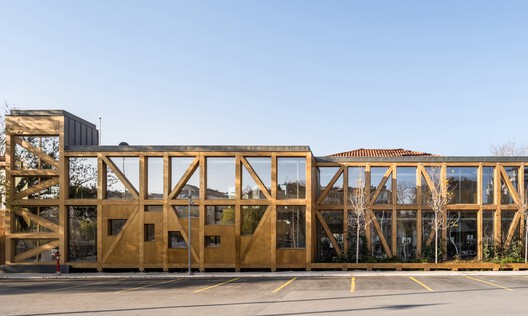
Konya Square Houses and Bicycle Museum Extension / Yalin Architectural Design - Exterior Photography, Extension, DoorKonya Square Houses and Bicycle Museum Extension / Yalin Architectural Design - ExtensionKonya Square Houses and Bicycle Museum Extension / Yalin Architectural Design - Interior Photography, Extension, StairsKonya Square Houses and Bicycle Museum Extension / Yalin Architectural Design - ExtensionKonya Square Houses and Bicycle Museum Extension / Yalin Architectural Design - More Images+ 31

  • Area Area of this architecture project Area:  7500 m²
  • Year Completion year of this architecture project Year:  2026
  • Manufacturers Brands with products used in this architecture project
    Manufacturers:  Asmaz

DamDam House / Studio SMA + Ground Architects

DamDam House / Studio SMA + Ground Architects - Exterior Photography, Houses, BalconyDamDam House / Studio SMA + Ground Architects - Interior Photography, Houses, LightingDamDam House / Studio SMA + Ground Architects - Interior Photography, Houses, Table, Lighting, ChairDamDam House / Studio SMA + Ground Architects - HousesDamDam House / Studio SMA + Ground Architects - More Images+ 34

Virtual Studio at the Cidade das TIC, A Coruña Arms Factory / Diaz y Diaz Architects

Virtual Studio at the Cidade das TIC, A Coruña Arms Factory / Diaz y Diaz Architects - Adaptive ReuseVirtual Studio at the Cidade das TIC, A Coruña Arms Factory / Diaz y Diaz Architects - Adaptive ReuseVirtual Studio at the Cidade das TIC, A Coruña Arms Factory / Diaz y Diaz Architects - Exterior Photography, Adaptive ReuseVirtual Studio at the Cidade das TIC, A Coruña Arms Factory / Diaz y Diaz Architects - Adaptive ReuseVirtual Studio at the Cidade das TIC, A Coruña Arms Factory / Diaz y Diaz Architects - More Images+ 14

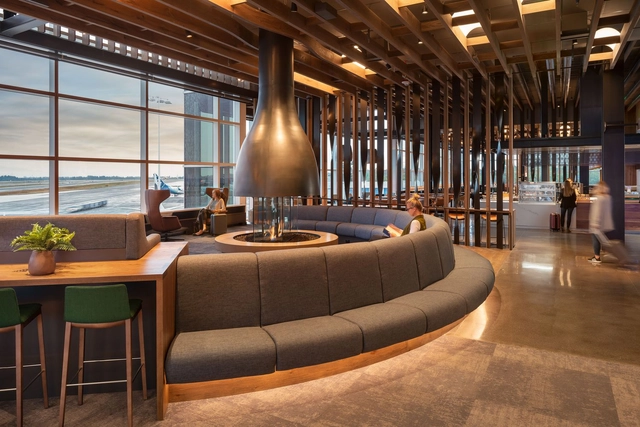
Alaska Airlines Flagship Lounge / Graham Baba Architects

Alaska Airlines Flagship Lounge / Graham Baba Architects - AirportAlaska Airlines Flagship Lounge / Graham Baba Architects - Interior Photography, Airport, Table, ChairAlaska Airlines Flagship Lounge / Graham Baba Architects - Interior Photography, Airport, ColumnAlaska Airlines Flagship Lounge / Graham Baba Architects - Interior Photography, Airport, Beam, Table, ChairAlaska Airlines Flagship Lounge / Graham Baba Architects - More Images+ 11

Brooklin Apartment / Küster Brizola Arquitetos

Brooklin Apartment / Küster Brizola Arquitetos - Interior Photography, Apartment Interiors, Kitchen, Countertop, ChairBrooklin Apartment / Küster Brizola Arquitetos - Interior Photography, Apartment Interiors, Kitchen, Countertop, SinkBrooklin Apartment / Küster Brizola Arquitetos - Interior Photography, Apartment Interiors, ChairBrooklin Apartment / Küster Brizola Arquitetos - Interior Photography, Apartment Interiors, Table, ChairBrooklin Apartment / Küster Brizola Arquitetos - More Images+ 23

  • Area Area of this architecture project Area:  200 m²
  • Year Completion year of this architecture project Year:  2026
  • Manufacturers Brands with products used in this architecture project
    Manufacturers:  Antiquário Cristiano Ross , Bout engenharia , Feira na Rosenbaum , Galeria Papel Assinado , Galeria Teo , +5

Sunnyside Studios / Gluck+

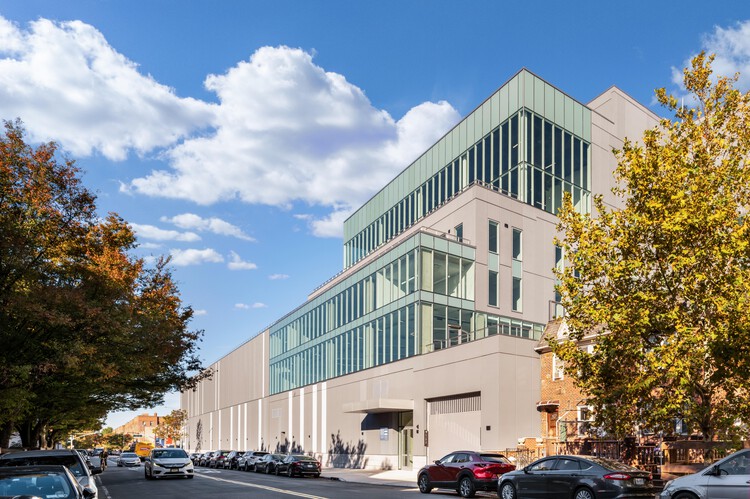
Sunnyside Studios / Gluck+ - Exterior Photography, Commercial ArchitectureSunnyside Studios / Gluck+ - Commercial ArchitectureSunnyside Studios / Gluck+ - Commercial ArchitectureSunnyside Studios / Gluck+ - Exterior Photography, Commercial Architecture, CityscapeSunnyside Studios / Gluck+ - More Images+ 32

  • Architects: GLUCK+
  • Area Area of this architecture project Area:  350000 ft²
  • Year Completion year of this architecture project Year:  2025
  • Manufacturers Brands with products used in this architecture project
    Manufacturers:  Nudura ICF

Alonakia House / React Architects

Alonakia House / React Architects - Exterior Photography, House InteriorsAlonakia House / React Architects - Interior Photography, House Interiors, Beam, ChairAlonakia House / React Architects - Interior Photography, House Interiors, ColumnAlonakia House / React Architects - House InteriorsAlonakia House / React Architects - More Images+ 19

  • Architects: React Architects
  • Area Area of this architecture project Area:  350 m²
  • Year Completion year of this architecture project Year:  2025
  • Manufacturers Brands with products used in this architecture project
    Manufacturers:  Contain, Develime , FILPRO, Kritikos Efarmoges, LACOMAR, +5

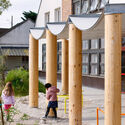
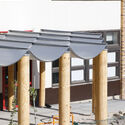
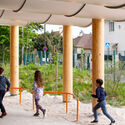
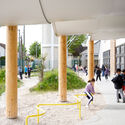
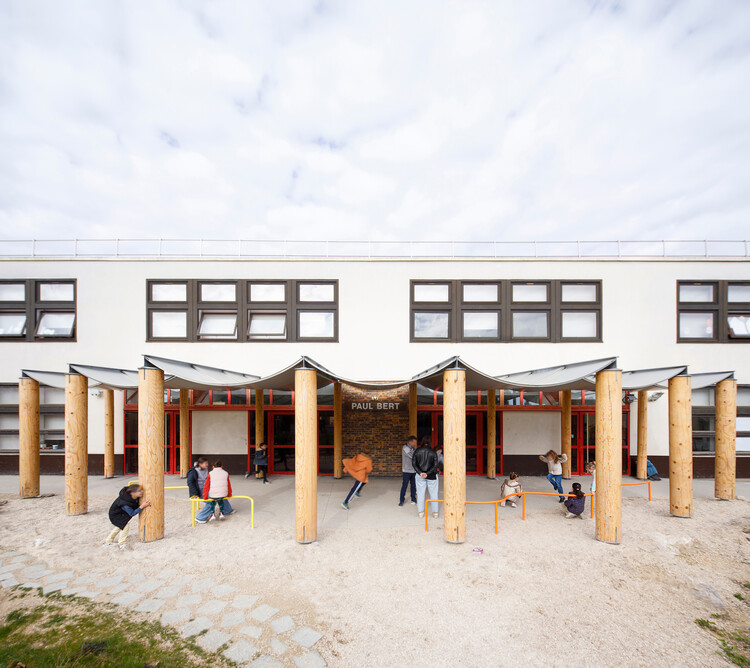
Simple Structures, Multiple Uses: Rethinking the Schoolyard and Its Canopy / 127af

Simple Structures, Multiple Uses: Rethinking the Schoolyard and Its Canopy / 127af - Interior Photography, Small Scale, ColumnSimple Structures, Multiple Uses: Rethinking the Schoolyard and Its Canopy / 127af - Interior Photography, Small ScaleSimple Structures, Multiple Uses: Rethinking the Schoolyard and Its Canopy / 127af - Interior Photography, Small ScaleSimple Structures, Multiple Uses: Rethinking the Schoolyard and Its Canopy / 127af - Interior Photography, Small ScaleSimple Structures, Multiple Uses: Rethinking the Schoolyard and Its Canopy / 127af - More Images+ 26

  • Architects: 127af
  • Area Area of this architecture project Area:  1600 m²
  • Year Completion year of this architecture project Year:  2026

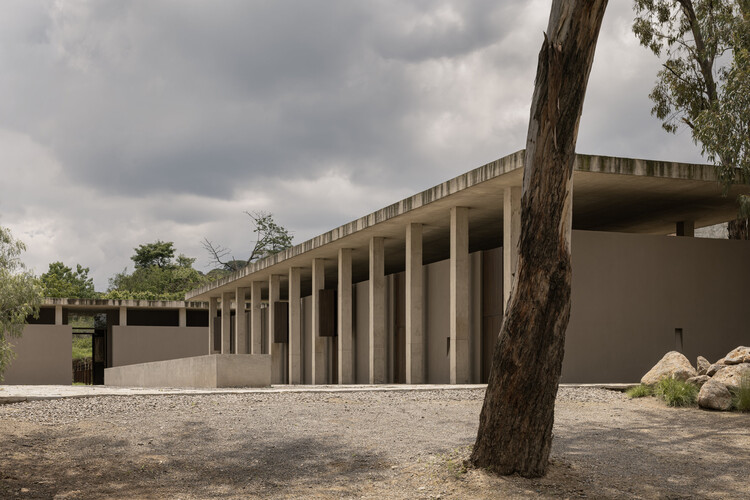
Rancho del Abuelo / Mendiola Arregui

Rancho del Abuelo / Mendiola Arregui - Recreation & TrainingRancho del Abuelo / Mendiola Arregui - Exterior Photography, Recreation & Training, ColumnRancho del Abuelo / Mendiola Arregui - Recreation & TrainingRancho del Abuelo / Mendiola Arregui - Exterior Photography, Recreation & TrainingRancho del Abuelo / Mendiola Arregui - More Images+ 16

  • Architects: Mendiola Arregui
  • Area Area of this architecture project Area:  994 m²
  • Year Completion year of this architecture project Year:  2026
  • Manufacturers Brands with products used in this architecture project
    Manufacturers:  Grupo Olympia

You've started following your first account!

Did you know?

You'll now receive updates based on what you follow! Personalize your stream and start following your favorite authors, offices and users.