1. ArchDaily
  2. Projects
Projects

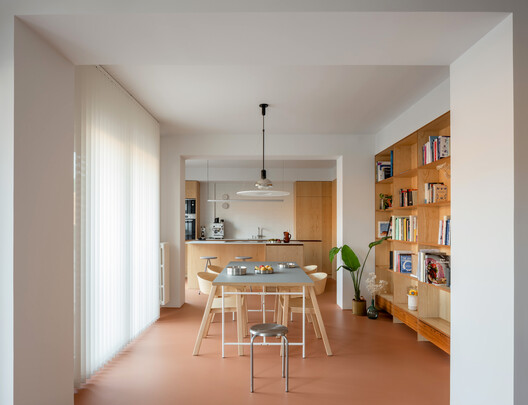
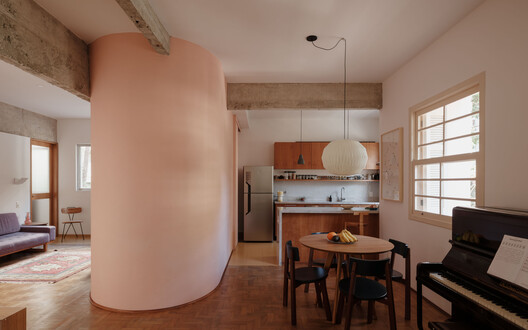
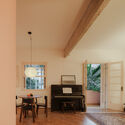
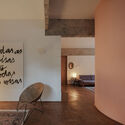
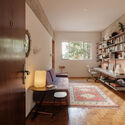
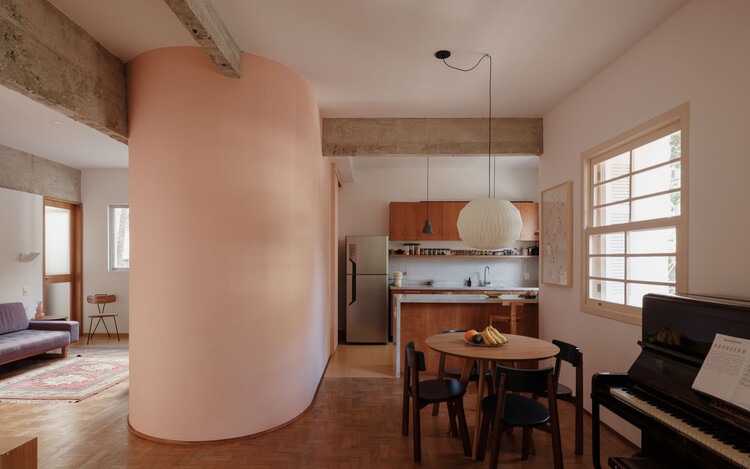
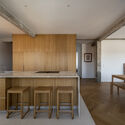
Apartment Renovation in the Ensanche of Bilbao / BABELstudio

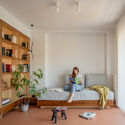
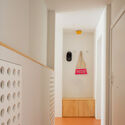
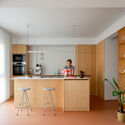
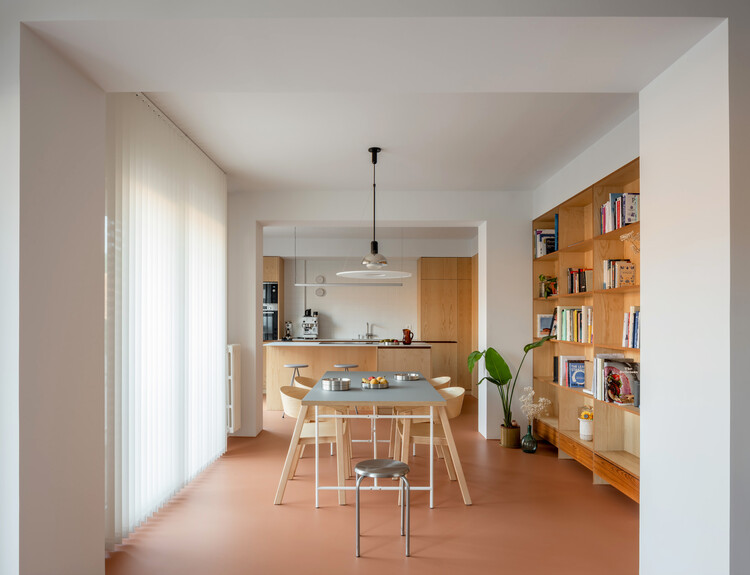
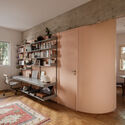
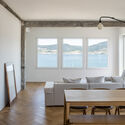
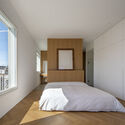
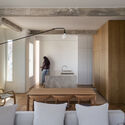
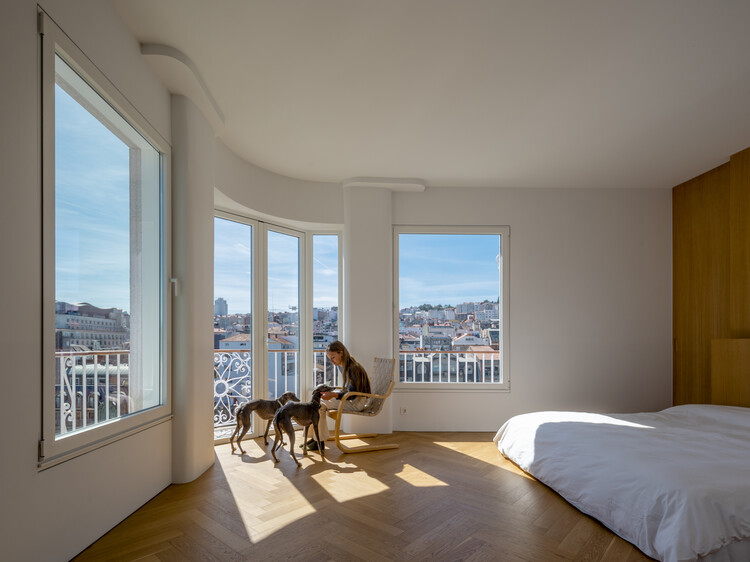
Apartment Renovation in the Ensanche of Bilbao / BABELstudio - Interior Photography, Residential Interiors, Table, Chair, LightingApartment Renovation in the Ensanche of Bilbao / BABELstudio - Interior Photography, Residential Interiors, Bedroom, LightingApartment Renovation in the Ensanche of Bilbao / BABELstudio - Interior Photography, Residential InteriorsApartment Renovation in the Ensanche of Bilbao / BABELstudio - Interior Photography, Residential Interiors, Kitchen, Countertop, Lighting, ChairApartment Renovation in the Ensanche of Bilbao / BABELstudio - More Images+ 8

  • Architects: BABELstudio
  • Area Area of this architecture project Area:  79 m²
  • Year Completion year of this architecture project Year:  2025
  • Manufacturers Brands with products used in this architecture project
    Manufacturers:  Faro , Flos, Hisbalit, Inclass, TopCer

Mila House / Isla Architects

Mila House / Isla Architects - Interior Photography, RenovationMila House / Isla Architects - Interior Photography, Renovation, Kitchen, Beam, ChairMila House / Isla Architects - Interior Photography, Renovation, BeamMila House / Isla Architects - Interior Photography, Renovation, Kitchen, Table, ChairMila House / Isla Architects - More Images+ 19

  • Architects: Isla Architects
  • Area Area of this architecture project Area:  2809 ft²
  • Year Completion year of this architecture project Year:  2024
  • Manufacturers Brands with products used in this architecture project
    Manufacturers:  BANDALUX, FARO Barcelona, FSB Franz Schneider Brakel, AutoDesk, Cocinart, +5

Amabile Apartment / Denis Joelsons

Amabile Apartment / Denis Joelsons - Interior Photography, Apartment Interiors, Lighting, Table, ChairAmabile Apartment / Denis Joelsons - Interior Photography, Apartment Interiors, Lighting, ChairAmabile Apartment / Denis Joelsons - Interior Photography, Apartment Interiors, ChairAmabile Apartment / Denis Joelsons - Interior Photography, Apartment Interiors, LightingAmabile Apartment / Denis Joelsons - More Images+ 11

  • Architects: Denis Joelsons
  • Area Area of this architecture project Area:  92 m²
  • Year Completion year of this architecture project Year:  2022

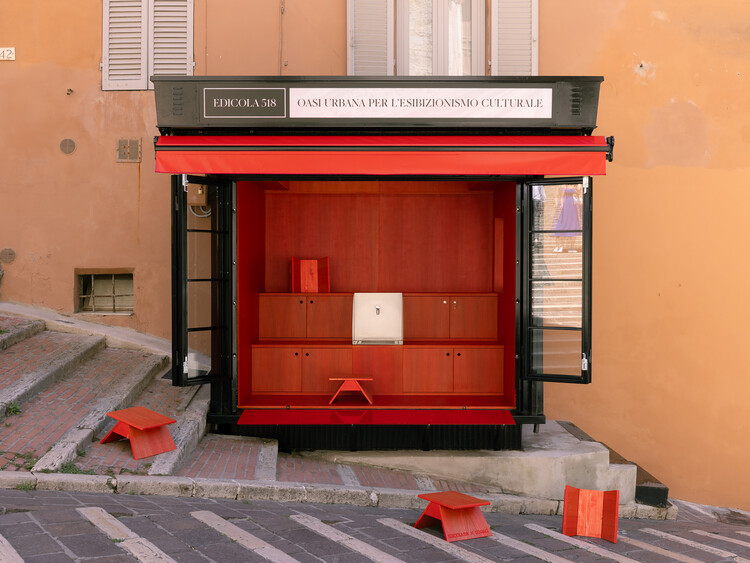
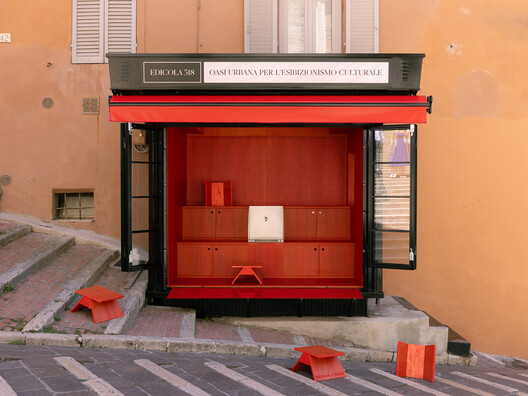
Edicola 518 / Giuseppe Arezzi

  • Architects: Giuseppe Arezzi
  • Area Area of this architecture project Area:  10 m²
  • Year Completion year of this architecture project Year:  2026

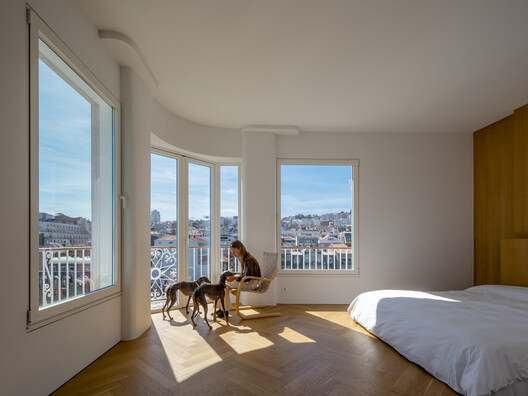
Massó Apartment / Castroferro Arquitectura

Massó Apartment / Castroferro Arquitectura - Interior Photography, Residential Interiors, Kitchen, Countertop, ChairMassó Apartment / Castroferro Arquitectura - Interior Photography, Residential Interiors, Table, ChairMassó Apartment / Castroferro Arquitectura - Interior Photography, Residential Interiors, Bedroom, BedMassó Apartment / Castroferro Arquitectura - Interior Photography, Residential Interiors, Lighting, Table, ChairMassó Apartment / Castroferro Arquitectura - More Images+ 13

  • Area Area of this architecture project Area:  144 m²
  • Year Completion year of this architecture project Year:  2026
  • Manufacturers Brands with products used in this architecture project
    Manufacturers:  Neolith, Cortizo, Dekton, Parador

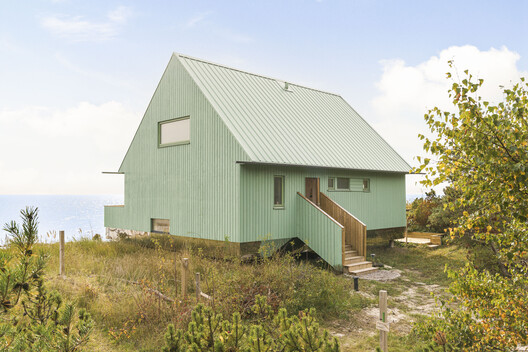
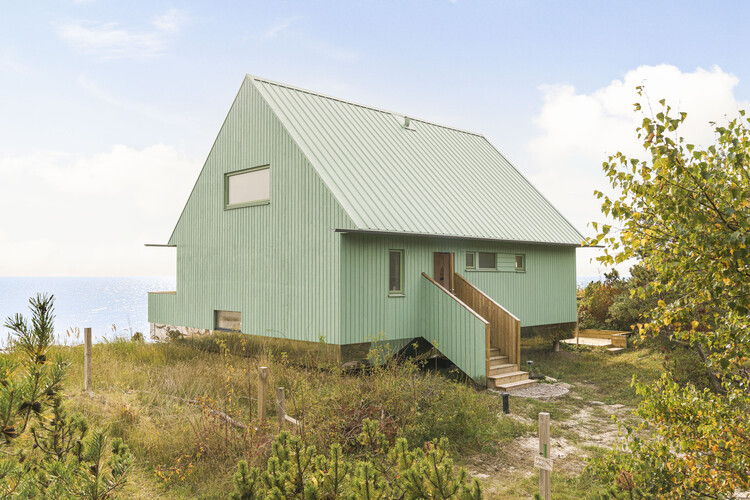
Beach house / Sebastian Honnér

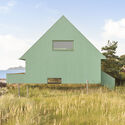
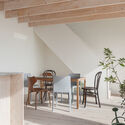
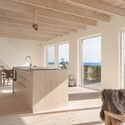
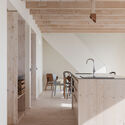
Beach house / Sebastian Honnér - Exterior Photography, House InteriorsBeach house / Sebastian Honnér - Interior Photography, House Interiors, ChairBeach house / Sebastian Honnér - Interior Photography, House Interiors, Kitchen, BeamBeach house / Sebastian Honnér - Interior Photography, House Interiors, Kitchen, BeamBeach house / Sebastian Honnér - More Images+ 12

  • Architects: Sebastian Honnér
  • Area Area of this architecture project Area:  110 m²
  • Year Completion year of this architecture project Year:  2026

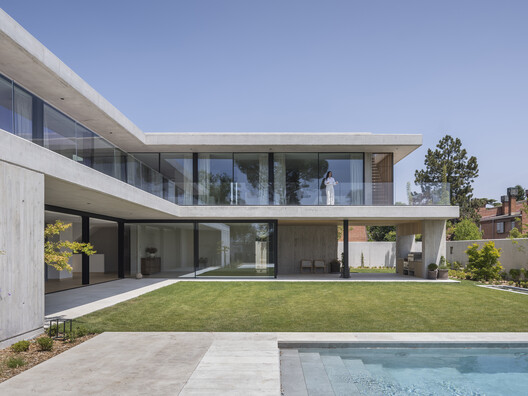
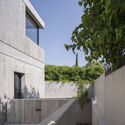
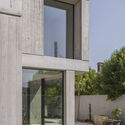
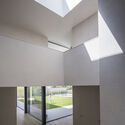
Concrete House / Vierna9 + CIRAL Arquitectos

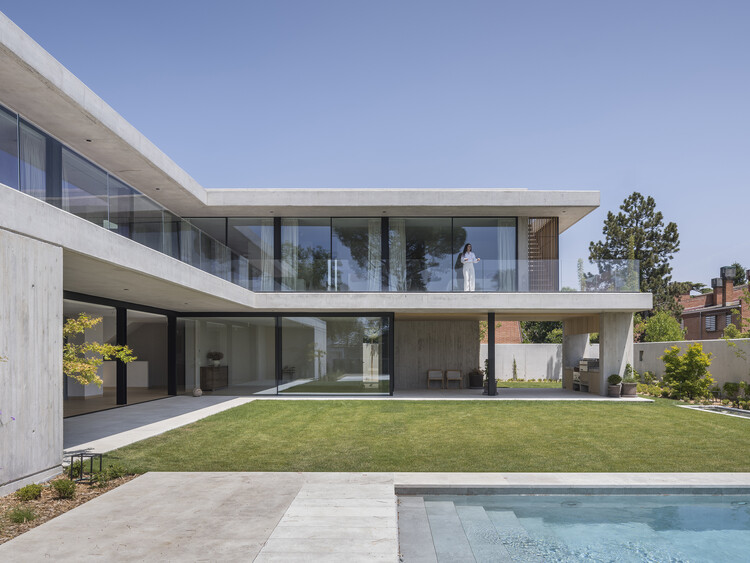
Concrete House / Vierna9 + CIRAL Arquitectos - Exterior Photography, House InteriorsConcrete House / Vierna9 + CIRAL Arquitectos - Exterior Photography, House InteriorsConcrete House / Vierna9 + CIRAL Arquitectos - Interior Photography, House InteriorsConcrete House / Vierna9 + CIRAL Arquitectos - House InteriorsConcrete House / Vierna9 + CIRAL Arquitectos - More Images+ 18

  • Area Area of this architecture project Area:  897 m²
  • Year Completion year of this architecture project Year:  2025
  • Manufacturers Brands with products used in this architecture project
    Manufacturers:  Cerámica Mayor, Gröel, HOLCIM ESPAÑA S.A.U., Hager, Marmolera vallisoletana, +2

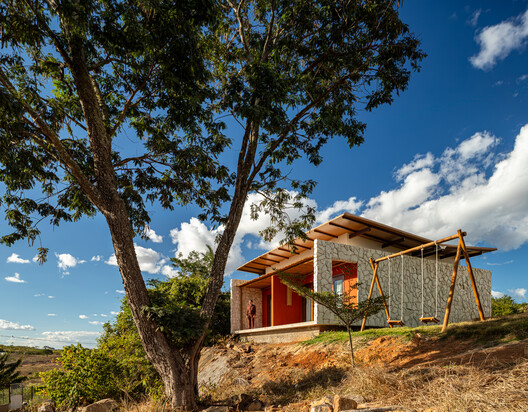
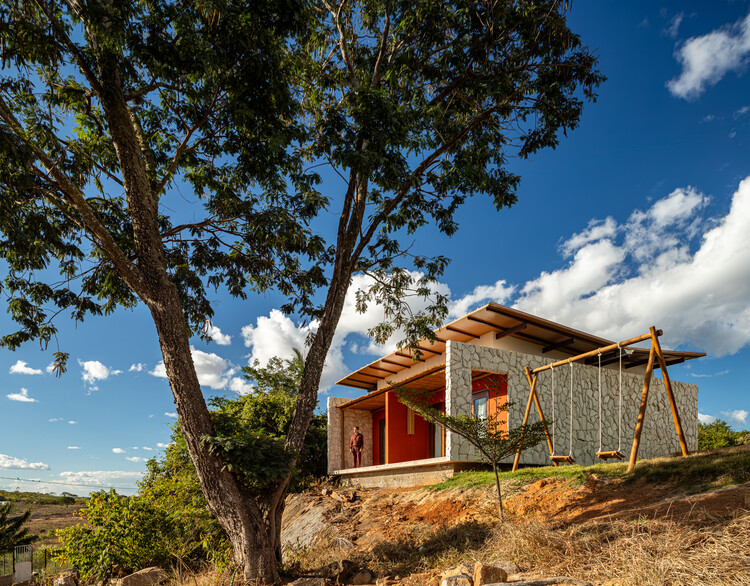
Sertão Block and Amparo House / Asa Arquitetos

Sertão Block and Amparo House / Asa Arquitetos - HousesSertão Block and Amparo House / Asa Arquitetos - Exterior Photography, HousesSertão Block and Amparo House / Asa Arquitetos - Exterior Photography, Houses, GardenSertão Block and Amparo House / Asa Arquitetos - Exterior Photography, HousesSertão Block and Amparo House / Asa Arquitetos - More Images+ 23

  • Architects: Asa Arquitetos
  • Area Area of this architecture project Area:  622 m²
  • Year Completion year of this architecture project Year:  2026
  • Manufacturers Brands with products used in this architecture project
    Manufacturers:  Deca, Kingspan Insulated Panels, Portobello

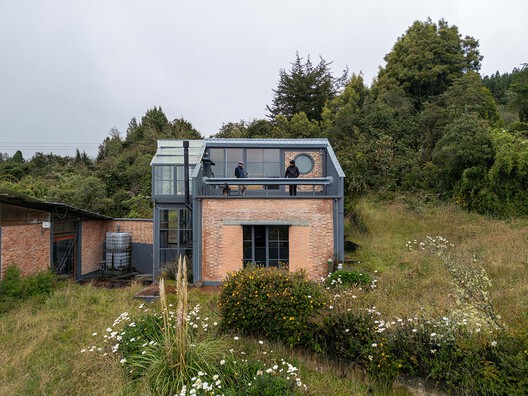
Greenhouse House 23 / Yemail Arquitectura

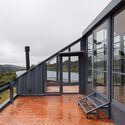
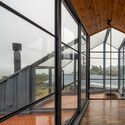
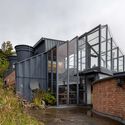
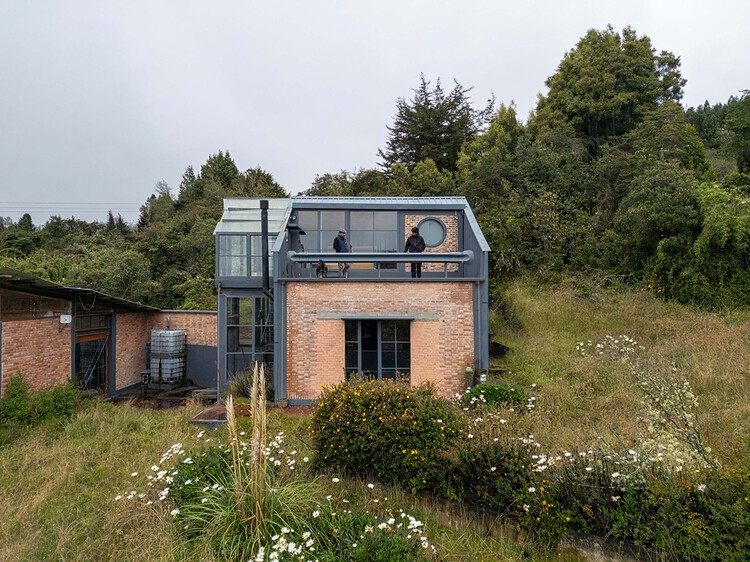
Greenhouse House 23 / Yemail Arquitectura - Exterior Photography, Adaptive Reuse, StairsGreenhouse House 23 / Yemail Arquitectura - Adaptive ReuseGreenhouse House 23 / Yemail Arquitectura - Adaptive ReuseGreenhouse House 23 / Yemail Arquitectura - Adaptive ReuseGreenhouse House 23 / Yemail Arquitectura - More Images+ 19

  • Area Area of this architecture project Area:  51 m²
  • Year Completion year of this architecture project Year:  2025
  • Manufacturers Brands with products used in this architecture project
    Manufacturers:  LA CORONA CARPINTERIA METALICA SAS

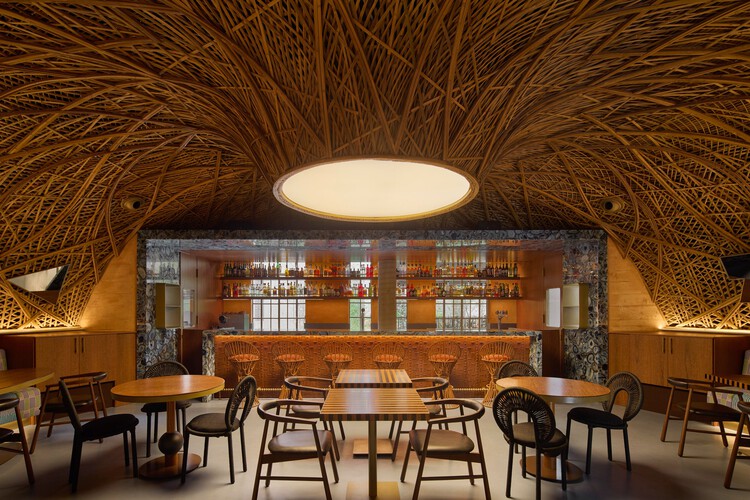
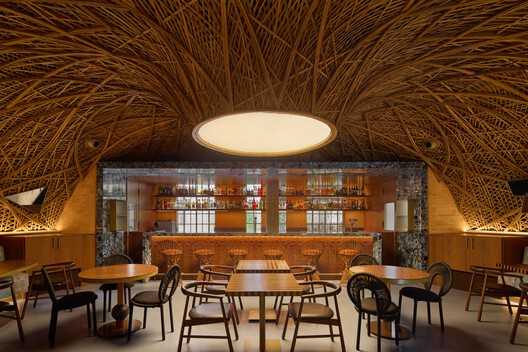
Restaurante Preta Maria / Estudio Guto Requena

Restaurante Preta Maria / Estudio Guto Requena - Exterior Photography, Restaurant, Garden, ChairRestaurante Preta Maria / Estudio Guto Requena - Interior Photography, Restaurant, Lighting, ChairRestaurante Preta Maria / Estudio Guto Requena - Interior Photography, Restaurant, ChairRestaurante Preta Maria / Estudio Guto Requena - Exterior Photography, Restaurant, GardenRestaurante Preta Maria / Estudio Guto Requena - More Images+ 15

•
Bela Vista, Brazil
  • Area Area of this architecture project Area:  2744 ft²
  • Year Completion year of this architecture project Year:  2026
  • Manufacturers Brands with products used in this architecture project
    Manufacturers:  Atelier Tudubambusa, Casa Paulo Alves, Cremme, DUE, Donatelli Tecidos, +8

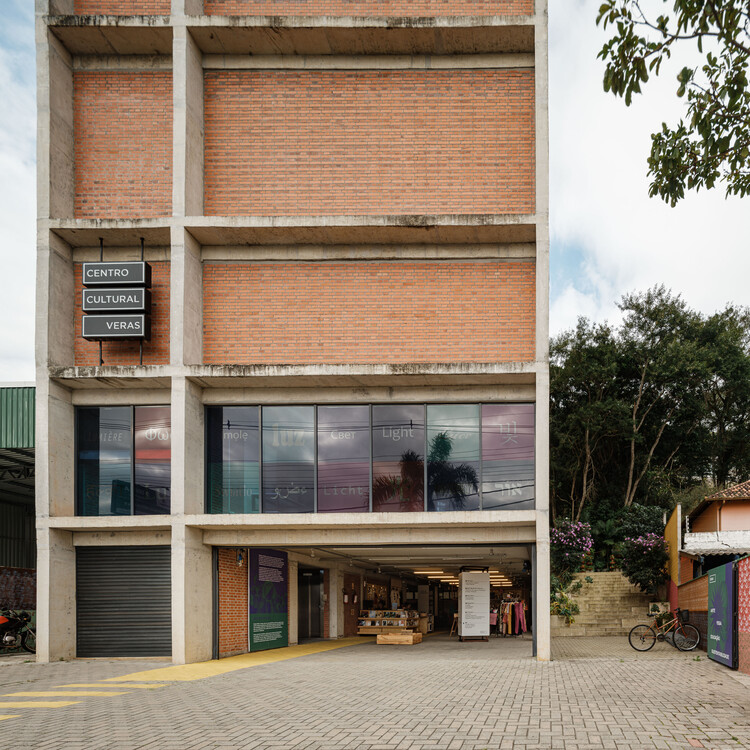
Veras Cultural Center / Terra e Tuma Arquitetos Associados

Veras Cultural Center / Terra e Tuma Arquitetos Associados - Interior Photography, Cultural Center, Beam, LightingVeras Cultural Center / Terra e Tuma Arquitetos Associados - Cultural CenterVeras Cultural Center / Terra e Tuma Arquitetos Associados - Cultural CenterVeras Cultural Center / Terra e Tuma Arquitetos Associados - Cultural CenterVeras Cultural Center / Terra e Tuma Arquitetos Associados - More Images+ 27

JS449 Apartment Building / Duque Motta & AA + FIA

JS449 Apartment Building / Duque Motta & AA + FIA - Exterior Photography, Apartments, Facade
© Nicolás Saieh

JS449 Apartment Building / Duque Motta & AA + FIA - Exterior Photography, Apartments, FacadeJS449 Apartment Building / Duque Motta & AA + FIA - Exterior Photography, Apartments, Stairs, HandrailJS449 Apartment Building / Duque Motta & AA + FIA - Interior Photography, Apartments, FacadeJS449 Apartment Building / Duque Motta & AA + FIA - Interior Photography, Apartments, Facade, ChairJS449 Apartment Building / Duque Motta & AA + FIA - More Images+ 20

•
Providencia, Chile
  • Architects: Duque Motta & AA, FIA
  • Area Area of this architecture project Area:  3344 m²
  • Year Completion year of this architecture project Year:  2022
  • Manufacturers Brands with products used in this architecture project
    Manufacturers:  Topwood

Cadence Courtyard Tower / Alison Brooks Architects

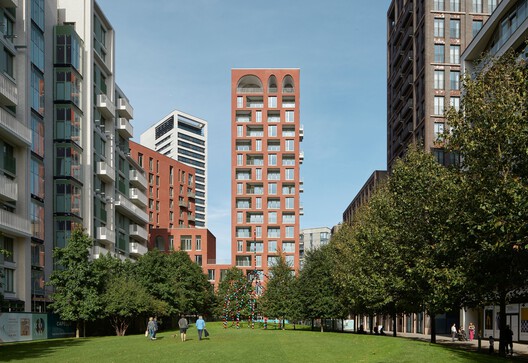
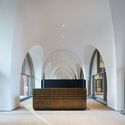
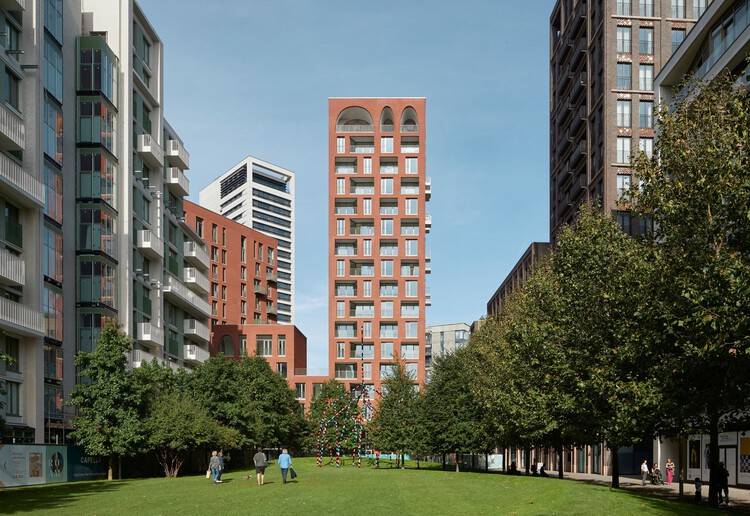
Cadence Courtyard Tower / Alison Brooks Architects - Exterior Photography, ApartmentsCadence Courtyard Tower / Alison Brooks Architects - Interior Photography, ApartmentsCadence Courtyard Tower / Alison Brooks Architects - Exterior Photography, Apartments, Garden, BalconyCadence Courtyard Tower / Alison Brooks Architects - ApartmentsCadence Courtyard Tower / Alison Brooks Architects - More Images+ 32

MASEREEL Artist Residences / {define} + FRANTZEN et al architecten

MASEREEL Artist Residences / {define} + FRANTZEN et al architecten - Exterior Photography, SustainabilityMASEREEL Artist Residences / {define} + FRANTZEN et al architecten - SustainabilityMASEREEL Artist Residences / {define} + FRANTZEN et al architecten - SustainabilityMASEREEL Artist Residences / {define} + FRANTZEN et al architecten - SustainabilityMASEREEL Artist Residences / {define} + FRANTZEN et al architecten - More Images+ 14

Cliff House / GASAP

Cliff House  / GASAP - Exterior Photography, House InteriorsCliff House  / GASAP - House InteriorsCliff House  / GASAP - Interior Photography, House Interiors, KitchenCliff House  / GASAP - Exterior Photography, House InteriorsCliff House  / GASAP - More Images+ 26

  • Architects: GASAP
  • Area Area of this architecture project Area:  250 m²
  • Year Completion year of this architecture project Year:  2023

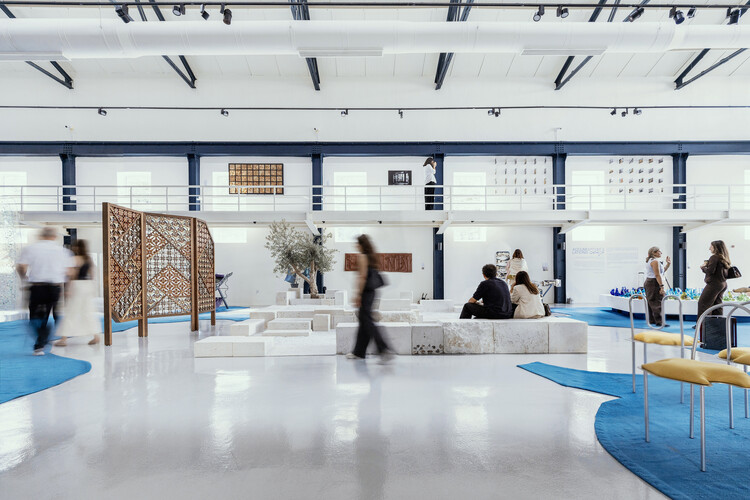
Al-Mastaba Installation at Amman Design Week 2026 / Laith Matarweh Studio for Architecture

Al-Mastaba Installation at Amman Design Week 2026 / Laith Matarweh Studio for Architecture - Interior Photography, Temporary InstallationsAl-Mastaba Installation at Amman Design Week 2026 / Laith Matarweh Studio for Architecture - Interior Photography, Temporary Installations, StairsAl-Mastaba Installation at Amman Design Week 2026 / Laith Matarweh Studio for Architecture - Interior Photography, Temporary InstallationsAl-Mastaba Installation at Amman Design Week 2026 / Laith Matarweh Studio for Architecture - Temporary InstallationsAl-Mastaba Installation at Amman Design Week 2026 / Laith Matarweh Studio for Architecture - More Images+ 11

Shimizu Clinic / Yano Aoyama Architecture Design

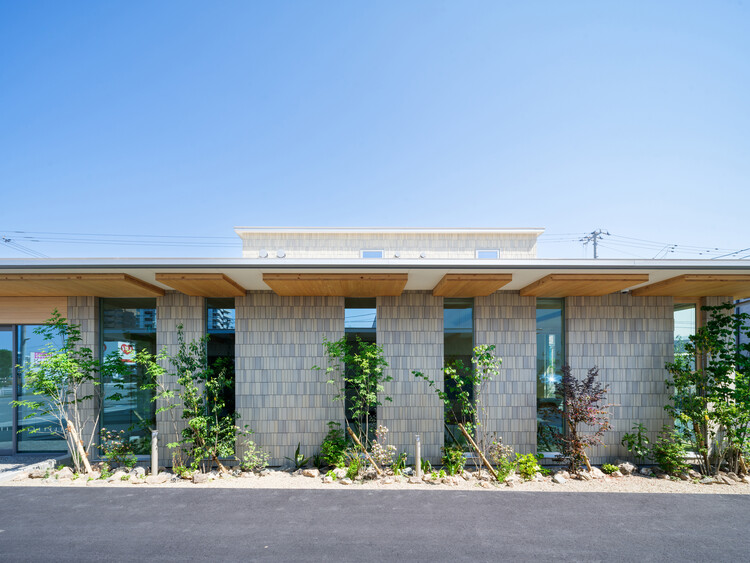
Shimizu Clinic / Yano Aoyama Architecture Design - ClinicShimizu Clinic / Yano Aoyama Architecture Design - Exterior Photography, ClinicShimizu Clinic / Yano Aoyama Architecture Design - Interior Photography, ClinicShimizu Clinic / Yano Aoyama Architecture Design - Exterior Photography, ClinicShimizu Clinic / Yano Aoyama Architecture Design - More Images+ 20

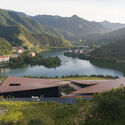
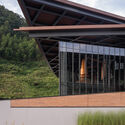
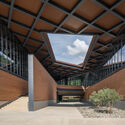
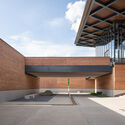
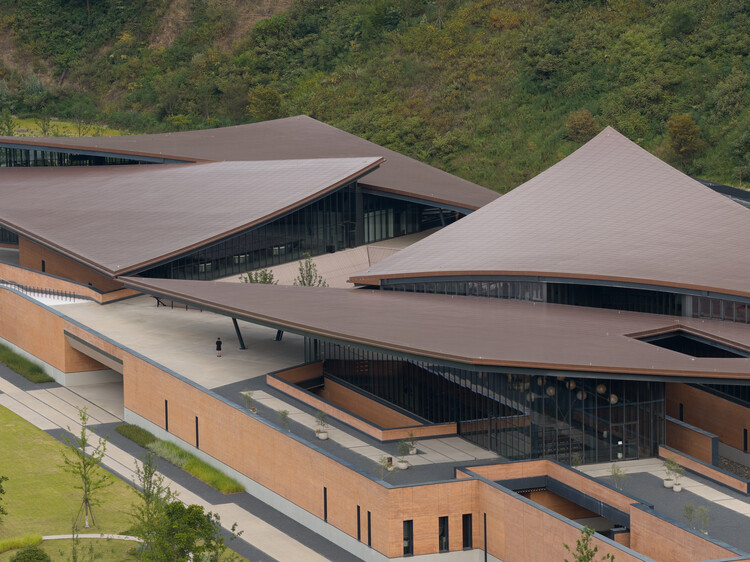
Chun’an Distillery / PRA

Chun’an Distillery / PRA - TourismChun’an Distillery / PRA - TourismChun’an Distillery / PRA - TourismChun’an Distillery / PRA - TourismChun’an Distillery / PRA - More Images+ 35

•
Hangzhou, China
  • Area Area of this architecture project Area:  23433 m²
  • Year Completion year of this architecture project Year:  2026
  • Manufacturers Brands with products used in this architecture project
    Manufacturers:  Resysta

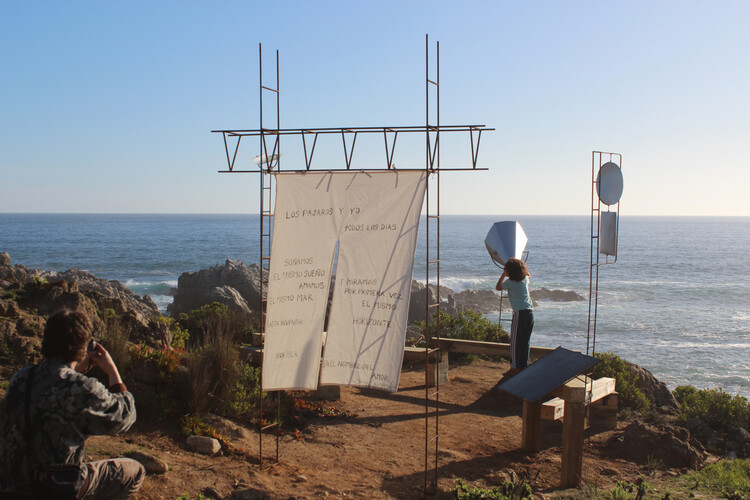
Instructions for talking to birds Anti-pavilion / Yemail Arquitectura

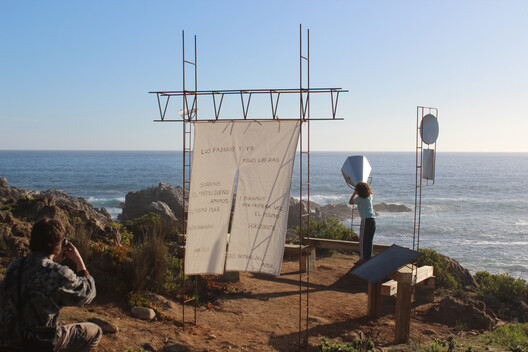
Instructions for talking to birds Anti-pavilion / Yemail Arquitectura - Educational ArchitectureInstructions for talking to birds Anti-pavilion / Yemail Arquitectura - Educational ArchitectureInstructions for talking to birds Anti-pavilion / Yemail Arquitectura - Educational ArchitectureInstructions for talking to birds Anti-pavilion / Yemail Arquitectura - Educational ArchitectureInstructions for talking to birds Anti-pavilion / Yemail Arquitectura - More Images+ 14

  • Area Area of this architecture project Area:  20 m²
  • Year Completion year of this architecture project Year:  2026

Santo António Primary School Requalification and Modernization Project / BFJ Arquitectos

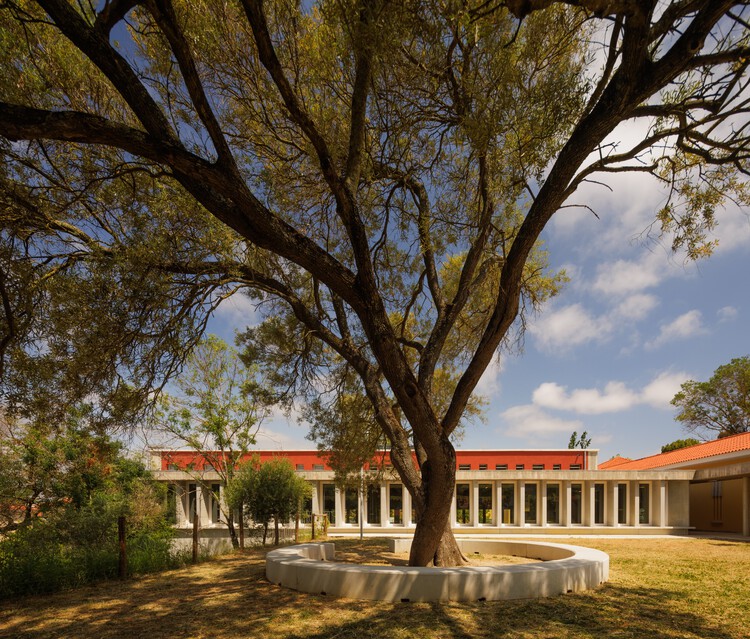
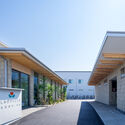
Santo António Primary School Requalification and Modernization Project / BFJ Arquitectos - Elementary & Middle SchoolSanto António Primary School Requalification and Modernization Project / BFJ Arquitectos - Exterior Photography, Elementary & Middle School, ColumnSanto António Primary School Requalification and Modernization Project / BFJ Arquitectos - Exterior Photography, Elementary & Middle SchoolSanto António Primary School Requalification and Modernization Project / BFJ Arquitectos - Elementary & Middle SchoolSanto António Primary School Requalification and Modernization Project / BFJ Arquitectos - More Images+ 27

  • Architects: BFJ Arquitectos
  • Area Area of this architecture project Area:  12469 m²
  • Year Completion year of this architecture project Year:  2025

Casa del Loro / Workshop, Diseño y Construcción

Casa del Loro / Workshop, Diseño y Construcción - House InteriorsCasa del Loro / Workshop, Diseño y Construcción - Interior Photography, House InteriorsCasa del Loro / Workshop, Diseño y Construcción - Interior Photography, House InteriorsCasa del Loro / Workshop, Diseño y Construcción - Interior Photography, House Interiors, ChairCasa del Loro / Workshop, Diseño y Construcción - More Images+ 24

  • Area Area of this architecture project Area:  360 m²
  • Year Completion year of this architecture project Year:  2025
  • Manufacturers Brands with products used in this architecture project
    Manufacturers:  Mosaicos Dzununcan, mido

Atlântica House / Felipe Hess Arquitetos

Atlântica House / Felipe Hess Arquitetos - HousesAtlântica House / Felipe Hess Arquitetos - Interior Photography, Houses, Table, ChairAtlântica House / Felipe Hess Arquitetos - Interior Photography, Houses, ChairAtlântica House / Felipe Hess Arquitetos - HousesAtlântica House / Felipe Hess Arquitetos - More Images+ 21

•
São Paulo, Brazil

Backyard Townhouses / Behin Ha

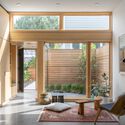
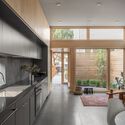
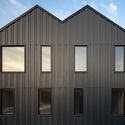
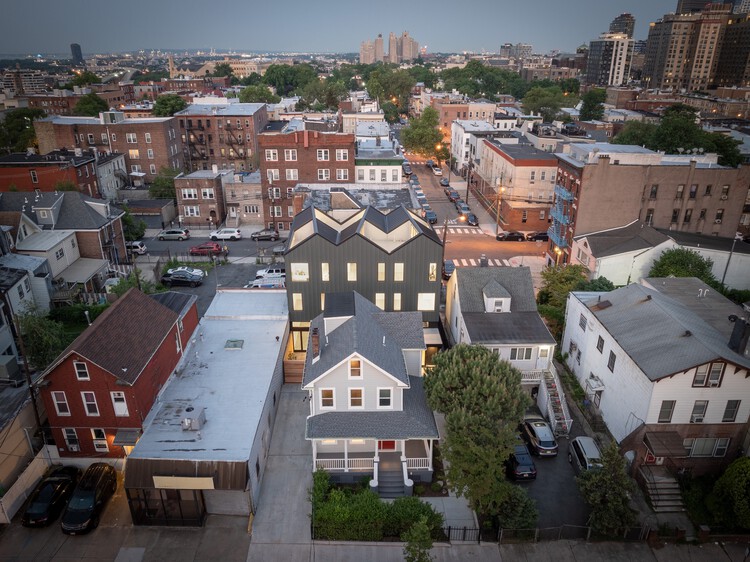
Backyard Townhouses / Behin Ha - Exterior Photography, RenovationBackyard Townhouses / Behin Ha - Interior Photography, RenovationBackyard Townhouses / Behin Ha - Interior Photography, Renovation, Kitchen, CountertopBackyard Townhouses / Behin Ha - Exterior Photography, RenovationBackyard Townhouses / Behin Ha - More Images+ 26

  • Architects: Behin Ha
  • Area Area of this architecture project Area:  562 m²
  • Year Completion year of this architecture project Year:  2025
  • Manufacturers Brands with products used in this architecture project
    Manufacturers:  Andersen Windows, James Hardie

Suspension House / Fougeron Architecture

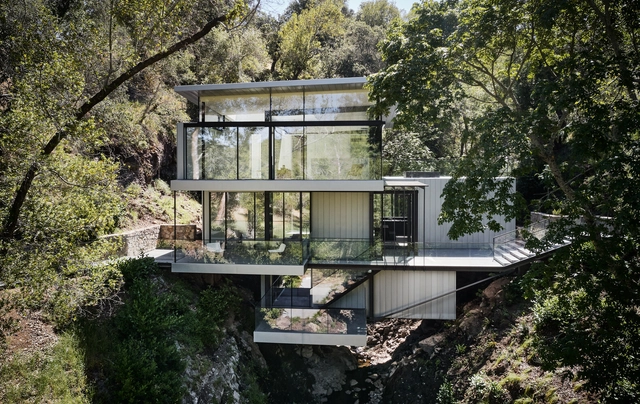
Suspension House / Fougeron Architecture - Exterior Photography, Extension, Garden, Facade, Handrail, ForestSuspension House / Fougeron Architecture - Exterior Photography, Extension, Garden, Facade, HandrailSuspension House / Fougeron Architecture - Exterior Photography, Extension, Garden, Door, Facade, Handrail, ForestSuspension House / Fougeron Architecture - Interior Photography, Extension, Door, ChairSuspension House / Fougeron Architecture - More Images+ 38

You've started following your first account!

Did you know?

You'll now receive updates based on what you follow! Personalize your stream and start following your favorite authors, offices and users.