1. ArchDaily
  2. Projects
Projects

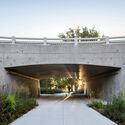
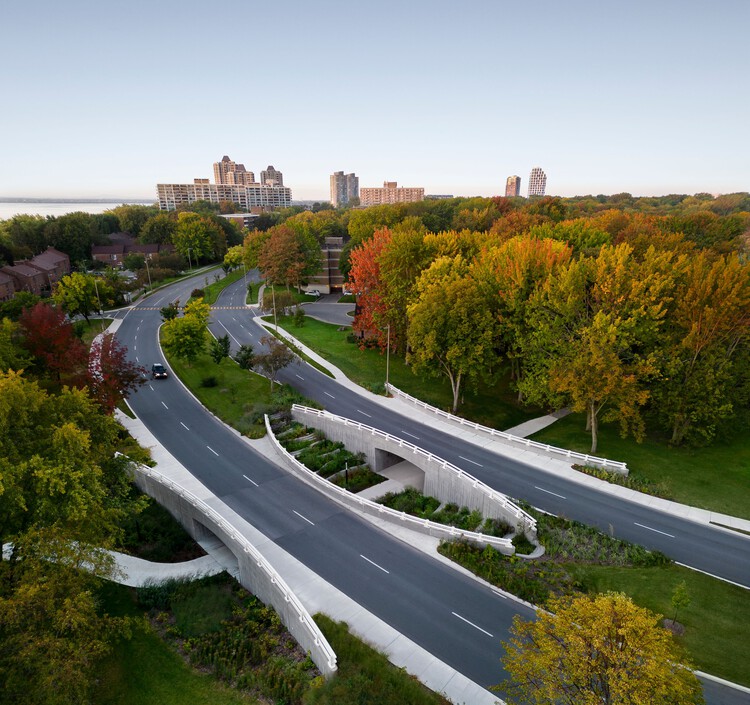
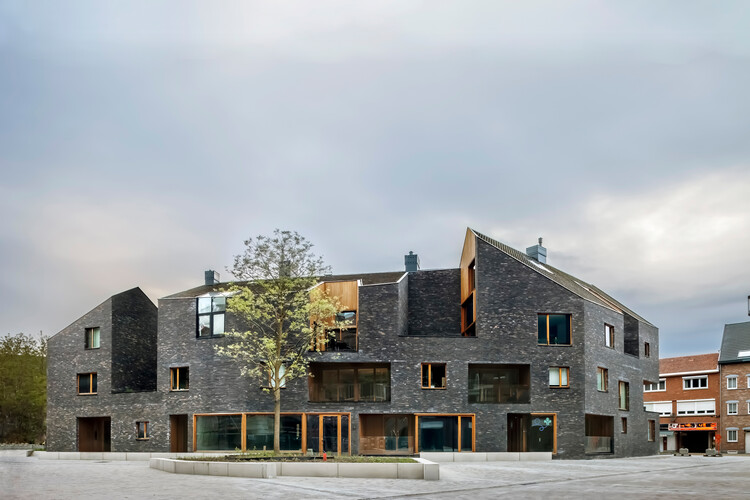
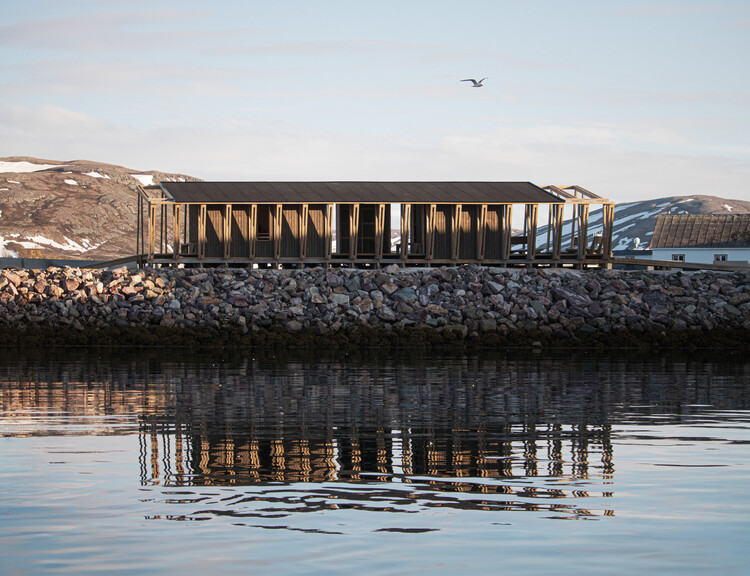
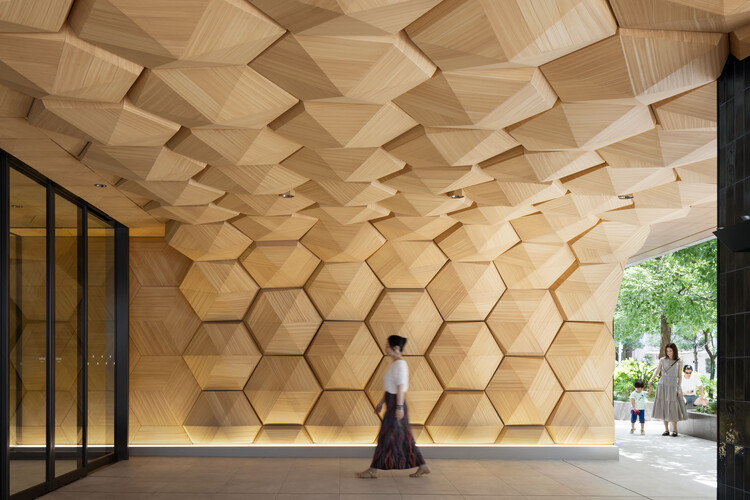
Darwin Bridges / Provencher_Roy

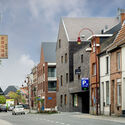
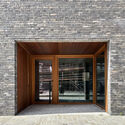
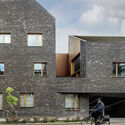
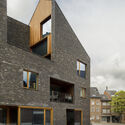
Darwin Bridges / Provencher_Roy - Exterior Photography, Bridges Darwin Bridges / Provencher_Roy - Exterior Photography, Bridges Darwin Bridges / Provencher_Roy - Exterior Photography, Bridges Darwin Bridges / Provencher_Roy - Exterior Photography, Bridges Darwin Bridges / Provencher_Roy - More Images+ 9

•
Montreal, Canada
  • Architects: Provencher_Roy
  • Area Area of this architecture project Area:  37 m²
  • Year Completion year of this architecture project Year:  2021

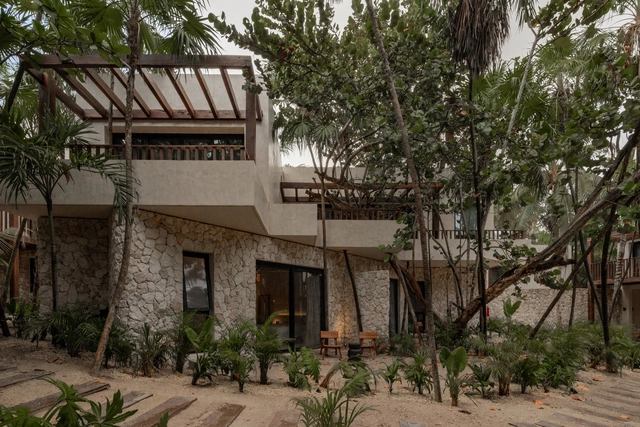
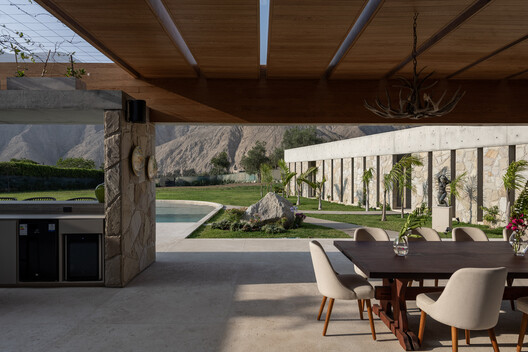
Hotel Casa Zamná Tulum / Studio Arquitectos

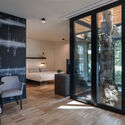
Hotel Casa Zamná Tulum / Studio Arquitectos - Exterior Photography, Hotels, FacadeHotel Casa Zamná Tulum / Studio Arquitectos - Interior Photography, Hotels, Door, Chair, TableHotel Casa Zamná Tulum / Studio Arquitectos - Interior Photography, Hotels, Table, ChairHotel Casa Zamná Tulum / Studio Arquitectos - Interior Photography, Hotels, Beam, Table, ChairHotel Casa Zamná Tulum / Studio Arquitectos - More Images+ 38

  • Architects: Studio Arquitectos
  • Area Area of this architecture project Area:  3647 m²
  • Year Completion year of this architecture project Year:  2024
  • Manufacturers Brands with products used in this architecture project
    Manufacturers:  Chukum, Hansgrohe, Aquatica, David Pompa, Ekol, +1

Snake Building / C+S Architects

Snake Building / C+S Architects - Exterior Photography, Commercial ArchitectureSnake Building / C+S Architects - Interior Photography, Commercial ArchitectureSnake Building / C+S Architects - Exterior Photography, Commercial ArchitectureSnake Building / C+S Architects - Exterior Photography, Commercial Architecture, FacadeSnake Building / C+S Architects - More Images+ 21

  • Architects: C+S Architects
  • Area Area of this architecture project Area:  70000 m²
  • Year Completion year of this architecture project Year:  2026

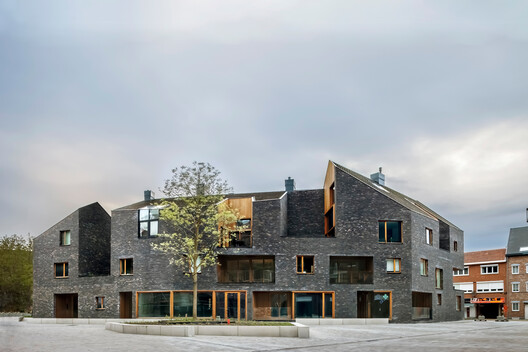
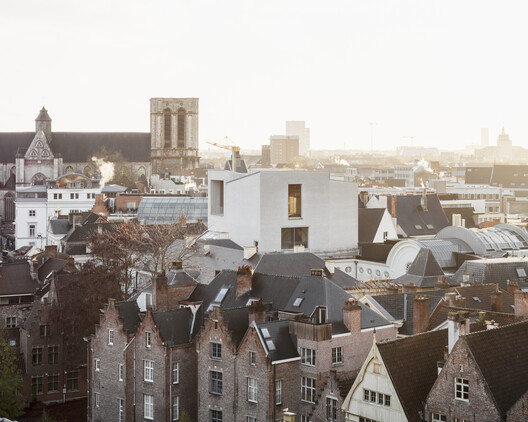
Design Museum Gent / Carmody Groarke + ATAMA + RE-ST

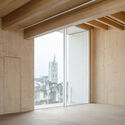
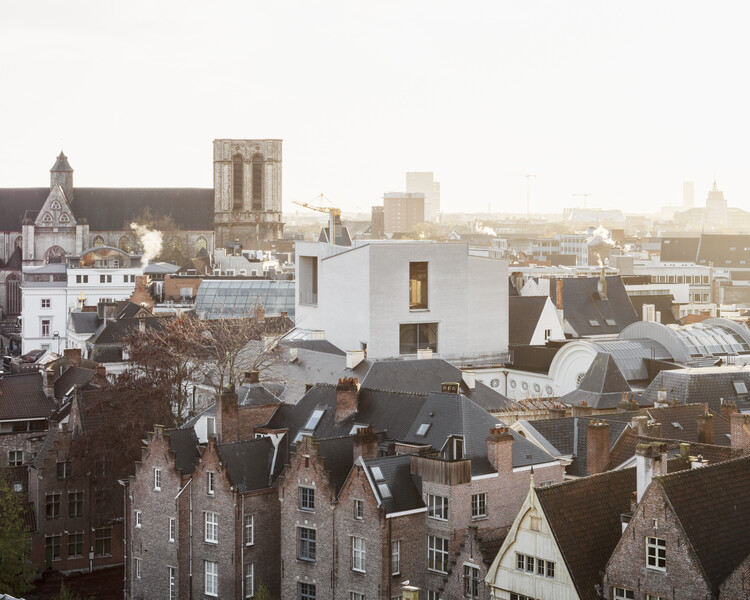
Design Museum Gent / Carmody Groarke + ATAMA + RE-ST - Exterior Photography, ExtensionDesign Museum Gent / Carmody Groarke + ATAMA + RE-ST - Exterior Photography, ExtensionDesign Museum Gent / Carmody Groarke + ATAMA + RE-ST - Interior Photography, ExtensionDesign Museum Gent / Carmody Groarke + ATAMA + RE-ST - ExtensionDesign Museum Gent / Carmody Groarke + ATAMA + RE-ST - More Images+ 27

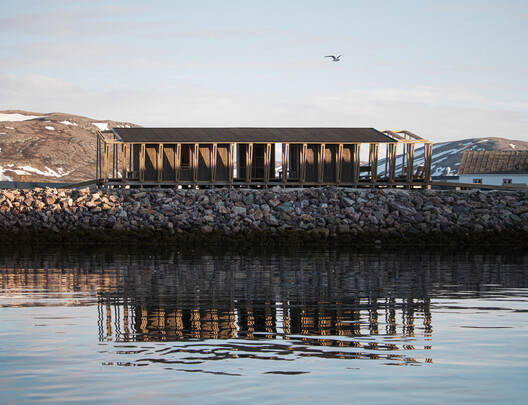
Skroget / Rare Collectiv

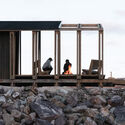
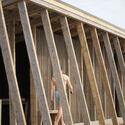
Skroget / Rare Collectiv - Small ScaleSkroget / Rare Collectiv - Exterior Photography, Small ScaleSkroget / Rare Collectiv - Interior Photography, Small ScaleSkroget / Rare Collectiv - Interior Photography, Small ScaleSkroget / Rare Collectiv - More Images+ 28

  • Architects: Rare Collectiv
  • Area Area of this architecture project Area:  140 m²
  • Year Completion year of this architecture project Year:  2026

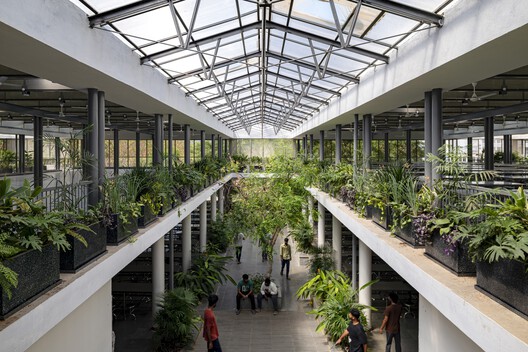
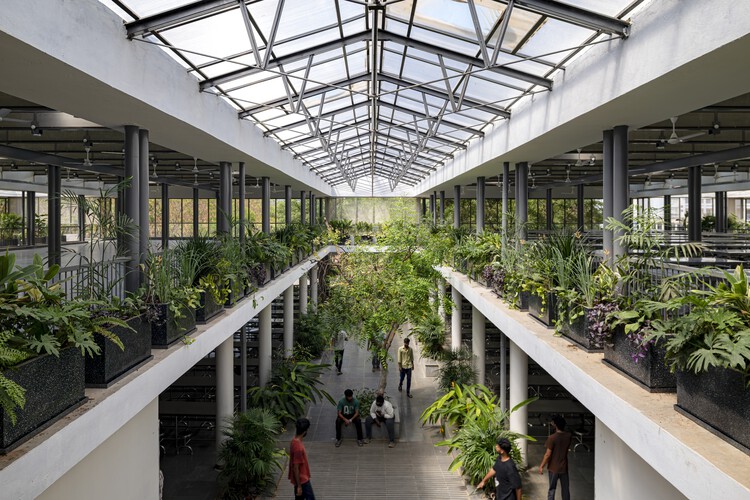
Student Dining Block at S. R. University / SJK Architects

Student Dining Block at S. R. University / SJK Architects - Exterior Photography, SustainabilityStudent Dining Block at S. R. University / SJK Architects - Interior Photography, Sustainability, Courtyard, StairsStudent Dining Block at S. R. University / SJK Architects - Interior Photography, Sustainability, Stairs, ChairStudent Dining Block at S. R. University / SJK Architects - Interior Photography, Sustainability, BeamStudent Dining Block at S. R. University / SJK Architects - More Images+ 17

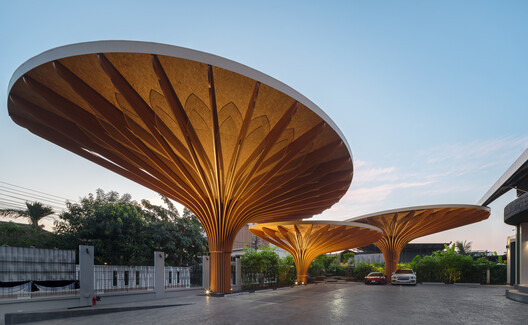
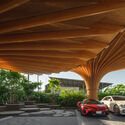
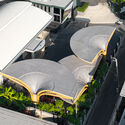
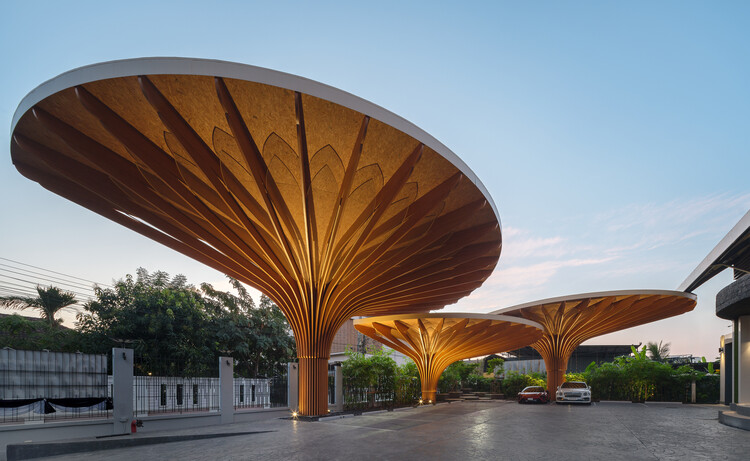
Thepwatana Solar Parking Roof / Openbox Architects

Thepwatana Solar Parking Roof / Openbox Architects - Interior Photography, Infrastructure, BeamThepwatana Solar Parking Roof / Openbox Architects - Interior Photography, Infrastructure, BeamThepwatana Solar Parking Roof / Openbox Architects - InfrastructureThepwatana Solar Parking Roof / Openbox Architects - InfrastructureThepwatana Solar Parking Roof / Openbox Architects - More Images+ 13

•
Khet Suan Luang, Thailand
  • Architects: Openbox Architects
  • Area Area of this architecture project Area:  315 m²
  • Year Completion year of this architecture project Year:  2026
  • Manufacturers Brands with products used in this architecture project
    Manufacturers:  Kenzai / Tiles, TOA / Color

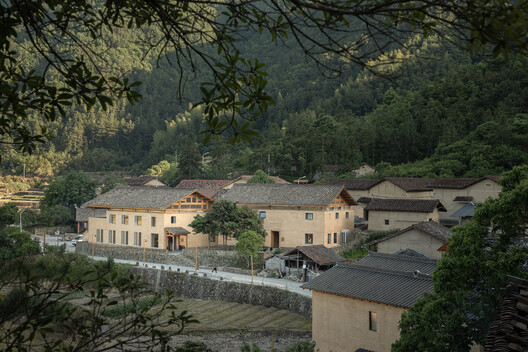
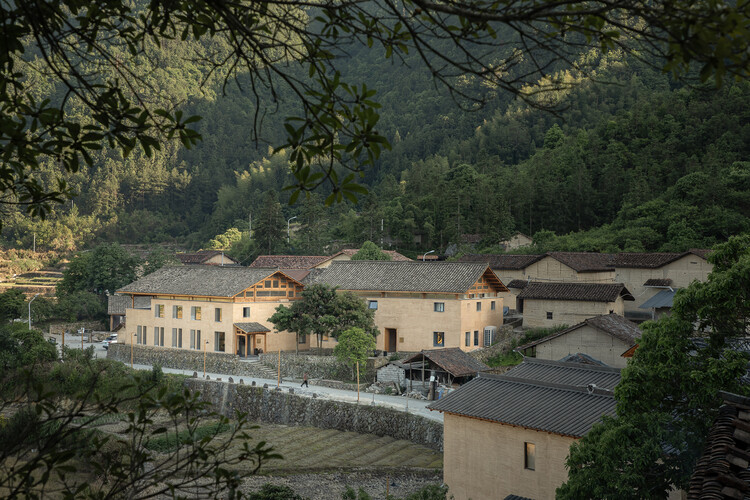
Lost Villa Songyang Mountain Retreat / Architects KONGKONG

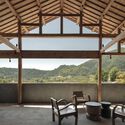
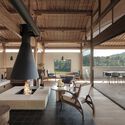
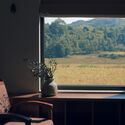
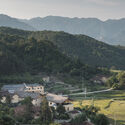
Lost Villa Songyang Mountain Retreat / Architects KONGKONG - Interior Photography, Renovation, BeamLost Villa Songyang Mountain Retreat / Architects KONGKONG - Interior Photography, Renovation, Beam, ChairLost Villa Songyang Mountain Retreat / Architects KONGKONG - Interior Photography, Renovation, ChairLost Villa Songyang Mountain Retreat / Architects KONGKONG - Exterior Photography, RenovationLost Villa Songyang Mountain Retreat / Architects KONGKONG - More Images+ 28

  • Area Area of this architecture project Area:  1934 m²
  • Year Completion year of this architecture project Year:  2026
  • Manufacturers Brands with products used in this architecture project
    Manufacturers:  Zhuyuan Tech

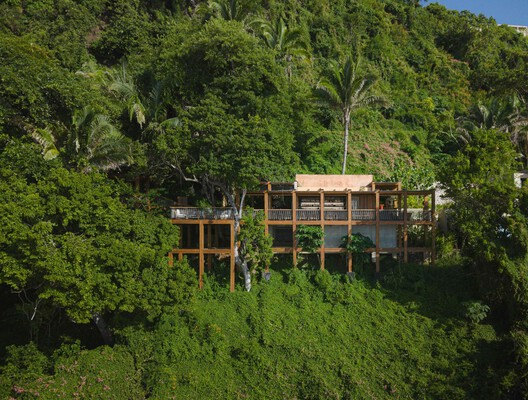
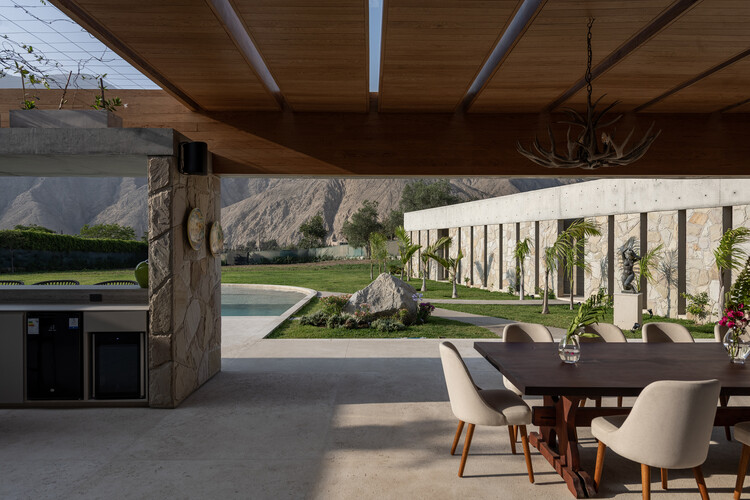
Casa Sierra Morena I / Gallese Arquitectos

Casa Sierra Morena I / Gallese Arquitectos - Interior Photography, Houses, ChairCasa Sierra Morena I / Gallese Arquitectos - Exterior Photography, HousesCasa Sierra Morena I / Gallese Arquitectos - HousesCasa Sierra Morena I / Gallese Arquitectos - Interior Photography, Houses, Kitchen, BeamCasa Sierra Morena I / Gallese Arquitectos - More Images+ 12

•
Antioquía, Peru
  • Area Area of this architecture project Area:  938 m²
  • Year Completion year of this architecture project Year:  2026

Bar Barra Peñasco / Estudio CR

Bar Barra Peñasco / Estudio CR - Interior Photography, Restaurants & Bars, Deck, BalconyBar Barra Peñasco / Estudio CR - Exterior Photography, Restaurants & Bars, Deck, BalconyBar Barra Peñasco / Estudio CR - Interior Photography, Restaurants & Bars, Deck, Balcony, ChairBar Barra Peñasco / Estudio CR - Restaurants & BarsBar Barra Peñasco / Estudio CR - More Images+ 12

  • Architects: Estudio CR
  • Area Area of this architecture project Area:  214 m²
  • Year Completion year of this architecture project Year:  2026
  • Manufacturers Brands with products used in this architecture project
    Manufacturers:  Estudio Celia Ramírez

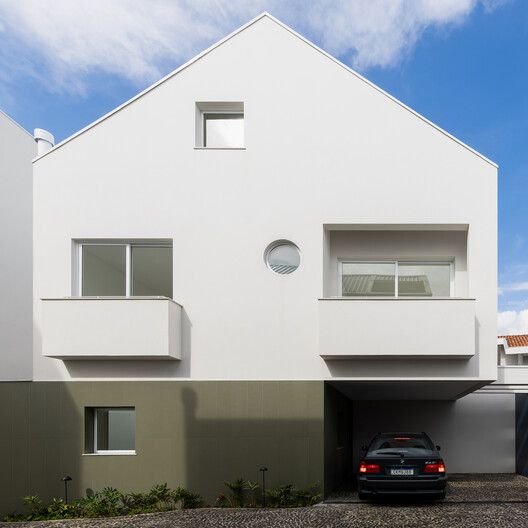
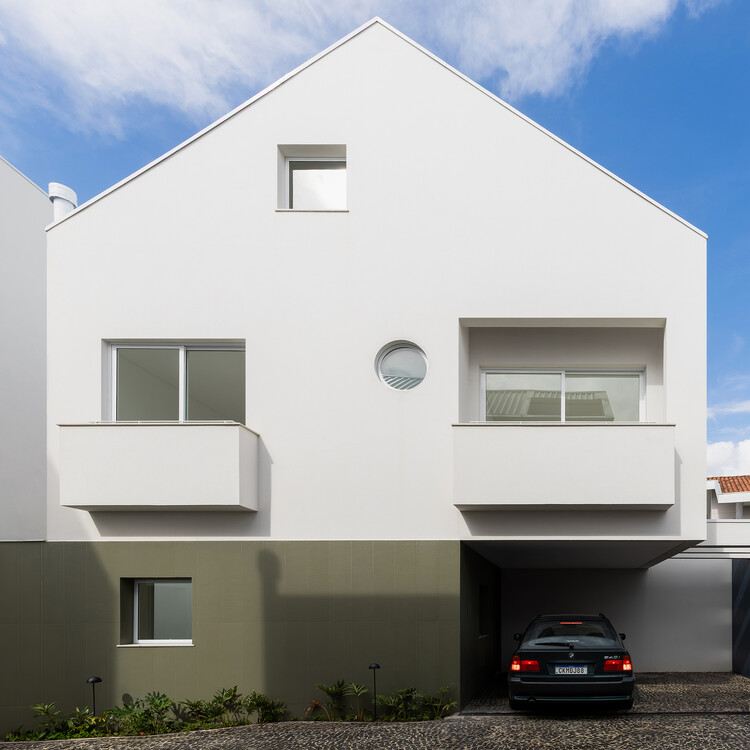
Oslo Houses / Nommo Arquitetos

Oslo Houses / Nommo Arquitetos - Exterior Photography, HousesOslo Houses / Nommo Arquitetos - Interior Photography, HousesOslo Houses / Nommo Arquitetos - Exterior Photography, HousesOslo Houses / Nommo Arquitetos - Exterior Photography, HousesOslo Houses / Nommo Arquitetos - More Images+ 32

•
Curitiba, Brazil
  • Architects: Nommo Arquitetos
  • Area Area of this architecture project Area:  1390 m²
  • Year Completion year of this architecture project Year:  2026

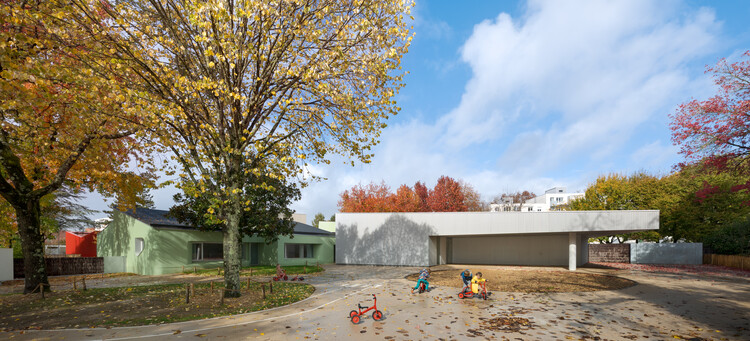
L’Accueil Primary School / CCM2 Architectes + Roy Jacques Darisse architectes

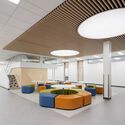
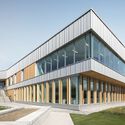
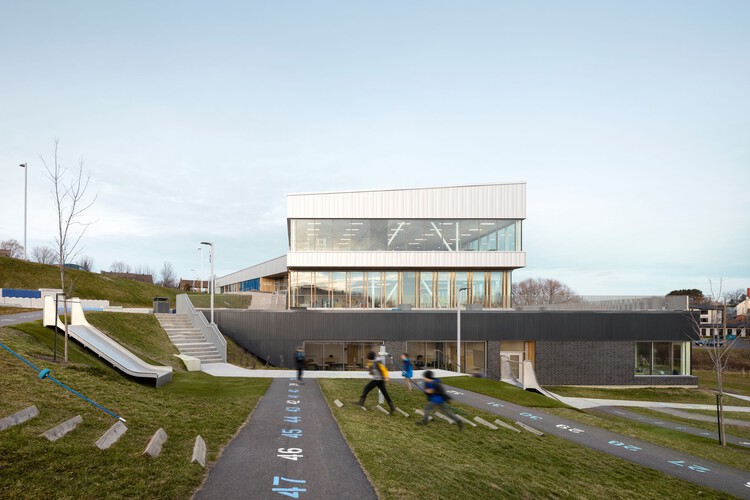
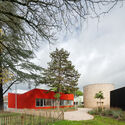
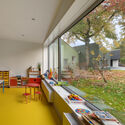
L’Accueil Primary School / CCM2 Architectes + Roy Jacques Darisse architectes - Elementary & Middle SchoolL’Accueil Primary School / CCM2 Architectes + Roy Jacques Darisse architectes - Elementary & Middle SchoolL’Accueil Primary School / CCM2 Architectes + Roy Jacques Darisse architectes - Elementary & Middle SchoolL’Accueil Primary School / CCM2 Architectes + Roy Jacques Darisse architectes - Elementary & Middle SchoolL’Accueil Primary School / CCM2 Architectes + Roy Jacques Darisse architectes - More Images+ 12

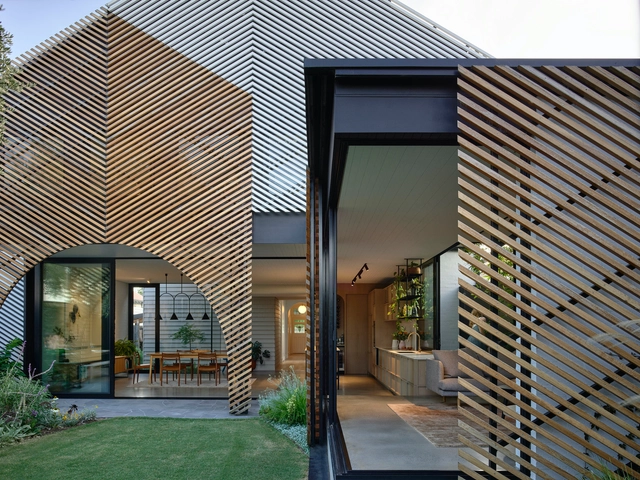
Clarke House / Austin Maynard Architects

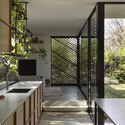
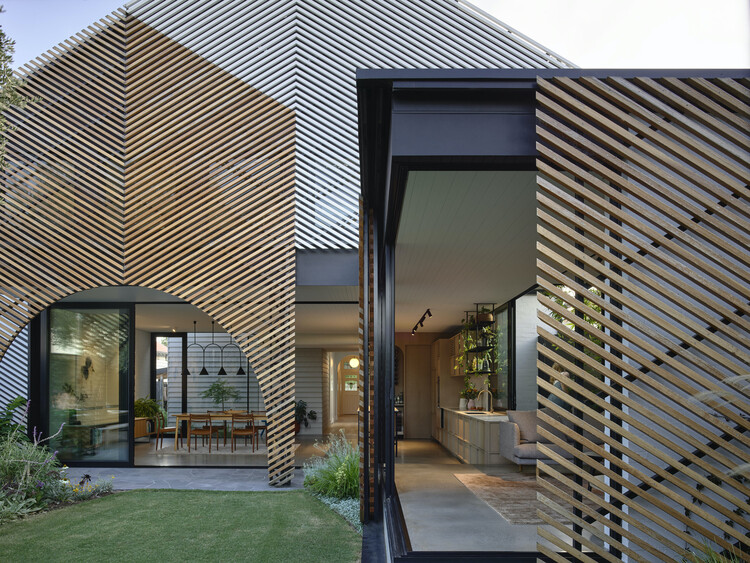
Clarke House / Austin Maynard Architects - Exterior Photography, Extension, GardenClarke House / Austin Maynard Architects - Interior Photography, Extension, CourtyardClarke House / Austin Maynard Architects - Interior Photography, ExtensionClarke House / Austin Maynard Architects - Interior Photography, Extension, Kitchen, Table, Lighting, ChairClarke House / Austin Maynard Architects - More Images+ 41

Guilliers School Restaurant / eeun architecure

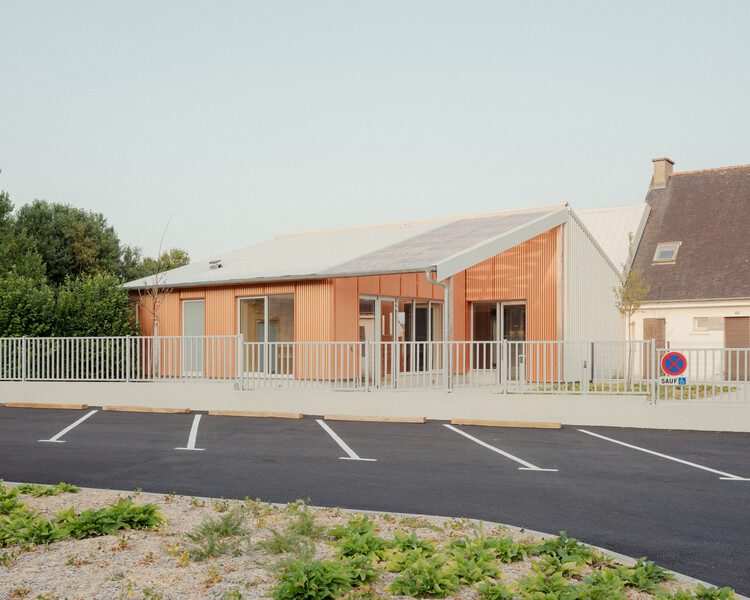
Guilliers School Restaurant / eeun architecure - Adaptive ReuseGuilliers School Restaurant / eeun architecure - Interior Photography, Adaptive ReuseGuilliers School Restaurant / eeun architecure - Interior Photography, Adaptive ReuseGuilliers School Restaurant / eeun architecure - Interior Photography, Adaptive ReuseGuilliers School Restaurant / eeun architecure - More Images+ 10

  • Architects: eeun architecure
  • Area Area of this architecture project Area:  500 m²
  • Year Completion year of this architecture project Year:  2026

Can Amor de la Isla / KOSMOS Architects + Blanca Gardelegui

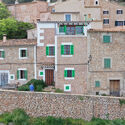
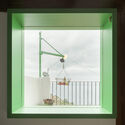
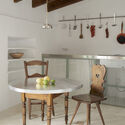
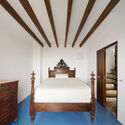
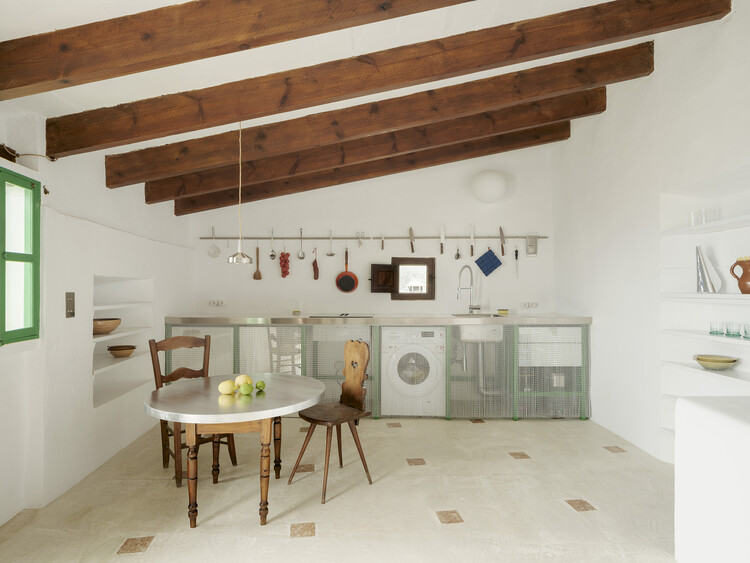
Can Amor de la Isla / KOSMOS Architects + Blanca Gardelegui - Adaptive ReuseCan Amor de la Isla / KOSMOS Architects + Blanca Gardelegui - Adaptive ReuseCan Amor de la Isla / KOSMOS Architects + Blanca Gardelegui - Interior Photography, Adaptive Reuse, Kitchen, Table, Lighting, Chair, CountertopCan Amor de la Isla / KOSMOS Architects + Blanca Gardelegui - Interior Photography, Adaptive Reuse, Bedroom, Lighting, BedCan Amor de la Isla / KOSMOS Architects + Blanca Gardelegui - More Images+ 49

•
Banyalbufar, Spain

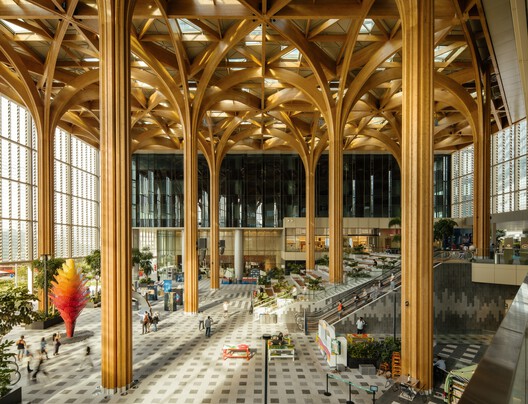
Geneo / Serie Architects + Multiply Architects + Surbana Jurong

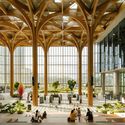
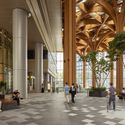
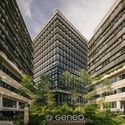
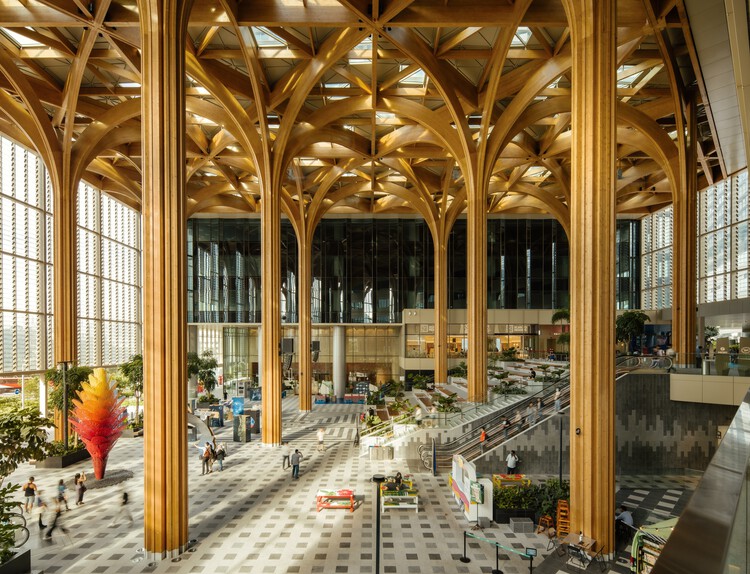
Geneo / Serie Architects + Multiply Architects + Surbana Jurong - Interior Photography, Office Buildings, Column, BeamGeneo / Serie Architects + Multiply Architects + Surbana Jurong - Interior Photography, Office Buildings, Column, BeamGeneo / Serie Architects + Multiply Architects + Surbana Jurong - Office BuildingsGeneo / Serie Architects + Multiply Architects + Surbana Jurong - Exterior Photography, Office BuildingsGeneo / Serie Architects + Multiply Architects + Surbana Jurong - More Images+ 25

Villa in Nishinokyo / ALIANA ARCHITECTS

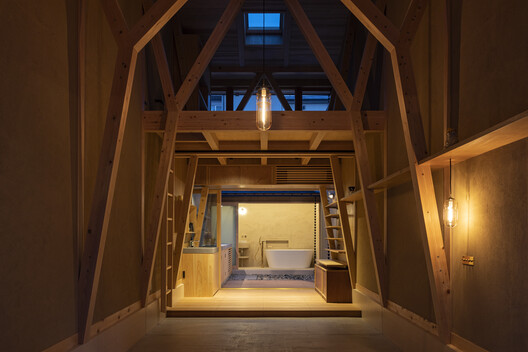
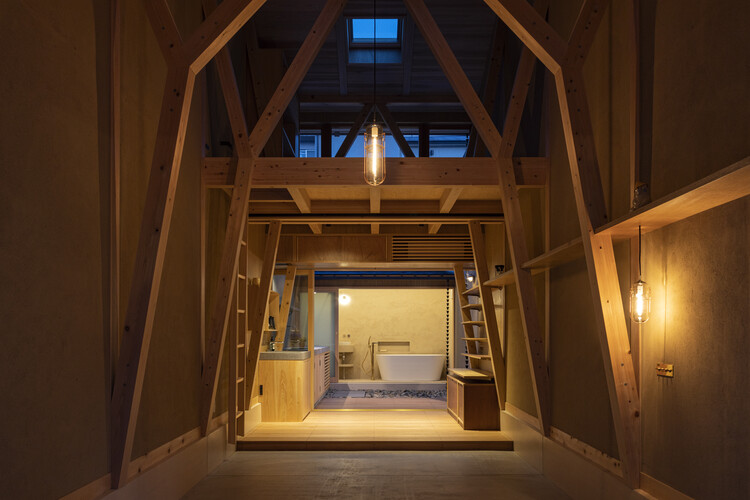
Villa in Nishinokyo / ALIANA ARCHITECTS - Interior Photography, Houses, DoorVilla in Nishinokyo / ALIANA ARCHITECTS - HousesVilla in Nishinokyo / ALIANA ARCHITECTS - HousesVilla in Nishinokyo / ALIANA ARCHITECTS - Interior Photography, Houses, BeamVilla in Nishinokyo / ALIANA ARCHITECTS - More Images+ 10

•
Kyoto, Japan
  • Architects: ALIANA ARCHITECTS
  • Area Area of this architecture project Area:  45 m²
  • Year Completion year of this architecture project Year:  2023

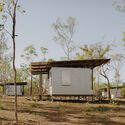
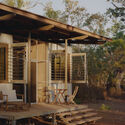
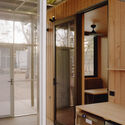
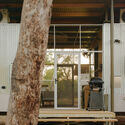
The Outpost Cabin / Ample

The Outpost Cabin / Ample - Commercial ArchitectureThe Outpost Cabin / Ample - Commercial ArchitectureThe Outpost Cabin / Ample - Interior Photography, Commercial Architecture, DoorThe Outpost Cabin / Ample - Interior Photography, Commercial Architecture, Door, StairsThe Outpost Cabin / Ample - More Images+ 23

  • Architects: Ample
  • Area Area of this architecture project Area:  22 m²
  • Year Completion year of this architecture project Year:  2026

Icon Place Shibakoen Renovation / Gensler

Icon Place Shibakoen Renovation / Gensler - Interior Photography, Offices Interiors, CityscapeIcon Place Shibakoen Renovation / Gensler - Exterior Photography, Offices Interiors, GardenIcon Place Shibakoen Renovation / Gensler - Interior Photography, Offices InteriorsIcon Place Shibakoen Renovation / Gensler - Interior Photography, Offices Interiors, LightingIcon Place Shibakoen Renovation / Gensler - More Images+ 5

  • Architects: Gensler
  • Area Area of this architecture project Area:  2500 ft²
  • Year Completion year of this architecture project Year:  2026

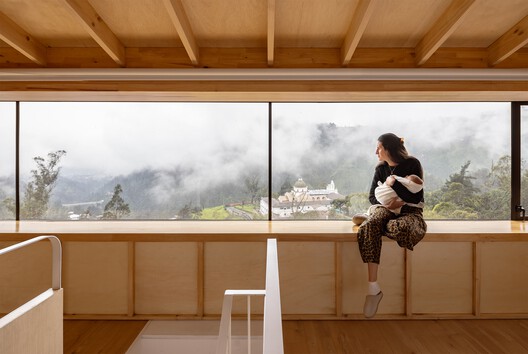
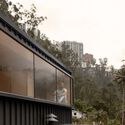
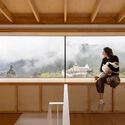
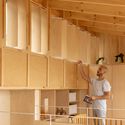
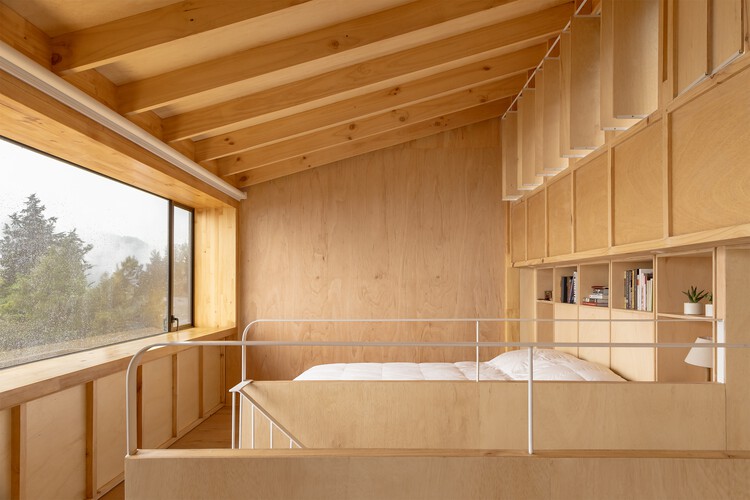
The Balcony of Guápulo / IWI Studio

The Balcony of Guápulo / IWI Studio - Interior Photography, Extension, Kitchen, Balcony
© JAG Studio

The Balcony of Guápulo / IWI Studio - ExtensionThe Balcony of Guápulo / IWI Studio - Exterior Photography, Extension, BalconyThe Balcony of Guápulo / IWI Studio - Interior Photography, Extension, Kitchen, BalconyThe Balcony of Guápulo / IWI Studio - Interior Photography, ExtensionThe Balcony of Guápulo / IWI Studio - More Images+ 34

  • Architects: IWI Studio
  • Area Area of this architecture project Area:  32 m²
  • Year Completion year of this architecture project Year:  2026

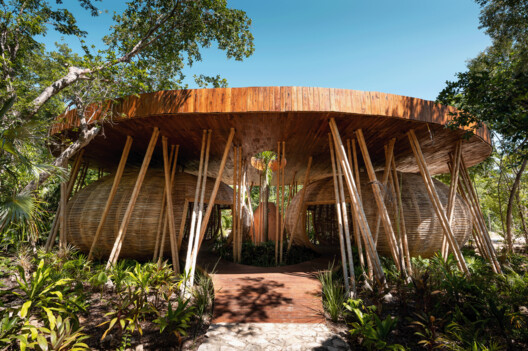
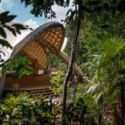
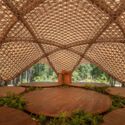
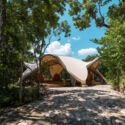
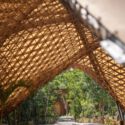
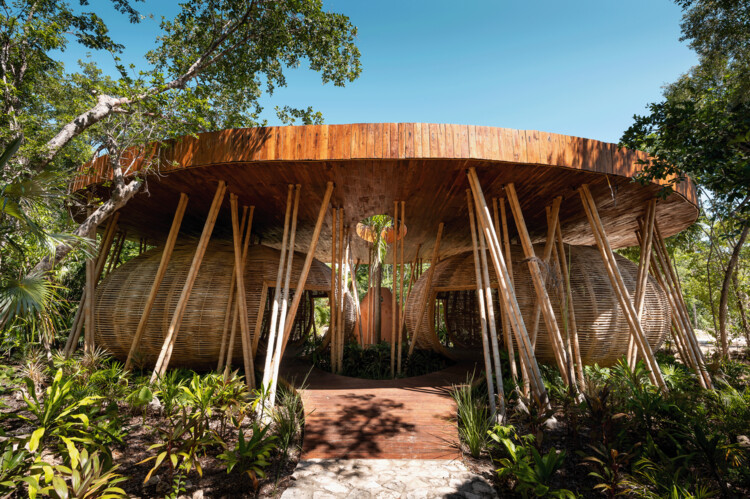
Kaybe Tulum - Multisensorial Park / Arquitectura Mixta

Kaybe Tulum - Multisensorial Park / Arquitectura Mixta - ParkKaybe Tulum - Multisensorial Park / Arquitectura Mixta - ParkKaybe Tulum - Multisensorial Park / Arquitectura Mixta - ParkKaybe Tulum - Multisensorial Park / Arquitectura Mixta - ParkKaybe Tulum - Multisensorial Park / Arquitectura Mixta - More Images+ 23

•
Tulum, Mexico
  • Architects: Arquitectura Mixta
  • Area Area of this architecture project Area:  800 m²
  • Year Completion year of this architecture project Year:  2022

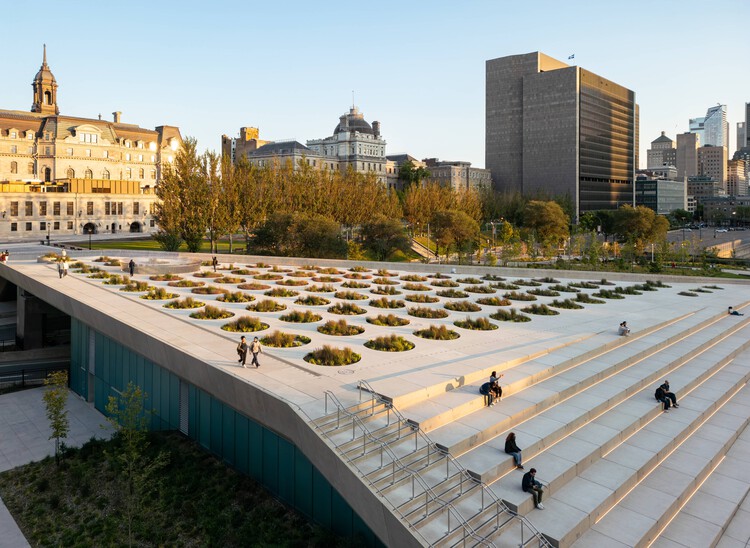
Place des Montréalaises / Lemay + Angela Silver + AtkinsRéalis

Place des Montréalaises / Lemay + Angela Silver + AtkinsRéalis - Landscape ArchitecturePlace des Montréalaises / Lemay + Angela Silver + AtkinsRéalis - Exterior Photography, Landscape Architecture, CityscapePlace des Montréalaises / Lemay + Angela Silver + AtkinsRéalis - Exterior Photography, Landscape Architecture, CityscapePlace des Montréalaises / Lemay + Angela Silver + AtkinsRéalis - Exterior Photography, Landscape Architecture, CityscapePlace des Montréalaises / Lemay + Angela Silver + AtkinsRéalis - More Images+ 16

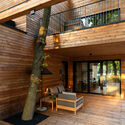
Preistoriche Green Lodge / Studio Apostoli

Preistoriche Green Lodge  / Studio Apostoli - Exterior Photography, Sustainability, Facade, Door, Bench, ForestPreistoriche Green Lodge  / Studio Apostoli - Exterior Photography, Sustainability, Garden, Facade, Stairs, Fence, Handrail, BenchPreistoriche Green Lodge  / Studio Apostoli - Interior Photography, Sustainability, Beam, FacadePreistoriche Green Lodge  / Studio Apostoli - Interior Photography, Sustainability, Door, Table, ChairPreistoriche Green Lodge  / Studio Apostoli - More Images+ 15

•
Montegrotto Terme, Italy

Renovation and Extension of La Beaujoire Nursery and Primary School in Nantes / Dominique Coulon & associés

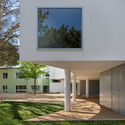
Renovation and Extension of La Beaujoire Nursery and Primary School in Nantes / Dominique Coulon & associés - Elementary & Middle SchoolRenovation and Extension of La Beaujoire Nursery and Primary School in Nantes / Dominique Coulon & associés - Exterior Photography, Elementary & Middle School, BalconyRenovation and Extension of La Beaujoire Nursery and Primary School in Nantes / Dominique Coulon & associés - Interior Photography, Elementary & Middle SchoolRenovation and Extension of La Beaujoire Nursery and Primary School in Nantes / Dominique Coulon & associés - Interior Photography, Elementary & Middle SchoolRenovation and Extension of La Beaujoire Nursery and Primary School in Nantes / Dominique Coulon & associés - More Images+ 48

You've started following your first account!

Did you know?

You'll now receive updates based on what you follow! Personalize your stream and start following your favorite authors, offices and users.