1. ArchDaily
  2. Projects
Projects

Suspension House / Fougeron Architecture

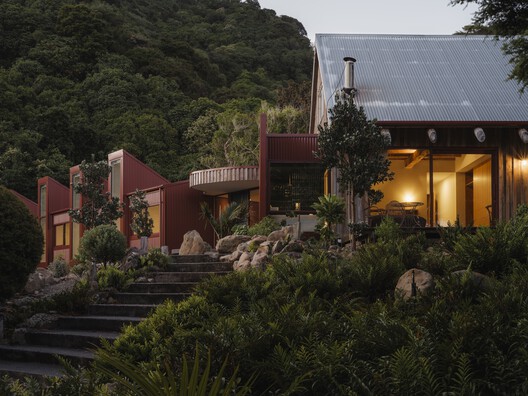
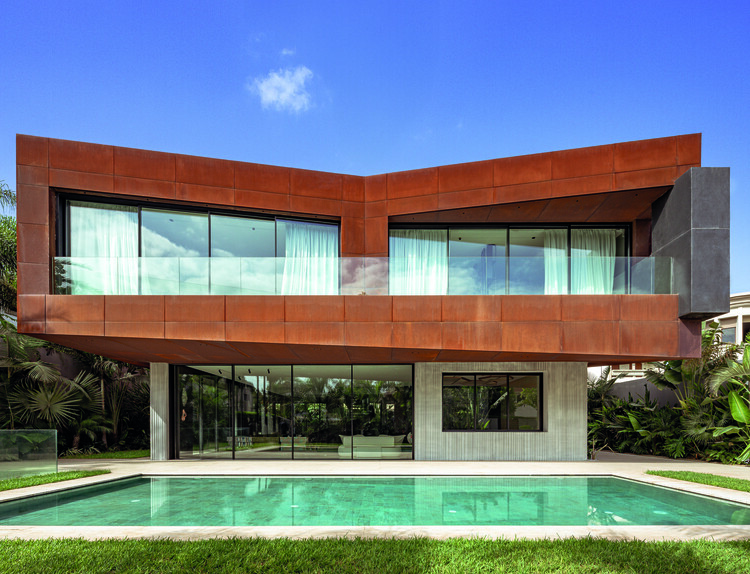
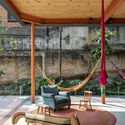
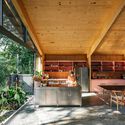
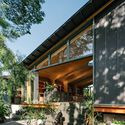
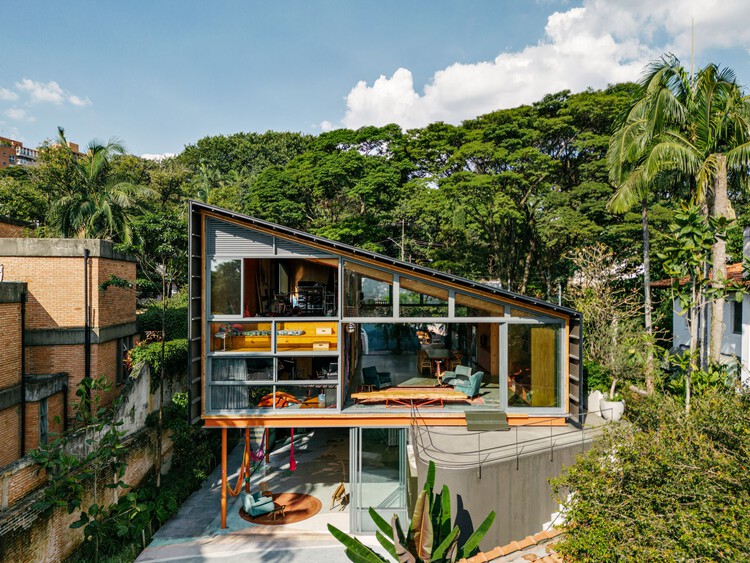
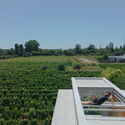
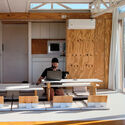
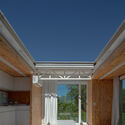
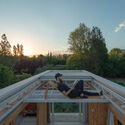
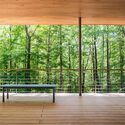
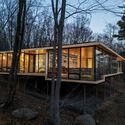
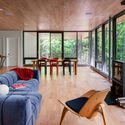
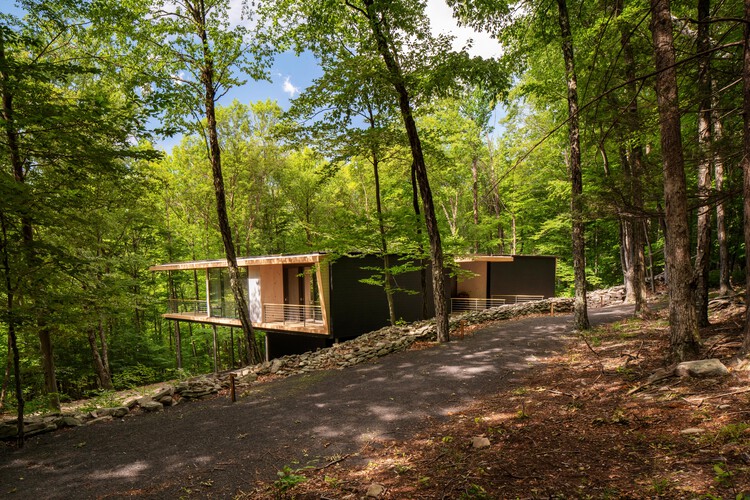
Suspension House / Fougeron Architecture - Exterior Photography, Extension, Garden, Facade, Handrail, ForestSuspension House / Fougeron Architecture - Exterior Photography, Extension, Garden, Facade, HandrailSuspension House / Fougeron Architecture - Exterior Photography, Extension, Garden, Door, Facade, Handrail, ForestSuspension House / Fougeron Architecture - Interior Photography, Extension, Door, ChairSuspension House / Fougeron Architecture - More Images+ 38

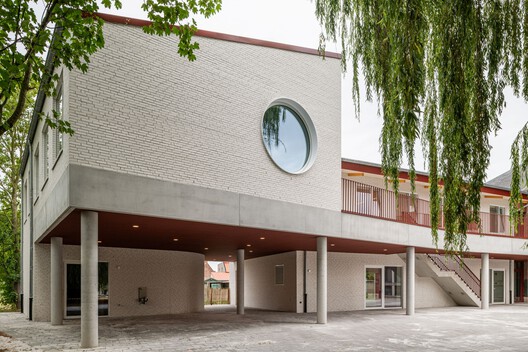
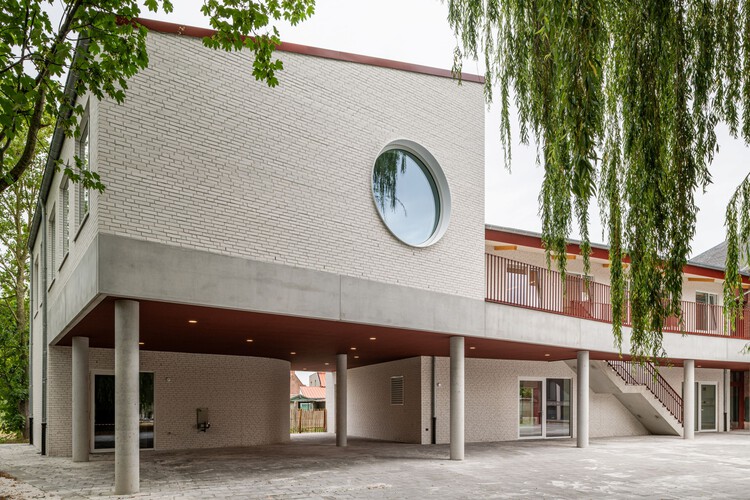
School De Hagewinde Roeselare / laagland architecten

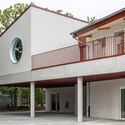
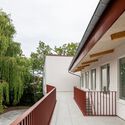
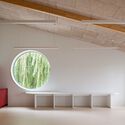
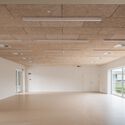
School De Hagewinde Roeselare / laagland architecten - Exterior Photography, Extension, Stairs, HandrailSchool De Hagewinde Roeselare / laagland architecten - Exterior Photography, Extension, Handrail, Fence, StairsSchool De Hagewinde Roeselare / laagland architecten - Interior Photography, ExtensionSchool De Hagewinde Roeselare / laagland architecten - Interior Photography, ExtensionSchool De Hagewinde Roeselare / laagland architecten - More Images+ 26

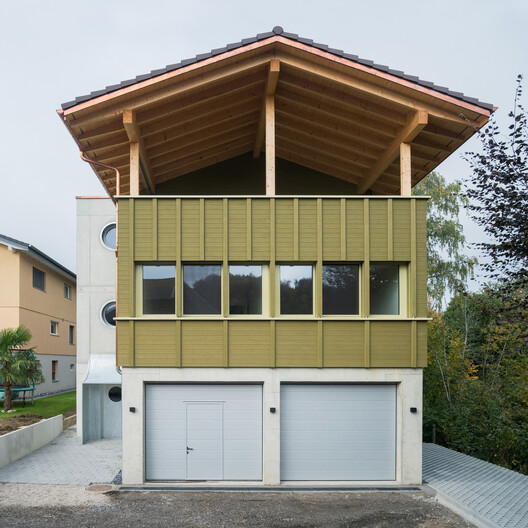
Ersatzneubau Winkel / Kollektiv.w AG

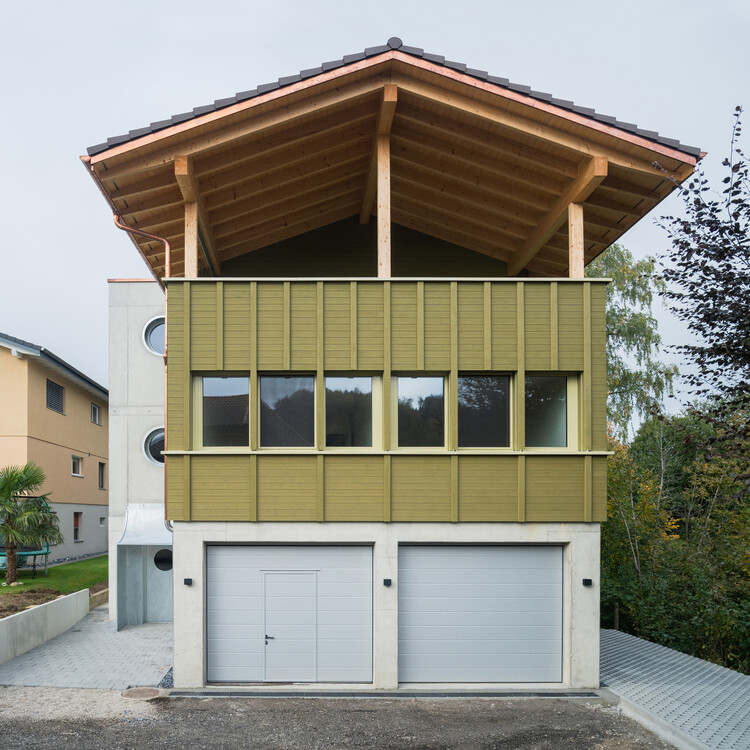
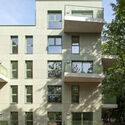
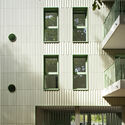
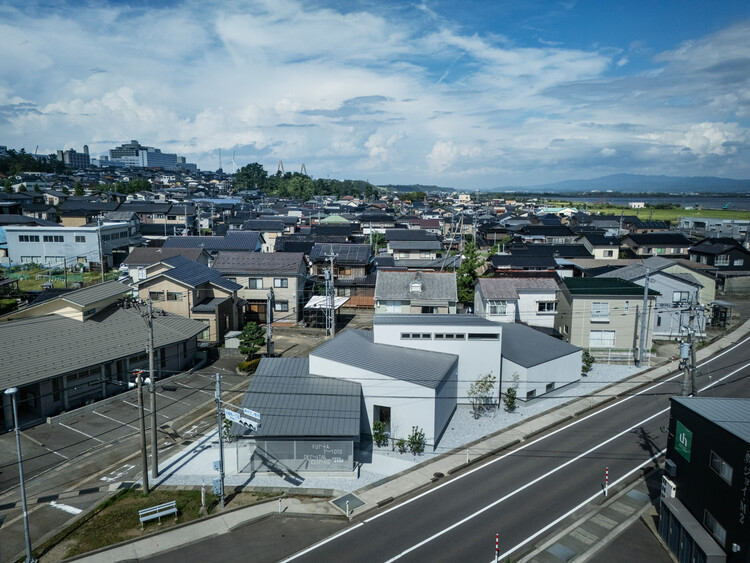
Ersatzneubau Winkel / Kollektiv.w AG - Exterior Photography, HousesErsatzneubau Winkel / Kollektiv.w AG - HousesErsatzneubau Winkel / Kollektiv.w AG - Interior Photography, Houses, BalconyErsatzneubau Winkel / Kollektiv.w AG - Interior Photography, Houses, BeamErsatzneubau Winkel / Kollektiv.w AG - More Images+ 25

  • Architects: Kollektiv.w AG
  • Area Area of this architecture project Area:  122 m²
  • Year Completion year of this architecture project Year:  2024

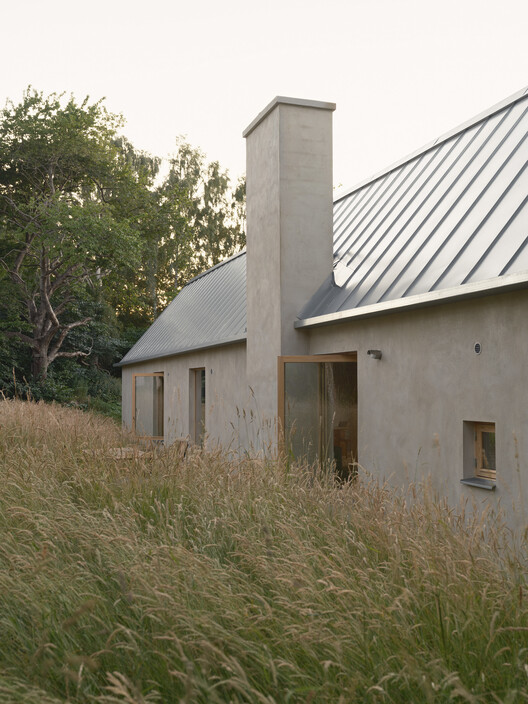
House with Rope and Ladder / Förstberg Ling

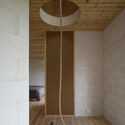
House with Rope and Ladder / Förstberg Ling	 - Exterior Photography, House InteriorsHouse with Rope and Ladder / Förstberg Ling	 - Interior Photography, House Interiors, LightingHouse with Rope and Ladder / Förstberg Ling	 - Interior Photography, House Interiors, LightingHouse with Rope and Ladder / Förstberg Ling	 - House InteriorsHouse with Rope and Ladder / Förstberg Ling	 - More Images+ 14

  • Architects: Förstberg Ling
  • Area Area of this architecture project Area:  150 m²
  • Year Completion year of this architecture project Year:  2025

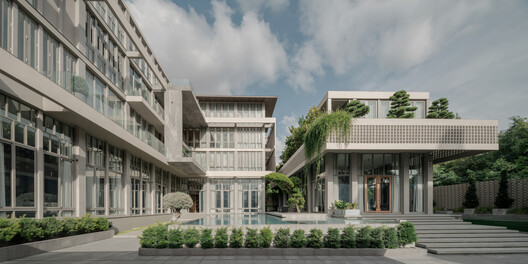
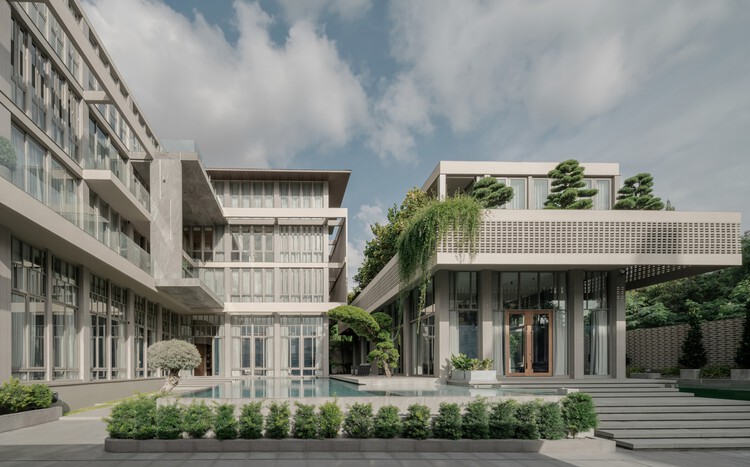
Khao Phra Tamnak House / SPACE | STORY | STUDIO

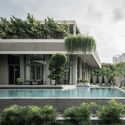
Khao Phra Tamnak House / SPACE | STORY | STUDIO - Houses
© Pongthawat Panthong

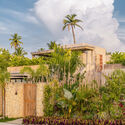
Khao Phra Tamnak House / SPACE | STORY | STUDIO - Exterior Photography, Houses, BalconyKhao Phra Tamnak House / SPACE | STORY | STUDIO - HousesKhao Phra Tamnak House / SPACE | STORY | STUDIO - Interior Photography, HousesKhao Phra Tamnak House / SPACE | STORY | STUDIO - Exterior Photography, Houses, CourtyardKhao Phra Tamnak House / SPACE | STORY | STUDIO - More Images+ 24

•
Muang Pattaya, Thailand

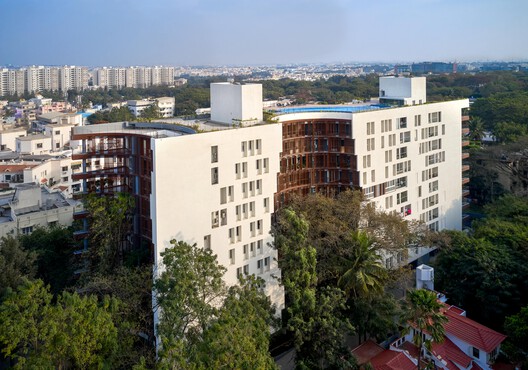
Homes Around Trees / architectureRED

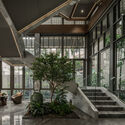
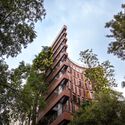
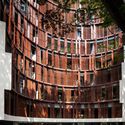
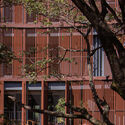
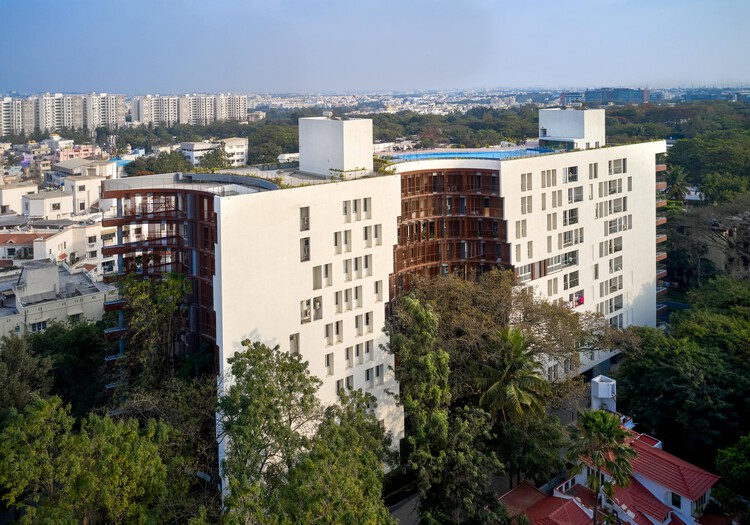
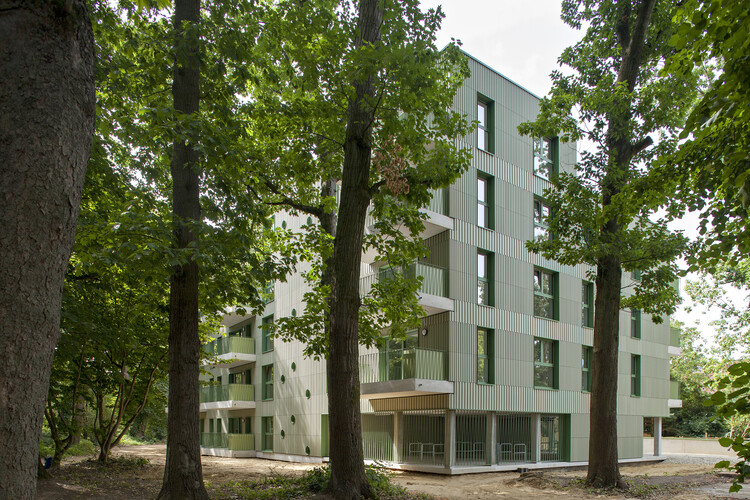
Homes Around Trees / architectureRED - Exterior Photography, Apartments, BalconyHomes Around Trees / architectureRED - Exterior Photography, ApartmentsHomes Around Trees / architectureRED - Exterior Photography, ApartmentsHomes Around Trees / architectureRED - ApartmentsHomes Around Trees / architectureRED - More Images+ 23

•
Bengaluru, India
  • Architects: architectureRED
  • Area Area of this architecture project Area:  13100 m²
  • Year Completion year of this architecture project Year:  2024

Tabasco 267 Apartment / CAAM Arquitectos

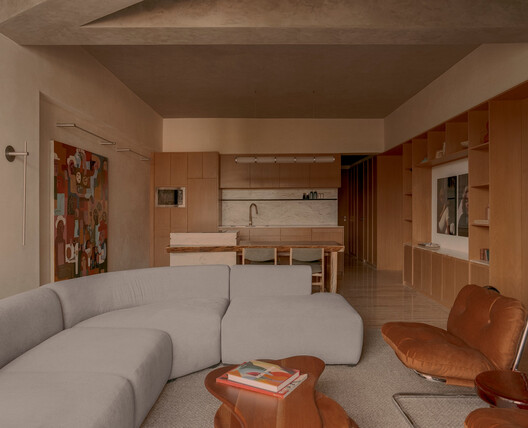
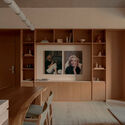
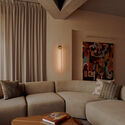
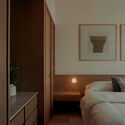
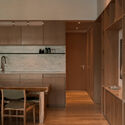
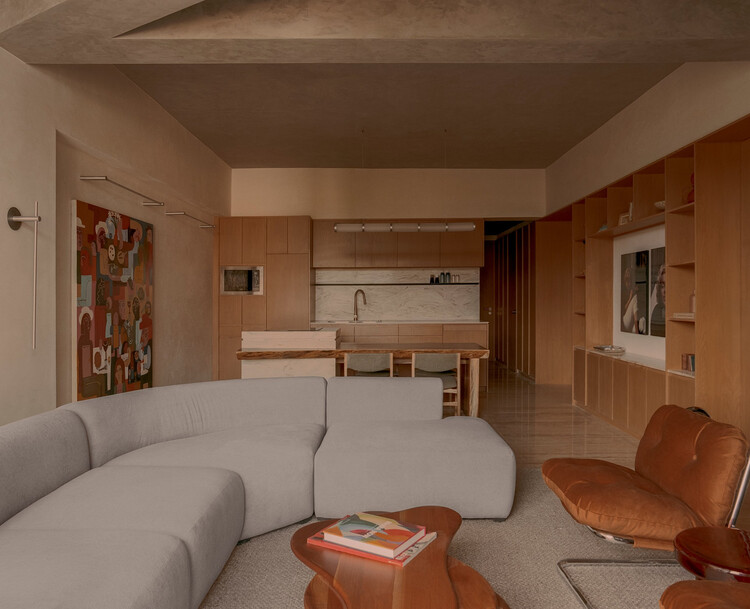
Tabasco 267 Apartment / CAAM Arquitectos - Interior Photography, Residential Interiors, Lighting, TableTabasco 267 Apartment / CAAM Arquitectos - Interior Photography, Residential InteriorsTabasco 267 Apartment / CAAM Arquitectos - Interior Photography, Residential Interiors, Bedroom, BedTabasco 267 Apartment / CAAM Arquitectos - Interior Photography, Residential Interiors, Kitchen, Lighting, Chair, CountertopTabasco 267 Apartment / CAAM Arquitectos - More Images+ 11

  • Architects: CAAM Arquitectos
  • Area Area of this architecture project Area:  90 m²
  • Year Completion year of this architecture project Year:  2026

Sewing Atelier Studio / Atelier 77 + Matéria Base

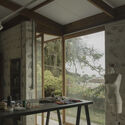
Sewing Atelier Studio / Atelier 77 + Matéria Base - Mixed Use ArchitectureSewing Atelier Studio / Atelier 77 + Matéria Base - Interior Photography, Mixed Use Architecture, Beam, Lighting, ChairSewing Atelier Studio / Atelier 77 + Matéria Base - Interior Photography, Mixed Use Architecture, ChairSewing Atelier Studio / Atelier 77 + Matéria Base - Interior Photography, Mixed Use Architecture, ChairSewing Atelier Studio / Atelier 77 + Matéria Base - More Images+ 28

•
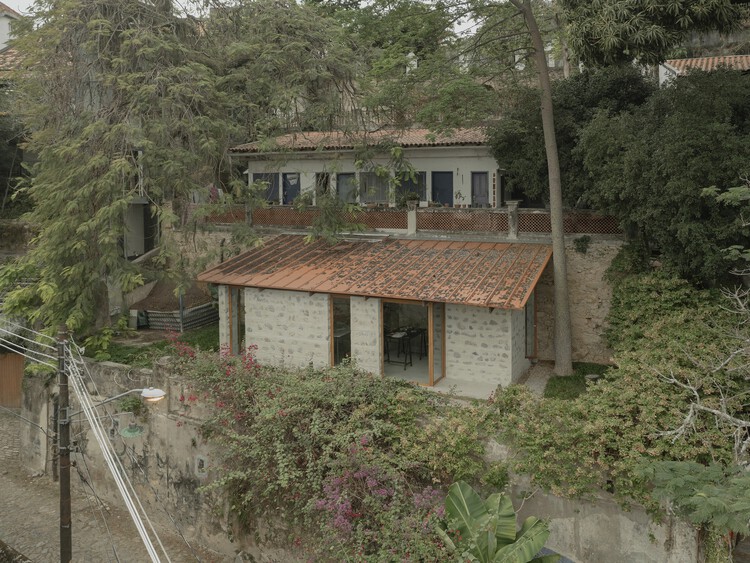
Rio de Janeiro, Brazil
  • Area Area of this architecture project Area:  45 m²
  • Year Completion year of this architecture project Year:  2024
  • Manufacturers Brands with products used in this architecture project
    Manufacturers:  Kingspan - ISOESTE

Coco House / CVA Arquitectos

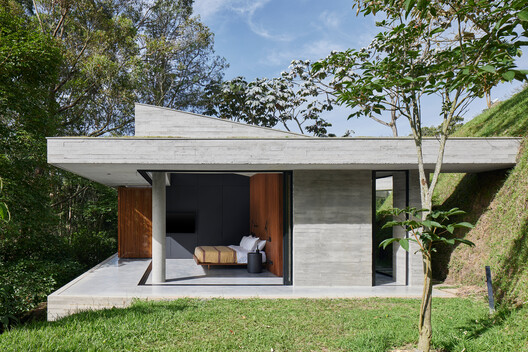
Coco House / CVA Arquitectos - HousesCoco House / CVA Arquitectos - Interior Photography, Houses, Beam, ChairCoco House / CVA Arquitectos - HousesCoco House / CVA Arquitectos - HousesCoco House / CVA Arquitectos - More Images+ 20

•
Retiro, Colombia
  • Architects: CVA Arquitectos
  • Area Area of this architecture project Area:  230 m²
  • Year Completion year of this architecture project Year:  2022

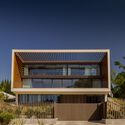
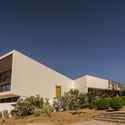
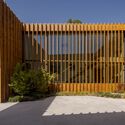
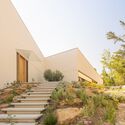
House in Beloura / ARX Portugal Arquitectos

House in Beloura / ARX Portugal Arquitectos - HousesHouse in Beloura / ARX Portugal Arquitectos - Exterior Photography, Houses, Facade, BalconyHouse in Beloura / ARX Portugal Arquitectos - HousesHouse in Beloura / ARX Portugal Arquitectos - Exterior Photography, HousesHouse in Beloura / ARX Portugal Arquitectos - More Images+ 16

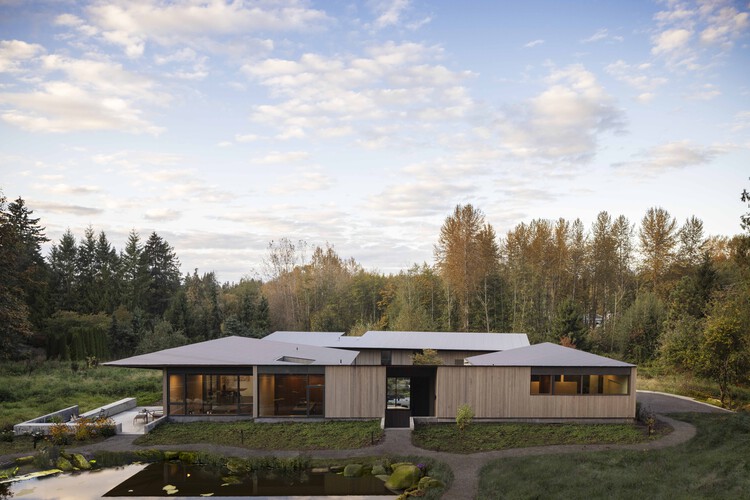
French Creek Workshops House / Wittman Estes

French Creek Workshops House / Wittman Estes - SustainabilityFrench Creek Workshops House / Wittman Estes - Exterior Photography, SustainabilityFrench Creek Workshops House / Wittman Estes - Interior Photography, Sustainability, Table, ChairFrench Creek Workshops House / Wittman Estes - SustainabilityFrench Creek Workshops House / Wittman Estes - More Images+ 26

MKR Store in Seville / Guillermo Vázquez Consuegra

MKR Store in Seville / Guillermo Vázquez Consuegra - Interior Photography, Retail Interiors, StairsMKR Store in Seville / Guillermo Vázquez Consuegra - Interior Photography, Retail InteriorsMKR Store in Seville / Guillermo Vázquez Consuegra - Interior Photography, Retail Interiors, KitchenMKR Store in Seville / Guillermo Vázquez Consuegra - Interior Photography, Retail Interiors, KitchenMKR Store in Seville / Guillermo Vázquez Consuegra - More Images+ 14

Rustoordlaan / Atelier M Architects + Planners bv

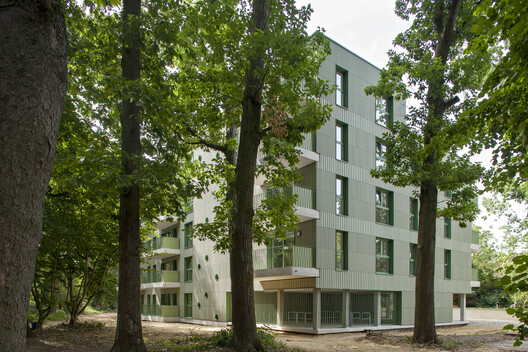
Rustoordlaan / Atelier M Architects + Planners bv - Exterior Photography, SustainabilityRustoordlaan / Atelier M Architects + Planners bv - Interior Photography, SustainabilityRustoordlaan / Atelier M Architects + Planners bv - Exterior Photography, SustainabilityRustoordlaan / Atelier M Architects + Planners bv - Interior Photography, SustainabilityRustoordlaan / Atelier M Architects + Planners bv - More Images+ 31

  • Area Area of this architecture project Area:  2797 m²
  • Year Completion year of this architecture project Year:  2026
  • Manufacturers Brands with products used in this architecture project
    Manufacturers:  NBK Keramik GmbH, Emmerich am Rhein

Black Miller House / Three Sixty Architecture

Black Miller House / Three Sixty Architecture - ExtensionBlack Miller House / Three Sixty Architecture - ExtensionBlack Miller House / Three Sixty Architecture - Interior Photography, Extension, Beam, ChairBlack Miller House / Three Sixty Architecture - Interior Photography, Extension, Lighting, ChairBlack Miller House / Three Sixty Architecture - More Images+ 11

Súria Library / Javier de las Heras Solé

Súria Library / Javier de las Heras Solé - Exterior Photography, Cultural InteriorsSúria Library / Javier de las Heras Solé - Cultural InteriorsSúria Library / Javier de las Heras Solé - Cultural InteriorsSúria Library / Javier de las Heras Solé - Cultural InteriorsSúria Library / Javier de las Heras Solé - More Images+ 34

Villa Sahar / Mahfoud Laasri Architecte - MLA

Villa Sahar / Mahfoud Laasri Architecte - MLA - Exterior Photography, Houses, BalconyVilla Sahar / Mahfoud Laasri Architecte - MLA - Exterior Photography, HousesVilla Sahar / Mahfoud Laasri Architecte - MLA - HousesVilla Sahar / Mahfoud Laasri Architecte - MLA - Interior Photography, Houses, Chair, TableVilla Sahar / Mahfoud Laasri Architecte - MLA - More Images+ 16

•
Casablanca, Morocco
  • Area Area of this architecture project Area:  965 m²
  • Year Completion year of this architecture project Year:  2025
  • Manufacturers Brands with products used in this architecture project
    Manufacturers:  Saint-Gobain, ALPI, HDL, Reckli, Roca, +2

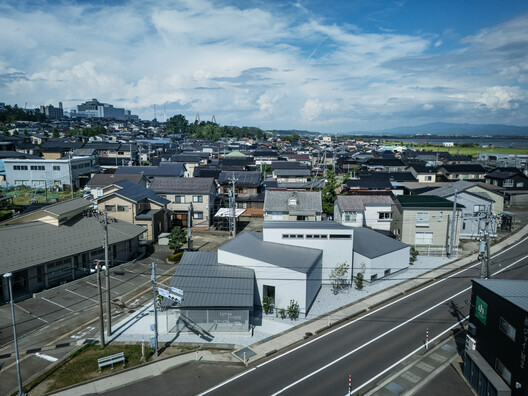
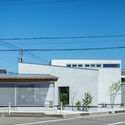
Funamoto Dental Clinic / STUDIO ALUC

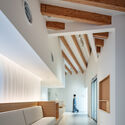
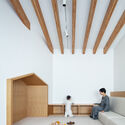
Funamoto Dental Clinic / STUDIO ALUC - Dental ClinicFunamoto Dental Clinic / STUDIO ALUC - Interior Photography, Dental ClinicFunamoto Dental Clinic / STUDIO ALUC - Interior Photography, Dental Clinic, StairsFunamoto Dental Clinic / STUDIO ALUC - Dental ClinicFunamoto Dental Clinic / STUDIO ALUC - More Images+ 12

•
Uchinada, Japan
  • Architects: STUDIO ALUC
  • Area Area of this architecture project Area:  262 m²
  • Year Completion year of this architecture project Year:  2025

Hotel Amares / Cel-Ras Arquitectura

Hotel Amares / Cel-Ras Arquitectura - Exterior Photography, Hospitality Interiors, GardenHotel Amares / Cel-Ras Arquitectura - Hospitality InteriorsHotel Amares / Cel-Ras Arquitectura - Interior Photography, Hospitality Interiors, ChairHotel Amares / Cel-Ras Arquitectura - Hospitality InteriorsHotel Amares / Cel-Ras Arquitectura - More Images+ 15

  • Area Area of this architecture project Area:  5340 m²
  • Year Completion year of this architecture project Year:  2026

House Toca / ARKITITO Arquitetura

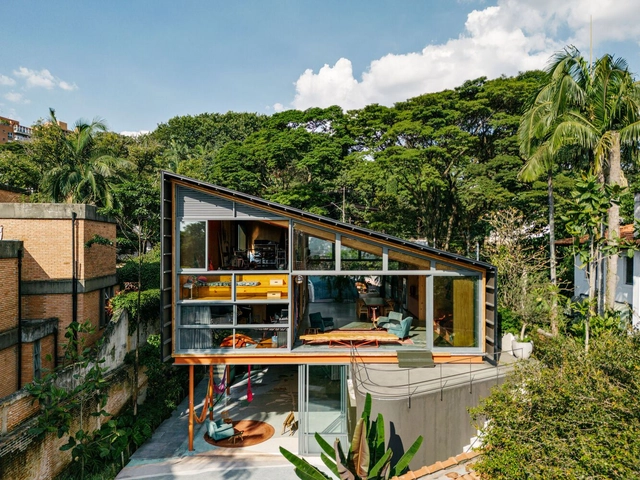
House Toca / ARKITITO Arquitetura - Exterior Photography, Houses, BalconyHouse Toca / ARKITITO Arquitetura - Interior Photography, HousesHouse Toca / ARKITITO Arquitetura - Interior Photography, Houses, Kitchen, Beam, ChairHouse Toca / ARKITITO Arquitetura - Exterior Photography, Houses, BeamHouse Toca / ARKITITO Arquitetura - More Images+ 33

•
Vila Madalena, Brazil
  • Area Area of this architecture project Area:  350 m²
  • Year Completion year of this architecture project Year:  2022
  • Manufacturers Brands with products used in this architecture project
    Manufacturers:  Braston, Cebrace, Coral Tintas, Crosslam, Docol, +4

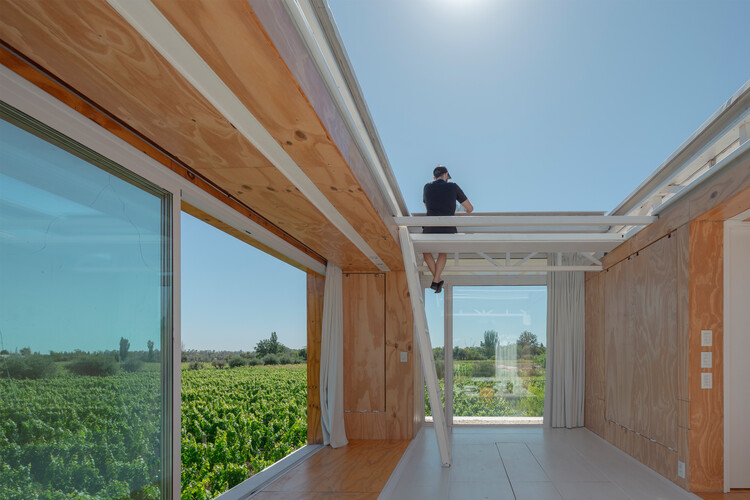
The Vineyard HOUSE? / Lauti Esain

The Vineyard HOUSE? / Lauti Esain - Exterior Photography, Houses, GardenThe Vineyard HOUSE? / Lauti Esain - Interior Photography, HousesThe Vineyard HOUSE? / Lauti Esain - Exterior Photography, HousesThe Vineyard HOUSE? / Lauti Esain - Exterior Photography, HousesThe Vineyard HOUSE? / Lauti Esain - More Images+ 29

  • Architects: Lauti Esain
  • Area Area of this architecture project Area:  33 m²
  • Year Completion year of this architecture project Year:  2026

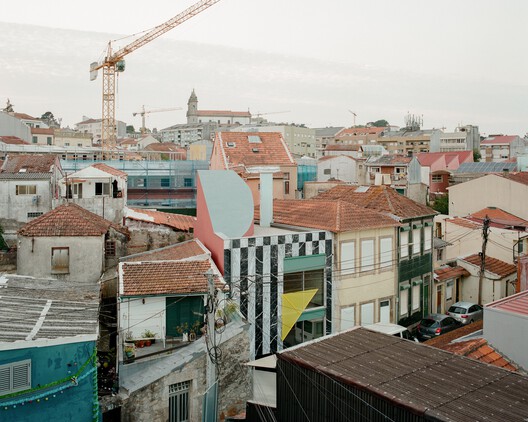
House Around a Column / fala

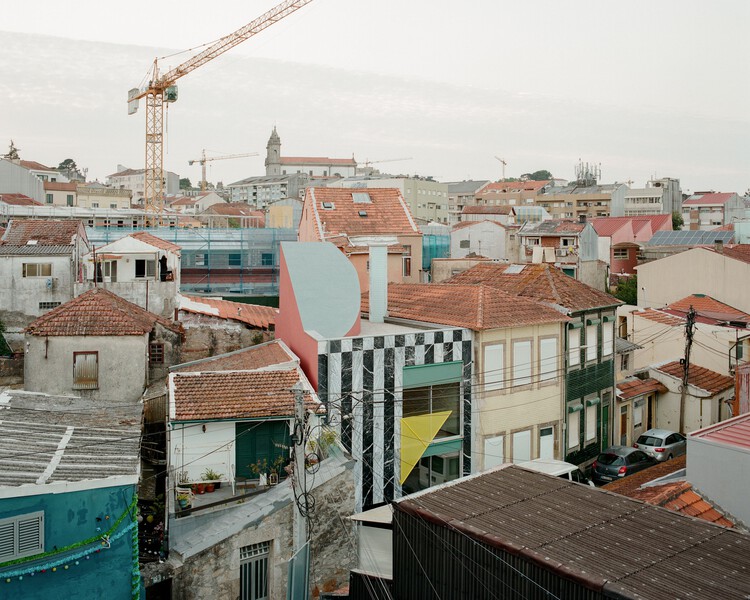
House Around a Column / fala - Exterior Photography, HousesHouse Around a Column / fala - HousesHouse Around a Column / fala - HousesHouse Around a Column / fala - HousesHouse Around a Column / fala - More Images+ 35

•
Porto, Portugal
  • Architects: fala
  • Area Area of this architecture project Area:  120 m²
  • Year Completion year of this architecture project Year:  2025

Understory House / Gluck+

Understory House / Gluck+ - HousesUnderstory House / Gluck+ - HousesUnderstory House / Gluck+ - Exterior Photography, HousesUnderstory House / Gluck+ - Interior Photography, Houses, Table, ChairUnderstory House / Gluck+ - More Images+ 20

  • Architects: GLUCK+
  • Area Area of this architecture project Area:  3170 ft²
  • Year Completion year of this architecture project Year:  2024

SFJ6 Building / MARMOLBRAVO + MADhel

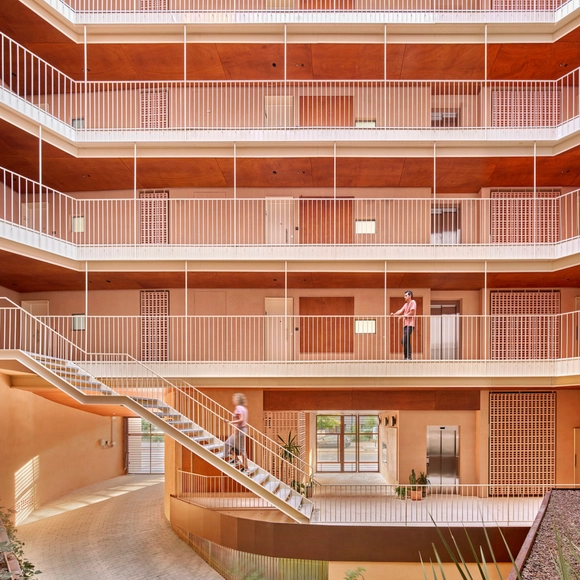
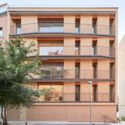
SFJ6 Building / MARMOLBRAVO + MADhel - Exterior Photography, Apartments, FacadeSFJ6 Building / MARMOLBRAVO + MADhel - Exterior Photography, Apartments, Facade, Door, BalconySFJ6 Building / MARMOLBRAVO + MADhel - Interior Photography, Apartments, Facade, BalconySFJ6 Building / MARMOLBRAVO + MADhel - Interior Photography, Apartments, Stairs, Facade, DoorSFJ6 Building / MARMOLBRAVO + MADhel - More Images+ 18

•
Madrid, Spain
  • Architects: MADhel, MARMOLBRAVO
  • Area Area of this architecture project Area:  13267 m²
  • Year Completion year of this architecture project Year:  2023
  • Manufacturers Brands with products used in this architecture project
    Manufacturers:  Parklex, Technal, Baumit

Atrapos, Summer Residence on the Island of Antiparos / AREA

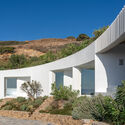
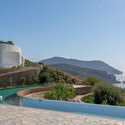
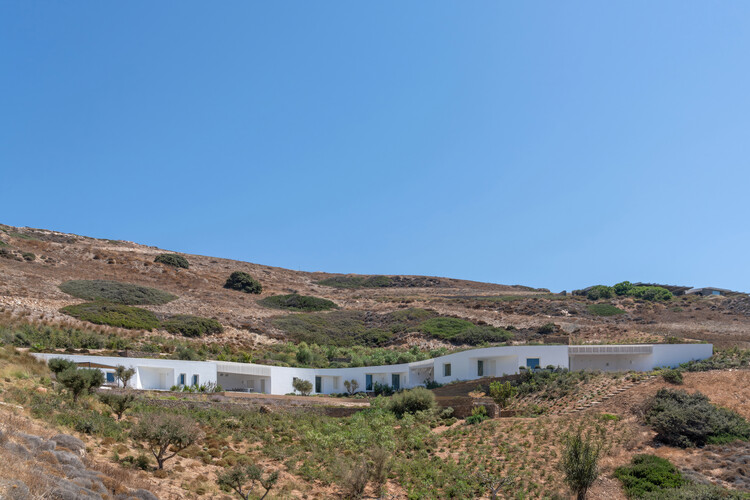
Atrapos, Summer Residence on the Island of Antiparos / AREA - Exterior Photography, HousesAtrapos, Summer Residence on the Island of Antiparos / AREA - Exterior Photography, Houses, CoastAtrapos, Summer Residence on the Island of Antiparos / AREA - Interior Photography, HousesAtrapos, Summer Residence on the Island of Antiparos / AREA - Interior Photography, HousesAtrapos, Summer Residence on the Island of Antiparos / AREA - More Images+ 19

You've started following your first account!

Did you know?

You'll now receive updates based on what you follow! Personalize your stream and start following your favorite authors, offices and users.