Rustoordlaan / Atelier M Architects + Planners bv

Rustoordlaan / Atelier M Architects + Planners bv - Exterior PhotographyRustoordlaan / Atelier M Architects + Planners bv - Interior PhotographyRustoordlaan / Atelier M Architects + Planners bv - Exterior PhotographyRustoordlaan / Atelier M Architects + Planners bv - Interior Photography, Wood, GlassRustoordlaan / Atelier M Architects + Planners bv - More Images+ 31

  • Area Area of this architecture project Area:  2797 m²
  • Year Completion year of this architecture project Year:  2026
  • Photographs
    Photographs:Jolien Fagard
  • Manufacturers Brands with products used in this architecture project
    Manufacturers:  NBK Keramik GmbH, Emmerich am Rhein
  • Lead Architect: Sylvie Hagens
More SpecsLess Specs
Rustoordlaan / Atelier M Architects + Planners bv - Exterior Photography, Balcony
© Jolien Fagard

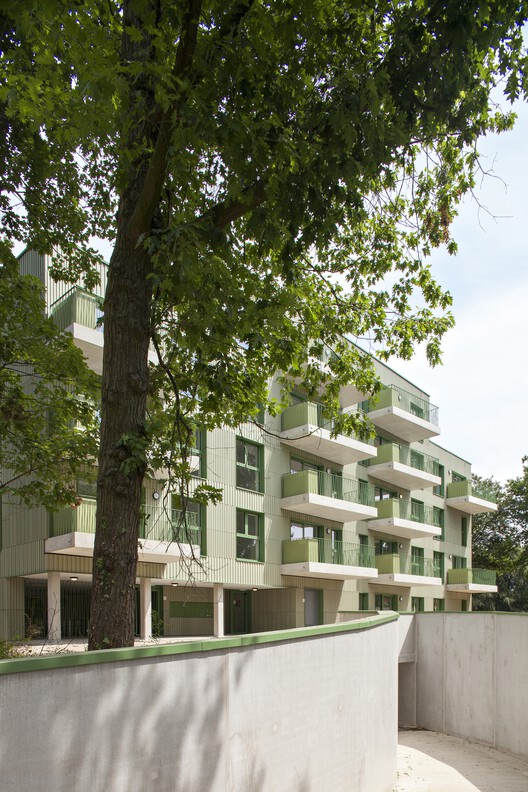
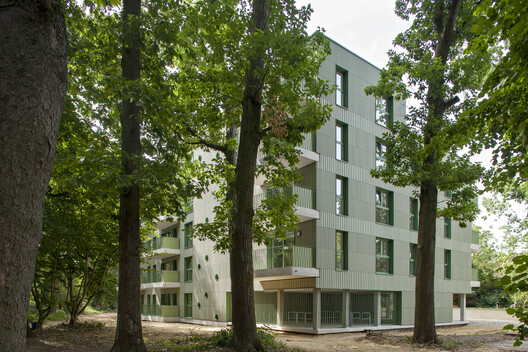
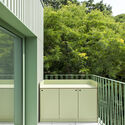
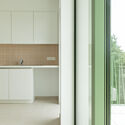
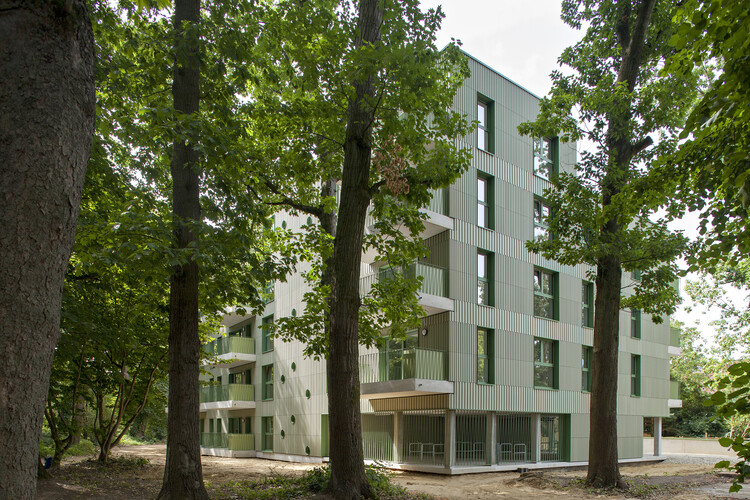
Text description provided by the architects. Nestled within Heuvelhofpark in Kessel-Lo (BE) lies the new replacement housing project for the social housing company Dijledal. To maximize the preservation of the existing trees and the park, the building's footprint was kept highly compact and rotated 17 degrees. Wrapped in light green terracotta panels and finished with reseda green windows, the 30 units offer residents the ultimate luxury: a living experience right up among the treetops.

Content Loader

Project gallery

See allShow less
About this office
Cite: "Rustoordlaan / Atelier M Architects + Planners bv" 04 Nov 2026. ArchDaily. Accessed . <https://www.archdaily.com/1187769/rustoordlaan-atelier-m-architects-plus-planners-bv> ISSN 0719-8884
© Jolien Fagard

Rustoordlaan / Atelier M Architects + Planners bv

是否

You've started following your first account!

Did you know?

You'll now receive updates based on what you follow! Personalize your stream and start following your favorite authors, offices and users.