1. ArchDaily
  2. Projects

Projects

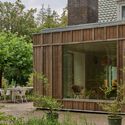
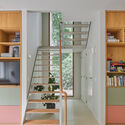
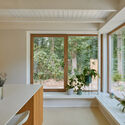
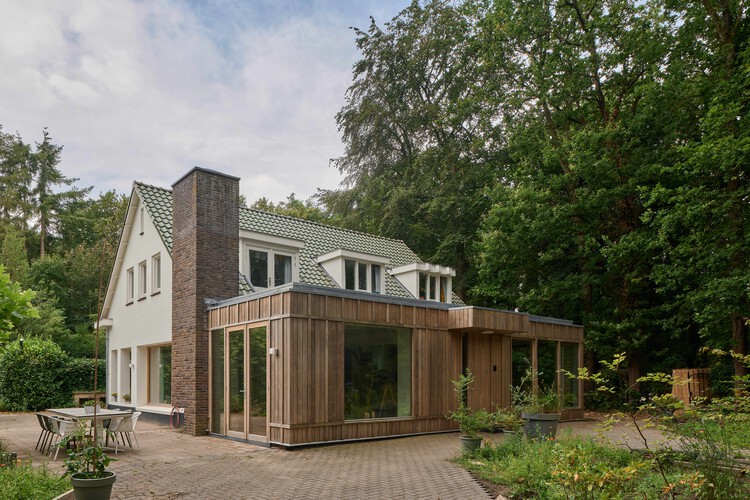
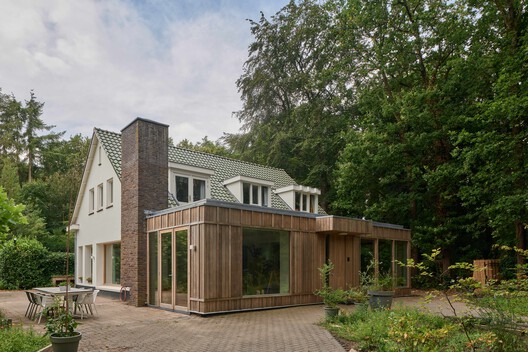
Family home Eemnes / Kumiki
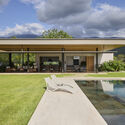
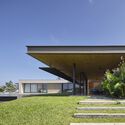
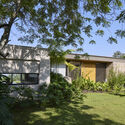
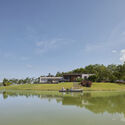
Family home Eemnes / Kumiki - Exterior Photography, RenovationFamily home Eemnes / Kumiki - Exterior Photography, Renovation, GardenFamily home Eemnes / Kumiki - RenovationFamily home Eemnes / Kumiki - Interior Photography, RenovationFamily home Eemnes / Kumiki - More Images+ 17

  • Architects: Kumiki
  • Area Area of this architecture project Area:  265 m²
  • Year Completion year of this architecture project Year:  2026

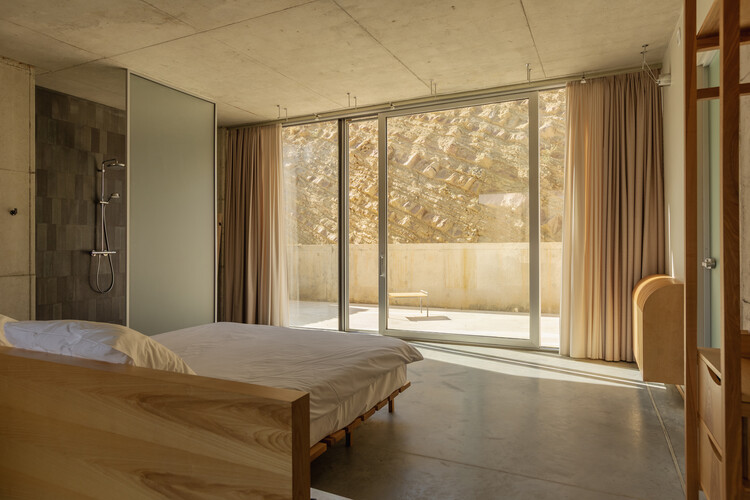
Colien House / Álvaro Siza Vieira

Colien House / Álvaro Siza Vieira - Interior Photography, Houses, FacadeColien House / Álvaro Siza Vieira - Interior Photography, Houses, Handrail, BeamColien House / Álvaro Siza Vieira - Interior Photography, Houses, ChairColien House / Álvaro Siza Vieira - Exterior Photography, Houses, FacadeColien House / Álvaro Siza Vieira - More Images+ 47

•
Barcelona, Spain
  • Area Area of this architecture project Area:  556 m²
  • Year Completion year of this architecture project Year:  2023

Estúdio Semibreve / Estúdio Clara Nahas
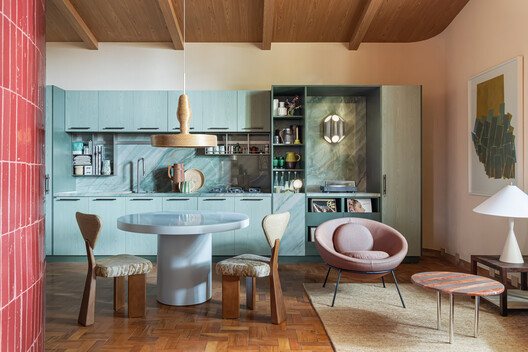
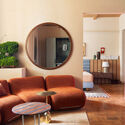
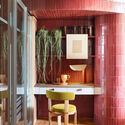
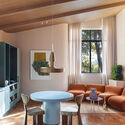
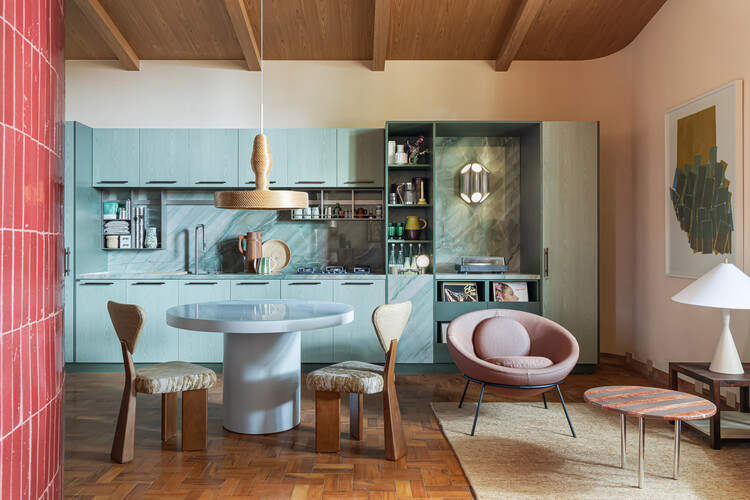
Estúdio Semibreve / Estúdio Clara Nahas - Interior Photography, Residential Interiors, Kitchen, Countertop, ChairEstúdio Semibreve / Estúdio Clara Nahas - Interior Photography, Residential Interiors, LightingEstúdio Semibreve / Estúdio Clara Nahas - Interior Photography, Residential Interiors, Lighting, Table, ChairEstúdio Semibreve / Estúdio Clara Nahas - Interior Photography, Residential Interiors, Table, Lighting, ChairEstúdio Semibreve / Estúdio Clara Nahas - More Images+ 19
  • Area Area of this architecture project Area:  55 m²
  • Year Completion year of this architecture project Year:  2026
  • Manufacturers Brands with products used in this architecture project
    Manufacturers:  Todeschini, Botteh, Deca, Dpot, Keramika, +2

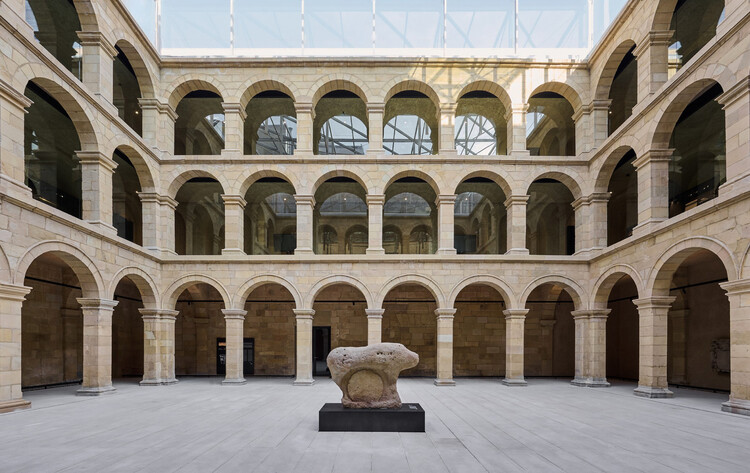
Basque Museum Bilbao / VAILLO + ARCHITECTS

Basque Museum Bilbao / VAILLO + ARCHITECTS - Exterior Photography, RefurbishmentBasque Museum Bilbao / VAILLO + ARCHITECTS - Interior Photography, Refurbishment, Arch, Column, ArcadeBasque Museum Bilbao / VAILLO + ARCHITECTS - RefurbishmentBasque Museum Bilbao / VAILLO + ARCHITECTS - RefurbishmentBasque Museum Bilbao / VAILLO + ARCHITECTS - More Images+ 33
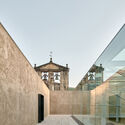
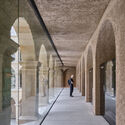
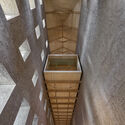
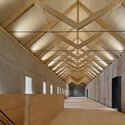
  • Area Area of this architecture project Area:  8 m²
  • Year Completion year of this architecture project Year:  2026

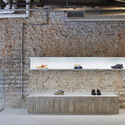
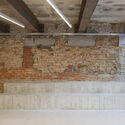
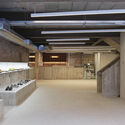
Veja São Paulo Store / Roberto Somlo Arquitetura

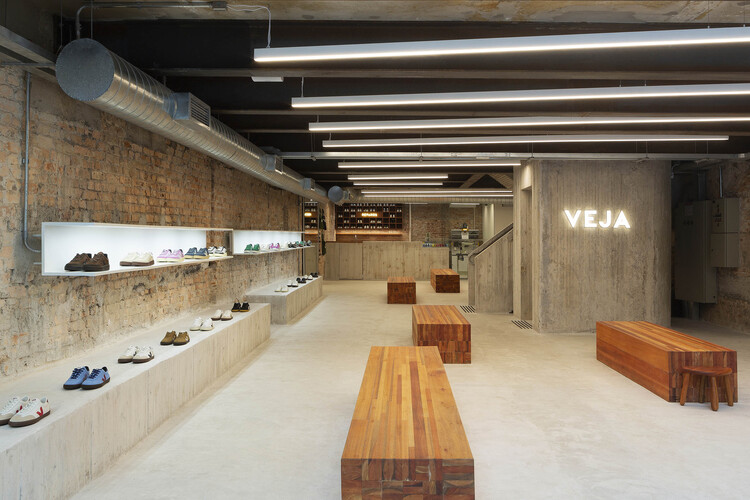
Veja São Paulo Store / Roberto Somlo Arquitetura - Exterior Photography, StoreVeja São Paulo Store / Roberto Somlo Arquitetura - Interior Photography, Store, BeamVeja São Paulo Store / Roberto Somlo Arquitetura - Interior Photography, Store, KitchenVeja São Paulo Store / Roberto Somlo Arquitetura - StoreVeja São Paulo Store / Roberto Somlo Arquitetura - More Images+ 23
CitySquash / Gluck+

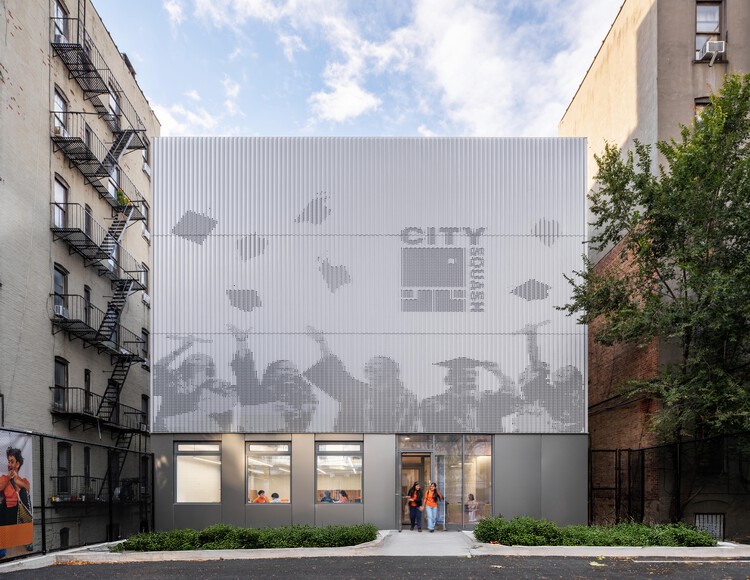
CitySquash / Gluck+ - Exterior Photography, Recreation & TrainingCitySquash / Gluck+ - Exterior Photography, Recreation & Training, FacadeCitySquash / Gluck+ - Exterior Photography, Recreation & TrainingCitySquash / Gluck+ - Interior Photography, Recreation & TrainingCitySquash / Gluck+ - More Images+ 15

  • Architects: GLUCK+
  • Area Area of this architecture project Area:  15000 ft²
  • Year Completion year of this architecture project Year:  2025
  • Manufacturers Brands with products used in this architecture project
    Manufacturers:  Kammetal

Success Academy Bronx K–12 Campus / SOM
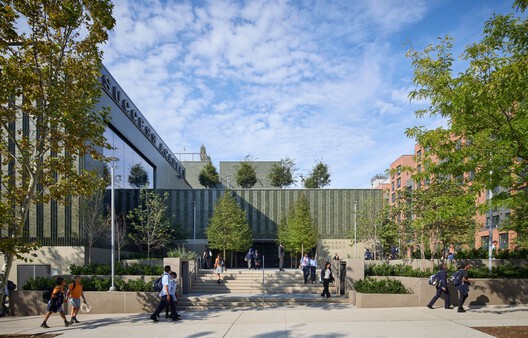
Success Academy Bronx K–12 Campus / SOM - Exterior Photography, Schools Success Academy Bronx K–12 Campus / SOM - Interior Photography, Schools , ChairSuccess Academy Bronx K–12 Campus / SOM - Interior Photography, Schools , StairsSuccess Academy Bronx K–12 Campus / SOM - Exterior Photography, Schools Success Academy Bronx K–12 Campus / SOM - More Images+ 14



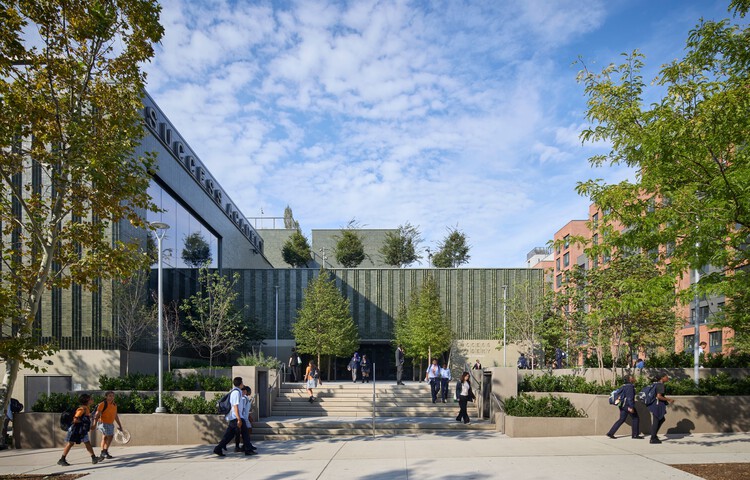
  • Architects: SOM
  • Area Area of this architecture project Area:  310247 ft²
  • Year Completion year of this architecture project Year:  2026

Lele Hotel / The Lab Evn

Lele Hotel / The Lab Evn - Hospitality ArchitectureLele Hotel / The Lab Evn - Hospitality ArchitectureLele Hotel / The Lab Evn - Hospitality ArchitectureLele Hotel / The Lab Evn - Hospitality ArchitectureLele Hotel / The Lab Evn - More Images+ 25

  • Architects: The Lab Evn
  • Area Area of this architecture project Area:  1600 m²
  • Year Completion year of this architecture project Year:  2024

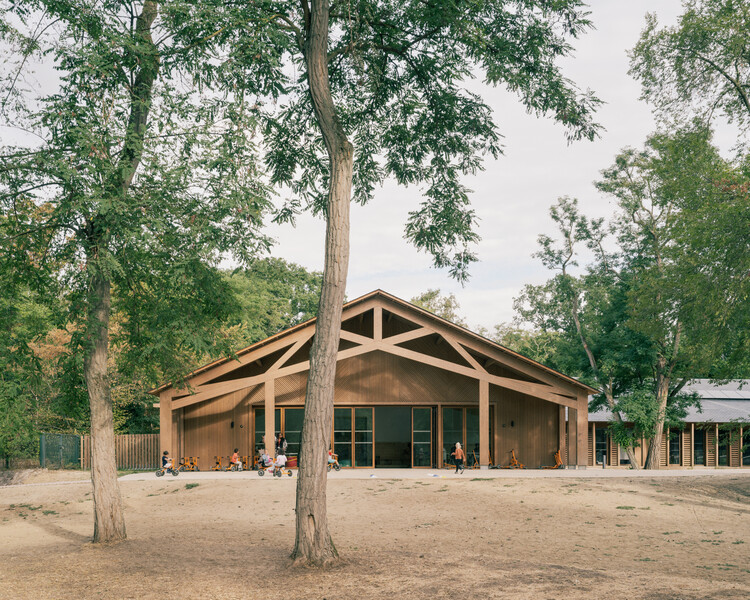
Bois de Cergy Leisure Centre / PLURIEL[LES] ARCHITECTES

Bois de Cergy Leisure Centre / PLURIEL[LES] ARCHITECTES - Exterior Photography, SustainabilityBois de Cergy Leisure Centre / PLURIEL[LES] ARCHITECTES - SustainabilityBois de Cergy Leisure Centre / PLURIEL[LES] ARCHITECTES - Interior Photography, Sustainability, Table, ChairBois de Cergy Leisure Centre / PLURIEL[LES] ARCHITECTES - Exterior Photography, SustainabilityBois de Cergy Leisure Centre / PLURIEL[LES] ARCHITECTES - More Images+ 17
Tollymore House / McGonigle McGrath
Tollymore House / McGonigle McGrath - Exterior Photography, HousesTollymore House / McGonigle McGrath - Interior Photography, Houses, ChairTollymore House / McGonigle McGrath - Interior Photography, Houses, Kitchen, CountertopTollymore House / McGonigle McGrath - HousesTollymore House / McGonigle McGrath - More Images+ 27
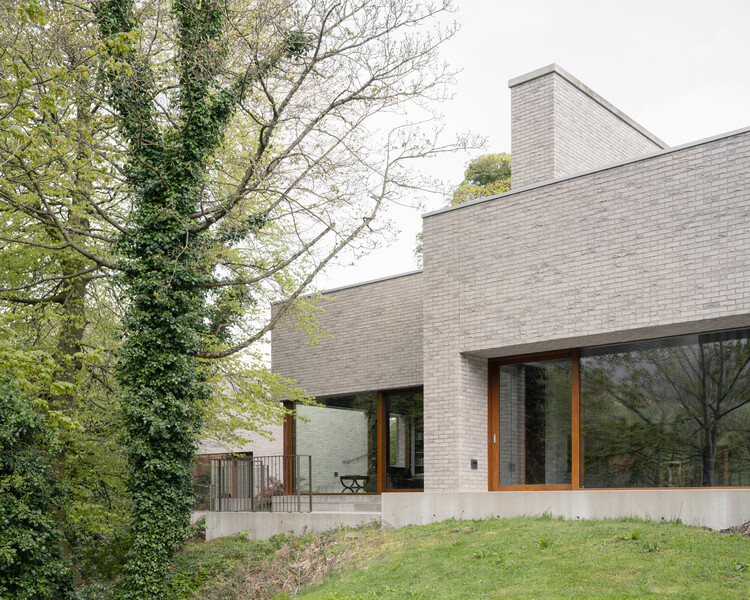
  • Architects: McGonigle McGrath
  • Area Area of this architecture project Area:  325 m²
  • Year Completion year of this architecture project Year:  2025

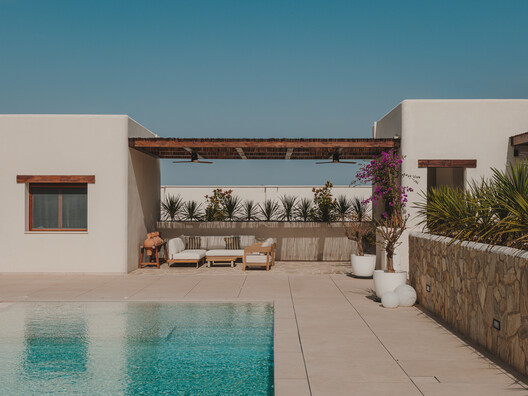
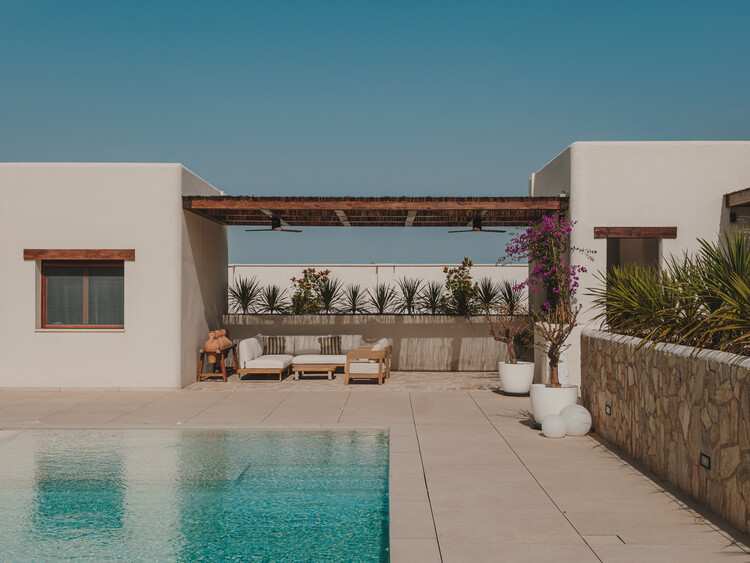
Ibiza House / Studio Metamorphosis
Ibiza House / Studio Metamorphosis - Exterior Photography, Houses, Garden, ChairIbiza House / Studio Metamorphosis - Interior Photography, Houses, Patio, ChairIbiza House / Studio Metamorphosis - Exterior Photography, HousesIbiza House / Studio Metamorphosis - HousesIbiza House / Studio Metamorphosis - More Images+ 22
•
Albacete, Spain
  • Area Area of this architecture project Area:  240 m²
  • Year Completion year of this architecture project Year:  2026

Blu Pizzeria Jeddah / movs studio
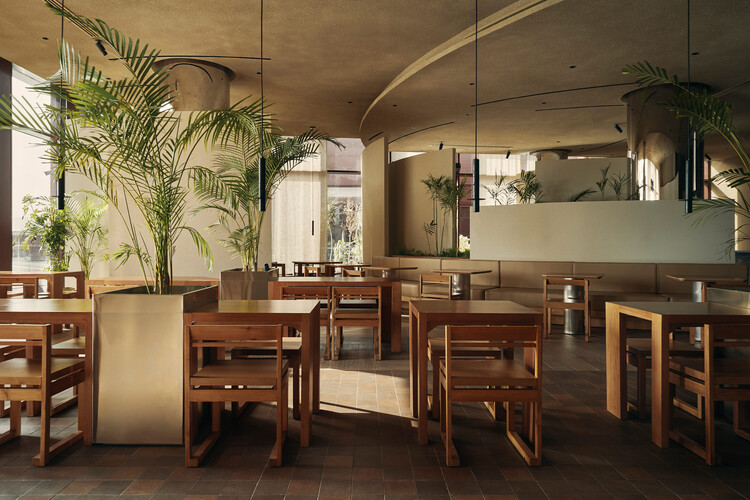
Blu Pizzeria Jeddah / movs studio - Interior Photography, Restaurant & Bar Interiors, Table, Chair, LightingBlu Pizzeria Jeddah / movs studio - Interior Photography, Restaurant & Bar Interiors, Table, Chair, LightingBlu Pizzeria Jeddah / movs studio - Interior Photography, Restaurant & Bar Interiors, Lighting, Chair, TableBlu Pizzeria Jeddah / movs studio - Interior Photography, Restaurant & Bar Interiors, Kitchen, Lighting, Countertop, ChairBlu Pizzeria Jeddah / movs studio - More Images+ 6

  • Architects: movs studio
  • Area Area of this architecture project Area:  335 m²
  • Year Completion year of this architecture project Year:  2026

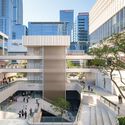
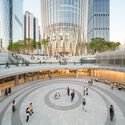
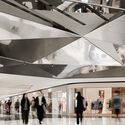
Shenzhen Bay MixC Phase II / Ippolito Fleitz Group
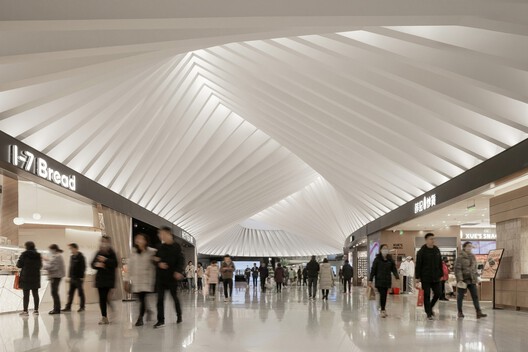
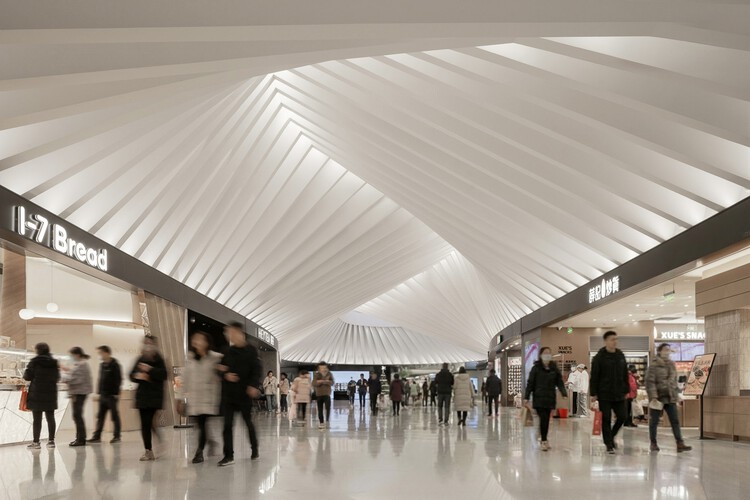
Shenzhen Bay MixC Phase II / Ippolito Fleitz Group - Exterior Photography, Retail Interiors, CityscapeShenzhen Bay MixC Phase II / Ippolito Fleitz Group - Exterior Photography, Retail Interiors, CityscapeShenzhen Bay MixC Phase II / Ippolito Fleitz Group - Interior Photography, Retail Interiors, StairsShenzhen Bay MixC Phase II / Ippolito Fleitz Group - Retail InteriorsShenzhen Bay MixC Phase II / Ippolito Fleitz Group - More Images+ 26
Mirador House / Rodrigo de la Cerda Arquitecto

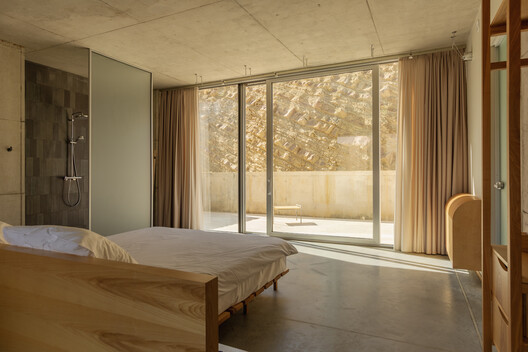
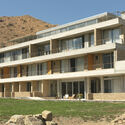
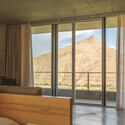
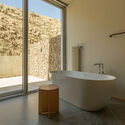
Mirador House / Rodrigo de la Cerda Arquitecto - HousesMirador House / Rodrigo de la Cerda Arquitecto - Exterior Photography, Houses, Stairs, BalconyMirador House / Rodrigo de la Cerda Arquitecto - Interior Photography, Houses, Deck, Balcony, CoastMirador House / Rodrigo de la Cerda Arquitecto - HousesMirador House / Rodrigo de la Cerda Arquitecto - More Images+ 28
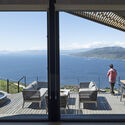
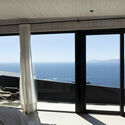
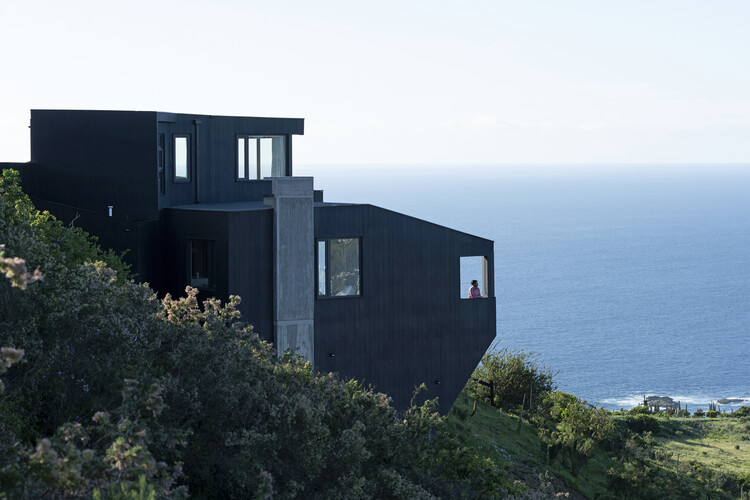
•
Papudo, Chile
  • Area Area of this architecture project Area:  200 m²
  • Year Completion year of this architecture project Year:  2025
  • Manufacturers Brands with products used in this architecture project
    Manufacturers:  Melón Hormigones, Maderas Con Con, Panoramicaglass, melonhormigones.cl

Dam House / 24 7 Arquitetura

Dam House / 24 7 Arquitetura - HousesDam House / 24 7 Arquitetura - HousesDam House / 24 7 Arquitetura - HousesDam House / 24 7 Arquitetura - HousesDam House / 24 7 Arquitetura - More Images+ 30

  • Architects: 24 7 Arquitetura
  • Area Area of this architecture project Area:  1107 m²
  • Year Completion year of this architecture project Year:  2025

Casa LDM / HILADA Arquitectos

Casa LDM / HILADA Arquitectos - HousesCasa LDM / HILADA Arquitectos - HousesCasa LDM / HILADA Arquitectos - Exterior Photography, Houses, GardenCasa LDM / HILADA Arquitectos - HousesCasa LDM / HILADA Arquitectos - More Images+ 22

•
Palmira, Colombia
  • Architects: HILADA Arquitectos
  • Area Area of this architecture project Area:  470 m²
  • Year Completion year of this architecture project Year:  2023

Rana House / STUDIO_LPP

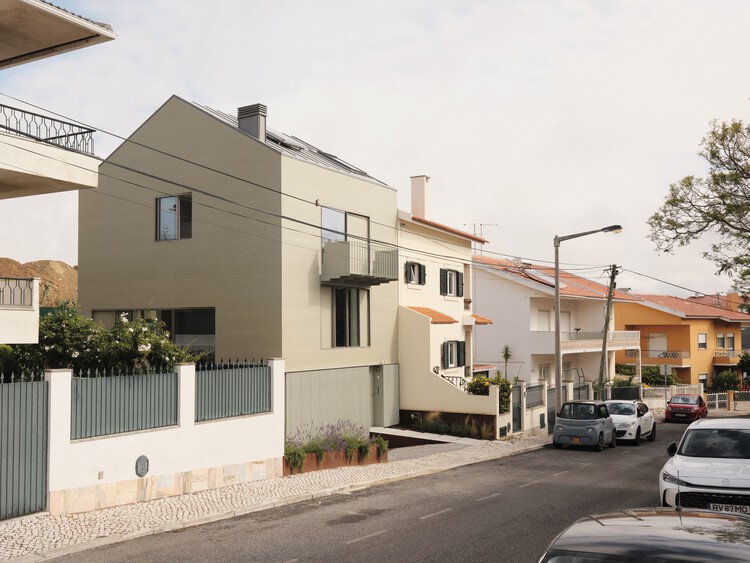
Rana House / STUDIO_LPP - Exterior Photography, HousesRana House / STUDIO_LPP - Interior Photography, Houses, StairsRana House / STUDIO_LPP - Exterior Photography, Houses, Balcony, StairsRana House / STUDIO_LPP - Exterior Photography, Houses, Facade, Door, Balcony, Stairs, HandrailRana House / STUDIO_LPP - More Images+ 14

•
São Domingos de Rana, Portugal
  • Architects: STUDIO_LPP
  • Area Area of this architecture project Area:  180 m²
  • Year Completion year of this architecture project Year:  2025

Parkside Villa / Studio B Architecture + Interiors

Parkside Villa / Studio B Architecture + Interiors - Exterior Photography, RenovationParkside Villa / Studio B Architecture + Interiors - Interior Photography, Renovation, CourtyardParkside Villa / Studio B Architecture + Interiors - Interior Photography, Renovation, DoorParkside Villa / Studio B Architecture + Interiors - Interior Photography, Renovation, Chair, TableParkside Villa / Studio B Architecture + Interiors - More Images+ 10
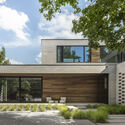
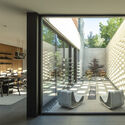
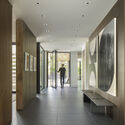
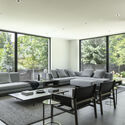
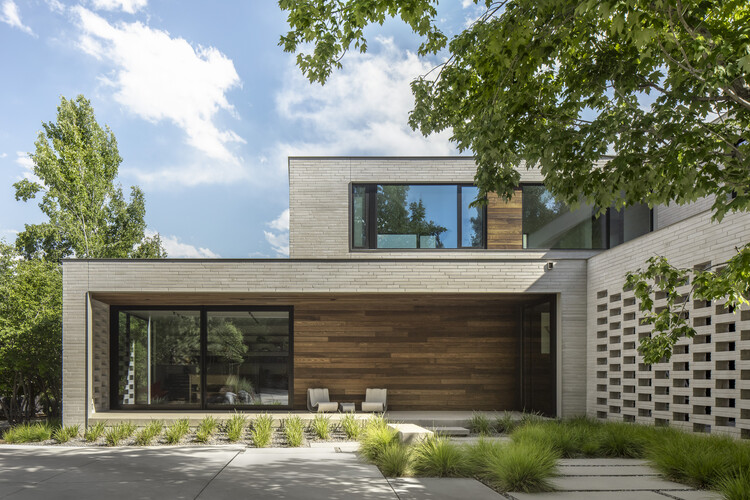
  • Area Area of this architecture project Area:  9100 ft²
  • Year Completion year of this architecture project Year:  2024
  • Manufacturers Brands with products used in this architecture project
    Manufacturers:  Miele, Dekton, Royal Mosa , Thermory Benchmark Ash Cladding, Vonderhaus

Fusion Creative Workshop / ARCHI.DOC
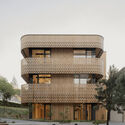
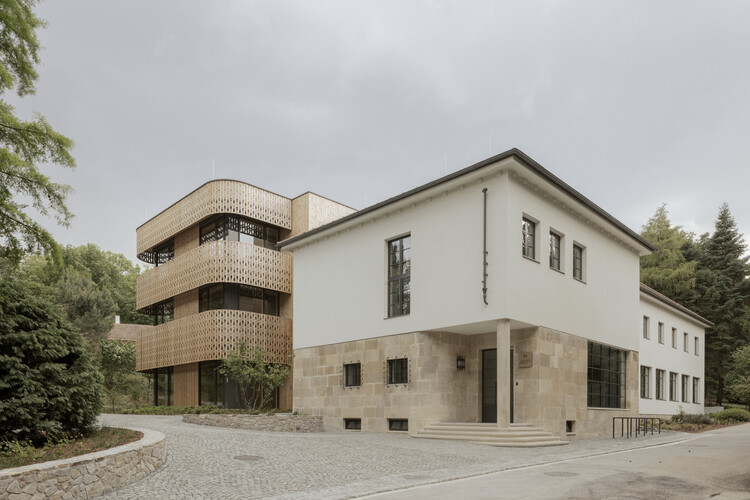
Fusion Creative Workshop / ARCHI.DOC - Exterior Photography, Extension, FacadeFusion Creative Workshop / ARCHI.DOC - Exterior Photography, ExtensionFusion Creative Workshop / ARCHI.DOC - Interior Photography, ExtensionFusion Creative Workshop / ARCHI.DOC - ExtensionFusion Creative Workshop / ARCHI.DOC - More Images+ 28
  • Architects: ARCHI.DOC
  • Area Area of this architecture project Area:  1681 m²
  • Year Completion year of this architecture project Year:  2026

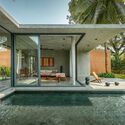
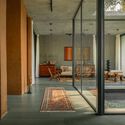
Aalok Farmhouse / Nodecraft Studio
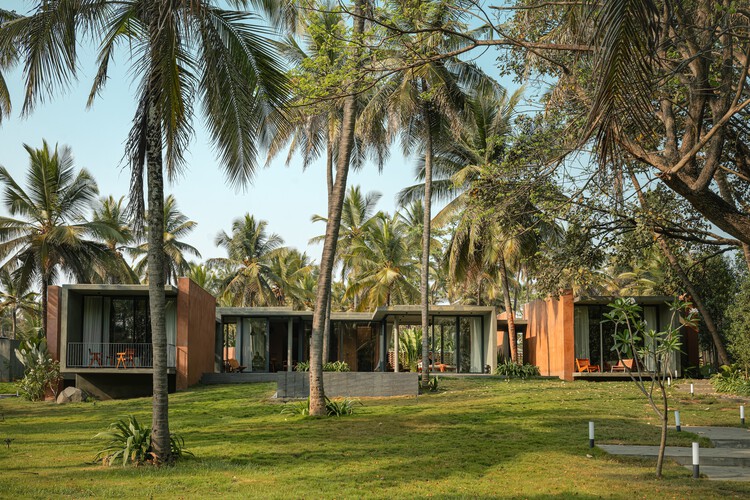
Aalok Farmhouse / Nodecraft Studio - Exterior Photography, HousesAalok Farmhouse / Nodecraft Studio - HousesAalok Farmhouse / Nodecraft Studio - HousesAalok Farmhouse / Nodecraft Studio - Interior Photography, HousesAalok Farmhouse / Nodecraft Studio - More Images+ 22
•
Bengaluru, India
  • Architects: Nodecraft Studio
  • Area Area of this architecture project Area:  3000 ft²
  • Year Completion year of this architecture project Year:  2026

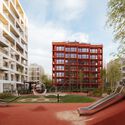
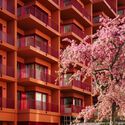
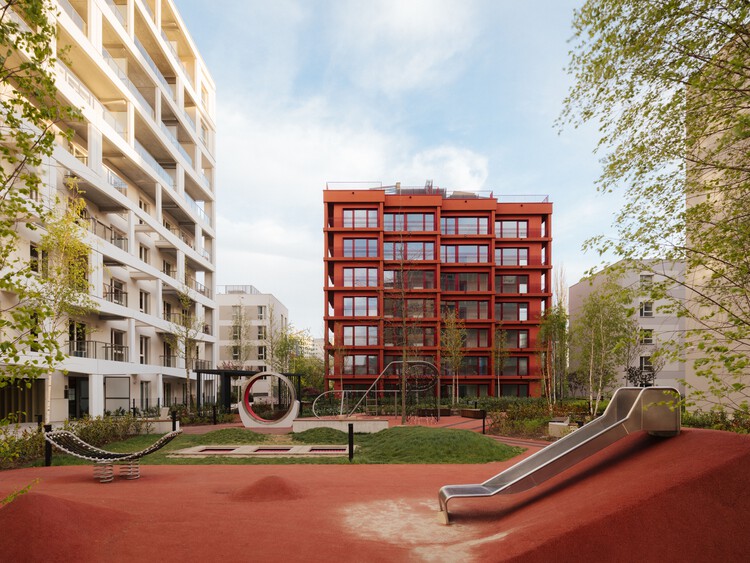
Modern Mokotów / BBGK Architekci

Modern Mokotów / BBGK Architekci - Exterior Photography, HousingModern Mokotów / BBGK Architekci - HousingModern Mokotów / BBGK Architekci - Exterior Photography, Housing, Courtyard, Facade, BalconyModern Mokotów / BBGK Architekci - Interior Photography, HousingModern Mokotów / BBGK Architekci - More Images+ 16

  • Architects: BBGK Architekci
  • Area Area of this architecture project Area:  17000 m²
  • Year Completion year of this architecture project Year:  2025

Villa Sanlomjoy / Yangnar Studio

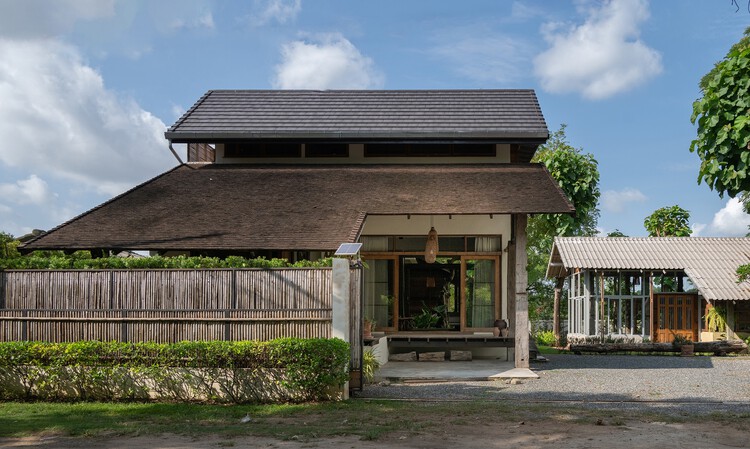
Villa Sanlomjoy / Yangnar Studio - Exterior Photography, Houses, GardenVilla Sanlomjoy / Yangnar Studio - Exterior Photography, HousesVilla Sanlomjoy / Yangnar Studio - Interior Photography, Houses, Table, ChairVilla Sanlomjoy / Yangnar Studio - HousesVilla Sanlomjoy / Yangnar Studio - More Images+ 16

•
Chiang Mai, Thailand
  • Architects: Yangnar Studio
  • Area Area of this architecture project Area:  250 m²
  • Year Completion year of this architecture project Year:  2020

House in Minamigata / Yutaka Yoshida Architect & Associates

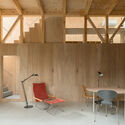
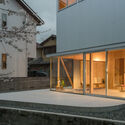
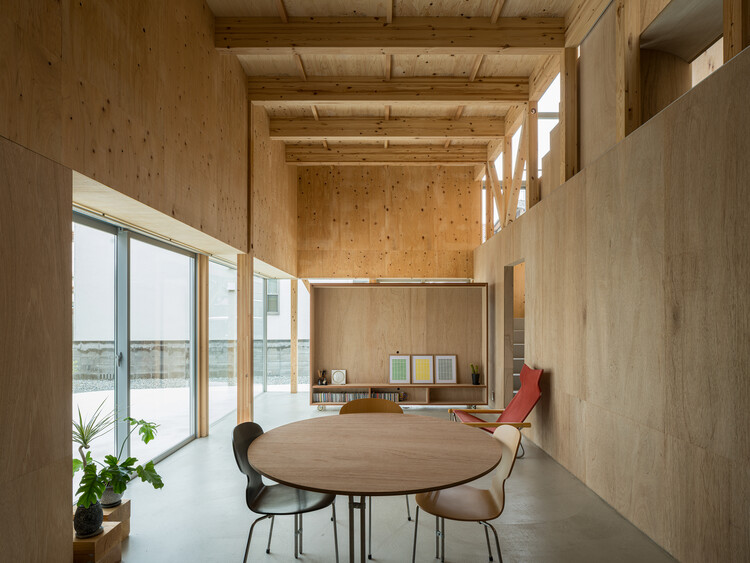
House in Minamigata / Yutaka Yoshida Architect & Associates - Exterior Photography, Houses, BalconyHouse in Minamigata / Yutaka Yoshida Architect & Associates - HousesHouse in Minamigata / Yutaka Yoshida Architect & Associates - Interior Photography, Houses, BeamHouse in Minamigata / Yutaka Yoshida Architect & Associates - Exterior Photography, HousesHouse in Minamigata / Yutaka Yoshida Architect & Associates - More Images+ 17
7th door Hangzhou Restaurant / Chakchak Studio

7th door Hangzhou Restaurant / Chakchak Studio - Interior Photography, Restaurant & Bar Interiors7th door Hangzhou Restaurant / Chakchak Studio - Restaurant & Bar Interiors7th door Hangzhou Restaurant / Chakchak Studio - Restaurant & Bar Interiors7th door Hangzhou Restaurant / Chakchak Studio - Exterior Photography, Restaurant & Bar Interiors7th door Hangzhou Restaurant / Chakchak Studio - More Images+ 16
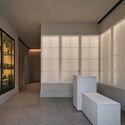
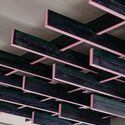
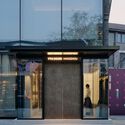
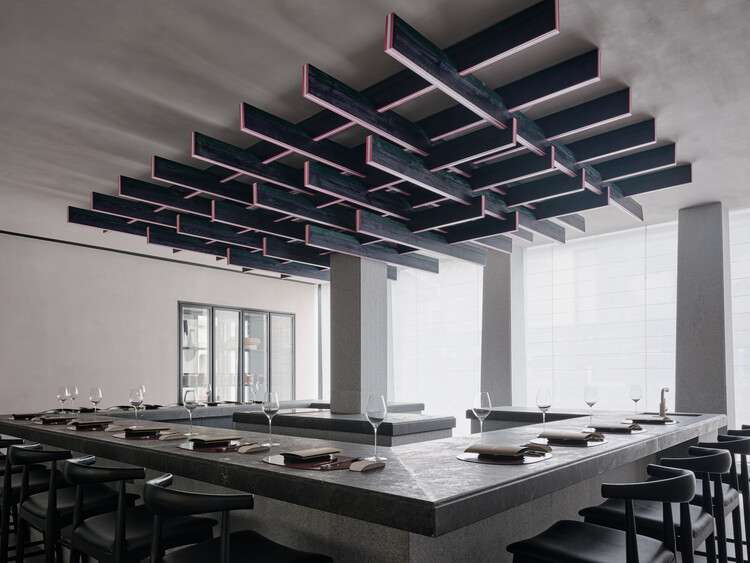
  • Architects: Chakchak Studio
  • Area Area of this architecture project Area:  150 m²
  • Year Completion year of this architecture project Year:  2025

You've started following your first account!

Did you know?

You'll now receive updates based on what you follow! Personalize your stream and start following your favorite authors, offices and users.