Fusion Creative Workshop / ARCHI.DOC

Fusion Creative Workshop / ARCHI.DOC - Exterior Photography, FacadeFusion Creative Workshop / ARCHI.DOC - Exterior PhotographyFusion Creative Workshop / ARCHI.DOC - Interior Photography, WoodFusion Creative Workshop / ARCHI.DOC - Image 6 of 33Fusion Creative Workshop / ARCHI.DOC - More Images+ 28

  • Architects: ARCHI.DOC
  • Area Area of this architecture project Area:  1681 m²
  • Year Completion year of this architecture project Year:  2026
  • Photographs
    Photographs:Balázs Danyi
  • Lead Architects: Dávid Józsa
  • Design Team: Andrea Radics, Marcell Bális, María José Morocho
  • Engineering & Consulting > Structural: Foreng's mérnök műhely, Tamás Fodor
  • Landscape Architecture: GEUM műterem
  • Engineering & Consulting > Mechanical: János Bánhalmi
  • Engineering & Consulting > Electrical: Vilmos Szalmási
  • Engineering & Consulting > Other: Melinda Galavics-Gábor (Fire Safety)
  • City: Sopron
  • Country: Hungary
More SpecsLess Specs
Fusion Creative Workshop / ARCHI.DOC - Exterior Photography
© Balázs Danyi

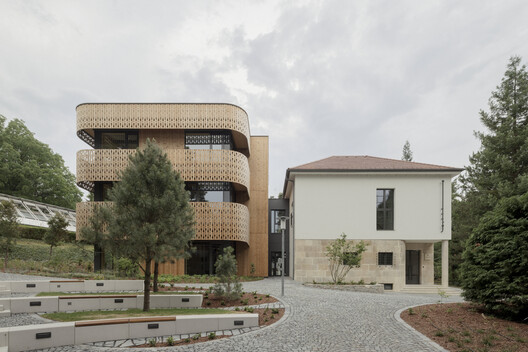
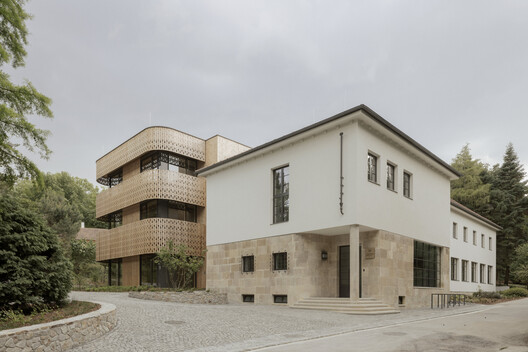
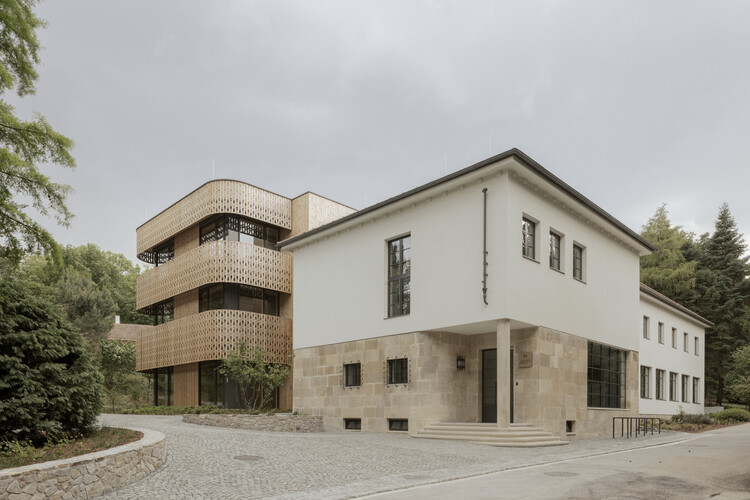
Text description provided by the architects. The Faculty of Wood Engineering and Creative Industries building is located in the Botanical Garden of the University of Sopron. The design prioritizes the relationship between old and new, between built space and the natural environment, and the practical, flexible character that a learning space for creative people should have.

Content Loader

Project gallery

See allShow less
About this office
Cite: "Fusion Creative Workshop / ARCHI.DOC" 22 Oct 2026. ArchDaily. Accessed . <https://www.archdaily.com/1186875/fusion-creative-workshop> ISSN 0719-8884
© Balázs Danyi

Fusion 创意工坊

是否

You've started following your first account!

Did you know?

You'll now receive updates based on what you follow! Personalize your stream and start following your favorite authors, offices and users.