Rana House / STUDIO_LPP

Rana House / STUDIO_LPP - Exterior Photography, ConcreteRana House / STUDIO_LPP - Interior Photography, StairsRana House / STUDIO_LPP - Exterior Photography, Concrete, BalconyRana House / STUDIO_LPP - Exterior Photography, Facade, Door, Balcony, Concrete, HandrailRana House / STUDIO_LPP - More Images+ 14

•
São Domingos de Rana, Portugal
  • Architects: STUDIO_LPP
  • Area Area of this architecture project Area:  180 m²
  • Year Completion year of this architecture project Year:  2025
  • Photographs
    Photographs:Fábio Cunha
  • Lead Architect: Luís Pedro Pinto
More SpecsLess Specs
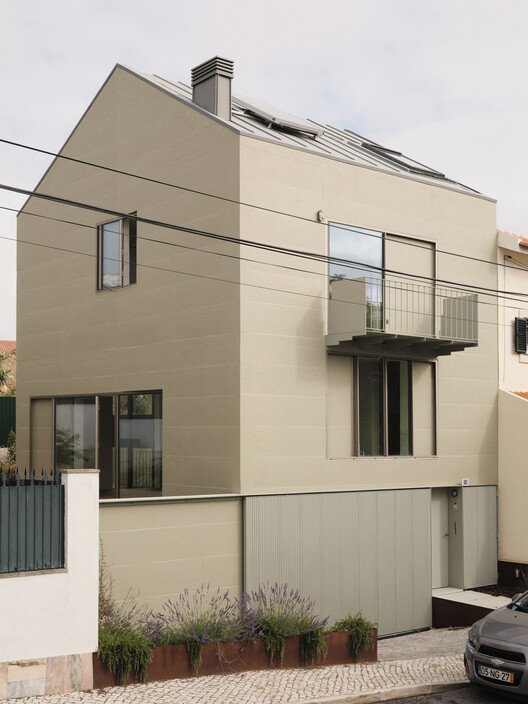
Rana House / STUDIO_LPP - Exterior Photography, Concrete, Balcony
© Fábio Cunha

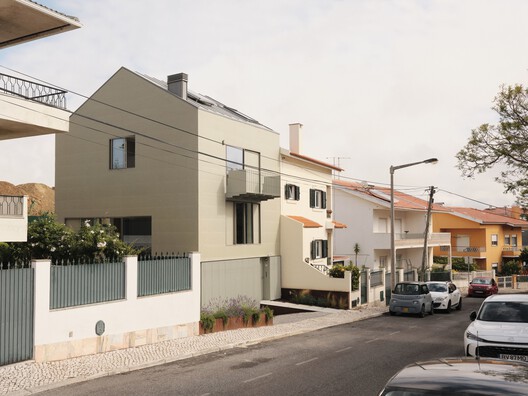
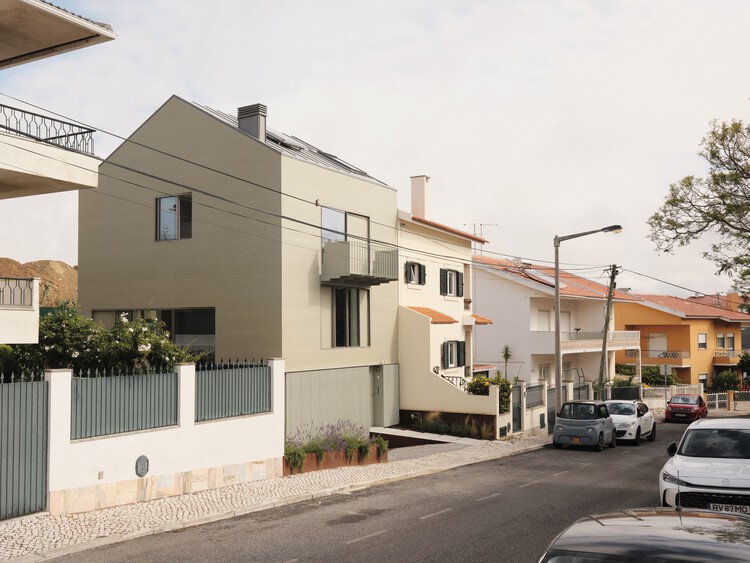
Text description provided by the architects. In a suburb with little history and no remarkable urban quality, a 1960s subdivision still offered vacant lots for yet another "villa," a housing type that so clearly characterizes these Portuguese outskirts of the big city.

Content Loader

Project gallery

See allShow less
About this office
Cite: "Rana House / STUDIO_LPP" [Casa Rana / STUDIO_LPP] 22 Oct 2026. ArchDaily. Accessed . <https://www.archdaily.com/1187347/rana-house-studio-lpp> ISSN 0719-8884
© Fábio Cunha

Casa Rana / STUDIO_LPP

是否

You've started following your first account!

Did you know?

You'll now receive updates based on what you follow! Personalize your stream and start following your favorite authors, offices and users.