

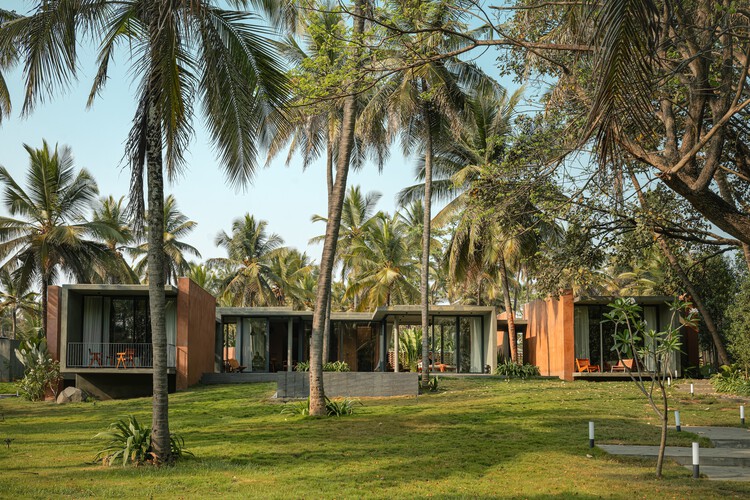
Aalok Farmhouse / Nodecraft Studio

Aalok Farmhouse / Nodecraft Studio - Exterior PhotographyAalok Farmhouse / Nodecraft Studio - Image 3 of 27Aalok Farmhouse / Nodecraft Studio - Image 4 of 27Aalok Farmhouse / Nodecraft Studio - Interior Photography, ConcreteAalok Farmhouse / Nodecraft Studio - More Images+ 22

•
Bengaluru, India
  • Architects: Nodecraft Studio
  • Area Area of this architecture project Area:  3000 ft²
  • Year Completion year of this architecture project Year:  2026
  • Photographs
    Photographs:Naresh and Nayan
  • Lead Architect: Hemanth R
  • Category: Houses
  • Stylist: Shivani Raina
  • City: Bengaluru
  • Country: India
More SpecsLess Specs
Aalok Farmhouse / Nodecraft Studio - Image 6 of 27
© Naresh and Nayan

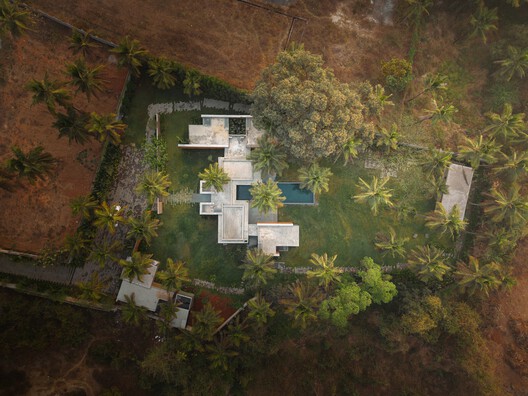
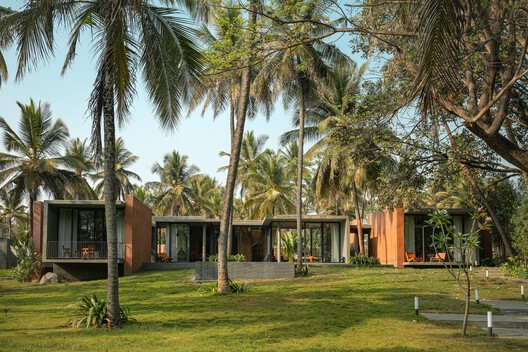
Text description provided by the architects. Aalok Farmhouse is a 3-bedroom weekend home located on the outskirts of Bengaluru that reinterprets the farmhouse typology through a series of independent pavilions connected by landscape. Rather than treating the outdoors as an extension of the built form, the project allows courtyards, trees and open thresholds to define the architecture. Designed as a retreat for family use and occasional business gatherings, the residence required a balance between privacy and collective interaction. This led the design to move away from the conventional farmhouse model of enclosed rooms connected through internal corridors. Instead, circulation is externalized, transforming movement into a sequence of shaded pathways, courtyards and framed views.

Content Loader

Project gallery

See allShow less
About this office
Cite: "Aalok Farmhouse / Nodecraft Studio" 22 Oct 2026. ArchDaily. Accessed . <https://www.archdaily.com/1186827/aalok-farmhouse-nodecraft-studio> ISSN 0719-8884
© Naresh and Nayan

Aalok 农庄 / Nodecraft Studio

是否

You've started following your first account!

Did you know?

You'll now receive updates based on what you follow! Personalize your stream and start following your favorite authors, offices and users.