1. ArchDaily
  2. Projects

Projects

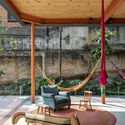
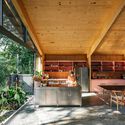
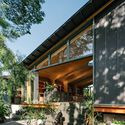
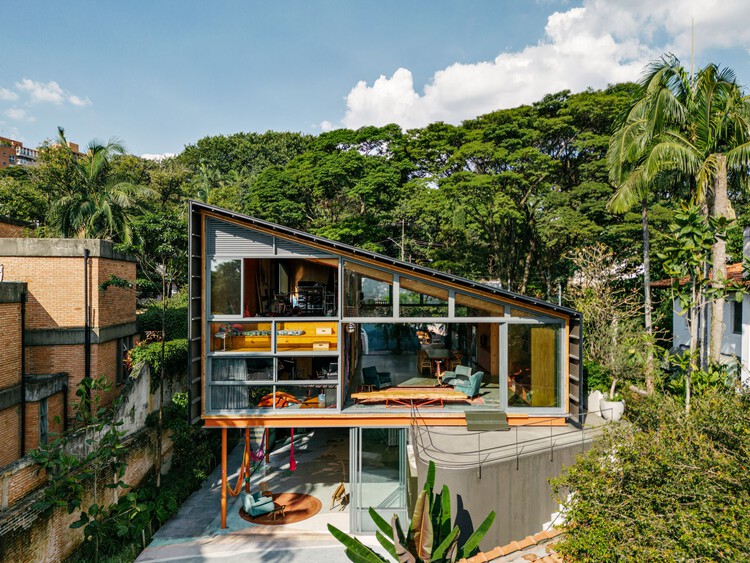
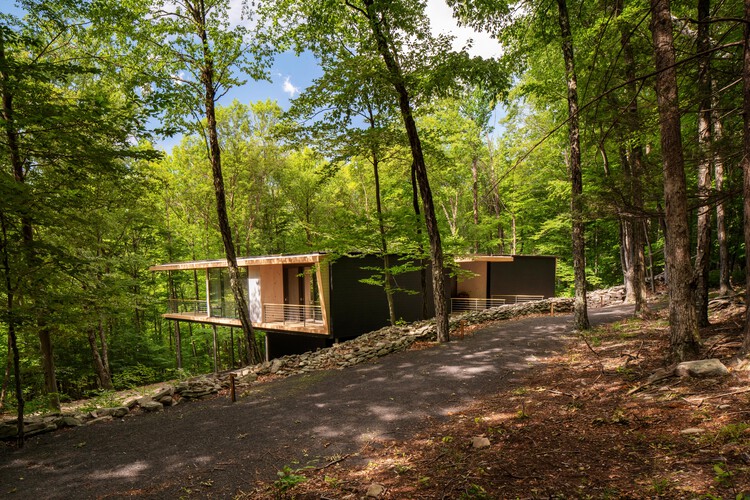
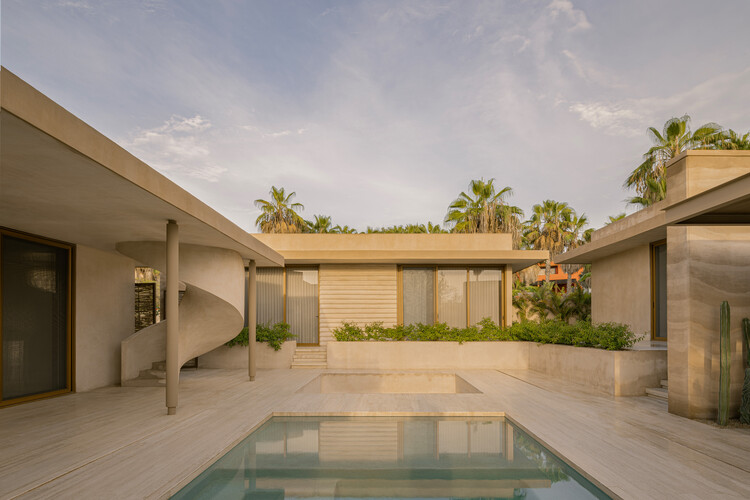
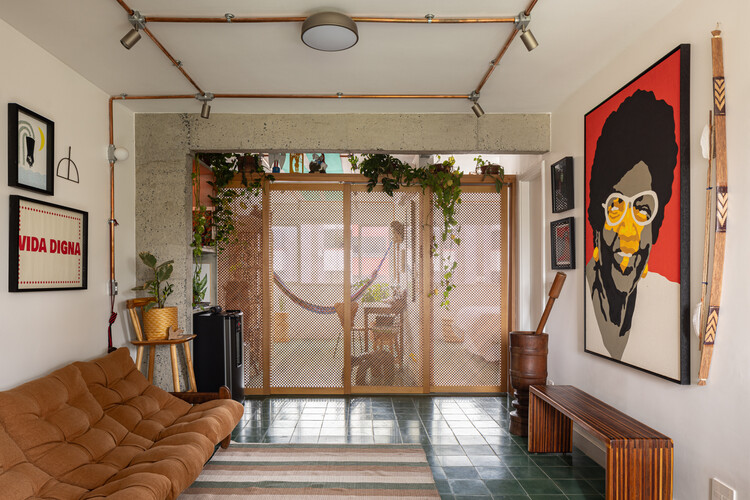
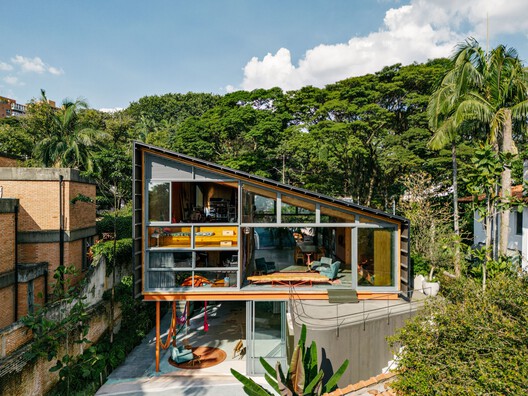
House Toca / ARKITITO Arquitetura
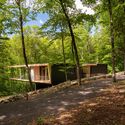
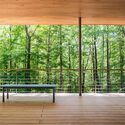
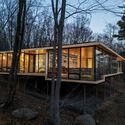
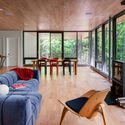
House Toca / ARKITITO Arquitetura - Exterior Photography, Houses, BalconyHouse Toca / ARKITITO Arquitetura - Interior Photography, HousesHouse Toca / ARKITITO Arquitetura - Interior Photography, Houses, Kitchen, Beam, ChairHouse Toca / ARKITITO Arquitetura - Exterior Photography, Houses, BeamHouse Toca / ARKITITO Arquitetura - More Images+ 33

•
Vila Madalena, Brazil
  • Area Area of this architecture project Area:  350 m²
  • Year Completion year of this architecture project Year:  2022
  • Manufacturers Brands with products used in this architecture project
    Manufacturers:  Braston, Cebrace, Coral Tintas, Crosslam, Docol, +4

The Vineyard HOUSE? / Lauti Esain
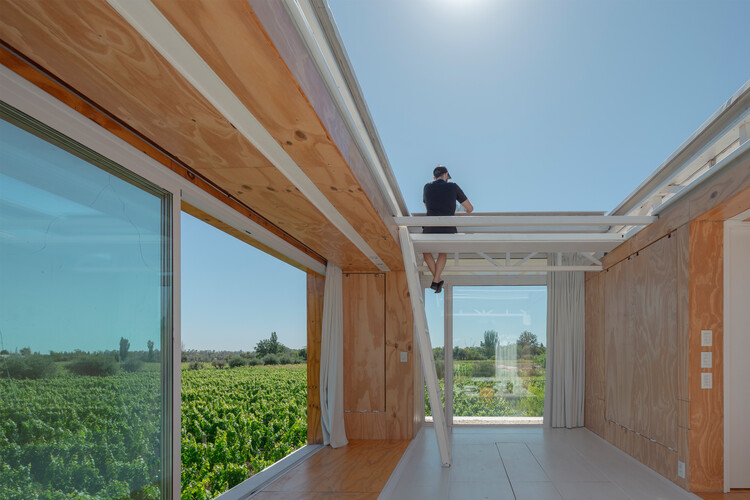
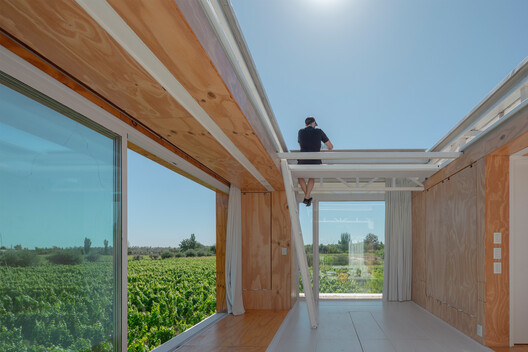
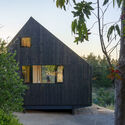
The Vineyard HOUSE? / Lauti Esain - Exterior Photography, Houses, GardenThe Vineyard HOUSE? / Lauti Esain - Interior Photography, HousesThe Vineyard HOUSE? / Lauti Esain - Exterior Photography, HousesThe Vineyard HOUSE? / Lauti Esain - Exterior Photography, HousesThe Vineyard HOUSE? / Lauti Esain - More Images+ 29

  • Architects: Lauti Esain
  • Area Area of this architecture project Area:  33 m²
  • Year Completion year of this architecture project Year:  2026

House Around a Column / fala

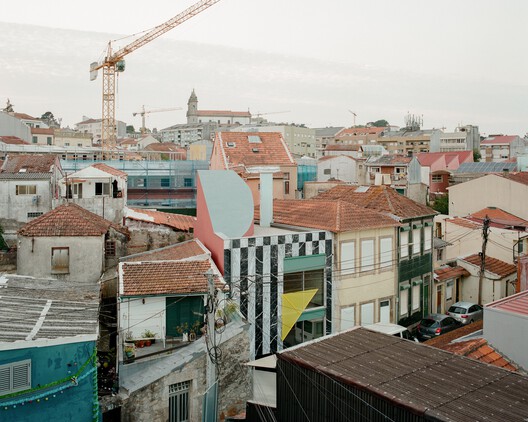
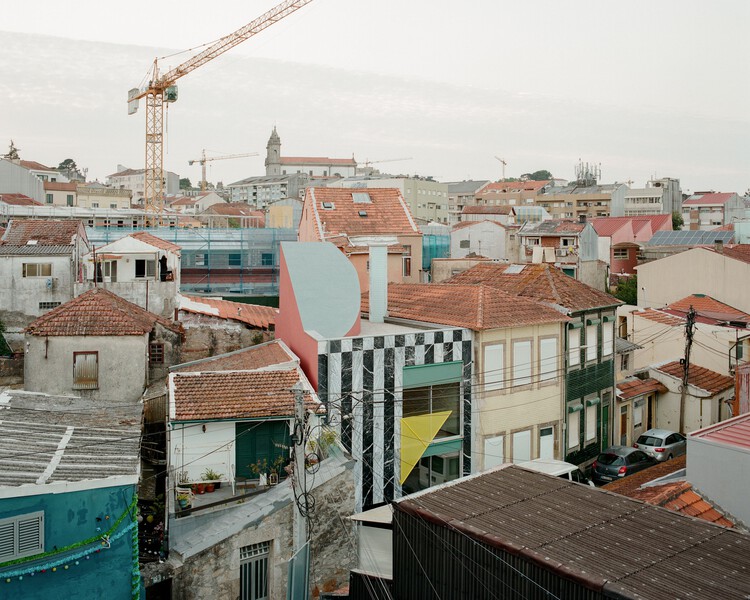
House Around a Column / fala - Exterior Photography, HousesHouse Around a Column / fala - HousesHouse Around a Column / fala - HousesHouse Around a Column / fala - HousesHouse Around a Column / fala - More Images+ 35

•
Porto, Portugal
  • Architects: fala
  • Area Area of this architecture project Area:  120 m²
  • Year Completion year of this architecture project Year:  2025

Understory House / Gluck+

Understory House / Gluck+ - HousesUnderstory House / Gluck+ - HousesUnderstory House / Gluck+ - Exterior Photography, HousesUnderstory House / Gluck+ - Interior Photography, Houses, Table, ChairUnderstory House / Gluck+ - More Images+ 20

  • Architects: GLUCK+
  • Area Area of this architecture project Area:  3170 ft²
  • Year Completion year of this architecture project Year:  2024

SFJ6 Building / MARMOLBRAVO + MADhel
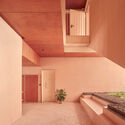
SFJ6 Building / MARMOLBRAVO + MADhel - Exterior Photography, Apartments, FacadeSFJ6 Building / MARMOLBRAVO + MADhel - Exterior Photography, Apartments, Facade, Door, BalconySFJ6 Building / MARMOLBRAVO + MADhel - Interior Photography, Apartments, Facade, BalconySFJ6 Building / MARMOLBRAVO + MADhel - Interior Photography, Apartments, Stairs, Facade, DoorSFJ6 Building / MARMOLBRAVO + MADhel - More Images+ 18

•
Madrid, Spain
  • Architects: MADhel, MARMOLBRAVO
  • Area Area of this architecture project Area:  13267 m²
  • Year Completion year of this architecture project Year:  2023
  • Manufacturers Brands with products used in this architecture project
    Manufacturers:  Parklex, Technal, Baumit

Atrapos, Summer Residence on the Island of Antiparos / AREA
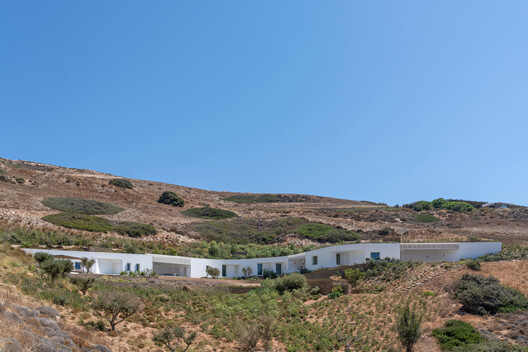
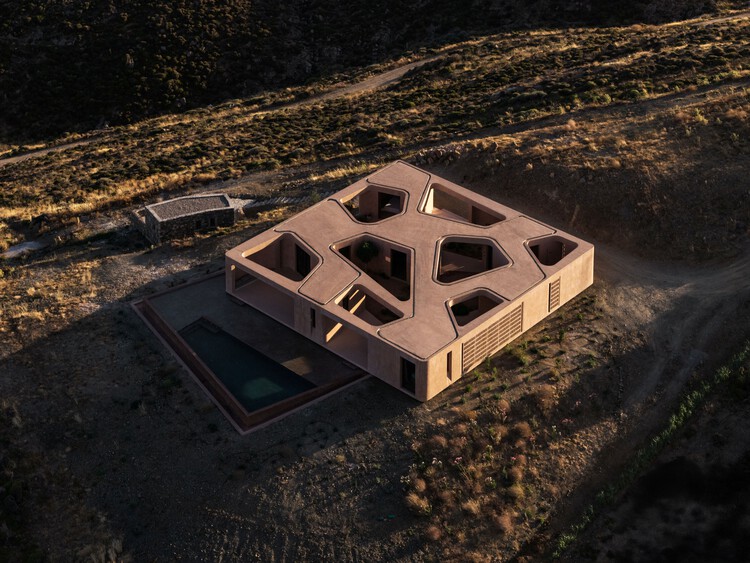
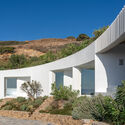
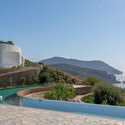
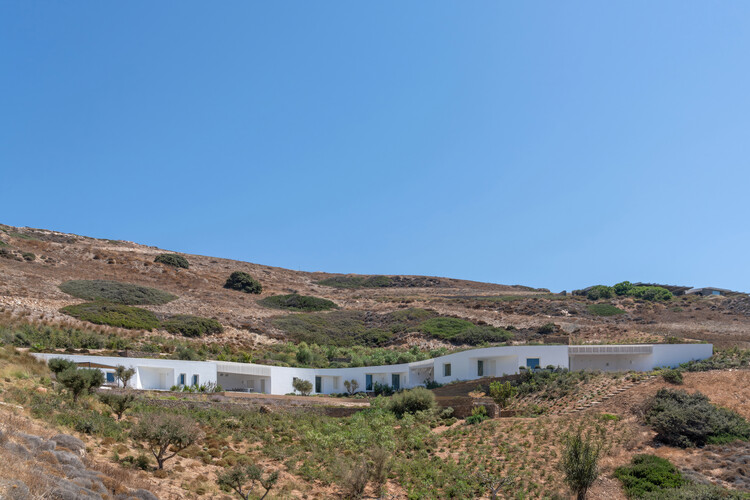
Atrapos, Summer Residence on the Island of Antiparos / AREA - Exterior Photography, HousesAtrapos, Summer Residence on the Island of Antiparos / AREA - Exterior Photography, Houses, CoastAtrapos, Summer Residence on the Island of Antiparos / AREA - Interior Photography, HousesAtrapos, Summer Residence on the Island of Antiparos / AREA - Interior Photography, HousesAtrapos, Summer Residence on the Island of Antiparos / AREA - More Images+ 19
Ar-Rahbah Market at Amman Design Week 2026 / Laith Matarweh Studio for Architecture
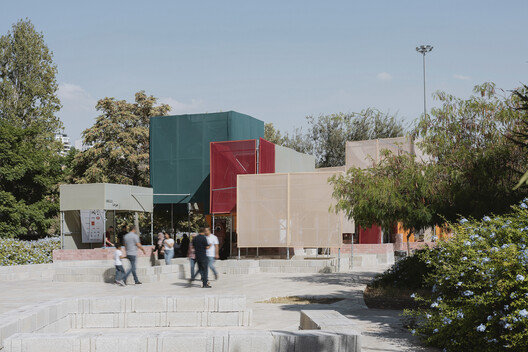
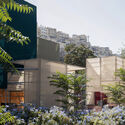
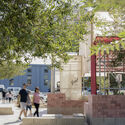
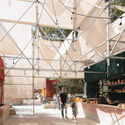
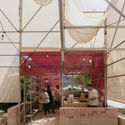
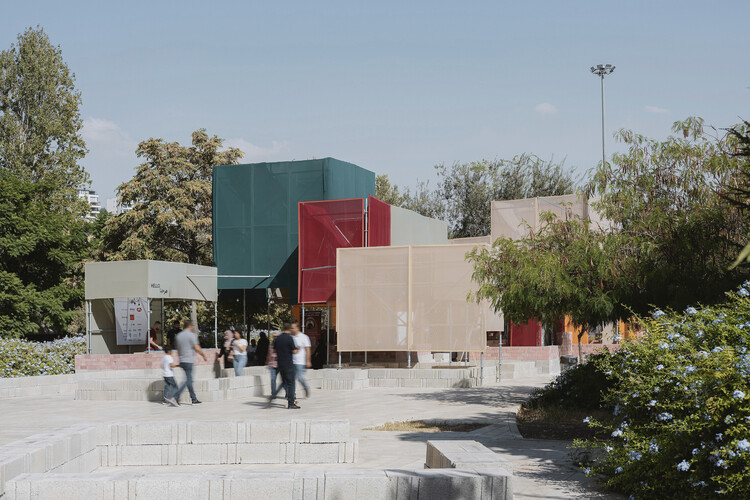
Ar-Rahbah Market at Amman Design Week 2026 / Laith Matarweh Studio for Architecture - Exterior Photography, Commercial Architecture, GardenAr-Rahbah Market at Amman Design Week 2026 / Laith Matarweh Studio for Architecture - Exterior Photography, Commercial ArchitectureAr-Rahbah Market at Amman Design Week 2026 / Laith Matarweh Studio for Architecture - Interior Photography, Commercial Architecture, StairsAr-Rahbah Market at Amman Design Week 2026 / Laith Matarweh Studio for Architecture - Interior Photography, Commercial ArchitectureAr-Rahbah Market at Amman Design Week 2026 / Laith Matarweh Studio for Architecture - More Images+ 27
New Cantonal School Wattwil / Gunz & Künzle Architekt*innen
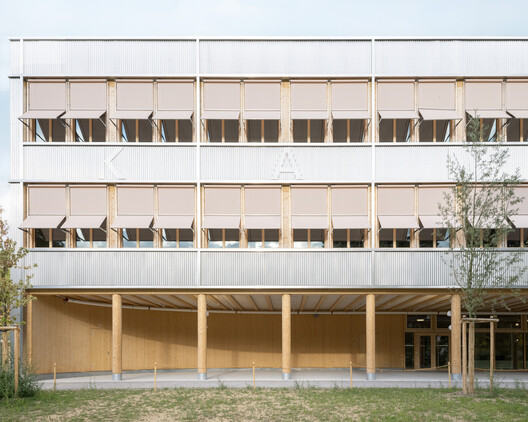
New Cantonal School Wattwil / Gunz & Künzle Architekt*innen - Interior Photography, Schools , Column, BeamNew Cantonal School Wattwil / Gunz & Künzle Architekt*innen - Interior Photography, Schools New Cantonal School Wattwil / Gunz & Künzle Architekt*innen - Schools New Cantonal School Wattwil / Gunz & Künzle Architekt*innen - Interior Photography, Schools , Bathroom, SinkNew Cantonal School Wattwil / Gunz & Künzle Architekt*innen - More Images+ 30
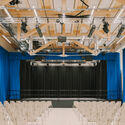
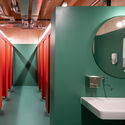
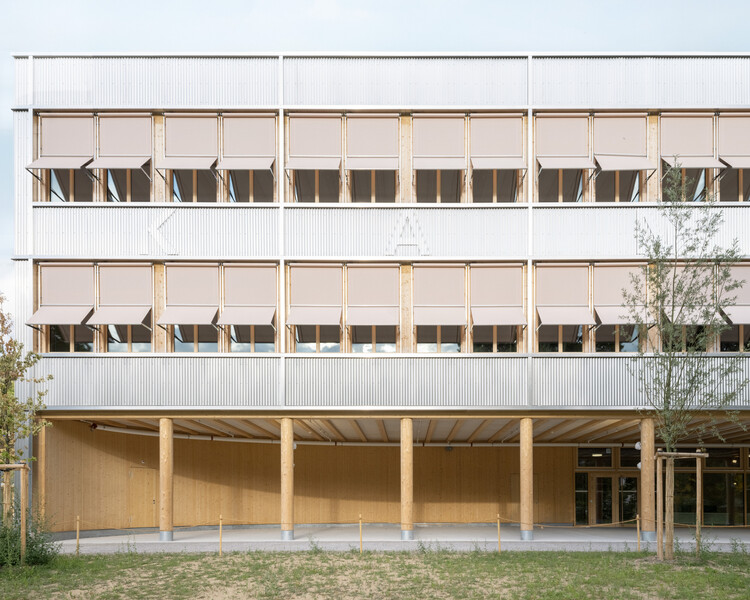
  • Area Area of this architecture project Area:  14730 m²
  • Year Completion year of this architecture project Year:  2026
  • Manufacturers Brands with products used in this architecture project
    Manufacturers:  Embru , Kvadrat, Lammhults, Lehni, Seledue

Vishram Vadi Nu Ghar / Ikshhana Design Studio
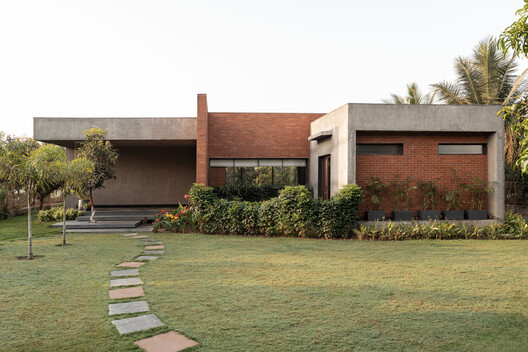
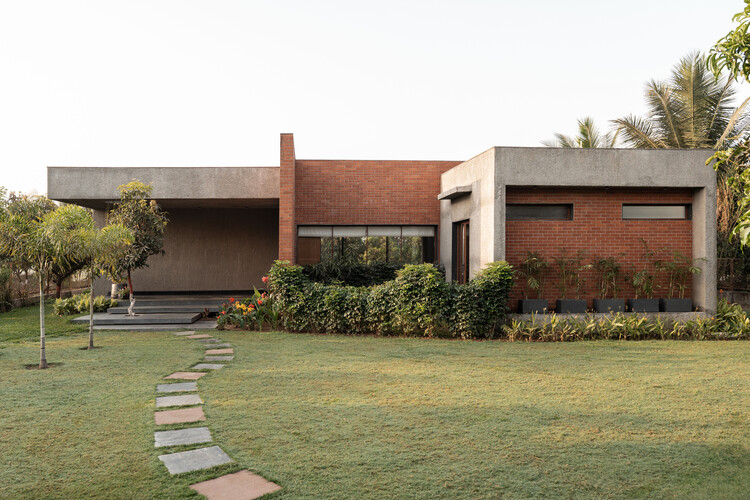
Vishram Vadi Nu Ghar /  Ikshhana Design Studio - Exterior Photography, HousesVishram Vadi Nu Ghar /  Ikshhana Design Studio - Interior Photography, HousesVishram Vadi Nu Ghar /  Ikshhana Design Studio - Interior Photography, Houses, ChairVishram Vadi Nu Ghar /  Ikshhana Design Studio - Interior Photography, Houses, Lighting, ChairVishram Vadi Nu Ghar /  Ikshhana Design Studio - More Images+ 20
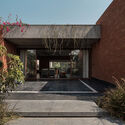
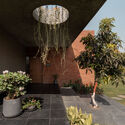
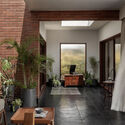
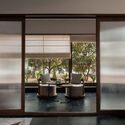
•
Navsari, India

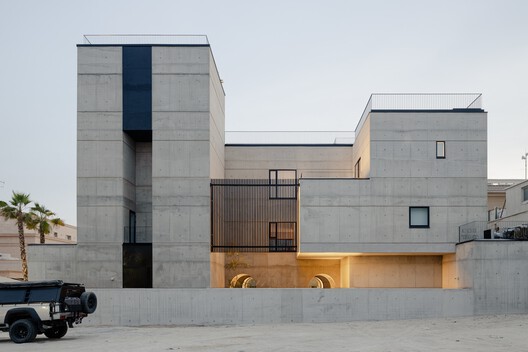
House in Dahiya / Studio Toggle

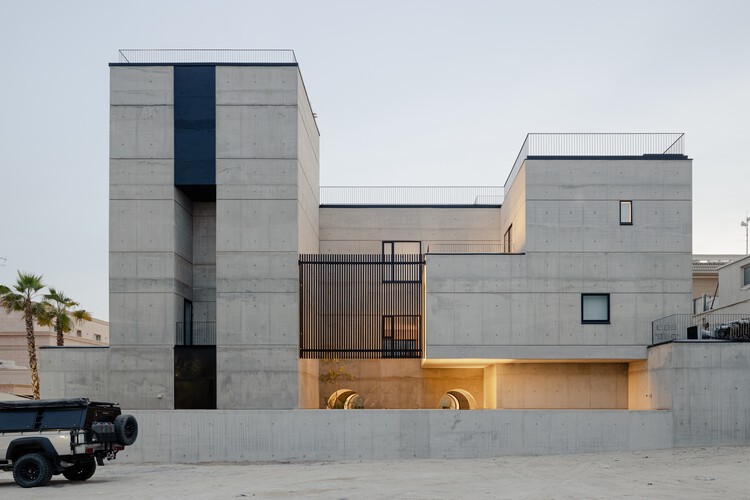
House in Dahiya / Studio Toggle - Exterior Photography, Houses, BalconyHouse in Dahiya / Studio Toggle - Interior Photography, Houses, Courtyard, StairsHouse in Dahiya / Studio Toggle - HousesHouse in Dahiya / Studio Toggle - Interior Photography, Houses, Arch, ArcadeHouse in Dahiya / Studio Toggle - More Images+ 31

•
Abdullah al-Salem, Kuwait
  • Architects: Studio Toggle
  • Area Area of this architecture project Area:  1950 m²
  • Year Completion year of this architecture project Year:  2026
  • Manufacturers Brands with products used in this architecture project
    Manufacturers:  Amura Lab, Comatco, ConceptCom, Daikin, Ferreira de Sá, +10

Akartz House / Ápiron

Akartz House / Ápiron - House InteriorsAkartz House / Ápiron - Exterior Photography, House Interiors, StairsAkartz House / Ápiron - Interior Photography, House InteriorsAkartz House / Ápiron - House InteriorsAkartz House / Ápiron - More Images+ 16

  • Architects: Ápiron
  • Area Area of this architecture project Area:  420 m²
  • Year Completion year of this architecture project Year:  2026
  • Manufacturers Brands with products used in this architecture project
    Manufacturers:  Kohler

Country House / Arquipélago Arquitetos

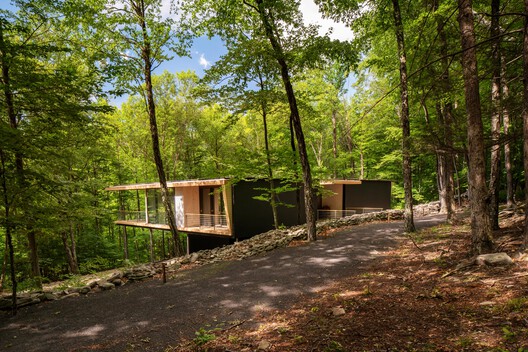
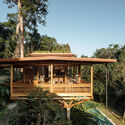
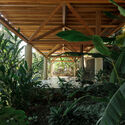
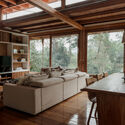
Country House / Arquipélago Arquitetos - Exterior Photography, Houses, ForestCountry House / Arquipélago Arquitetos - HousesCountry House / Arquipélago Arquitetos - Interior Photography, Houses, Beam, ChairCountry House / Arquipélago Arquitetos - HousesCountry House / Arquipélago Arquitetos - More Images+ 28
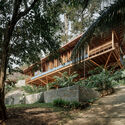
Tiny House Razzi / Stanaćev Granados
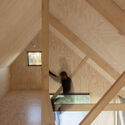
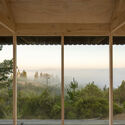
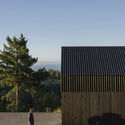
Tiny House Razzi / Stanaćev Granados - Exterior Photography, House InteriorsTiny House Razzi / Stanaćev Granados - Interior Photography, House Interiors, BeamTiny House Razzi / Stanaćev Granados - Interior Photography, House Interiors, BeamTiny House Razzi / Stanaćev Granados - Exterior Photography, House InteriorsTiny House Razzi / Stanaćev Granados - More Images+ 18
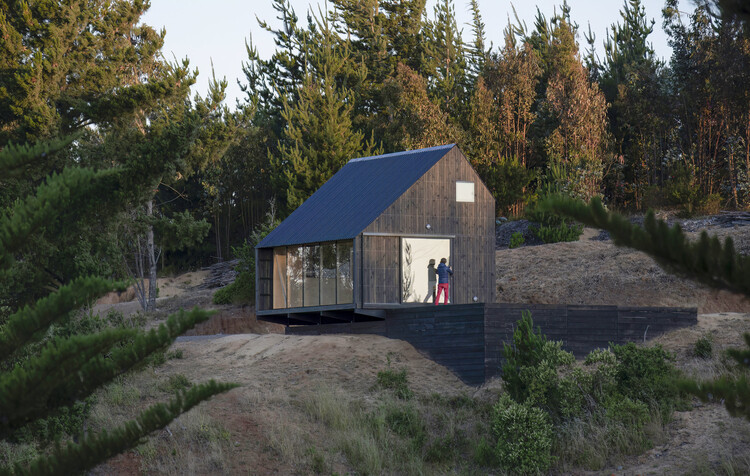
  • Architects: Stanaćev Granados
  • Area Area of this architecture project Area:  35 m²
  • Year Completion year of this architecture project Year:  2023

Quinta da Casa / Artequitectos

Quinta da Casa / Artequitectos - Exterior Photography, HousesQuinta da Casa / Artequitectos - HousesQuinta da Casa / Artequitectos - Interior Photography, Houses, Kitchen, CountertopQuinta da Casa / Artequitectos - HousesQuinta da Casa / Artequitectos - More Images+ 25

•
Vila Nova de Famalicão, Portugal
  • Architects: Artequitectos
  • Area Area of this architecture project Area:  650 m²
  • Year Completion year of this architecture project Year:  2025

House Up in the Clouds / Hennessey Architecture

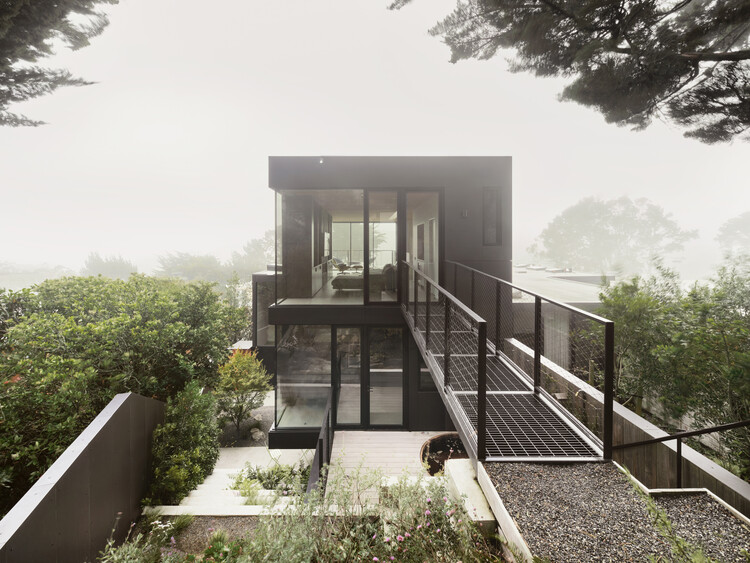
House Up in the Clouds / Hennessey Architecture - Exterior Photography, Renovation, Garden, StairsHouse Up in the Clouds / Hennessey Architecture - RenovationHouse Up in the Clouds / Hennessey Architecture - RenovationHouse Up in the Clouds / Hennessey Architecture - Exterior Photography, Renovation, Garden, StairsHouse Up in the Clouds / Hennessey Architecture - More Images+ 28
•
San Francisco, United States

Buriti Apartment / ponto.d

Buriti Apartment / ponto.d - Interior Photography, Apartment Interiors, Table, Lighting, ChairBuriti Apartment / ponto.d - Apartment InteriorsBuriti Apartment / ponto.d - Interior Photography, Apartment Interiors, Lighting, Table, ChairBuriti Apartment / ponto.d - Interior Photography, Apartment Interiors, Kitchen, Countertop, LightingBuriti Apartment / ponto.d - More Images+ 21

  • Architects: ponto.d
  • Area Area of this architecture project Area:  65 m²
  • Year Completion year of this architecture project Year:  2024
  • Manufacturers Brands with products used in this architecture project
    Manufacturers:  Electrolux, Cimentare, Ladrilharia BSB, Leandro Móveis , Portobello Shop

Centre Haselstauden Dornbirn / Cukrowicz Nachbaur Architekten
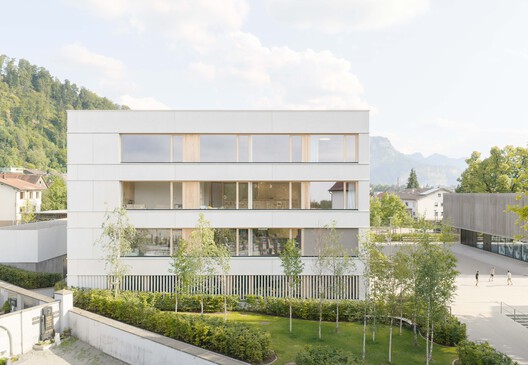
Centre Haselstauden Dornbirn / Cukrowicz Nachbaur Architekten - Exterior Photography, Day CareCentre Haselstauden Dornbirn / Cukrowicz Nachbaur Architekten - Day CareCentre Haselstauden Dornbirn / Cukrowicz Nachbaur Architekten - Interior Photography, Day CareCentre Haselstauden Dornbirn / Cukrowicz Nachbaur Architekten - Interior Photography, Day CareCentre Haselstauden Dornbirn / Cukrowicz Nachbaur Architekten - More Images+ 19
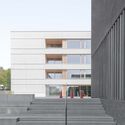
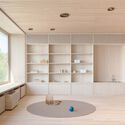

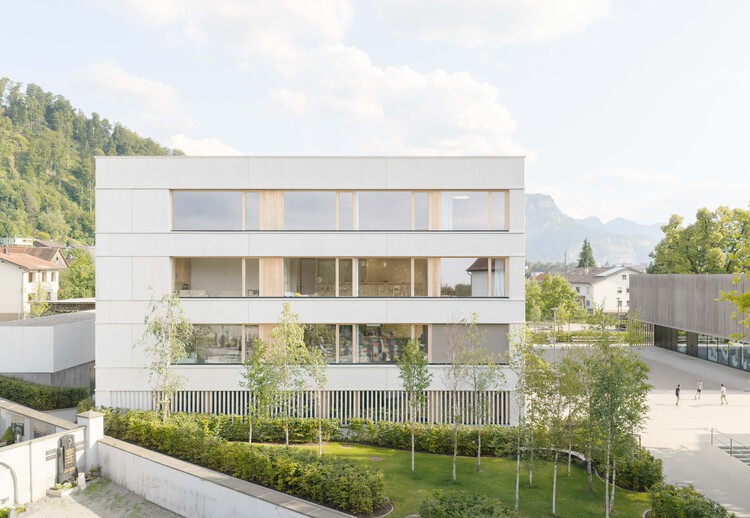
  • Area Area of this architecture project Area:  1519 m²
  • Year Completion year of this architecture project Year:  2025
  • Manufacturers Brands with products used in this architecture project
    Manufacturers:  Arper Pix

MRES / MOLD Architects

MRES / MOLD Architects - House InteriorsMRES / MOLD Architects - Interior Photography, House InteriorsMRES / MOLD Architects - House InteriorsMRES / MOLD Architects - Exterior Photography, House Interiors, CoastMRES / MOLD Architects - More Images+ 28

  • Architects: MOLD Architects
  • Area Area of this architecture project Area:  270 m²
  • Year Completion year of this architecture project Year:  2026

Lion Green Road / Mary Duggan Architects
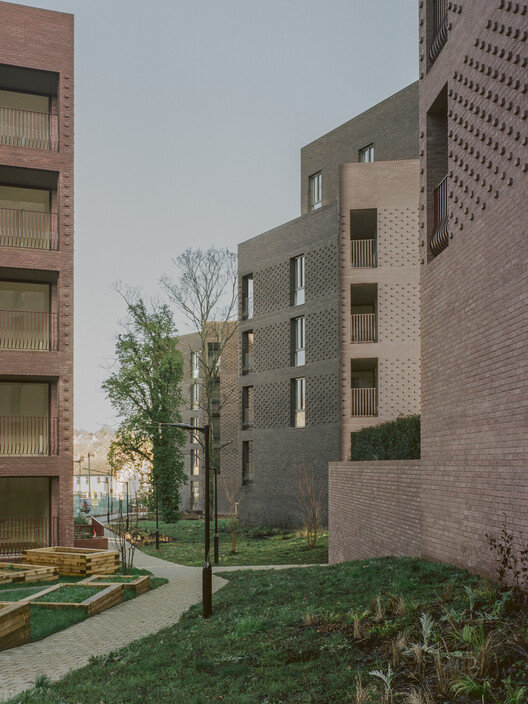
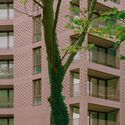
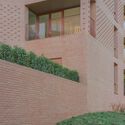
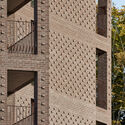
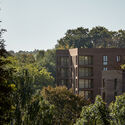
Lion Green Road / Mary Duggan Architects - Exterior Photography, ApartmentsLion Green Road / Mary Duggan Architects - ApartmentsLion Green Road / Mary Duggan Architects - Exterior Photography, ApartmentsLion Green Road / Mary Duggan Architects - ApartmentsLion Green Road / Mary Duggan Architects - More Images+ 18
Temple of Togetherness / Bunga Design Atelier

Temple of Togetherness / Bunga Design Atelier - Exterior Photography, Installations & StructuresTemple of Togetherness / Bunga Design Atelier - Installations & StructuresTemple of Togetherness / Bunga Design Atelier - Installations & StructuresTemple of Togetherness / Bunga Design Atelier - Installations & StructuresTemple of Togetherness / Bunga Design Atelier - More Images+ 27
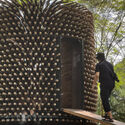
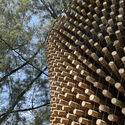
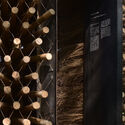
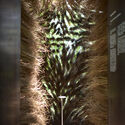
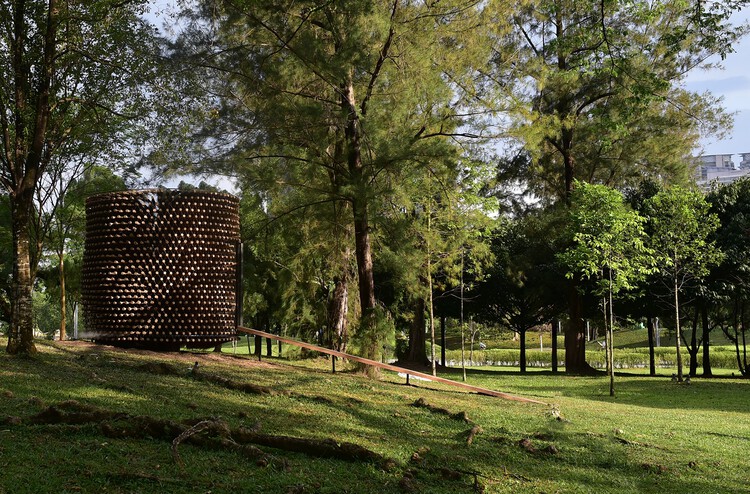
  • Area Area of this architecture project Area:  10 ft²
  • Year Completion year of this architecture project Year:  2023

Minimalist House / FORM | Kouichi Kimura Architects

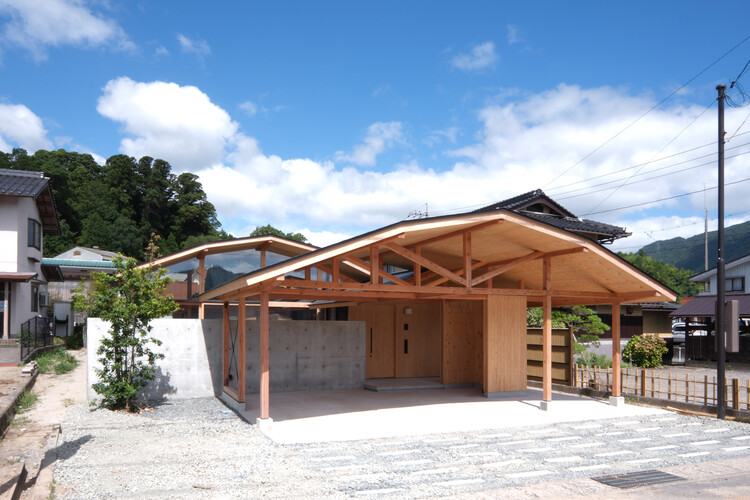
Minimalist House / FORM | Kouichi Kimura Architects - Exterior Photography, HousesMinimalist House / FORM | Kouichi Kimura Architects - Interior Photography, Houses, ChairMinimalist House / FORM | Kouichi Kimura Architects - Interior Photography, Houses, Sink, CountertopMinimalist House / FORM | Kouichi Kimura Architects - Interior Photography, Houses, Bathroom, Lighting, ChairMinimalist House / FORM | Kouichi Kimura Architects - More Images+ 20
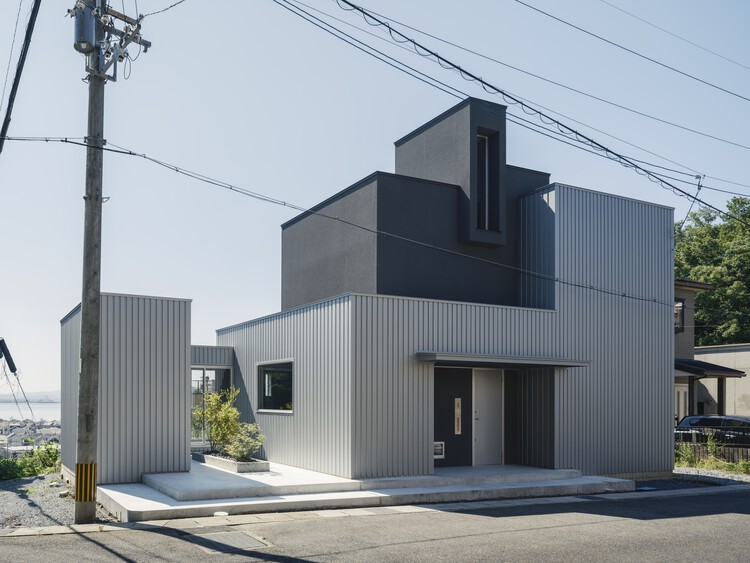
•
Otsu, Japan

SE House / Kantor Gunawan Gunawan
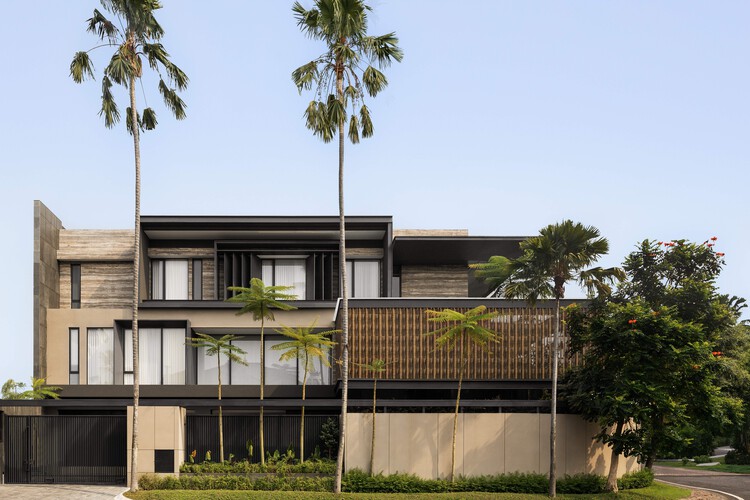
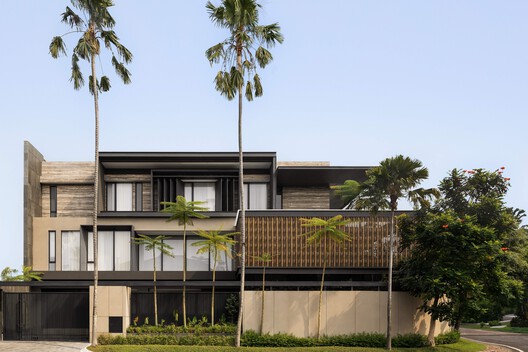
SE House / Kantor Gunawan Gunawan - HousesSE House / Kantor Gunawan Gunawan - HousesSE House / Kantor Gunawan Gunawan - Interior Photography, Houses, ChairSE House / Kantor Gunawan Gunawan - HousesSE House / Kantor Gunawan Gunawan - More Images+ 10

•
Surabaya, Indonesia

House in Yakami / enter-archi

House in Yakami / enter-archi - HousesHouse in Yakami / enter-archi - Interior Photography, Houses, BeamHouse in Yakami / enter-archi - Interior Photography, Houses, BeamHouse in Yakami / enter-archi - Interior Photography, HousesHouse in Yakami / enter-archi - More Images+ 15

•
Onan Town, Japan
  • Architects: enter-archi
  • Area Area of this architecture project Area:  113 m²
  • Year Completion year of this architecture project Year:  2026

Hotel Casa Cuenca / Taller Ivan Esqueda + Gala Sánchez-Renero Estudio + Mara Sánchez-Renero

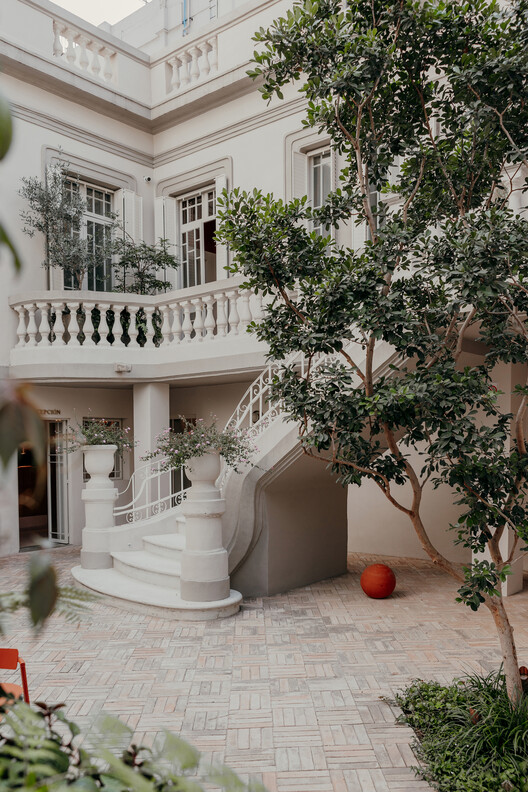
Hotel Casa Cuenca / Taller Ivan Esqueda + Gala Sánchez-Renero Estudio + Mara Sánchez-Renero - Interior Photography, Extension, LightingHotel Casa Cuenca / Taller Ivan Esqueda + Gala Sánchez-Renero Estudio + Mara Sánchez-Renero - Interior Photography, ExtensionHotel Casa Cuenca / Taller Ivan Esqueda + Gala Sánchez-Renero Estudio + Mara Sánchez-Renero - Exterior Photography, Extension, Garden, ChairHotel Casa Cuenca / Taller Ivan Esqueda + Gala Sánchez-Renero Estudio + Mara Sánchez-Renero - Interior Photography, Extension, Table, Lighting, ChairHotel Casa Cuenca / Taller Ivan Esqueda + Gala Sánchez-Renero Estudio + Mara Sánchez-Renero - More Images+ 18
•
Ciudad de México, Mexico

You've started following your first account!

Did you know?

You'll now receive updates based on what you follow! Personalize your stream and start following your favorite authors, offices and users.