1. ArchDaily
  2. Projects
Projects

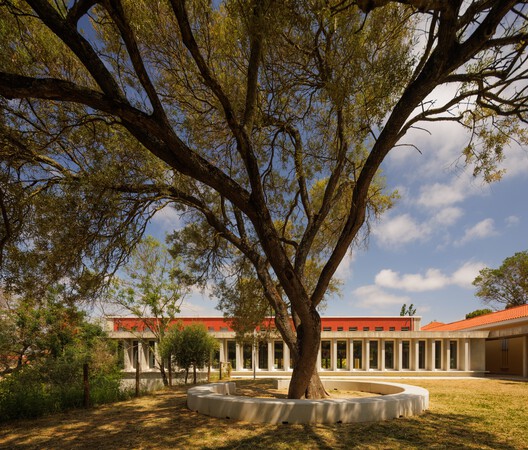
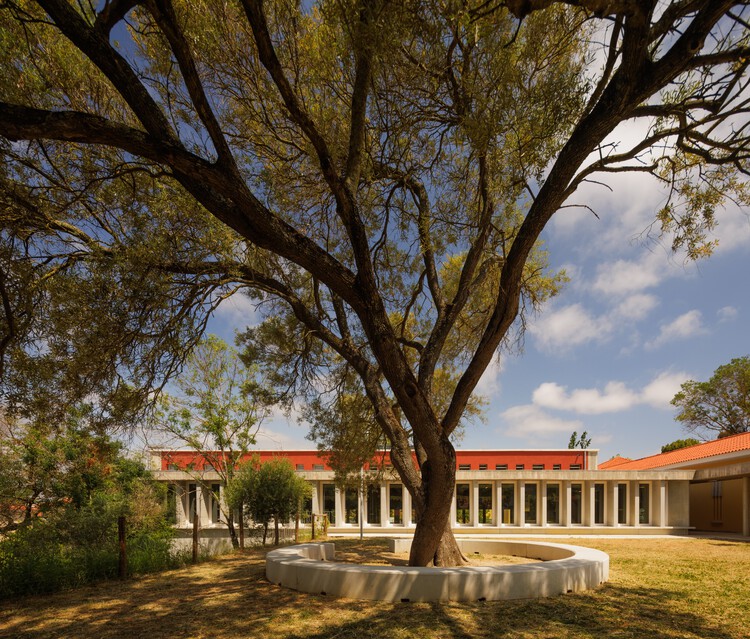
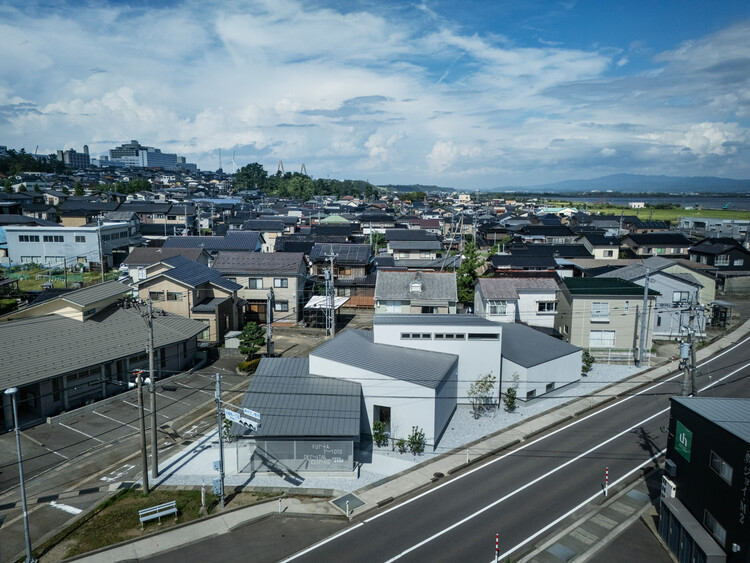
Santo António Primary School Requalification and Modernization Project / BFJ Arquitectos

Santo António Primary School Requalification and Modernization Project / BFJ Arquitectos - Elementary & Middle SchoolSanto António Primary School Requalification and Modernization Project / BFJ Arquitectos - Exterior Photography, Elementary & Middle School, ColumnSanto António Primary School Requalification and Modernization Project / BFJ Arquitectos - Exterior Photography, Elementary & Middle SchoolSanto António Primary School Requalification and Modernization Project / BFJ Arquitectos - Elementary & Middle SchoolSanto António Primary School Requalification and Modernization Project / BFJ Arquitectos - More Images+ 27

  • Architects: BFJ Arquitectos
  • Area Area of this architecture project Area:  12469 m²
  • Year Completion year of this architecture project Year:  2025

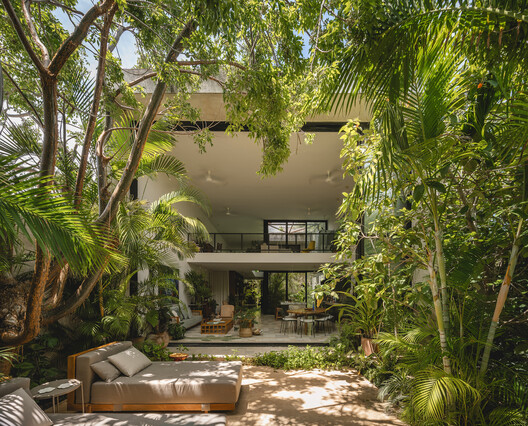
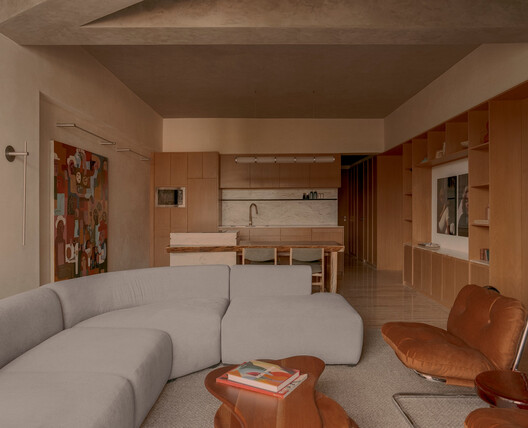
Casa del Loro / Workshop, Diseño y Construcción

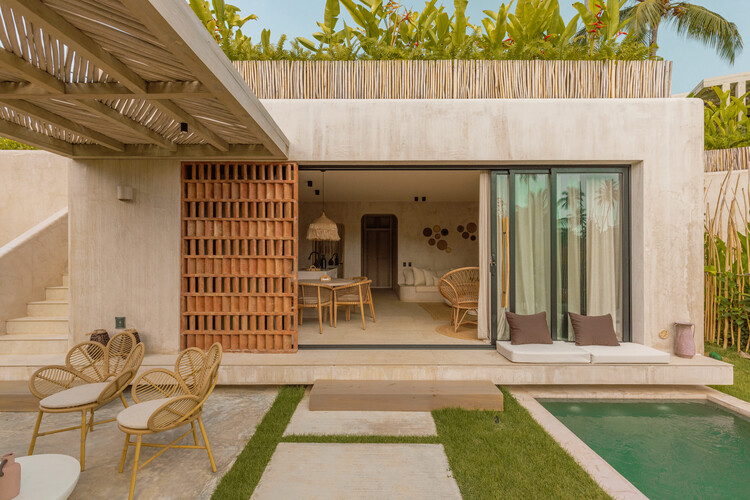
Casa del Loro / Workshop, Diseño y Construcción - House InteriorsCasa del Loro / Workshop, Diseño y Construcción - Interior Photography, House InteriorsCasa del Loro / Workshop, Diseño y Construcción - Interior Photography, House InteriorsCasa del Loro / Workshop, Diseño y Construcción - Interior Photography, House Interiors, ChairCasa del Loro / Workshop, Diseño y Construcción - More Images+ 24

  • Area Area of this architecture project Area:  360 m²
  • Year Completion year of this architecture project Year:  2025
  • Manufacturers Brands with products used in this architecture project
    Manufacturers:  mido , mosaicos dzununcan

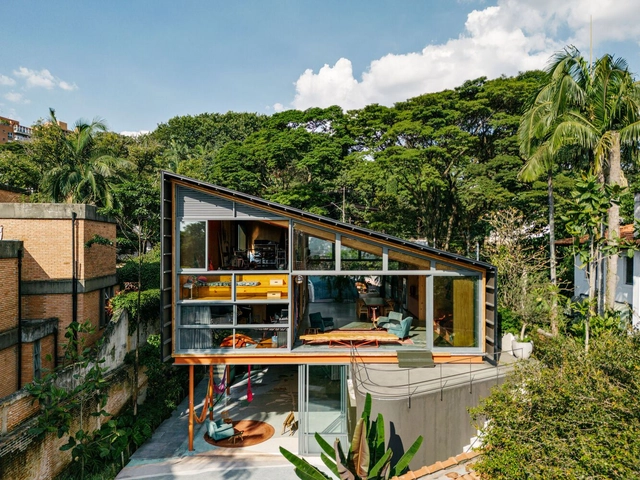
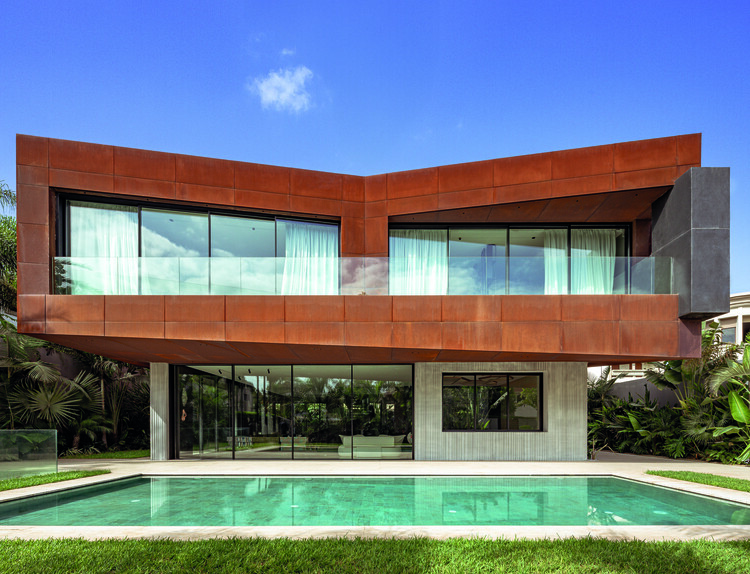
Atlântica House / Felipe Hess Arquitetos

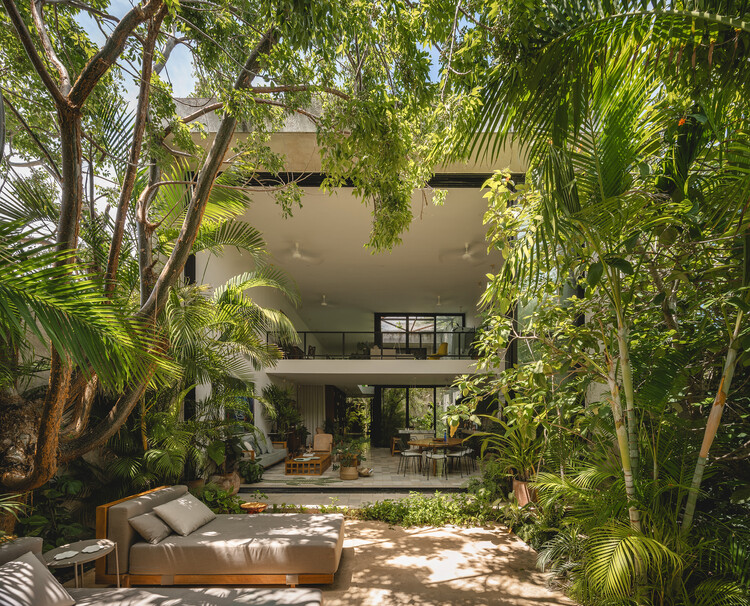
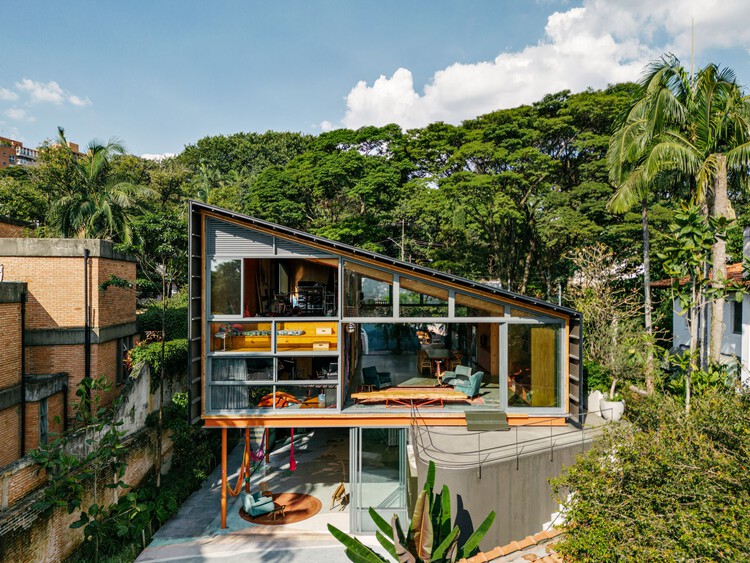
Atlântica House / Felipe Hess Arquitetos - HousesAtlântica House / Felipe Hess Arquitetos - Interior Photography, Houses, Table, ChairAtlântica House / Felipe Hess Arquitetos - Interior Photography, Houses, ChairAtlântica House / Felipe Hess Arquitetos - HousesAtlântica House / Felipe Hess Arquitetos - More Images+ 21

•
São Paulo, Brazil

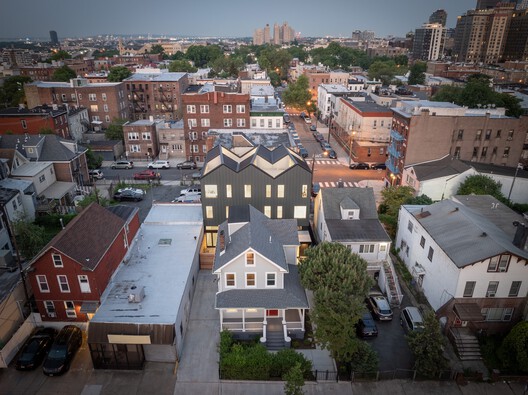
Backyard Townhouses / Behin Ha

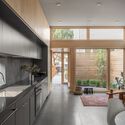
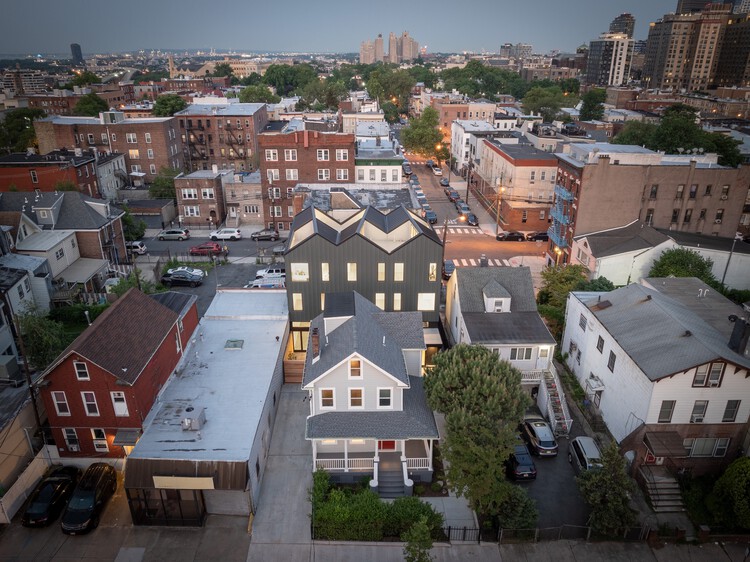
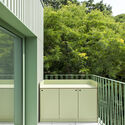
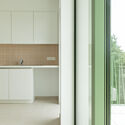
Backyard Townhouses / Behin Ha - Exterior Photography, RenovationBackyard Townhouses / Behin Ha - Interior Photography, RenovationBackyard Townhouses / Behin Ha - Interior Photography, Renovation, Kitchen, CountertopBackyard Townhouses / Behin Ha - Exterior Photography, RenovationBackyard Townhouses / Behin Ha - More Images+ 26

  • Architects: Behin Ha
  • Area Area of this architecture project Area:  562 m²
  • Year Completion year of this architecture project Year:  2025
  • Manufacturers Brands with products used in this architecture project
    Manufacturers:  Andersen Windows, James Hardie

Suspension House / Fougeron Architecture

Suspension House / Fougeron Architecture - Exterior Photography, Extension, Garden, Facade, Handrail, ForestSuspension House / Fougeron Architecture - Exterior Photography, Extension, Garden, Facade, HandrailSuspension House / Fougeron Architecture - Exterior Photography, Extension, Garden, Door, Facade, Handrail, ForestSuspension House / Fougeron Architecture - Interior Photography, Extension, Door, ChairSuspension House / Fougeron Architecture - More Images+ 38

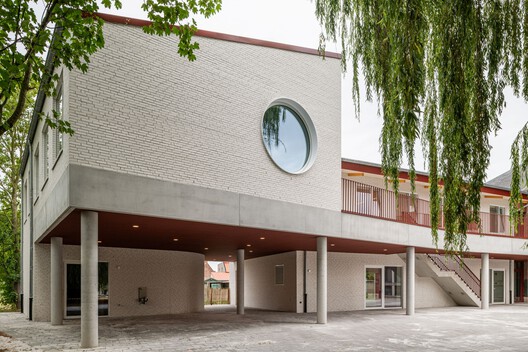
School De Hagewinde Roeselare / laagland architecten

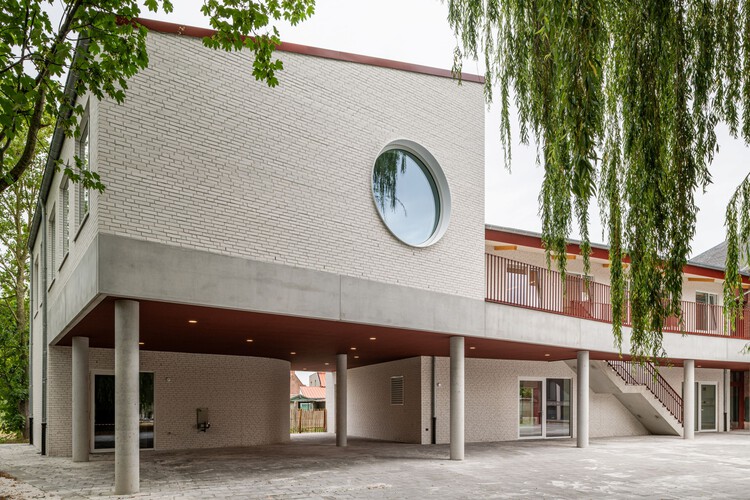
School De Hagewinde Roeselare / laagland architecten - Exterior Photography, Extension, Stairs, HandrailSchool De Hagewinde Roeselare / laagland architecten - Exterior Photography, Extension, Handrail, Fence, StairsSchool De Hagewinde Roeselare / laagland architecten - Interior Photography, ExtensionSchool De Hagewinde Roeselare / laagland architecten - Interior Photography, ExtensionSchool De Hagewinde Roeselare / laagland architecten - More Images+ 26

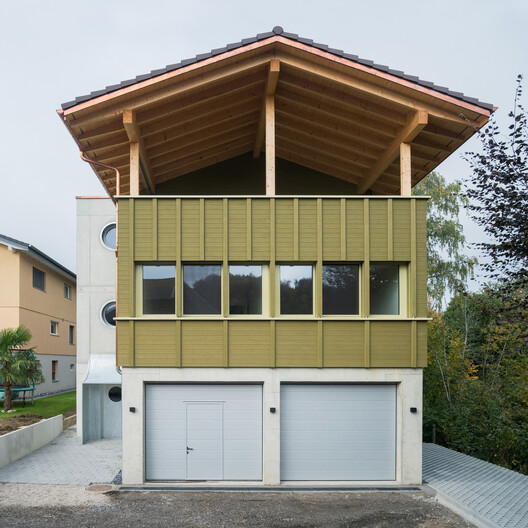
Ersatzneubau Winkel / Kollektiv.w AG

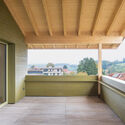
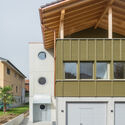
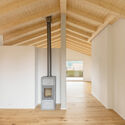
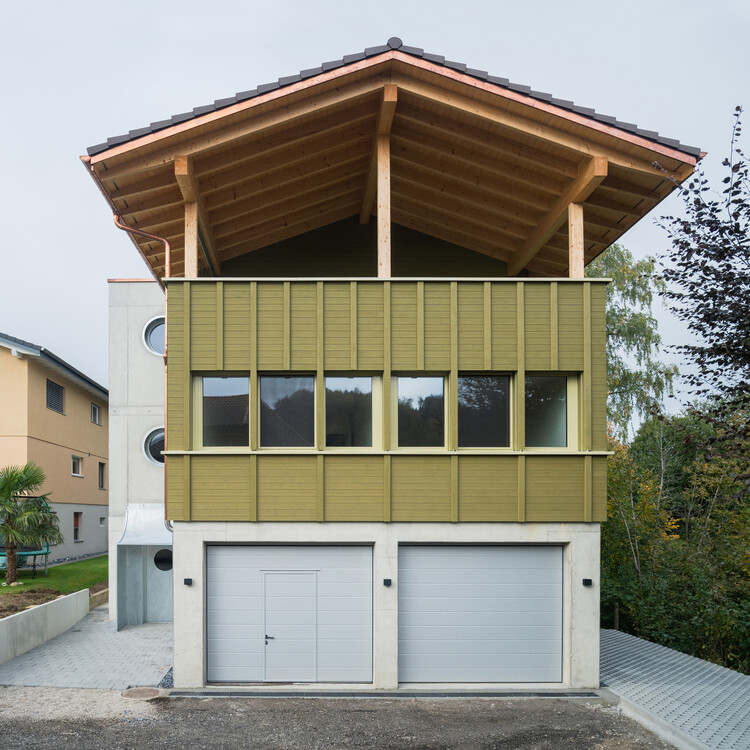
Ersatzneubau Winkel / Kollektiv.w AG - Exterior Photography, HousesErsatzneubau Winkel / Kollektiv.w AG - HousesErsatzneubau Winkel / Kollektiv.w AG - Interior Photography, Houses, BalconyErsatzneubau Winkel / Kollektiv.w AG - Interior Photography, Houses, BeamErsatzneubau Winkel / Kollektiv.w AG - More Images+ 25

  • Architects: Kollektiv.w AG
  • Area Area of this architecture project Area:  122 m²
  • Year Completion year of this architecture project Year:  2024

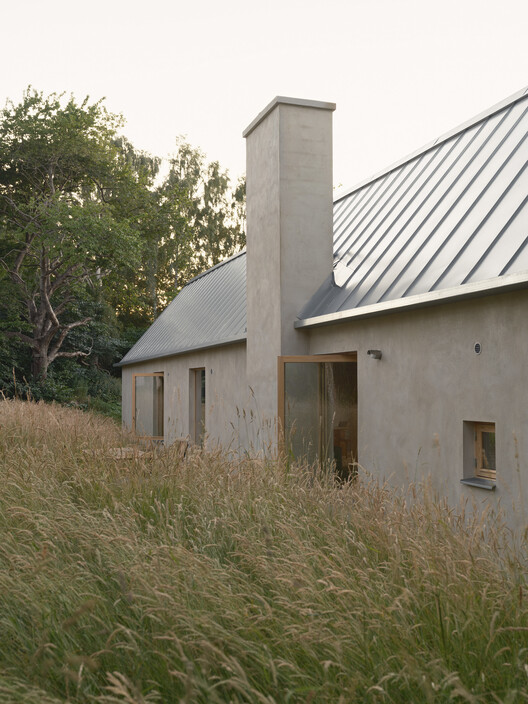
House with Rope and Ladder / Förstberg Ling

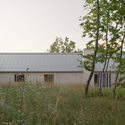
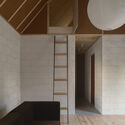
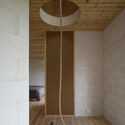
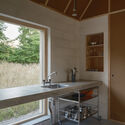
House with Rope and Ladder / Förstberg Ling	 - Exterior Photography, House InteriorsHouse with Rope and Ladder / Förstberg Ling	 - Interior Photography, House Interiors, LightingHouse with Rope and Ladder / Förstberg Ling	 - Interior Photography, House Interiors, LightingHouse with Rope and Ladder / Förstberg Ling	 - House InteriorsHouse with Rope and Ladder / Förstberg Ling	 - More Images+ 14

  • Architects: Förstberg Ling
  • Area Area of this architecture project Area:  150 m²
  • Year Completion year of this architecture project Year:  2025

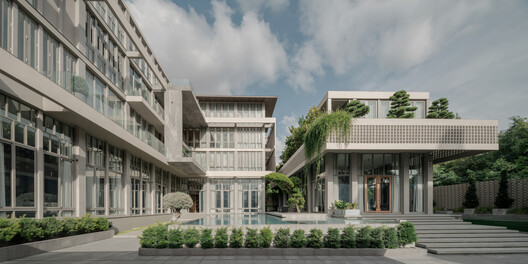
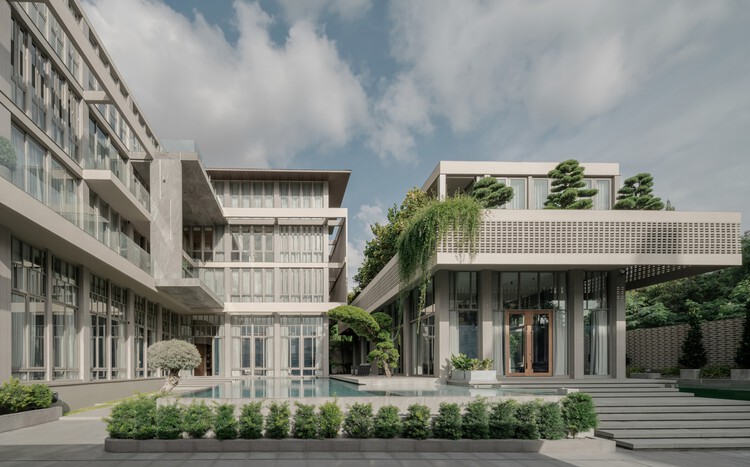
Khao Phra Tamnak House / SPACE | STORY | STUDIO

Khao Phra Tamnak House / SPACE | STORY | STUDIO - Houses
© Pongthawat Panthong

Khao Phra Tamnak House / SPACE | STORY | STUDIO - Exterior Photography, Houses, BalconyKhao Phra Tamnak House / SPACE | STORY | STUDIO - HousesKhao Phra Tamnak House / SPACE | STORY | STUDIO - Interior Photography, HousesKhao Phra Tamnak House / SPACE | STORY | STUDIO - Exterior Photography, Houses, CourtyardKhao Phra Tamnak House / SPACE | STORY | STUDIO - More Images+ 24

•
Muang Pattaya, Thailand

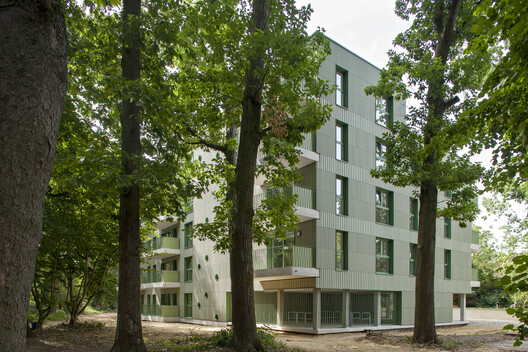
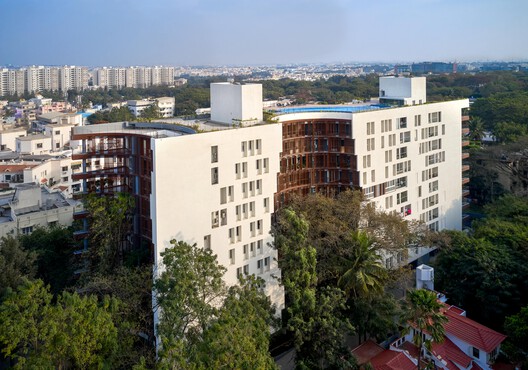
Homes Around Trees / architectureRED

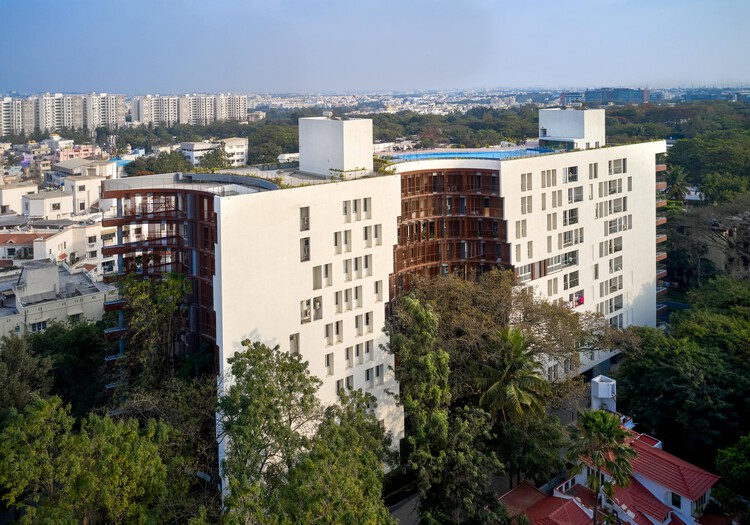
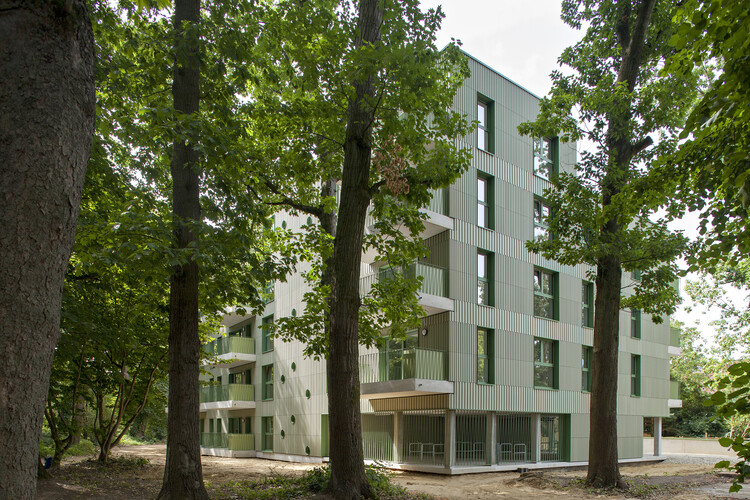
Homes Around Trees / architectureRED - Exterior Photography, Apartments, BalconyHomes Around Trees / architectureRED - Exterior Photography, ApartmentsHomes Around Trees / architectureRED - Exterior Photography, ApartmentsHomes Around Trees / architectureRED - ApartmentsHomes Around Trees / architectureRED - More Images+ 23

•
Bengaluru, India
  • Architects: architectureRED
  • Area Area of this architecture project Area:  13100 m²
  • Year Completion year of this architecture project Year:  2024

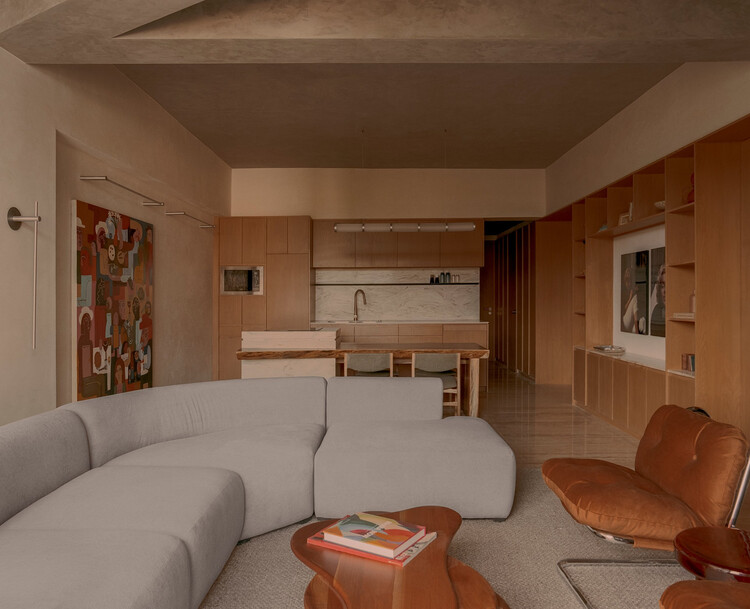
Tabasco 267 Apartment / CAAM Arquitectos

Tabasco 267 Apartment / CAAM Arquitectos - Interior Photography, Residential Interiors, Lighting, TableTabasco 267 Apartment / CAAM Arquitectos - Interior Photography, Residential InteriorsTabasco 267 Apartment / CAAM Arquitectos - Interior Photography, Residential Interiors, Bedroom, BedTabasco 267 Apartment / CAAM Arquitectos - Interior Photography, Residential Interiors, Kitchen, Lighting, Chair, CountertopTabasco 267 Apartment / CAAM Arquitectos - More Images+ 11

  • Architects: CAAM Arquitectos
  • Area Area of this architecture project Area:  90 m²
  • Year Completion year of this architecture project Year:  2026

Sewing Atelier Studio / Atelier 77 + Matéria Base

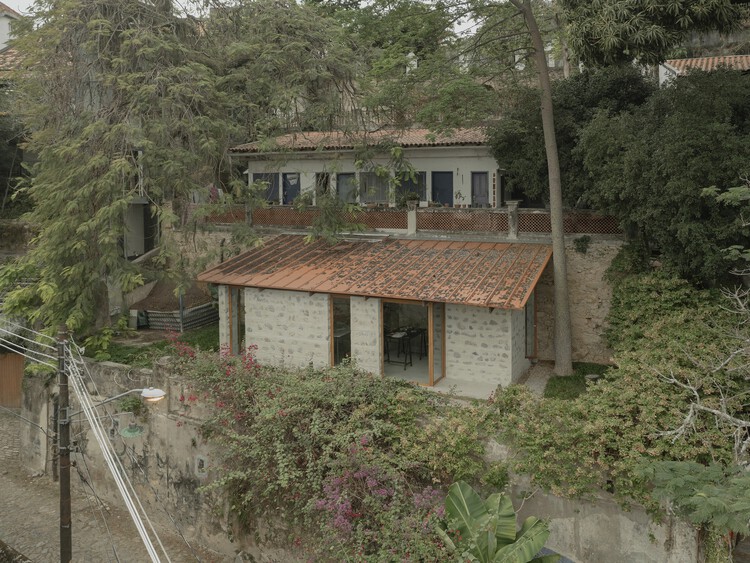
Sewing Atelier Studio / Atelier 77 + Matéria Base - Mixed Use ArchitectureSewing Atelier Studio / Atelier 77 + Matéria Base - Interior Photography, Mixed Use Architecture, Beam, Lighting, ChairSewing Atelier Studio / Atelier 77 + Matéria Base - Interior Photography, Mixed Use Architecture, ChairSewing Atelier Studio / Atelier 77 + Matéria Base - Interior Photography, Mixed Use Architecture, ChairSewing Atelier Studio / Atelier 77 + Matéria Base - More Images+ 28

•
Rio de Janeiro, Brazil
  • Area Area of this architecture project Area:  45 m²
  • Year Completion year of this architecture project Year:  2024
  • Manufacturers Brands with products used in this architecture project
    Manufacturers:  Kingspan - ISOESTE

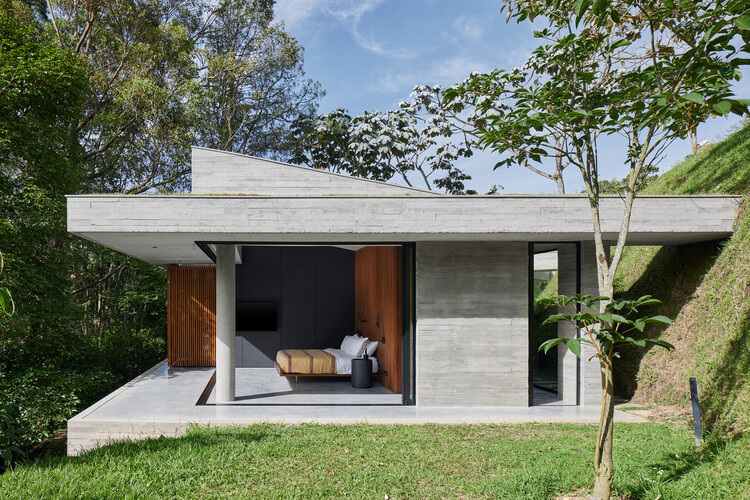
Coco House / CVA Arquitectos

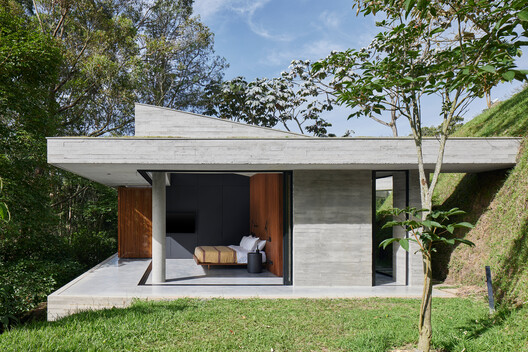
Coco House / CVA Arquitectos - HousesCoco House / CVA Arquitectos - Interior Photography, Houses, Beam, ChairCoco House / CVA Arquitectos - HousesCoco House / CVA Arquitectos - HousesCoco House / CVA Arquitectos - More Images+ 20

•
Retiro, Colombia
  • Architects: CVA Arquitectos
  • Area Area of this architecture project Area:  230 m²
  • Year Completion year of this architecture project Year:  2022

House in Beloura / ARX Portugal Arquitectos

House in Beloura / ARX Portugal Arquitectos - HousesHouse in Beloura / ARX Portugal Arquitectos - Exterior Photography, Houses, Facade, BalconyHouse in Beloura / ARX Portugal Arquitectos - HousesHouse in Beloura / ARX Portugal Arquitectos - Exterior Photography, HousesHouse in Beloura / ARX Portugal Arquitectos - More Images+ 16

French Creek Workshops House / Wittman Estes

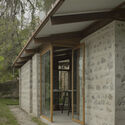
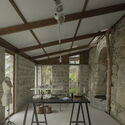
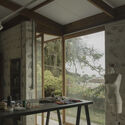
French Creek Workshops House / Wittman Estes - SustainabilityFrench Creek Workshops House / Wittman Estes - Exterior Photography, SustainabilityFrench Creek Workshops House / Wittman Estes - Interior Photography, Sustainability, Table, ChairFrench Creek Workshops House / Wittman Estes - SustainabilityFrench Creek Workshops House / Wittman Estes - More Images+ 26

MKR Store in Seville / Guillermo Vázquez Consuegra

MKR Store in Seville / Guillermo Vázquez Consuegra - Interior Photography, Retail Interiors, StairsMKR Store in Seville / Guillermo Vázquez Consuegra - Interior Photography, Retail InteriorsMKR Store in Seville / Guillermo Vázquez Consuegra - Interior Photography, Retail Interiors, KitchenMKR Store in Seville / Guillermo Vázquez Consuegra - Interior Photography, Retail Interiors, KitchenMKR Store in Seville / Guillermo Vázquez Consuegra - More Images+ 14

Rustoordlaan / Atelier M Architects + Planners bv

Rustoordlaan / Atelier M Architects + Planners bv - Exterior Photography, SustainabilityRustoordlaan / Atelier M Architects + Planners bv - Interior Photography, SustainabilityRustoordlaan / Atelier M Architects + Planners bv - Exterior Photography, SustainabilityRustoordlaan / Atelier M Architects + Planners bv - Interior Photography, SustainabilityRustoordlaan / Atelier M Architects + Planners bv - More Images+ 31

  • Area Area of this architecture project Area:  2797 m²
  • Year Completion year of this architecture project Year:  2026
  • Manufacturers Brands with products used in this architecture project
    Manufacturers:  NBK Keramik GmbH, Emmerich am Rhein

Black Miller House / Three Sixty Architecture

Black Miller House / Three Sixty Architecture - ExtensionBlack Miller House / Three Sixty Architecture - ExtensionBlack Miller House / Three Sixty Architecture - Interior Photography, Extension, Beam, ChairBlack Miller House / Three Sixty Architecture - Interior Photography, Extension, Lighting, ChairBlack Miller House / Three Sixty Architecture - More Images+ 11

Súria Library / Javier de las Heras Solé

Súria Library / Javier de las Heras Solé - Exterior Photography, Cultural InteriorsSúria Library / Javier de las Heras Solé - Cultural InteriorsSúria Library / Javier de las Heras Solé - Cultural InteriorsSúria Library / Javier de las Heras Solé - Cultural InteriorsSúria Library / Javier de las Heras Solé - More Images+ 34

Villa Sahar / Mahfoud Laasri Architecte - MLA

Villa Sahar / Mahfoud Laasri Architecte - MLA - Exterior Photography, Houses, BalconyVilla Sahar / Mahfoud Laasri Architecte - MLA - Exterior Photography, HousesVilla Sahar / Mahfoud Laasri Architecte - MLA - HousesVilla Sahar / Mahfoud Laasri Architecte - MLA - Interior Photography, Houses, Chair, TableVilla Sahar / Mahfoud Laasri Architecte - MLA - More Images+ 16

•
Casablanca, Morocco
  • Area Area of this architecture project Area:  965 m²
  • Year Completion year of this architecture project Year:  2025
  • Manufacturers Brands with products used in this architecture project
    Manufacturers:  Saint-Gobain, ALPI, HDL, Reckli, Roca, +2

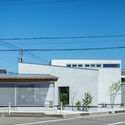
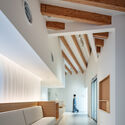
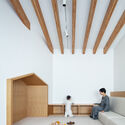
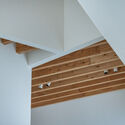
Funamoto Dental Clinic / STUDIO ALUC

Funamoto Dental Clinic / STUDIO ALUC - Dental ClinicFunamoto Dental Clinic / STUDIO ALUC - Interior Photography, Dental ClinicFunamoto Dental Clinic / STUDIO ALUC - Interior Photography, Dental Clinic, StairsFunamoto Dental Clinic / STUDIO ALUC - Dental ClinicFunamoto Dental Clinic / STUDIO ALUC - More Images+ 12

•
Uchinada, Japan
  • Architects: STUDIO ALUC
  • Area Area of this architecture project Area:  262 m²
  • Year Completion year of this architecture project Year:  2025

Hotel Amares / Cel-Ras Arquitectura

Hotel Amares / Cel-Ras Arquitectura - Exterior Photography, Hospitality Interiors, GardenHotel Amares / Cel-Ras Arquitectura - Hospitality InteriorsHotel Amares / Cel-Ras Arquitectura - Interior Photography, Hospitality Interiors, ChairHotel Amares / Cel-Ras Arquitectura - Hospitality InteriorsHotel Amares / Cel-Ras Arquitectura - More Images+ 15

  • Area Area of this architecture project Area:  5340 m²
  • Year Completion year of this architecture project Year:  2026

House Toca / ARKITITO Arquitetura

House Toca / ARKITITO Arquitetura - Exterior Photography, Houses, BalconyHouse Toca / ARKITITO Arquitetura - Interior Photography, HousesHouse Toca / ARKITITO Arquitetura - Interior Photography, Houses, Kitchen, Beam, ChairHouse Toca / ARKITITO Arquitetura - Exterior Photography, Houses, BeamHouse Toca / ARKITITO Arquitetura - More Images+ 33

•
Vila Madalena, Brazil
  • Area Area of this architecture project Area:  350 m²
  • Year Completion year of this architecture project Year:  2022
  • Manufacturers Brands with products used in this architecture project
    Manufacturers:  Braston, Cebrace, Coral Tintas, Crosslam, Docol, +4

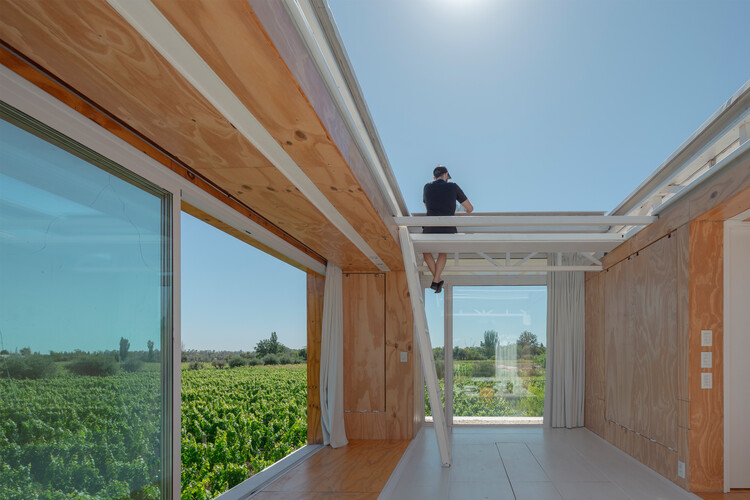
The Vineyard HOUSE? / Lauti Esain

The Vineyard HOUSE? / Lauti Esain - Exterior Photography, Houses, GardenThe Vineyard HOUSE? / Lauti Esain - Interior Photography, HousesThe Vineyard HOUSE? / Lauti Esain - Exterior Photography, HousesThe Vineyard HOUSE? / Lauti Esain - Exterior Photography, HousesThe Vineyard HOUSE? / Lauti Esain - More Images+ 29

  • Architects: Lauti Esain
  • Area Area of this architecture project Area:  33 m²
  • Year Completion year of this architecture project Year:  2026

You've started following your first account!

Did you know?

You'll now receive updates based on what you follow! Personalize your stream and start following your favorite authors, offices and users.