With increasingly better renderings becoming ubiquitous, students and architects alike feel the pressure of mastering an additional set of skills to get their ideas across. To what extent do renderings make or break a portfolio or a project? How important are they in the design process, and do renderings inform of a particular set of skills besides the software ones? This article explores different perspectives on the role of renderings within the profession.
The images that some visualizers have been presenting have allowed people to be fully immersed in virtually-built environments; exploring the space, observing how the sun rays create a dialogue between light and shadow, experiencing what they might hear or feel as they walk by one room to another, all before excavation work begins and the first block is laid.
In an exclusive interview with ArchDaily, Luxigon's Eric de Broche des Combes talks about his career, creating amplified visualizations and how they influence a project, and what the future holds for the industry.
As architecture is increasingly reliant on renderings to convey its message and depict the unbuilt, many practices turn to seasoned 3D artists to help them portray their designs in the most favourable light; thus they externalize visualizations to a handful of firms.
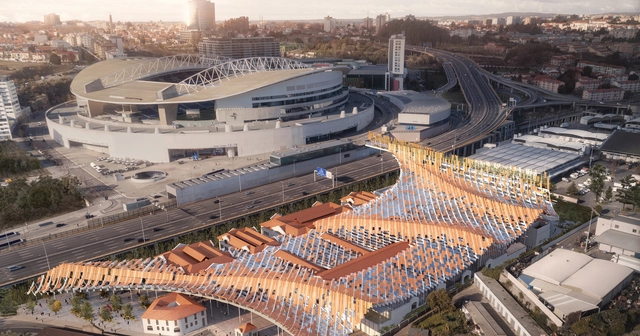
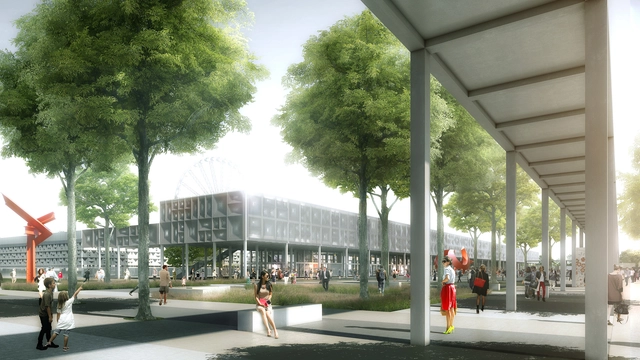
Kengo Kuma and Associates, in collaboration with OODA, have won a competition for the redevelopment of an old industrial slaughterhouse in Porto. The competition was launched in 2017 to transform the building, now abandoned for 20 years, into an anchor for social interaction, while maintaining the memory of the early 20th-century building.
The scheme seeks to reconnect the previously important structure with the city center, through interventions such as a bridge linking the site with a nearby metro station. Meanwhile, a vernacular roof stretching across the entire site unites old and new, under which sits a museum, library, performance space, art archive, and creative laboratory.
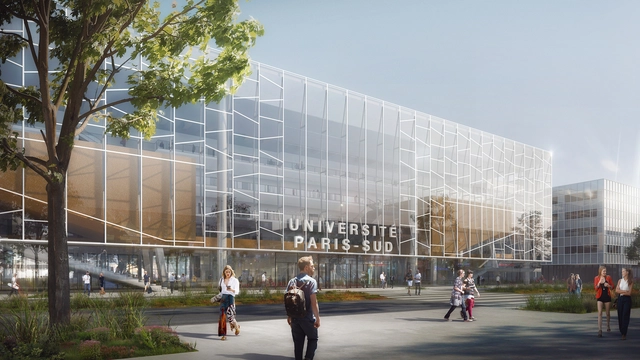
Bernard Tschumi Architects has been awarded one of the largest university commissions in France, with the design and build of a €283 million ($350 million) state-of-the-art educations and research center at the Université Paris-Sud in Saclay, just south of the French capital. The “METRO Center” will form part of the biology, pharmacy and chemistry wing of the university, comprising six buildings connected by flying bridges, featuring teaching facilities, research labs, offices, restaurants, and logistics areas.
Hamonic + Masson & Associés have revealed the design of Videcoq, a twisting residential tower to be located in the city of Le Havre, France. Containing 70 total apartments, the building will offer views of the downtown and the Bassin du Roy and Bassin du Commerce marinas, as well as the Le Volcan cultural center designed by Oscar Niemeyer.
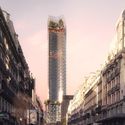
The architectural consortium of Nouvelle AOM has been announced as the winner of the international competition for the renovation and redesign of Paris’ Tour Montparnasse, beating out finalist Studio Gang and a shortlist of top firms.
Lauded by the jury for its “powerful, dynamic and bold new identity,” the winning entry will introduce an entirely new vegetated facade system that will improve both the tower’s immediate surroundings and the neighborhood as a whole.
"This was a huge challenge, as the Tower isn't like any other," the jury explained. "Nouvelle AOM's project perfectly captures the spirit of the 21st century, giving the Tower a multifaceted identity revolving around attractive, innovative new uses. The Tower will breathe new life into the Montparnasse neighbourhood."
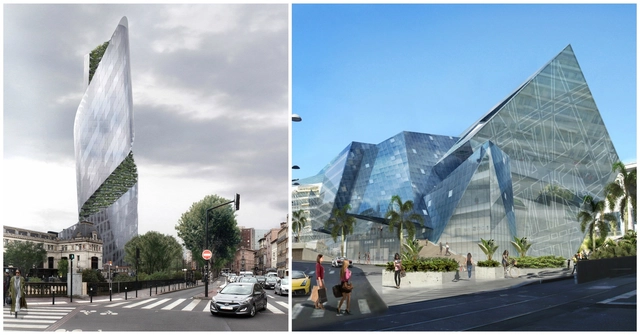
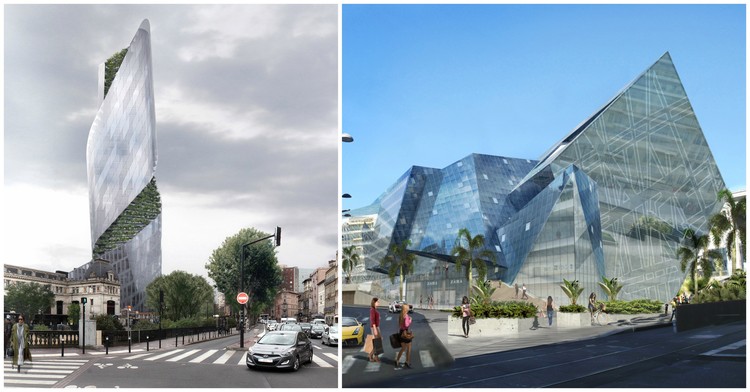
Studio Libeskind has won competitions for two new mixed-use projects in France, the firm announced at the MIPIM world property market conference this past week in Cannes. The first project comprises a retail, conference and transportation center for the city of Nice, while the second will see the firm complete a 150-meter-tall skyscraper in Toulouse.
“With these important projects in two of the main French cities, we unveil our new development strategy to create urban mixed-use buildings. Once completed, both will become new landmarks for Nice and Toulouse. With Studio Libeskind, we are up to great things!” says Philippe Journo, CEO of Compagnie de Phalsbourg, the developer behind both projects.
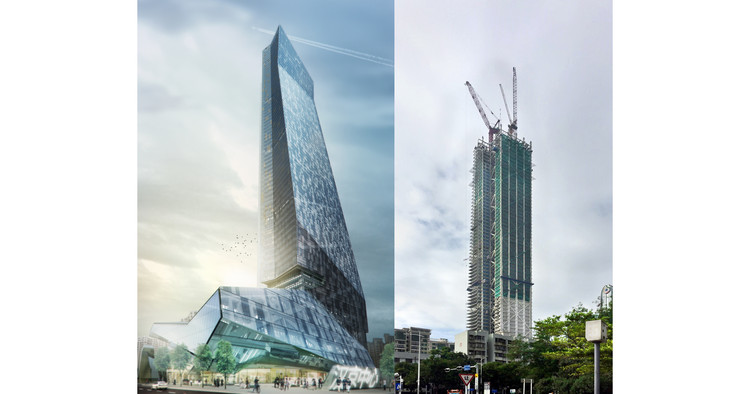
Morphosis Architects’ Hanking Center Tower in Shenzhen, China has recently topped out, with the 62nd floor now in place. Defined by its detached core configuration, the building positions its primary core 9 meters outside its main body, connected by a series of sky bridges and braces, in order to increase flexibility and light penetration into the floor plate.
Two secondary cores in the body of the building provide structural reinforcement and house private elevators for VIP users, as well as freight elevators and mechanical services.
In an effort to serve global professionals and bring density to the suburb of Nanshan, the tower will feature flexible office space on its open floor plate, anchored by high-end retail and dining.
Having found success in their winning competition entry for PEX Toulouse (currently under construction), the partnership has rejoined forces to take on PEX Bordeux. The architects designed their proposed addition with the goal of embedding architectural fragments to capture the essence of the original building.
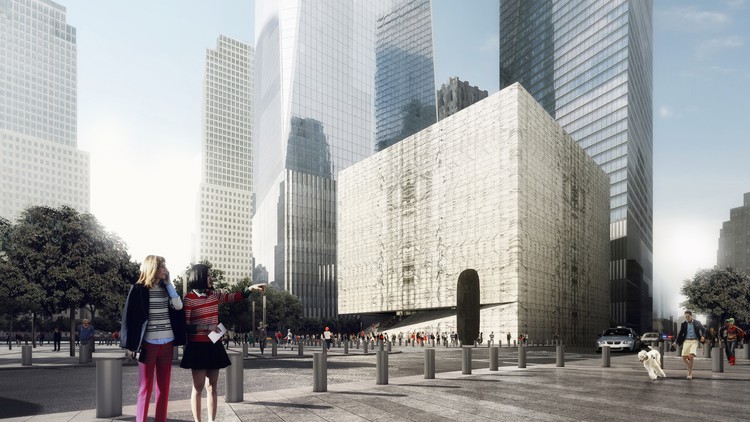
REX has released images of the future Ronald O. Perelman Performing Arts Center (The Perelman Center), located on the World Trade Center site in New York City. Located between the gleaming glass tower of One World Trade and the future Two World Trade Center, the Perelman Center takes on a solid, pure form as it is set to become a new home for theater, dance, music, film, opera, and multidisciplinary works for visitors and residents of Lower Manhattan.
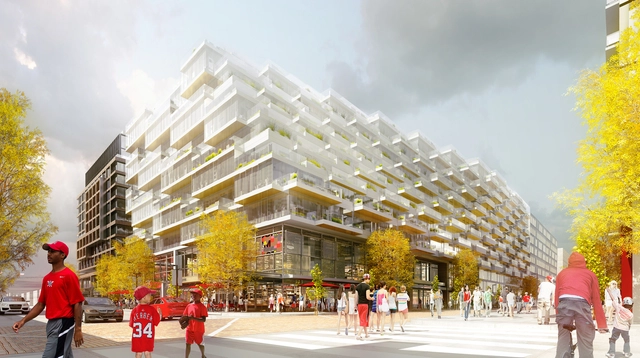
ODA New York has released plans for “West Half,” a mixed-use development for the Capitol Riverfront neighborhood of Washington, D.C., that will offer residents views into baseball games at the adjacent Nationals Park. The 11-story building will also feature two floors of retail space and community amenities as it becomes a new visual complement to the neighboring cultural landmark.
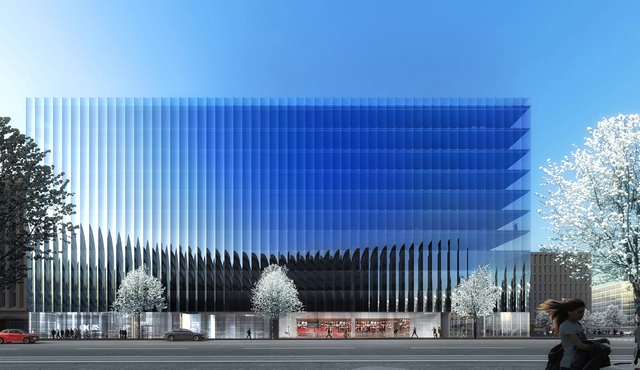
REX has released designs for 2050 M Street, an office building in Washington DC’s Golden Triangle Business District. The 41,800 square meter (450,000 square foot) building evolves and merges two existing typologies in the US Capitol: heavy masonry or concrete buildings, with high relief facades and punched windows – in styles ranging from Beaux Arts to Neoclassical, Art Deco and Brutalist – or modern structures with taut glass envelopes, many with applied decorative treatments. To reconcile these two competing strategies, 2050 M Street provides hyper-transparent, floor to ceiling glass, without view-impeding mullions. From the exterior, the panels appear scooped or concave, establishing that an all-glass building can also have a high-relief facade befitting of the nation’s capitol.
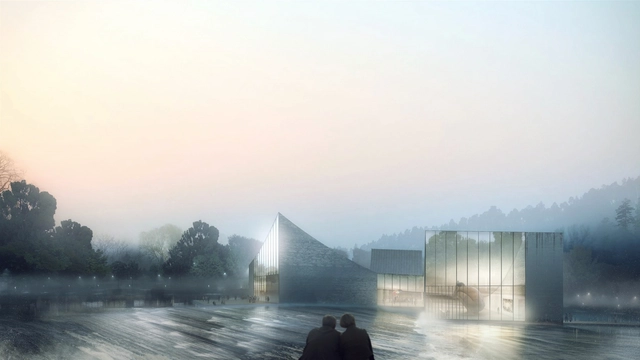
Schmidt Hammer Lassen Architects (SHL) has broken ground on a new clubhouse and gallery in GaoYao, China - a mountainous district 100 kilometers west of Guangzhou. The project, focused on "space, light, view and program," was designed for a new development of luxury villas at the base of a nearby mountain. It will be built in the center of a lake by early 2017.
"The sculptural project was designed in collaboration with a Feng Shu Master to respect angles of approach and its location on the site," says SHL.
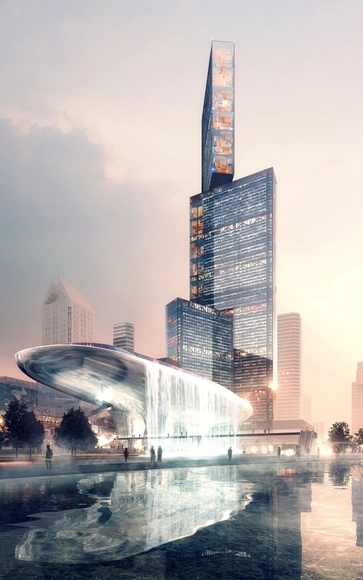
British firm PLP has unveiled their design for a large complex at the heart of the Pearl River Delta in China. The master plan comprises four buildings: the Platform for Contemporary Arts, the Lizhi Park Tower, the Concourse, and the Nexus - a 600-meter tall office and hotel tower that will be the masterplan's centerpiece and the region's tallest skyscraper.
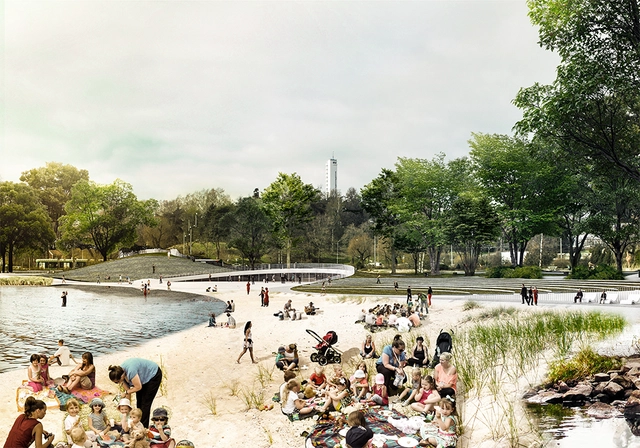
COBE and Lundén Architecture, the Danish-Finnish collaboration that has previously worked together on Tampere's Transport Hub, has revealed a plan to revitalize the Töölönlahti bay area in central Helsinki. Completed for the Finnish creative marketing agency N2, the proposal is a vision of what the area could become after a century of broken promises to clean up the polluted and underutilized area of the city. On their website, N2 estimates that the project would require an investment of €120 million, and if taken up by the government could be completed in time for the 100th anniversary of Finland's independence in 2017.
In recent years, the ever-increasing profile of Bjarke Ingels and his firm BIG have been hard to miss. For an office that is barely 10 years old, the number and scope of their projects is astonishing; to cope with demand, the firm has grown to employ almost 300 people. This growth, though, did not happen by accident. In this article, originally published on DesignIntelligence as "The Secret to BIG Success," Bob Fisher speaks to the firm's CEO and Partner Sheela Maini Søgaard in order to uncover the business plan behind the BIG phenomenon.
BIG may be the most appropriately named firm on the planet.
The Bjarke Ingels Group (BIG) seems to have an outsized impact in all it does. The Copenhagen-based design firm turns conventions and assumptions upside down and combines contrasting possibilities in outrageously bold, imaginative and playful ways. Projects like Via at West 57th Street in New York City and the Amager Bakke Waste-to-Energy Plant in Copenhagen are prime examples: the first a pyramid-shaped apartment building that defies the forest of rectangular towers around it, and the second a power plant that doubles as a smoke ring-blowing ski slope.
The world has taken note. Whether in praise or criticism, the architectural, cultural and business media tend to strike a heroic tone when describing the firm’s work: radical, ambitious, bold, confident. In short…BIG.
REX founder Joshua Prince-Ramus has won the $100,000 Marcus Prize. Awarded by the Milwaukee-based Marcus Corporation Foundation, the biennial award is dedicated to honoring emerging designers who've had a decade of exceptional leadership in their field.
"He is headed to the pantheon of greatness...and yet his ideas are still evolving," said Bob Greenstreet, dean of the School of Architecture and Urban Planning at the University of Wisconsin-Milwaukee, which administers the award.