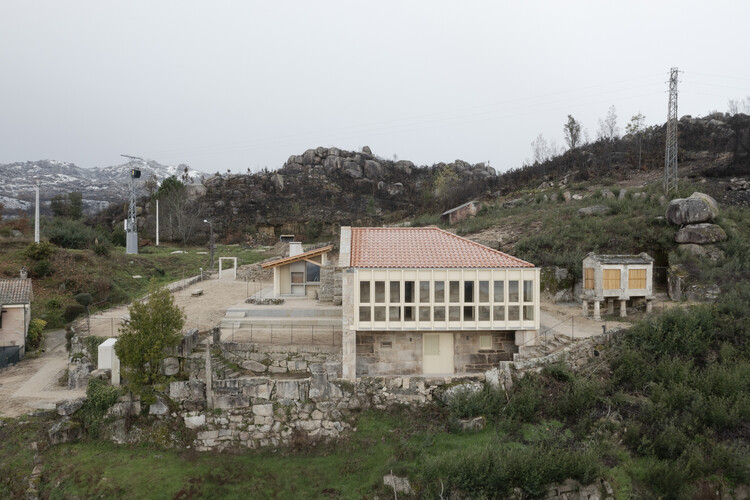
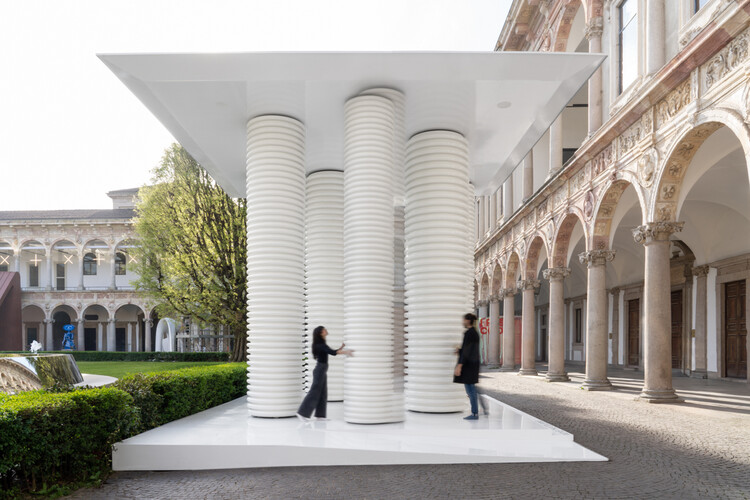
Luís Díaz Díaz

BROWSE ALL FROM THIS PHOTOGRAPHER HERE

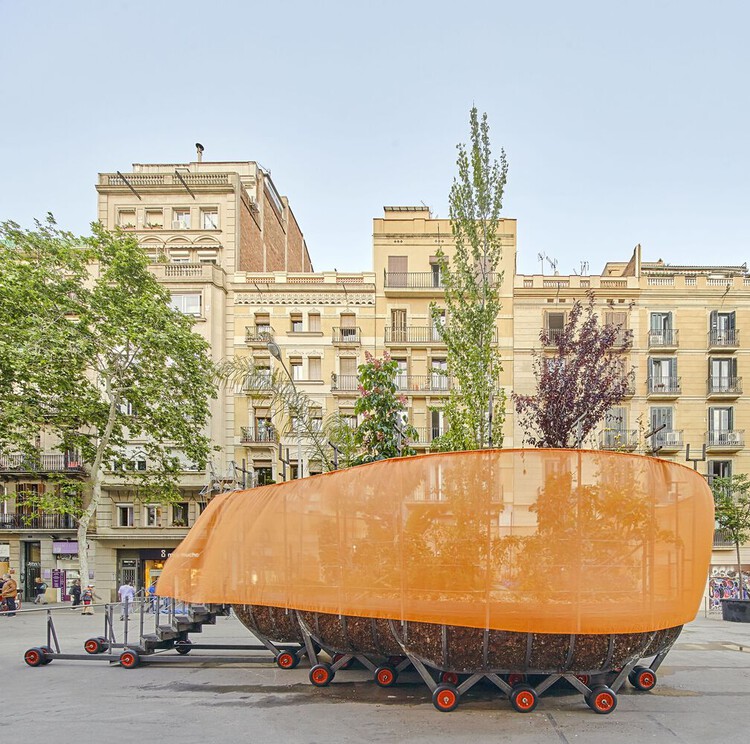
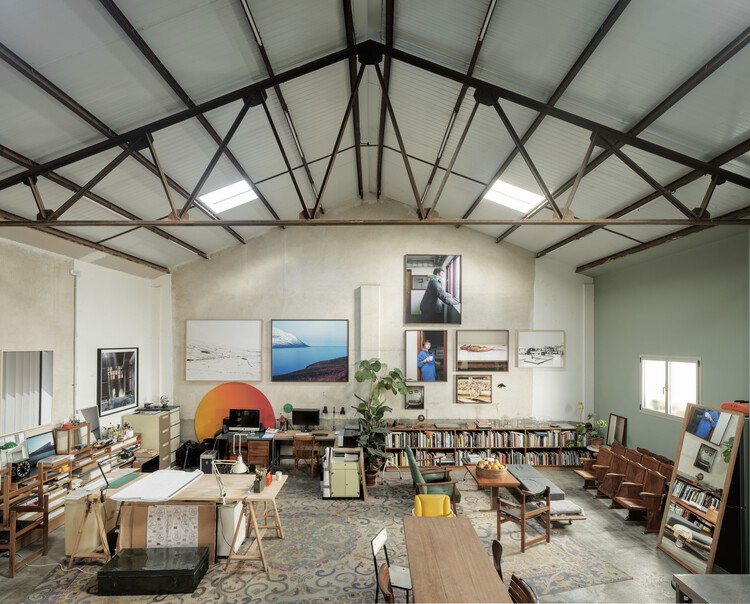
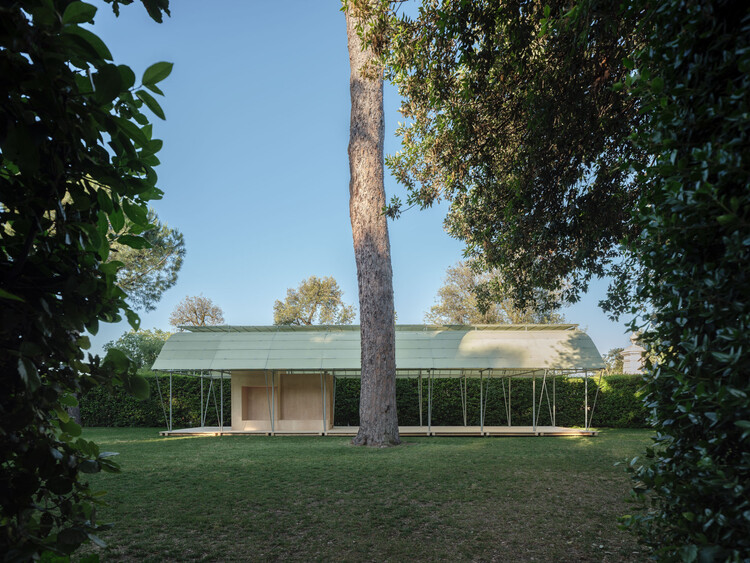
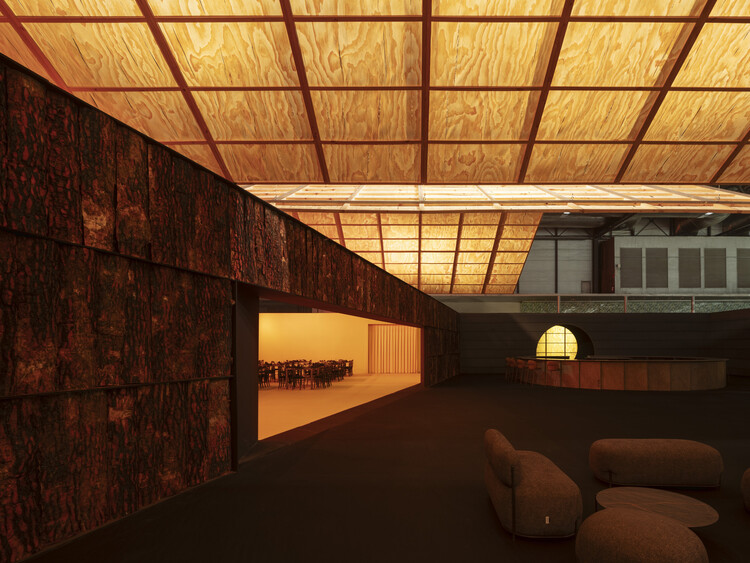
The Prototype as a Method: TAKK, salazarsequeromedina, and Ensamble Studio

Audio available

Architectural prototypes are often used to test decisions before construction begins. But in some practices, prototyping begins while those decisions are still taking shape. Moving an idea from drawing into matter introduces questions that depend on making itself: how a material can be cut or joined, how much a piece weighs, how an assembly comes together, whether parts can be reused, or even what form the project should take.

TAKK, salazarsequeromedina, and Ensamble Studio each make physical experimentation part of their design process, but they ask different things of it. For TAKK, prototypes help test how materials and components come together as a construction system. For salazarsequeromedina, models and built systems remain open to dismantling, recombination, and later uses. Ensamble Studio uses physical experiments to generate geometry and construction knowledge that can move into engineering and full-scale building. What distinguishes these approaches is not simply that they prototype, but what each practice expects to learn through the prototype.

The Prototype as a Method: TAKK, salazarsequeromedina, and Ensamble Studio - More Images+ 54

Applying Exposed Cork in Interior Architecture

Subscriber Access | 
Audio available
Applying Exposed Cork in Interior Architecture - Image 25 of 4
The Day After House / Takk. Image © Courtesy of Takk

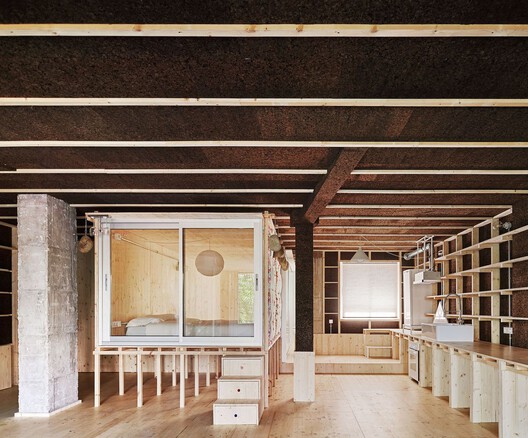
How can we transport ourselves to natural environments when we find ourselves in entirely urban contexts? The materiality of spaces is one of the factors that determines the atmosphere we inhabit. In this regard, the incorporation of natural materials in interior architecture can help introduce textures, colors, and qualities inherent to nature into our daily spaces. In this article, we explore the specific use of cork as a resource in interior design and the different ways it can transform the experience of a space. Cork is the bark of the cork oak, a tree species that, when harvested without harming the tree, can be transformed into a material suitable for multiple applications in architecture and design.

A CORMELÁ Renovation / MARXE a+t

A CORMELÁ Renovation / MARXE a+t - More Images+ 23

  • Architects: MARXE a+t
  • Area Area of this architecture project Area:  90
  • Year Completion year of this architecture project Year:  2025
  • Manufacturers Brands with products used in this architecture project
    Manufacturers:  Anyra Keller (Rothoblaas supplier ), Chimeneas Quento (Biomass stove), Dámaso (Electrician), Estelar (wooden windows and doors), Hijos de Vicente Suárez (Wood Supplier), +7

Meet the 15 finalist projects for the ArchDaily en Español 2025 Building of the Year Award

Subscriber Access | 

After two weeks of nominations in the 16th edition of the 2025 Building of the Year Awards, our community evaluated over one thousand projects to select the 15 finalists. This year's awards celebrate excellence in design, innovation, and sustainability across Latin America and Spain, highlighting an exceptional selection of projects on the shortlist. As a public-choice award, we are proud to say that their choices authentically reflect the current state of architecture, while the quality of this year's finalists further underscores the excellence and diversity present in the field.

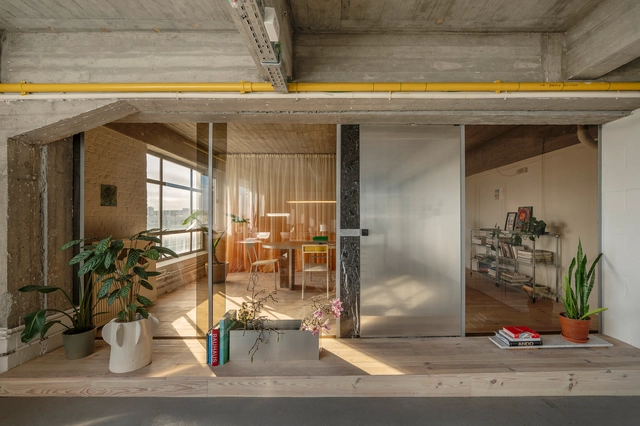
Eulalia. Elements for Industrial Recovery / BURR Studio

Eulalia. Elements for Industrial Recovery / BURR Studio - More Images+ 16

  • Architects: BURR Studio
  • Area Area of this architecture project Area:  210
  • Year Completion year of this architecture project Year:  2021

Cabane 7L & Librairie 7L / salazarsequeromedina

Cabane 7L & Librairie 7L / salazarsequeromedina - More Images+ 25

The Built Path: Pilgrimage and Architectural Sequence on the Camino de Santiago

Subscriber Access | 
Audio available

Pilgrimage is one of the oldest and most persistent cultural practices, a spatial expression of humanity's search for meaning that has taken form across geographies and religions. While traditionally tied to formal belief systems, its definition has expanded in recent decades, reflecting new understandings of what is sacred and where meaning can be found. This shift reveals something fundamental: the act of moving through space remains central to how people construct meaningful experience. Yet most built environments constructed today are designed to be approached at speed from roads, transit corridors, airports, and optimized urban cores. The Camino de Santiago stands as a sustained counterargument to this condition. It is a piece of distributed architecture, refined over centuries, that remains a sophisticated example of design organized around the moving human body.

The Built Path: Pilgrimage and Architectural Sequence on the Camino de Santiago - More Images+ 36

Guest Lounge 350.000 Ha / Manuel Bouzas + salazarsequeromedina

Guest Lounge 350.000 Ha / Manuel Bouzas + salazarsequeromedina - More Images+ 18

Muimenta Social Center / Eduardo Dipre Mazza + Daniel Gomez Magide + Miguel Angel Diaz Gonzalez

Muimenta Social Center / Eduardo Dipre Mazza + Daniel Gomez Magide + Miguel Angel Diaz Gonzalez - More Images+ 25

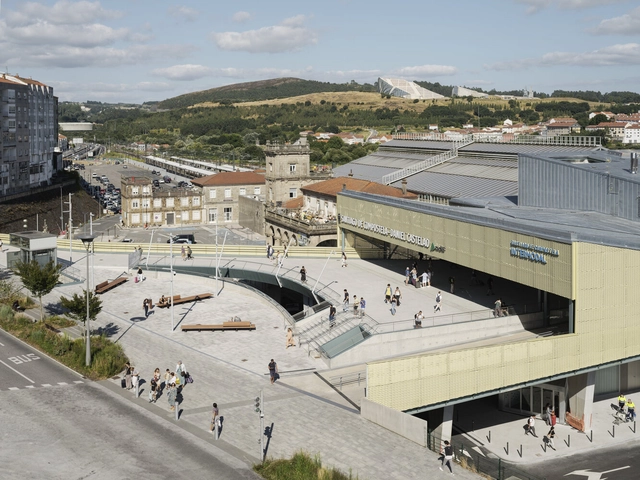
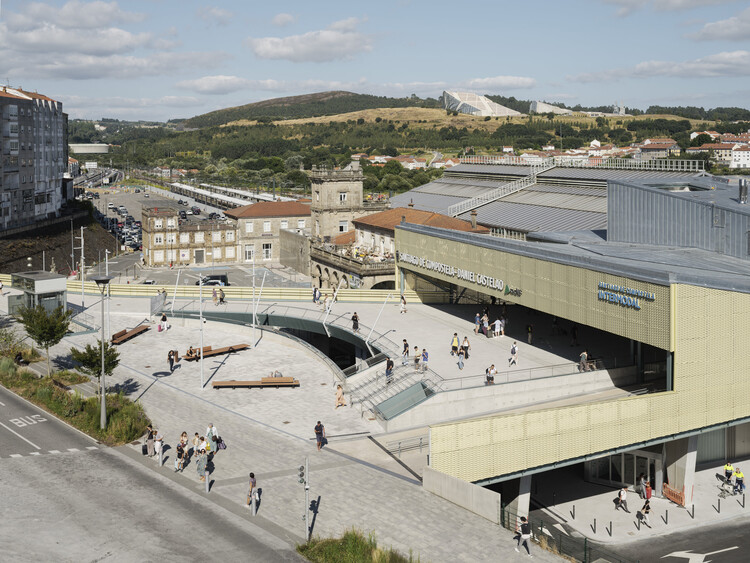
Train Station and Footbridge / Estudio Herreros

Train Station and Footbridge / Estudio Herreros - More Images+ 31

Santiago de Compostela, Spain
  • Architects: Estudio Herreros
  • Area Area of this architecture project Area:  12850
  • Year Completion year of this architecture project Year:  2025

From Ecologies to Everyday Life: Reflecting on Architectural Exhibitions in 2025

This past year marked a period of introspection for architecture. As 2025 unfolded, the discipline, confronted with evolving environmental and social realities, entered a broader turning point in how it understands its role and how users engage with it. Throughout the year, exhibitions shifted focus away from buildings as isolated objects toward a broader understanding of relationships between ecology, equity, everyday life, and collective imaginaries. Across institutions and cities, they operated less as showcases and more as discursive platforms: places where architecture was not only presented, but also imagined, questioned, and collectively redefined.

While exhibitions have long functioned as sites of discourse, politics, and community, this role became more explicit in 2025. As Carlo Ratti noted in an ArchDaily interview during the pre-opening of the Venice Architecture Biennale 2025, exhibitions today can "hybridize the way that people come together," an ambition that echoed across cities and institutions as exhibitions evolved into spaces for debate, experimentation, and collective reflection. Exhibitions are places where architects and designers meet, where conversations unfold openly with the public, and where ideas emerge through spontaneous exchanges among passersby. Exhibitions became spaces where architectural discourse extended beyond professional circles, opening conversations to broader publics through everyday encounters, shared experiences, and informal exchanges.

From Ecologies to Everyday Life: Reflecting on Architectural Exhibitions in 2025 - More Images+ 35

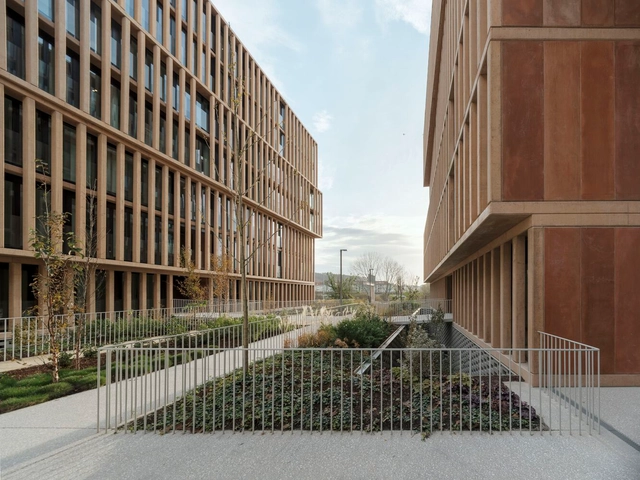
Conjunto Cornes Espacio Residencial / Carbajo Barrios Arquitectos

Conjunto Cornes Espacio Residencial / Carbajo Barrios Arquitectos - More Images+ 44

Santiago de Compostela, Spain
  • Area Area of this architecture project Area:  28500
  • Year Completion year of this architecture project Year:  2022
  • Manufacturers Brands with products used in this architecture project
    Manufacturers:  BANDALUX

One Month Until Closing: 10 Must-See National Pavilions at the 2025 Venice Architecture Biennale

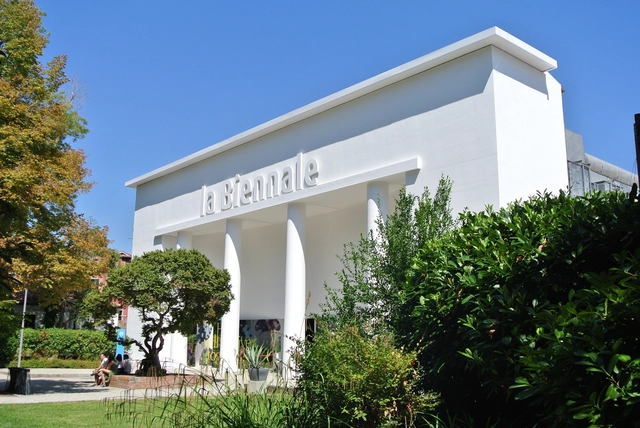
As the 19th International Architecture Exhibition enters its final month before closing on November 23, the 2025 Venice Architecture Biennale continues to reaffirm its position as one of the most influential global platforms for contemporary architectural discourse. Opened to the public on May 10 under the curatorship of Italian architect Carlo Ratti, this edition, titled "Intelligens. Natural. Artificial. Collective." brings together over 750 participants across 65 national pavilions, 11 collateral events, and numerous parallel initiatives throughout the city. Structured around the themes of Natural, Artificial, and Collective Intelligence, the Biennale examines how architecture can respond to the intertwined challenges of climate adaptation, technological transformation, and social collaboration.

One Month Until Closing: 10 Must-See National Pavilions at the 2025 Venice Architecture Biennale - Imagen 1 de 4One Month Until Closing: 10 Must-See National Pavilions at the 2025 Venice Architecture Biennale - Imagen 2 de 4One Month Until Closing: 10 Must-See National Pavilions at the 2025 Venice Architecture Biennale - Imagen 3 de 4One Month Until Closing: 10 Must-See National Pavilions at the 2025 Venice Architecture Biennale - Imagen 4 de 4One Month Until Closing: 10 Must-See National Pavilions at the 2025 Venice Architecture Biennale - More Images+ 6

Raw Interiors: 35 Projects that Use Exposed Wood and Concrete

Subscriber Access | 

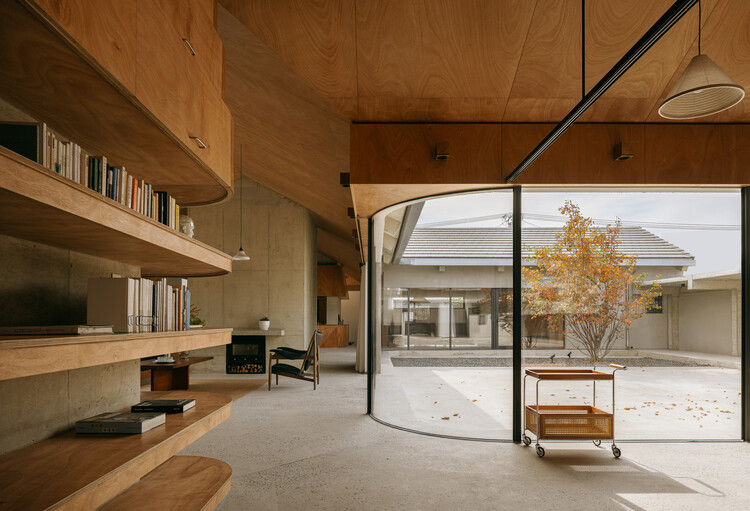
Interior design has been characterized by infinite alternatives in coatings, finishes, and furniture to achieve unique and unrepeatable spaces. Designers are constantly coming up with innovative solutions and materials specifically created for a distinctive spatial perception. However, there is also a trend that seeks the warmth of the interior spaces by exposing the raw building materials as they are. The richness of materials such as wood and concrete gives that feeling of durability and low maintenance that, combined with an attention-to-detail design, makes spaces look warm yet stay true in essence. See below for 35 examples of interior spaces where concrete and wood appear in their almost purest state.

Raw Interiors: 35 Projects that Use Exposed Wood and Concrete - More Images+ 32

The City as a Laboratory of Processes: A Decade of Urban Experimentation with Concéntrico

Subscriber Access | 

As cities continue to develop, we are seeing ever more well-planned, thoroughly executed, and tightly regulated approaches to shaping urban centres and their surrounding spaces—for better and for worse. As codes, restrictions, and guidelines improve and tighten, urban environments become safer, more balanced, and less prone to surprise. Yet the flip side is that highly managed districts can drift toward over-order and sanitisation, shedding the messy, accretive character that once produced alleyways, residual spaces, and unexpected sequences of movement—conditions often born from ongoing community improvisation in the grey zones of regulation.

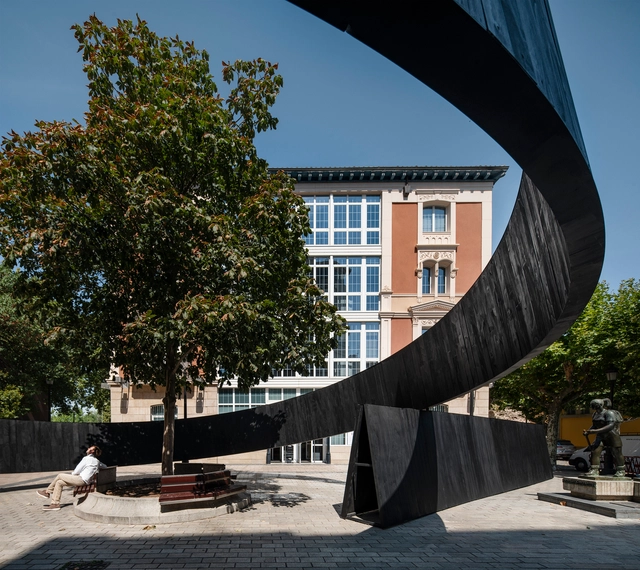
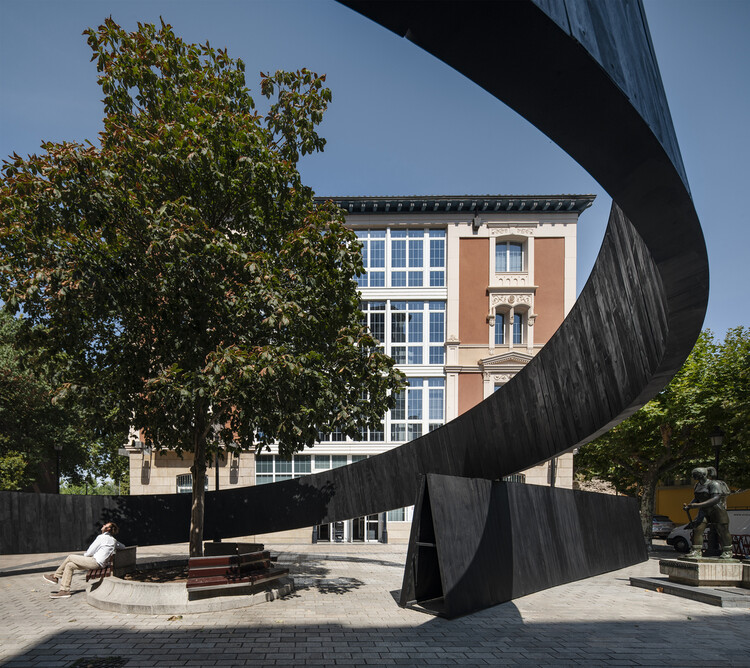
In response, a growing number of initiatives around the world are proposing short-term urban installations that test alternate futures for the city. These works aim to provoke dialogue between what the city is and what it could offer its communities through thoughtful, context-specific spatial practices. One notable example is Concéntrico, the international festival in Logroño, Spain, conceived as an urban innovation laboratory. Marking its tenth edition, the festival is about to publish Concéntrico: Urban Innovation Laboratory, a book that surveys a decade of urban design and collective transformation shaped through successive editions of the festival. Its launch is paired with an international tour designed to share a decade of insights on collective transformation and design.

The City as a Laboratory of Processes: A Decade of Urban Experimentation with Concéntrico - More Images+ 32

BS House / MARXE a+t

BS House / MARXE a+t - More Images+ 19

Santiago de Compostela, Spain
  • Architects: MARXE a+t
  • Area Area of this architecture project Area:  210
  • Year Completion year of this architecture project Year:  2024

Grounded Interiors: Exploring Earth-Based Flooring Through 10 Contemporary Interiors

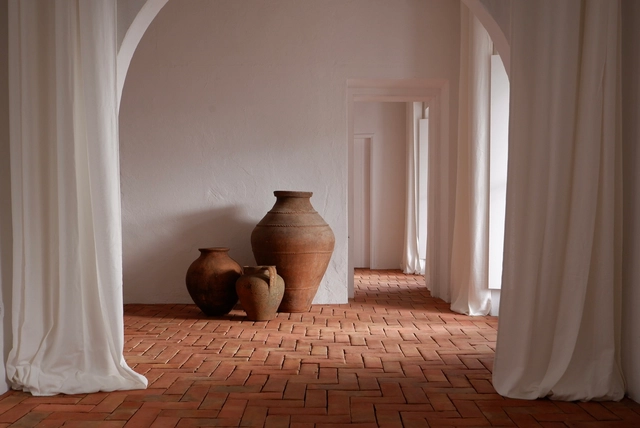
Earth-based flooring materials comprise natural elements such as clay, sand, silt, lime, and organic fibres. They offer both structural performance and sensory engagement when used in both outdoor and interior spaces. Due to their thermal properties, durability, and sustainable qualities, these materials have evolved from vernacular construction techniques into high-value architectural elements that are always being reinvented and optimized. There are several types of earthen floorings, each offering unique benefits, and they are increasingly used in interior settings.

Grounded Interiors: Exploring Earth-Based Flooring Through 10 Contemporary Interiors - More Images+ 18

The Hidden Mechanics of Doors: How Hinges, Tracks, and Pivots Shape Spatial Experience

The choice of door types plays a crucial role in defining the spatial experience and atmosphere of architecture. Beyond material or style, the way a door is detailed—its movement, weight, and method of operation—can drastically influence how a space is perceived and navigated. However, what truly enables the functionality of different door types is the often-overlooked element of door hardware. Even within the same door type, the selection of hinges, tracks, pivots, and handles can significantly affect how users interact with and interpret the space.

The Hidden Mechanics of Doors: How Hinges, Tracks, and Pivots Shape Spatial Experience - More Images+ 27