1. ArchDaily
  2. News

News

The history of the leaning buildings of Santos

Subscriber Access | 

In the 1970s, buildings along the waterfront of Santos, in São Paulo, began to tilt, sparking curiosity among residents and visitors alike. This phenomenon can be seen as the result of rapid and unregulated urbanization, manifesting as a technical issue in the buildings' construction. 

Santos, one of the largest cities on the São Paulo coast, with an estimated population of over 430,000 (IBGE 2020), located in the Baixada Santista metropolitan area near the city of São Paulo, was one of the first settlements to be established after Portuguese colonization in the 16th century. Prior to this, however, its territory was dominated by the Atlantic Forest biome and inhabited by Indigenous peoples, such as the Guarani Mbya and Tupi-Guarani. 

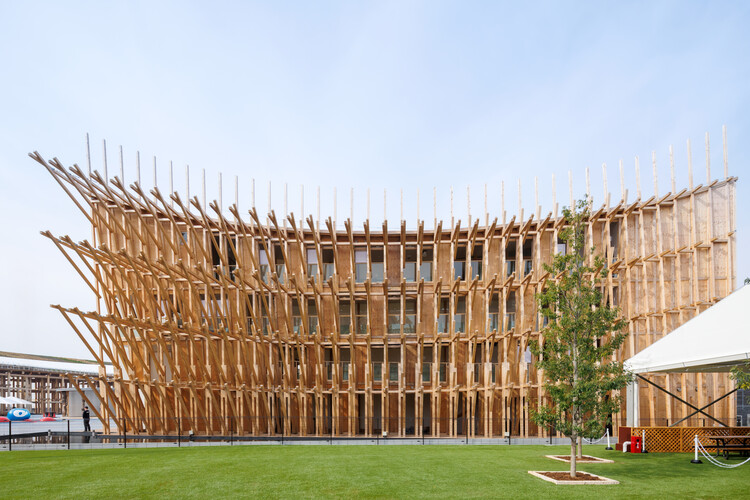
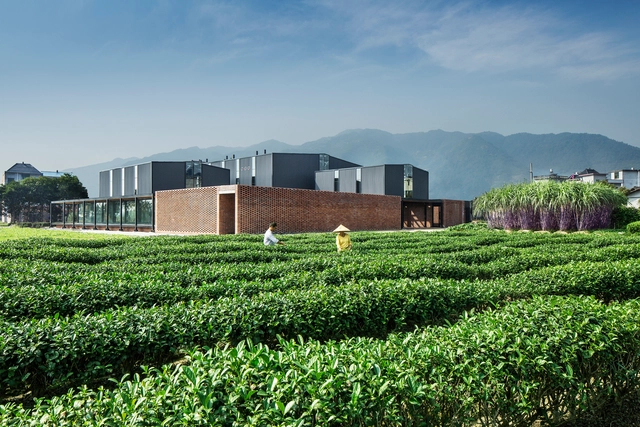
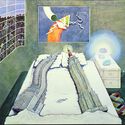
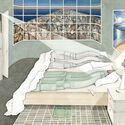
The history of the leaning buildings of Santos - Image 1 of 4The history of the leaning buildings of Santos - Image 2 of 4The history of the leaning buildings of Santos - Image 3 of 4The history of the leaning buildings of Santos - Image 4 of 4The history of the leaning buildings of Santos - More Images+ 1

Land readjustment: a solution for unplanned urbanization

Subscriber Access | 

Once urbanization occurs, whether legally or illegally, and land is subdivided and populated, it becomes extremely difficult to retroactively reorganize its boundaries—especially property lines—and secure land for basic public needs.

This difficulty stems from two main factors. First, any land reorganization requires displacing existing users, which disrupts their social, cultural, and economic networks—their so-called "social capital"—and also affects the sense of equality and the fair distribution of rights. Second, the value of urban land rises with intensive use, particularly when supply is scarce amid high demand.

What urban sprawl and verticalization say about CO2 emissions

Subscriber Access | 

When we think of New York, we think of Manhattan and its supertall skyscrapers. Consequently, we believe the city is one of the densest places on Earth—a Hong Kong on the Hudson. Yet, looking upward distracts us from another reality: New York is not that dense when considering its overall land area. Once you leave Manhattan and pass through the outer historic boroughs, you find a distinctly suburban city. The landscape comprises block after block of single-family homes, strip malls, and wide, car-dominated streets. New York is, therefore, a tale of two cities—one of skylines, and one of sprawl.

Atelier Marko Brajovic develops a project in the Amazon that explores the potential of biophilia and the fourth industrial revolution

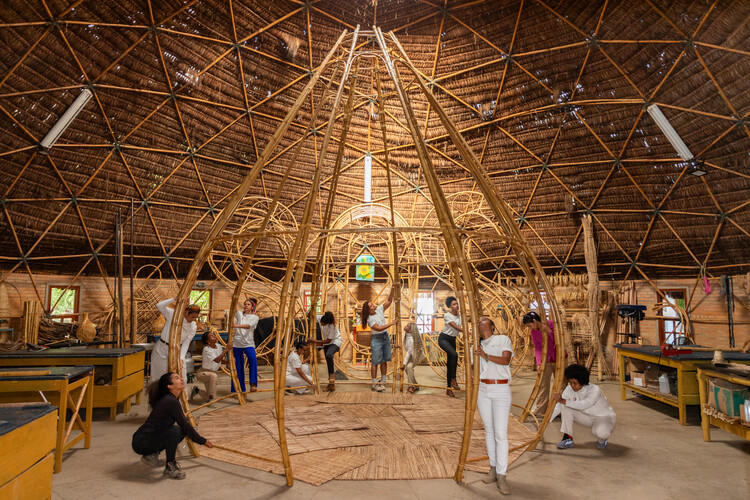
Known for projects situated at the intersection of research, design, biomimicry, and sustainability, Atelier Marko Brajovic recently developed a proposal for the Amazon Creative Laboratories, a series of biospheres composed of geodesic structures inspired by the internal geometry of the cacao fruit. The project aligns with the premises and goals of the Amazon 4.0 initiative, which aims to combine the economic potential of Amazonian socio-biodiversity with the new technologies and opportunities emerging from the Fourth Industrial Revolution.

Atelier Marko Brajovic develops a project in the Amazon that explores the potential of biophilia and the fourth industrial revolution - 1 的图像 4Atelier Marko Brajovic develops a project in the Amazon that explores the potential of biophilia and the fourth industrial revolution - 2 的图像 4Atelier Marko Brajovic develops a project in the Amazon that explores the potential of biophilia and the fourth industrial revolution - 3 的图像 4Atelier Marko Brajovic develops a project in the Amazon that explores the potential of biophilia and the fourth industrial revolution - 4 的图像 4Atelier Marko Brajovic develops a project in the Amazon that explores the potential of biophilia and the fourth industrial revolution - More Images+ 7

Brazilian Houses: 25 Residences Built in the Northeast Region

Subscriber Access | 

With over 56 million inhabitants spread across nine states, Brazil's Northeast region features a coastline of approximately three thousand kilometers, stretching from the Parnaíba Delta in Piauí to the south of Bahia. Internationally renowned for its beaches—which truly live up to their reputation—the region is as culturally diverse as it is geographically vast, showcasing rich cultural expressions, of which architecture is an integral part.

In this article, we celebrate the most ubiquitous of architectural typologies—the house—through examples built in the states of Alagoas, Bahia, Ceará, Pernambuco, Piauí, Rio Grande do Norte, and Sergipe. These projects demonstrate exquisite care regarding their surroundings and material choices, while also defying stereotypes and clichés often associated with architecture in northeastern Brazil. 

Brazilian Houses: 25 Residences Built in the Northeast Region - Imagen 1 de 4Brazilian Houses: 25 Residences Built in the Northeast Region - Imagen 2 de 4Brazilian Houses: 25 Residences Built in the Northeast Region - Imagen 3 de 4Brazilian Houses: 25 Residences Built in the Northeast Region - Imagen 4 de 4Brazilian Houses: 25 Residences Built in the Northeast Region - More Images+ 21

Preservation and contemporaneity: an interview with Marcelo Ferraz

Subscriber Access | 

Marcelo Ferraz, founding partner—alongside Francisco Fanucci—of Brasil Arquitetura, an office that has garnered numerous national and international awards in recognition of projects that are deeply sensitive to their site, yet essentially contemporary, is this week's guest on Arquicast.

Preservation and contemporaneity: an interview with Marcelo Ferraz - Imagem 1 de 4Preservation and contemporaneity: an interview with Marcelo Ferraz - Imagem 2 de 4Preservation and contemporaneity: an interview with Marcelo Ferraz - Imagem 3 de 4Preservation and contemporaneity: an interview with Marcelo Ferraz - Imagem 4 de 4Preservation and contemporaneity: an interview with Marcelo Ferraz - More Images+ 6

Results of the competition for the requalification of Bernardo Monteiro Avenue in Belo Horizonte

In 2019, to mark its founding anniversary, Belo Horizonte received a gift in the form of an architectural competition. The national contest sought preliminary technical studies for the requalification of the historic and landscape heritage of Bernardo Monteiro Avenue. 

This heritage site, characterized by a dense grove of large, leafy Ficus trees, was affected by infestations of the so-called "ficus whitefly." This caused defoliation and dried branches, severely compromising many of the trees, damaging the area's historical-cultural identity and public character, and forcing the relocation of the craft, flower, food, and antique markets that once operated there.
Mental health and architecture: is this the moment for change?

Subscriber Access | 

The relationship between mental health and architects, particularly architecture students, is not a new concern. In a world where stress is one of the greatest challenges of the century—affecting over 90% of the global population according to the World Health Organization (WHO)—the field of architecture and its practices, both academic and professional, have normalized stress and anxiety as intrinsic to the profession. However, recent student surveys reveal deep dissatisfaction with this reality, which has only been exacerbated by the pandemic. Is it time, therefore, to reassess institutional practices and push for a cultural shift?

International Museum Day: Visit over 40 online exhibitions

Today, May 18, is International Museum Day, celebrated under the theme "The Future of Museums: Recover and Reimagine." Amid the pandemic landscape imposed by COVID-19, some museums have reopened with major restrictions, while many others have remained closed. Regardless, these institutions have begun to reconsider their models and redefine their role in society. In this sense, the pandemic catalyzed a shift in exhibition formats, bringing new solutions and innovations to the public, such as virtual tours.

Alliance proposes nature-based solutions for Brazilian cities

Subscriber Access | 

Eight organizations working toward Brazil's sustainable development are joining forces to promote Nature-Based Solutions (NBS) as a strategy to mitigate the effects of climate change in cities, address urban challenges, and make cities more resilient.

The term is relatively recent and still little known to the general public in the country. However, the concept, established by the International Union for Conservation of Nature (IUCN), is simple: to promote interventions inspired by healthy ecosystems to address urgent societal challenges, especially in large metropolises. Water scarcity, flooding, biodiversity loss, health issues, and rising sea levels are some of the challenges that can be tackled by viewing nature as part of the solution, generating environmental, social, and economic benefits.

Brazil surpasses 500,000 solar energy consumer units in 2021

According to the Brazilian Photovoltaic Solar Energy Association (ABSOLAR), in February 2021, Brazil reached the milestone of 500,000 distributed solar photovoltaic generation (DG) consumer units, with the majority of installations (73.6%) located in residential properties. The association points out that, of the total consumers, small businesses represent 16.6%, followed by the rural sector and industry, at 7% and 2.4%, respectively. To supply these 500,000 units, 400,000 solar systems have been installed.

Rehabilitation and memory of public facilities: interview with Nuno Valentim

Subscriber Access | 

No País dos Arquitectos is a podcast created by Sara Nunes, who also runs the architectural film production company Building Pictures. The podcast aims to profile the professionals, projects, and stories behind leading contemporary Portuguese architecture. With just over 10 million inhabitants, Portugal is a fascinating country when it comes to this professional field, boasting an architectural output that punches far above its population or territorial scale.
In this week's episode, Sara talks with architect Nuno Valentim about the rehabilitation of the Bolhão Market. Listen to the interview and read the transcript of the conversation below:

Rehabilitation and memory of public facilities: interview with Nuno Valentim - Imagem 1 de 4Rehabilitation and memory of public facilities: interview with Nuno Valentim - Imagem 2 de 4Rehabilitation and memory of public facilities: interview with Nuno Valentim - Imagem 3 de 4Rehabilitation and memory of public facilities: interview with Nuno Valentim - Imagem 4 de 4Rehabilitation and memory of public facilities: interview with Nuno Valentim - More Images+ 5

Bodies, Cinema, and Space: See the Full Program for the Arquiteturas Film Festival

Following the themes of previous editions that addressed contemporary issues concerning the built environment, the Arquiteturas Film Festival, taking place from June 1 to 6 in Lisbon, continues to offer an open forum for discussion through personal, collective, and global audiovisual stories from around the world.

The 8th edition of Arquiteturas explores the theme Bodies Out of Space through an exploration of the social construction of space, connected by a thread running through narratives of domination. These are also narratives about an identity that is often stripped away or forced to represent our bodies. Challenging current assumptions, we view this perceptual paradigm—an epitome of the vision of our times—as fundamentally social, spatial, and bodily.

Bodies, Cinema, and Space: See the Full Program for the Arquiteturas Film Festival - Image 1 of 4Bodies, Cinema, and Space: See the Full Program for the Arquiteturas Film Festival - Image 2 of 4Bodies, Cinema, and Space: See the Full Program for the Arquiteturas Film Festival - Image 3 of 4Bodies, Cinema, and Space: See the Full Program for the Arquiteturas Film Festival - Image 4 of 4Bodies, Cinema, and Space: See the Full Program for the Arquiteturas Film Festival - More Images+ 3

Room Divider Shelving: Functionality and Aesthetics in Interior Architecture

Room Divider Shelving: Functionality and Aesthetics in Interior Architecture - Imagem 1 de 4Room Divider Shelving: Functionality and Aesthetics in Interior Architecture - Imagem 2 de 4Room Divider Shelving: Functionality and Aesthetics in Interior Architecture - Imagem 3 de 4Room Divider Shelving: Functionality and Aesthetics in Interior Architecture - Imagem 4 de 4Room Divider Shelving: Functionality and Aesthetics in Interior Architecture - More Images+ 26

To create a cozier scale in large open-plan spaces or accommodate diverse uses under a single roof, defining areas through custom furniture design has become a highly effective solution. Serving as functional storage or even display units, shelving systems that double as room dividers can generate new perspectives, guide circulation, and foster greater permeability between different spaces.

Brazilian Houses: Ten Residences and Their Leisure Spaces

Subscriber Access | 

Beyond viewing the home as mere shelter and protection, there is now a much greater complexity of functions integrated into the elementary programs of dwelling. We no longer think only of spaces for sleeping, cooking, and bathing, but rather of a series of new programs that demand new spaces and configurations. Among these, leisure emerges as an activity integrated into living, in the form of backyards, swimming pools, and TV rooms. 

Brazilian Houses: Ten Residences and Their Leisure Spaces - Imagem 1 de 4Brazilian Houses: Ten Residences and Their Leisure Spaces - Imagem 5 de 4Brazilian Houses: Ten Residences and Their Leisure Spaces - Imagem 13 de 4Brazilian Houses: Ten Residences and Their Leisure Spaces - Imagem 15 de 4Brazilian Houses: Ten Residences and Their Leisure Spaces - More Images+ 13

Modernity and Colonialism: Interview with Paulo Tavares on "Des-Habitat" Magazine

Subscriber Access | 

Between the 1950s and 1960s, Lina Bo Bardi was the editor of Habitat magazine, known for publishing articles and research on the cultural and artistic expressions of Indigenous peoples. The publication, which remained in circulation until 1965, was a pioneer of the synthesis between universal modernism and local primitivism—a central element in the mythology of Brazilian modernity. Nearly six decades later, architect and curator Paulo Tavares undertakes a sort of "un-editing" of the magazine, putting this notion of synthesis into perspective in light of contemporary debates exploring the intersection of modernity and colonialism. Recently published by n-1 edições, Des-Habitat utilizes graphic and editorial devices to create a near-facsimile of the original publication led by Bo Bardi, overlaying a new layer—critical, revisionist, and necessary—onto a discussion that continues to reveal new ramifications.

Transportation and Large-Scale Infrastructure: Interview with Nuno Brandão Costa

Subscriber Access | 

With the goal of introducing the architects, projects, and stories behind landmark Portuguese architecture, Sara Nunes, from the architectural film production company Building Pictures, launched the podcast No País dos Arquitectos, where she talks with leading figures of contemporary Portuguese architecture.

In this week's episode, Sara talks with Nuno Brandão Costa about the Campanhã Intermodal Terminal project in Porto. You can catch up on other interviews from the No País dos Arquitectos podcast and read the transcript of the interview with Costa below:

A link to the lived: memory and its spatialities

Subscriber Access | 

Everything built through human physical and intellectual labor carries meaning. It is within physical matter that we find the remains of ancient civilizations, and through these records, we understand their characteristics, the technologies involved, and their social organization. Cities and major urban centers hold layers upon layers of events recorded in their streets, buildings, plazas, and parks. Often, depending on the development of the place, this evidence is gradually erased, disregarded, and altered. 

A link to the lived: memory and its spatialities - Imagen 1 de 4A link to the lived: memory and its spatialities - Imagen 2 de 4A link to the lived: memory and its spatialities - Imagen 3 de 4A link to the lived: memory and its spatialities - Imagen 9 de 4A link to the lived: memory and its spatialities - More Images+ 15

Reflections on Architecture: Paulo Mendes da Rocha in 5 Conversations

In the early hours of May 23, Paulo Mendes da Rocha, the Capixaba architect who earned the highest honors in world architecture, passed away. Defined by a sharp, critical mind, his entire career was a profound ode to the city and a humanist perspective. Fortunately, several of his inspiring talks were recorded, and here we have selected five videos made over the last decade that offer insight into how he reflected on the field of architecture and urbanism, as well as his own work.

Al Borde Receives the BancaStato Swiss Architectural Award 2024

The Fondazione Teatro dell'architettura has announced the architecture firm Al Borde (Ecuador) as the winner of the 2024 BancaStato Swiss Architectural Award. Founded in Quito by Pascual Gangotena, David Barragán, Maríaluisa Borja, and Esteban Benavides, Al Borde conceives a collective approach to design and construction, paying special attention to climate variables, the involvement of local communities, traditional construction techniques, and innovation. As they state, Al Borde “inhabits the territory of questioning, where certainties about what architecture should or should not be are constantly under construction.”

Experimentation and Collaboration in Architecture: Interview with Cristina Veríssimo and Diogo Burnay

Subscriber Access | 

No País dos Arquitectos é um podcast criado por Sara Nunes, responsável também pela produtora de filmes de arquitetura Building Pictures, que tem como objetivo conhecer os profissionais, os projetos e as histórias por trás da arquitetura portuguesa contemporânea de referência. Com pouco mais de 10 milhões de habitantes, Portugal é um país muito instigante em relação a este campo profissional, e sua produção arquitetônica não faz jus à escala populacional ou territorial.

No episódio desta semana, Sara conversa com os arquitetos Cristina Veríssimo e Diogo Burnay sobre o projeto da Residência Universitária do campus da Ajuda na Universidade de Lisboa. Ouça a entrevista e leia a transcrição da conversa, a seguir:

Experimentation and Collaboration in Architecture: Interview with Cristina Veríssimo and Diogo Burnay - Image 1 of 4Experimentation and Collaboration in Architecture: Interview with Cristina Veríssimo and Diogo Burnay - Image 2 of 4Experimentation and Collaboration in Architecture: Interview with Cristina Veríssimo and Diogo Burnay - Image 3 of 4Experimentation and Collaboration in Architecture: Interview with Cristina Veríssimo and Diogo Burnay - Image 4 of 4Experimentation and Collaboration in Architecture: Interview with Cristina Veríssimo and Diogo Burnay - More Images+ 3

The role of architecture in the image of Brazil

Subscriber Access | 

Architecture is a discipline that connects diverse fields and practices, manifesting in the physical and theoretical conceptualization of strategies for intervening in the human environment. This spatial intervention involves applying artistic, social, and technological knowledge which, when combined, inevitably reflect a given culture or dominant ideology. In this sense, architecture is also an image that conveys meaning. 

What We Can Learn from Ecovillage Kitchens

Subscriber Access | 

In many ways, observing rural areas and their communities can offer valuable lessons for implementing sustainable dynamics in cities. By studying ecovillages specifically, key aspects of the relationship between humans and the biosphere become clear—particularly in a space of central importance to all of them: the kitchen.

In Western capitalist culture, the dichotomy between nature and humanity is stark. Humans shape their identity as something external to nature, and more often than not, superior to it. As a result of this conceptual rupture, spatial divides also emerge. The city is seen as a human product, where residents must seek out remnants of nature in parks or plazas to connect with it. "Voids" of human occupation, such as forests, are viewed as gaps—spaces that humanity has yet to transform.

What do we understand by automation in architecture?

Subscriber Access | 

Years ago, the construction industry was among the most technologically lagging; today, however, we can confidently say that automation is here to stay.

You've started following your first account!

Did you know?

You'll now receive updates based on what you follow! Personalize your stream and start following your favorite authors, offices and users.