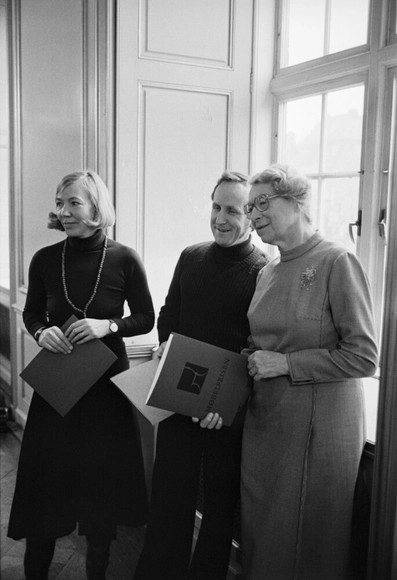
During the period 1925–1975, Danish society underwent significant changes. As a result, the architects were called upon to help shape the daily lives of the citizens in modern Denmark. The role of women was also changing, following the 1915 constitutional amendment that gave women the right to vote. In the following years, the first generations of women completed their educations within the design disciplines. During 1925-1975, women have had an important, if other overlooked impact, shaping the everyday environment by designing and reimagining kitchens, public buildings, housing, landscapes, and urban areas, among other things.
The Women in Danish Architecture project aims to offer a more complete understanding of Danish architecture history and to present it in a more engaging and inclusive way. The aim is to contribute to an understanding of architectural history as not created by great individuals but through mutual and creative collaborations. The project is anchored in the Section for Landscape Architecture and Planning at the Department of Geosciences and Natural Resource Management, University of Copenhagen.
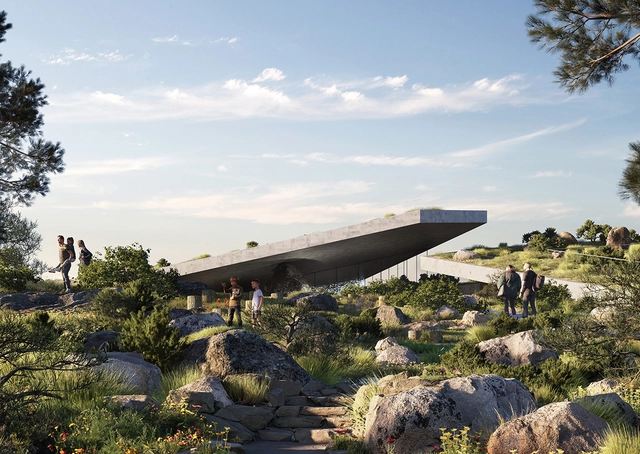
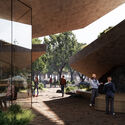
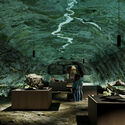
Established in 2023 to protect nearly 13,000 hectares of the Vjosa River Region Park, the Vjosa National Park Europe’s first “wild river national park.” Danish architecture CEBRA has been selected to design a multifunctional visitor center and information center in the newly protected space. Located in Përmet, Tepelenë, and Vlorë in Southern Albania, the Vjosa Wild River National Park features a 190-kilometer-long free-flower river. CEBRA’s design supports conservation efforts and investigates how visitors can engage with their respective ecosystems.
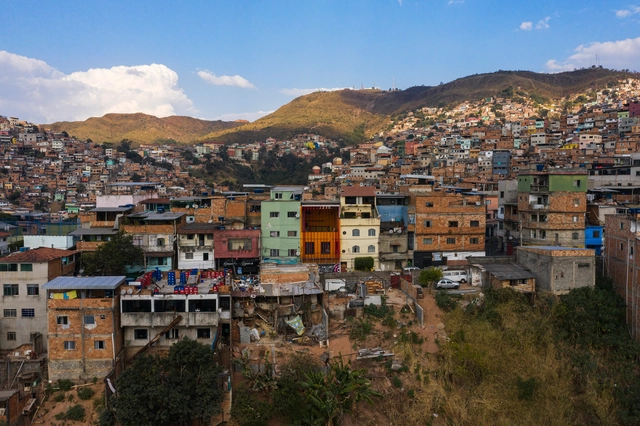
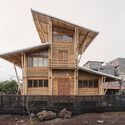
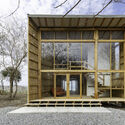
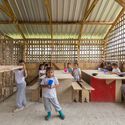
Multifaceted and full of complexities, the scenario of architecture and urbanism in Latin America reveals nuances and specific challenges in the face of the issues faced by the various countries, such as social inequality, violence, and rapid urban growth. In this context, architectural practice plays a relevant role in the construction of possible and adequate solutions for each reality, highlighting the importance of reaffirming local references and narratives in this process. In the face of the hegemony established especially by North America and Europe, which often marginalizes Latin American architectural and urban achievements, especially those that are not even considered as such, the appreciation of this diversity and complexity becomes imperative for any thought and intervention regarding the region. Below, we have selected six interviews that help us understand the architecture of Latin America, and that contribute to a more contextualized and sensitive approach to its needs, potential, and richness. Emilio Lopez: Latin American architecture is experimenting with geography and resources Emilio López is an architect from the Pontifical Catholic University of Ecuador and holds a master's degree in the History and Theory of Architecture from the Polytechnic University of Catalonia. He affirms that he still lives in Ecuador, a territory with one of the world's greatest biodiversities. He points out that the geography, plants, climates, and cultures of the country are great stimuli, and he sustains that with architecture comes the possibility of immersion and blending with the environment, allowing oneself to be transformed by the other. He says that the strength of architecture lies in being a product of the immersive affection that implies rethinking its relationship with resources and the world in which it lives. Gabriela de Matos and Paulo Tavares: We seek to expand architecture from other stories and cultures Questioning the canonical history of architecture and shedding light on spatial practices long invisibilized is what Gabriela de Matos and Paulo Tavares propose. "It is our way of shaking things up," comment the curators, who turn their attention to ancestral ways of dealing with the earth, aiming at fairer and more comprehensive present and future possibilities. Addressing the earth in all the meanings that the word carries, the curators superimpose issues related to soil and territory with planetary issues, proposing an approach between reparations and decoloniality - emerging in the Brazilian context - with broad topics such as decarbonization and the environment, decisive in the contemporary global debate. Sergio Ferro: In our construction field, the only way out would perhaps be to "brush history against the grain" Sergio Ferro is a Brazilian architect, artist, historian, and architecture critic who, due to his political activism during the military dictatorship, was imprisoned and exiled to France in the 1970s. Throughout his career, he observed and intervened in the spaces of civil construction production, developing a critique of the production of plastic arts and architecture based on the construction process and its agents: the construction site, technologies, materials, and the builder. Taller General: Our definition of architecture is collectively shaped Taller General is a meeting point where Martín Real and Florencia Sobrero, among other members and collaborators, gather daily to do what they are passionate about: channeling their creativity through architecture, merging all aspects that shape their lives, from activism to teaching. Based in Ecuador, the team undergoes changes according to the needs of the projects and, most of the time, expands, with a collaborative work that allows sharing different perspectives, opinions, and practices, enriching the environment and generating results that would be unimaginable individually. EseColectivo: The minimum we consider in our exercise is not to waste ESEColectivo is an architecture studio composed of Belén Argudo, José de la Torre, Santiago Granda, and Pablo Silva based in Quito, Ecuador. Their interests focus on experimenting with alternative building materials, with an emphasis on technologies and logic. In their conception process, they seek to reconcile sustainable low-impact strategies with the specific needs and limitations of each project so that their results are heterogeneous and different in terms of the type of methodological and technical approach. Coletivo Levante: We experience a coexistence that brings forth affections, dialogues, values, and aspirations for an inclusive and participatory transformation Focused on the development of architecture projects in slums and outskirts, the action of Coletivo LEVANTE has shown great sensitivity to the characteristics and particularities of these contexts. According to the group, "the recognition of what already exists and is attributed with values lived and conquered by the residents of the favelas - landscape, constructions, identities, and relationships" is what they seek as the raw material of the projects. The Coletivo team is currently formed by Alan Franca, Amanda Castilho, Anna Lobato, Fernando Maculan, Marcos Franchinni, Nattalia Bom Conselho, Giovanna Camisassa, Helder Machado, Kdu dos Anjos, Maria Soalheiro, Marina Vilela, Matheus Angel, Pedro Assis, Rafael Yanni, and Ricardo Lobato. However, as the works of LEVANTE have shown, the network of professionals, suppliers, partners, and collaborators is extensive and expands beyond the collective itself, proving to be a valuable factor for the realization of their projects.
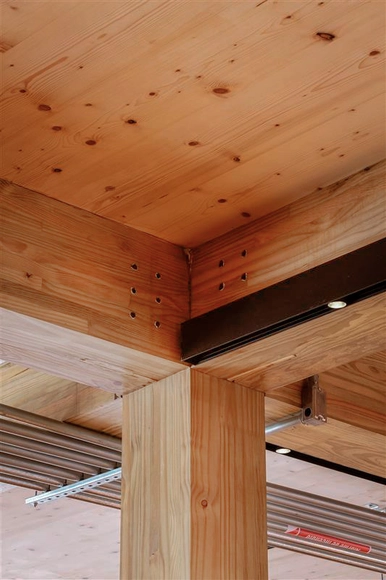
Mass timber is an innovative construction solution that is gaining prominence worldwide due to its sustainability and technological benefits. In 2020, the opening of the first Dengo concept store, located in São Paulo, marked the debut of the brand's first interactive factory and the pioneering use of CLT (Cross Laminated Timber) in a high-rise building in Brazil. Developed by architecture firm Matheus Farah and Manoel Maia, the project faced several challenges precisely because of its use of this new technology, which was just beginning to emerge in the construction sector.
The choice of CLT as the project's main building material reflects a commitment to sustainability and to reducing its environmental impact, as it helps mitigate carbon in the atmosphere. In addition, its use allows for cleaner, lighter, and faster construction compared to traditional building methods. However, it is important to keep in mind that mass timber construction requires special care in the handling, storage, and assembly of materials, in order to preserve their integrity and aesthetic details throughout the construction process. Using the right methods is therefore essential to guarantee a high-quality result, which include practices such as not leaving the wood exposed to weather or using wedges to prevent the wood from coming into contact with the ground.
Founded in Shanghai in 2002 by a group of architects with academic backgrounds from China and abroad, Verse Design currently operates offices in Shanghai and Los Angeles. For over two decades, Verse Design has been deeply engaged in multi-scale practices across urban design, architectural design, community making, and residential product systems, developing a systematic and coherent design logic and methodology. From master planning and urban design to schematic design and detail control, a "craftsman's spirit" underpins every phase of their work.
Cultural and tourism resort towns, neighborhood communities, civic spaces, and community retail form the core of the firm's spatial typologies and research. Over the past decade, Verse Design has master-planned and fully designed a series of resort towns for the renowned lifestyle brand Aranya, including projects in Qinhuangdao, Jinshanling, Wuling Mountain, Sanya, and Jiulong Lake in Guangzhou. Additionally, the firm has been deeply involved in the master planning and architectural design of prominent projects such as Jiangshan Wanli, Prolo Utopia, and Shanghai Vanke's Ideal Land.
Verse Design maintains a boutique team size and a flat management structure, offering architects a highly autonomous working environment. Here, team members engage in multi-dimensional, full-phase projects ranging from early-stage programming and urban design to architectural design and detail execution. We welcome talented, like-minded architects to join us and grow alongside the firm. The office is located in a historic garden villa at the intersection of Zhaojiabang Road and Wulumuqi Road in Shanghai, just 50 meters from the Zhaojiabang Road Metro Station (Lines 7 and 9), offering easy accessibility and a comfortable working environment.
In an effort to find effective strategies to mitigate the adverse effects of climate change, the Biden-Harris administration has released a draft of a new legislative initiative that strives to impose a National Definition for Zero Emissions Buildings. Overseen by the U.S. Department of Energy (DOE), the draft proposes a standardized and verifiable base for defining the common minimum conditions for such buildings, as well as pathways for transparent verifications by public and private entities. DOE has now launched a ‘request for information' asking for feedback from industry, academia, research laboratories, and other stakeholders before finalizing the document.
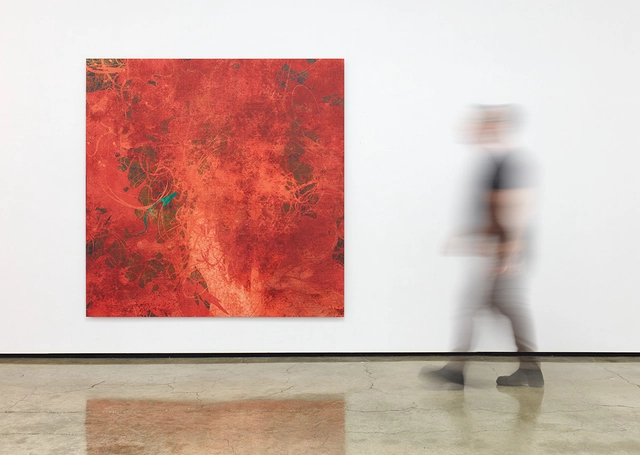
Courtesy of Thom Mayne | Constructing the Spontaneous
The Pritzker-winning architect Thom Mayne is presenting his display “Constructing the Spontaneous” in the Paul Kyle Gallery in Vancouver, Canada. Known for his contributions to architecture and design, the architect founded Morphosis in 1972, embodying his philosophy of architecture as an ever-evolving, dynamic process. Mayne’s latest display features his artworks, diving into the intricate relationship between cutting-edge technology and timeless human expression.
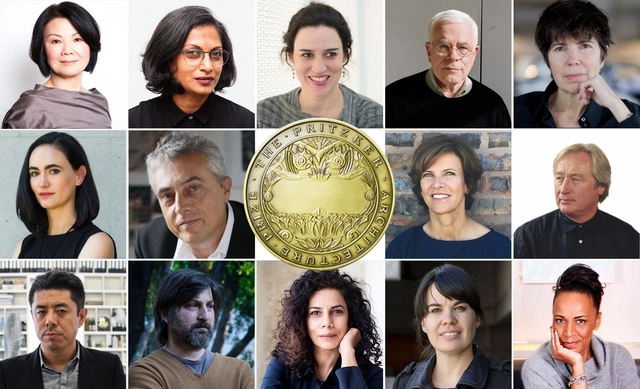
After the Hyatt Foundation announced that the 2024 Pritzker Prize be revealed on March 5 at 9 am EST, speculation has ignited regarding which architect or architects will receive architecture's most prestigious award. The Pritzker Architecture Prize, considered to be "the profession’s highest honor," has been granted annually, since 1979, by a jury, to a living architect or architects with significant achievements to humanity and the built environment.
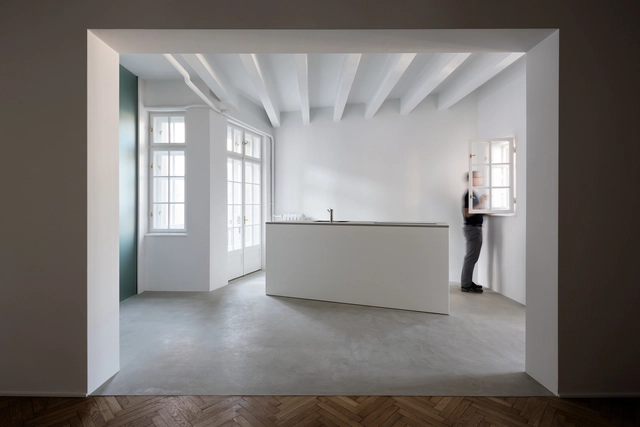
A correctly sized kitchen island is more than just a functional architectural element—it's a key component of kitchen design. Beyond its primary functions, a well-sized kitchen island can serve as a versatile space adaptable to various household needs by enhancing workflow efficiency, providing additional storage, fostering social interaction, and contributing to the overall space aesthetics.
Whether utilized as a breakfast bar for quick meals, a study area for children's homework, or a hub for entertaining guests, its flexibility enhances the functionality and livability of any kitchen environment. Determining the appropriate size for a kitchen island, however, demands a meticulous approach, blending spatial considerations, workflow requirements, and design sensibilities.
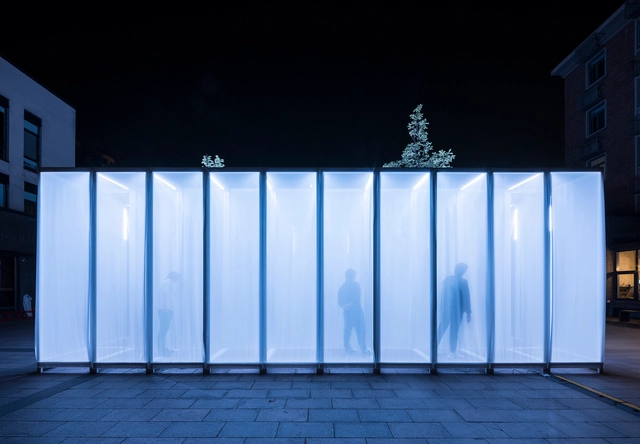
Translucency, at its essence, is an optical property that enables the total or partial passage of light through materials, without providing a clear view of the objects behind them. Despite its apparent simplicity, this property has fascinating applications in the architectural field, generating attractive and powerful proposals that play with light without obstructing views.
Traditionally, glass sheets have been the symbolic material associated with transparency, commonly used in the fabrication of doors and windows. However, technological advances in production and the exploration of innovative materials have significantly expanded the opportunities to take advantage of this property in both interior and exterior applications. These advances challenge preconceived limitations and encourage creativity in the development of novel architectural proposals.
https://www.archdaily.com/1013517/seeing-through-layers-translucent-materials-in-architectureEnrique Tovar
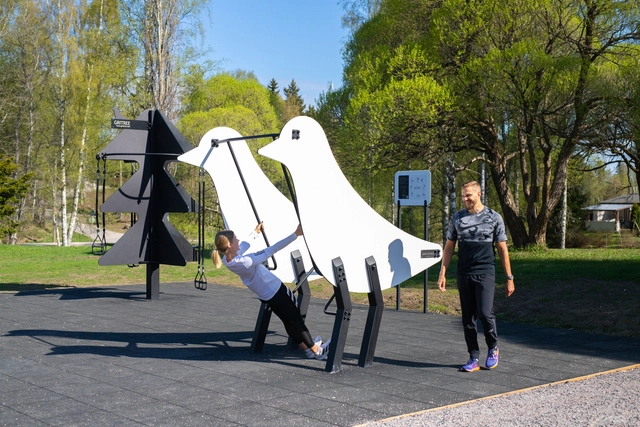
In modern-day urban environments, green spaces such as gardens, home yards and public parks are becoming increasingly important to provide balance to our day-to-day lives. In the case of playgrounds, which are key public spaces for children, the question arises: if we make playgrounds for children to spend time and play in, why shouldn’t we extend this idea to serve adults as well? Adults need to be present in playgrounds, accompanying their children, so why not extend these areas to become interesting and inclusive for adults too?
Selected by the jury comprising 7 members: Frédéric Druot, Martin Braathen, Pippo Ciorra, Tinatin Gurgenidze, Adriana Krnáčová, Sala Makumbundu, and Hrvoje Njiric, from a list of 362 nominees, the "7 finalist works promote local policy references and can become global European models since all of them create inclusive and high-quality living environments."
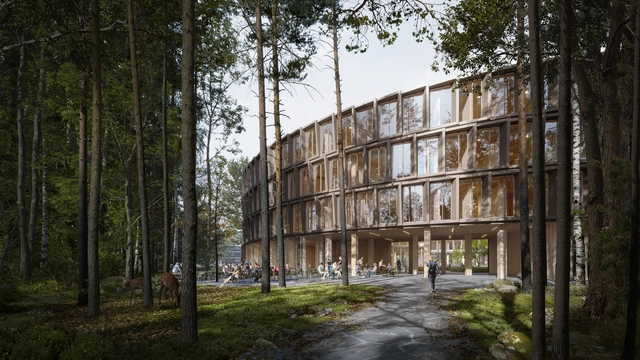
Henning Larsen and Ramboll have won the competition to design the new campus for the prestigious scientific research center,CERN. Designed to integrate science and nature, the B777 building uses biogenic materials and low-carbon methods to reimagine traditional laboratory settings. Situated on the border of France and Switzerland, in CERN’s Prévessin Campus, the scheme aims to foster a sense of community, collaboration, and well-being.
Any historiography of architecture is inherently implicated and incomplete by definition: implicated because it demonstrates the interpretation and curation of examples by the one who writes it, and incomplete because, in this selection, divergent examples often fall outside the "official" timeline. However, the ability to trace forms, their application, and repetition over historical periods separated by centuries is always a good indication of genealogy. This lineage situates examples and broadens repertoire.
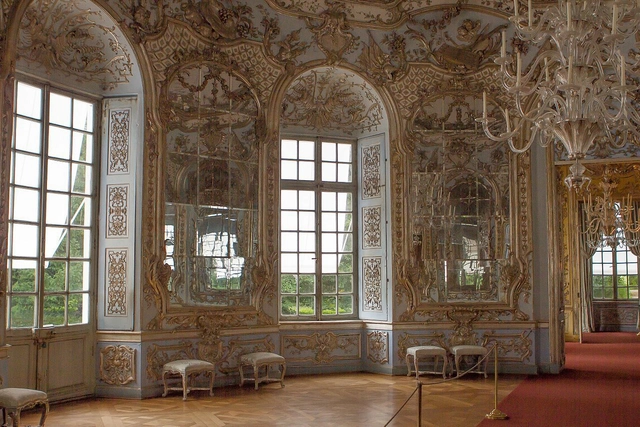
A historiography of architecture can bridge past-century elements and movements considered 'outdated' with contemporary forms and applications, establishing a nexus of relationships that offer conceptual and design insights. By categorizing specific styles, notable features are emphasized, often resonating with present-day scenarios as suggested by bibliographical sources, which holds even for seemingly distant connections, as exemplified by the Rococo.
We invite you to participate in the ArchDaily Building of the Year Awards. We ask you to recognize and reward the projects that you feel are creating the largest impact in the built environment, that ArchDaily has published on our projects database in 2023. By voting, you form part of an interdependent, impartial, distributed network of jurors and peers that has consistently helped us celebrate architecture of every scale, purpose, and condition, from countries large and small, and architects of all descriptions. Already 4000 projects have been filtered down to just 75 finalists – representing the best in each project category on ArchDaily.
Remember, registered users will be able to vote for their favorite project for each of the 15 categories included in the Awards. One vote per category. Voting ends on February 22nd, 2024 at 12:01 AM (EST). Thank you once again for helping us continue to democratize architectural excellence across the world.
Urban mobility in the United States has seen a radical transformation with the introduction of ridesharing services in the late 2000s. The widespread adoption of services such as Uber and Lyft has altered the way citizens move around cities, offering convenience, flexibility, and accessibility like never before. The innovative business model that excels at designing for individual users failed to foresee larger implications at the scale of the city - congestion, public transit systems, and car ownership. While European countries such as Brussels have pledged to encourage public transportation to curb traffic congestion issues, American cities hunt for solutions of their own.
Sumaya Dabbagh, the founder of Dabbagh Architects, based in the UAE, stands at the forefront of architectural innovation with a focus on identity and connection to place. Her recent participation in the Sharjah Architecture Triennial’s second edition “Earth to Earth" is a showcase of cumulative ideas that Dabbagh Architects has been fostering through their projects. Onsite in Sharjah, ArchDaily had the chance to speak to the architect about her exploration at the Triennial, as well as her broader architecture practice and its impact on the Global South.
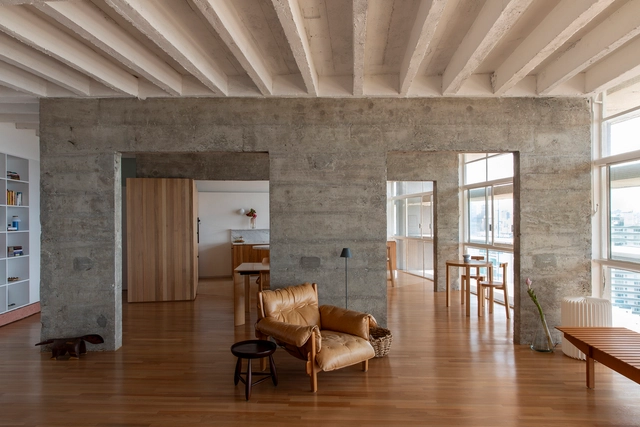
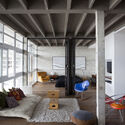
The landscape of downtown São Paulo would not be the same without the presence of Copan. The building inserts Niemeyer's curves into São Paulo's dense verticality, creating a distinctive rhythm that becomes a landmark for all who encounter it. Besides accommodating around five thousand residents, the building serves various purposes, offering different typologies for its residential programs, varying apartment sizes, and prioritizing diversity among its tenants. Differences also emerge when we examine how each person inhabits a standard floor plan; renovations proposing distinct finishes and new layouts reflect the character of each resident but also showcase the inventiveness of the architects intervening in this classic structure. Thus, we gather here projects realized within this icon to demonstrate how each home is unique, even when created in series.
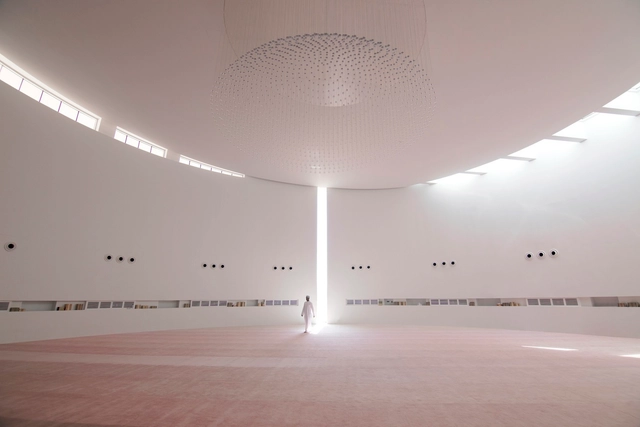
Religious architecture has always had a unique power to transcend the physical realm, transporting visitors to a spiritual journey. In many belief systems, it serves as a space between the earthly and the universal divine. This designed experience can often be facilitated through different choices, where light, form, materiality, and circulation play essential roles. Furthermore, architecture and design hold the power to have a profound impact on one’s lived spiritual experience.
This exploration of religious architecture in the global south showcases the integration of tradition and contemporary innovation. Whether it’s the Omani Mosque, where heritage and Islamic tradition are honored, or the Abrahamic Family House that features a mosque, a church, and a synagogue in dialogue and coexistence. Form and public access are explored through a design in Brazil, while a monastery in Uganda expands its size to serve guests and novitiate.
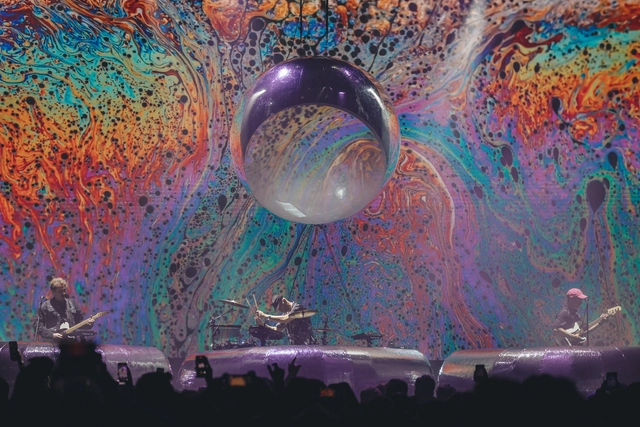
Immersive spaces are heavily sensorial environments meant to create impactful experiences crafted through intentionally curated architecture, light, imagery, sound, and sometimes even smell. To "immerse" oneself is to be wholly enveloped in a world shaped solely by immediate sensory input. Using digital tools to craft these environments to showcase art, create compelling exhibitions, and feature performance events has become increasingly popular. Evocative experiences like these can offer a respite from the inundation of personalized digital content and foster shared, grounding encounters. The design of these can exist at the intersection of architecture, graphic design, visual art, lighting design, music, and performance. They underscore the power of interdisciplinary collaboration to craft memorable moments. So, what role does architecture play in shaping these?
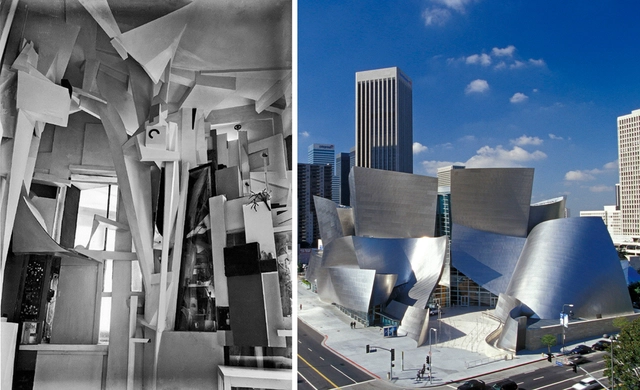
As far as history goes back, art and architecture have always been interrelated disciplines. From the elaboration of the Baroque movement to the geometric framework of modernism, architects found inspiration from stylistic approaches, techniques, and concepts of historic art movements, and translated them into large-scale habitable structures. In this article, we explore 5 of many art movements that paved the way for modern-day architecture, looking into how architects borrowed from their characteristics and approaches to design to create their very own architectural compositions.
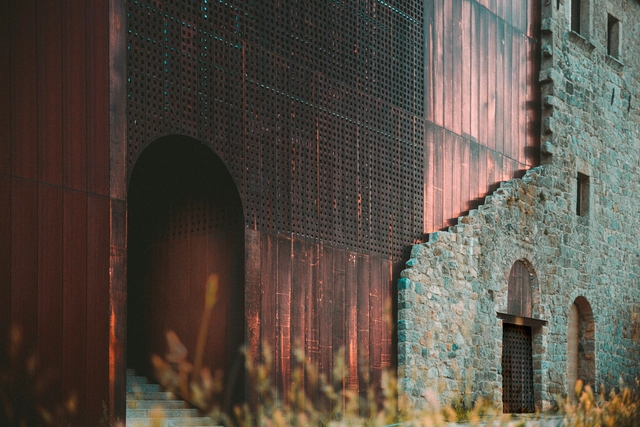
As cities grow and evolve, the question of preserving, rehabilitating, or adapting historic sites arises. The intervention in such buildings requires a delicate balance between honoring their heritage and meeting contemporary demands. Often, the most innovative and radical solutions emerge when architects attempt to renew a building while maintaining its original footprint and as many features as possible. They then create modern extensions that either harmonize or contrast with the original structure. This approach not only revitalizes the building but also celebrates the synergy between the past and present, including materials, construction technology, architectural movements, stories, and overall building quality. The layering of both old and new elements through harmony or contrast requires an intelligent and sensitive approach that gives the building a unique aesthetic and a new meaning.
"Born out of the desire to underline the best designs and well-designed products," the A' Design Awards recognize excellent and original talent from across the globe. Both a major achievement for designers and a source of inspiration for award-winning architects, brands, and design agencies, the Awards are open to contestants from every country. Registration for the A' Design Award & Competition 2023-2024 period is now in the "Last Call for Entries" stage. Register and upload your design here.
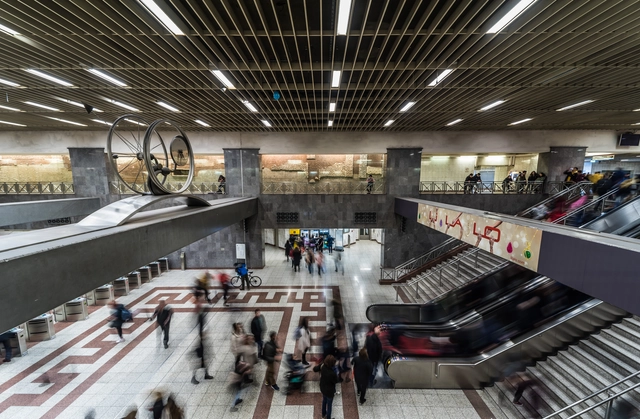
The project for implementing a fourth metro line in the Greek capital began in 2021, with the purpose of reducing the need for automobiles in the crowded city. As the 15-station new line is estimated to transport 340,000 passengers a day, up to 53,000 cars could be taken off the roads each day. While the opening of the line may be five years away, work has now begun to refurbish seven urban squares which will become stations. Despite public support for the initiative, the project has also led to some controversy, with residents fearing gentrification.