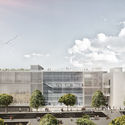
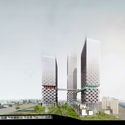
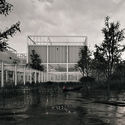
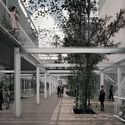
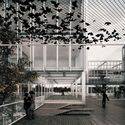
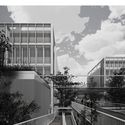
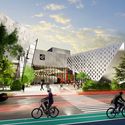
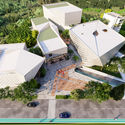
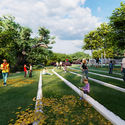
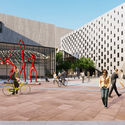
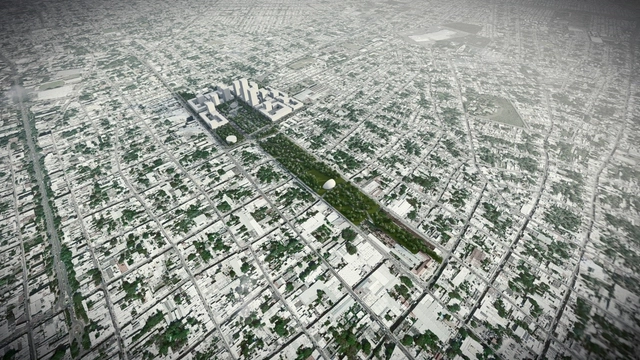
For more than 70 years, Guatemala's professional associations have sought to preserve a spirit of unity among their fields. In 1958, in an effort to enhance communication and interaction, a new headquarters was established to bring the different professional associations together in a single space for the first time. Later, the Assembly acquired its own land, and between 1971 and 1972, an architectural design competition was held, resulting in the design of the current complex. Today, Guatemala's professional population is growing steadily, and the complex designed nearly fifty years ago is no longer sufficient to house all the associations and their members. For instance, several organizations, such as the associations of engineers and psychologists, do not operate out of the main headquarters. Therefore, there is a clear need to expand the infrastructure of the professional headquarters to accommodate all current and future associations in a single complex, adequately meeting the needs of their members.
This medieval city in Croatia was one of the inventors of quarantine and emerged victorious from every major plague humanity has ever faced. Photo: Bigstock, courtesy of Haus
The medieval city of Dubrovnik, in Croatia, boasts many distinctions. Surrounded by ancient walls and a sea of azure waters that enchant visitors, during the Middle Ages it was the only city-state with enough prominence to rival Venice.
Another lesser-known aspect is that the Pearl of the Adriatic, as this Croatian city is known, was the first known European municipality to implement a smart quarantine and to build isolation spaces to combat the major diseases that plagued humanity. This is what archaeologist Ante Milošević and physician Ana Bakija-Konsuo assert in their book "Lazaretto in Dubrovnik: Beginning of Quarantine Regulation in Europe."
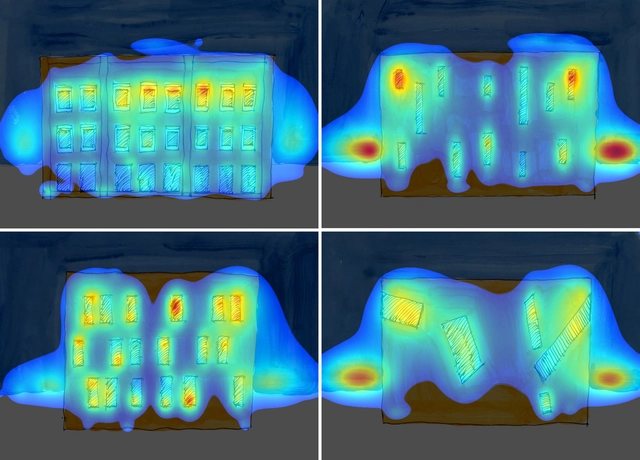
The following interview with Nikos Salingaros by Irina Bembel is an excerpt from the one originally published in Russian by Kapitel Magazine, St. Petersburg, Russia, on July 27, 2020.
https://www.archdaily.com/1124172/nikos-salingaros-traditional-building-facades-attract-contemporary-ones-do-notIrina O. Bembel
While predicting and preventing damage and disasters are increasingly critical factors when designing our buildings, spaces, and cities, certain extraordinary events still escape our control. These situations demand immediate and urgent architectural responses capable of providing shelter and quality of life to communities affected by natural disasters and conflicts of all kinds—solutions that, in the most extreme cases, may be the only chance of survival for many.
Natural disasters such as earthquakes, tsunamis, hurricanes, and floods, as well as armed conflicts, territorial disputes, or other global humanitarian crises—such as the COVID-19 pandemic—require an immediate response to control and prevent worsening consequences, helping to save lives. **Emergency architecture** can be defined as a constructive response to the most urgent human needs that arise during crises and exceptional situations. It materializes as responsive infrastructure aimed at providing immediate solutions, ranging from shelters for displaced people to healthcare and medical facilities in affected areas.
Hello, ArchDaily readers. Happy New Year as we enter a new decade. This year marks our 12th anniversary. Thank you for accompanying us throughout the 2010s and growing alongside us to contribute to the architectural community. At our founding, we pledged to “provide inspiration and knowledge to help architects build better cities.” In this new decade, we embrace an expanded mission: “to provide inspiration and tools to improve the quality of life for city dwellers.” Everyone is an independent creator, and we are here to serve each and every one of you.
https://www.archdaily.com/1124150/2020s-forging-ahead-archdailys-new-years-resolutions韩爽 - HAN Shuang
Climate change is arguably one of the greatest current threats to human survival, resulting from global warming driven by rising greenhouse gas (GHG) emissions, of which carbon dioxide (CO2) is the primary contributor. Globally, buildings accounted for approximately 40% of CO2 emissions in 2018, when factoring in direct, indirect, and embodied emissions (over the lifecycle of construction products) (UNEP, 2019). At the same time, because the building sector consumes—and will continue to consume—vast amounts of materials to address severe housing deficits, in many countries it is a pivotal sector, offering a prime opportunity to help combat climate change. To achieve this, a key pathway is promoting the use of biomaterials.
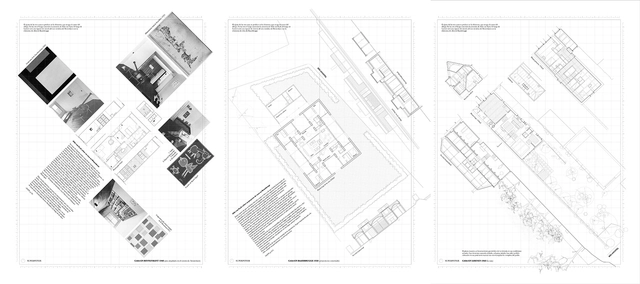
This article by Alejandro Campos Uribe was originally published in the 9th issue of rita_ magazine under the title "How to Draw the Architecture of Aldo van Eyck: Five Drawings of the Van Eyck Family House in Loenen."
ConArq is the first National Congress of Architecture organized by students in Argentina. It stems from the desire to discuss, listen to, and propose architecture across the country's different schools, aiming to strengthen student education and make significant contributions to the practice of the discipline, ultimately creating a space for debate.
Architectural academia is becoming increasingly aware of the contemporary and territorial challenges facing local communities. Universidad del Norte presents this series of six thesis projects by its students, exploring the coastal region of northern Colombia through architectural recycling, regeneration, and urban renewal.
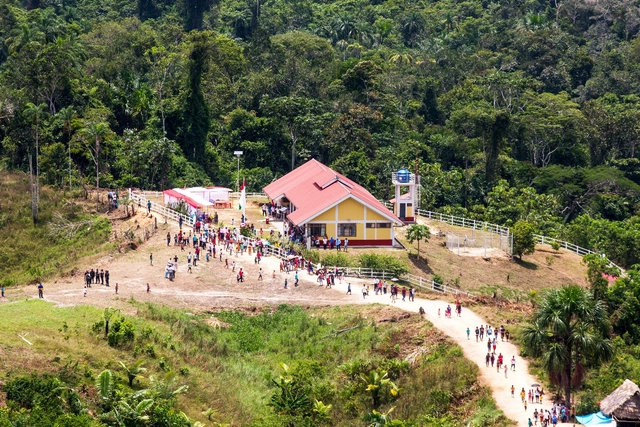
This article by Cristian Yarasca Aybar was originally published in the 11th issue of revista rita_ under the title "El problema de la distancia: las plataformas multisectoriales “tambos” como una oportunidad proyectual sistemática para el territorio rural peruano" [The Problem of Distance: "Tambo" Multisectoral Platforms as a Systematic Project-Design Opportunity for the Peruvian Rural Territory]. The research aims to identify the design potential of the "National Tambo Program" in Peru from a systematic vision of the national territory.
TEN Arquitectos is an architectural firm based in Mexico City, New York, and Miami, founded by Mexican architect Enrique Norten. With 33 years of experience designing from a global perspective, the practice brings a consistent international sensitivity to every new space it creates. This body of work has been recognized with numerous national and international awards, including the Mies van der Rohe Award for Latin American Architecture, honors from the national American Institute of Architects (AIA) and various US chapters, Architectural Record, Architect Magazine, Architizer, and Biennials in Mexico, Argentina, and Ecuador, as well as the Royal Institute of British Architects (RIBA), among others.
In these times of change, the more we cling to the pre-existing and resist the inevitable, the harder it will be to adapt. When everyone is equally exposed to the consequences of change, adaptability—alongside empathy—becomes the common denominator, allowing us to set aside, if only temporarily, the selfishness that segregates society.
Perhaps excessive competition also fosters this estrangement among colleagues. Architectural academia pushes us to compete for grades and prepares us for design competitions, and while this methodology can empower us to drive self-improvement, on a mass scale it generates segregation and harmful preconceptions.
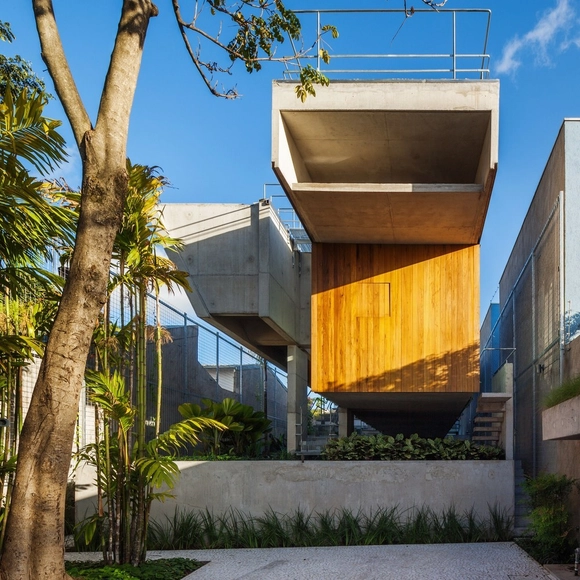
The São Paulo-based firm SPBR Arquitetos, led by Angelo Bucci, has launched a new version of its website, making vector CAD drawing files of its projects available. In addition to the drawings, photographs of the works, model images, texts, and other information about each building are also available for download.
Posibles proyecciones. Image Cortesía de Estudio TAC
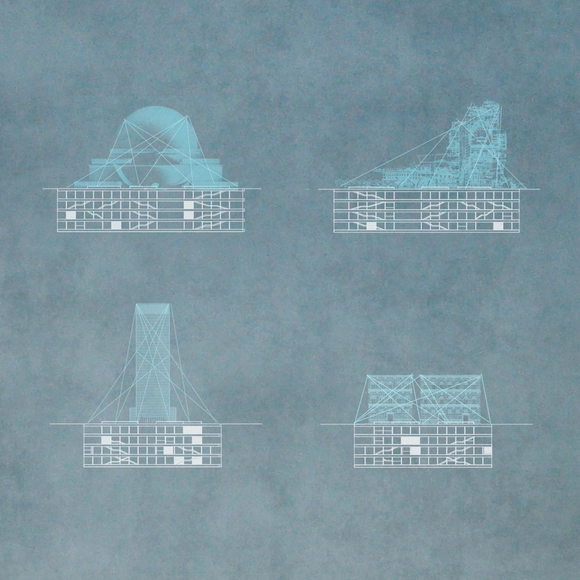
The winners of the Berlin Architecture Museum International Ideas Competition have been announced. The open call invited students and young architects from around the world to design an Architecture Museum for the city of Berlin—a building whose primary mission is to disseminate architectural culture and to transmit and generate knowledge about the discipline, while honoring the immense value of Berlin's architectural and urban heritage.
Eduardo Useche, director of the Arquitectura para Aliens podcast, presents excerpts from the transcript of a discussion he moderated, reframing the vision and stance of the architect. Focusing on the uncertain future following the COVID-19 pandemic, the discussion brought together leading representatives of the various associations safeguarding the role and responsibility of professionals and academic institutions linked to architecture. In this pandemic context, construction is one of the hardest-hit sectors, largely because construction sites are not run by contagion-free machines—at least for now.
This article by Paula Jaén Caparrós and Enrique Azpilicueta Astarloa was originally published in the 7th issue of rita magazine under the title "Reversible Architectures of Japan: The Houses of Shirakawa-go" as part of a joint publishing collaboration. The following text invites reflection on the design and construction principles found in these traditional Japanese houses, which could be recovered and applied to contemporary proposals that integrate disassembly, recovery, and relocation of the entire built object as key elements of sustainable architectural design.
https://www.archdaily.com/1124330/reversible-architecture-in-japan-the-houses-of-shirakawa-goPaula Jaén Caparrós y Enrique Azpilicueta Astarloa
Gonzalo Nicolau. Image adapted from the project 'HABANA PUERTO DE COMIDAS' (Habana Food Port). Published in The 10 Best Thesis Projects Designed by Architecture Students in Argentina 2017
We believe that the creative output of universities in Central America and the Caribbean is immense yet often overlooked. Therefore, we feel it is essential to launch a call for submissions to showcase the best graduation projects coming out of these institutions.
Academic proposals can be profound intellectual and critical works. This call aims to prevent them from remaining tucked away, gathering dust on shelves, and losing the opportunity to spark real change in our cities and in how we live and think.
If you believe your 2019 graduation project is compelling enough to be featured on our site, and that your hard work deserves recognition from the wider community, do not hesitate to submit it using the form at the end of this article.
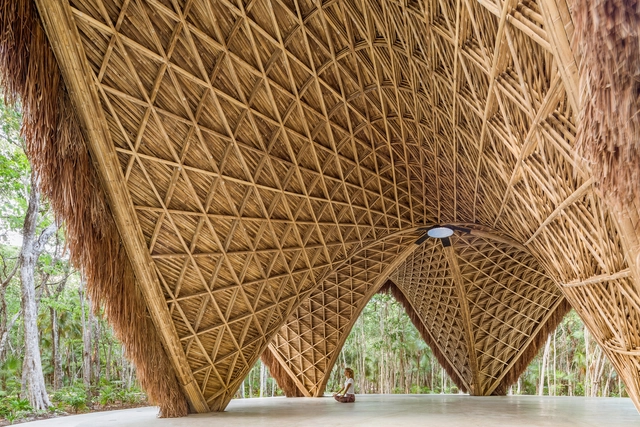
Tulum is a region located in southeastern Mexico, within the geographic boundaries of the state of Quintana Roo. Situated along the Caribbean coast, it forms part of the Riviera Maya. Historically, Tulum was a walled city, which is the origin of its name—meaning "wall" in Mayan, a term coined when the settlement was already in ruins.
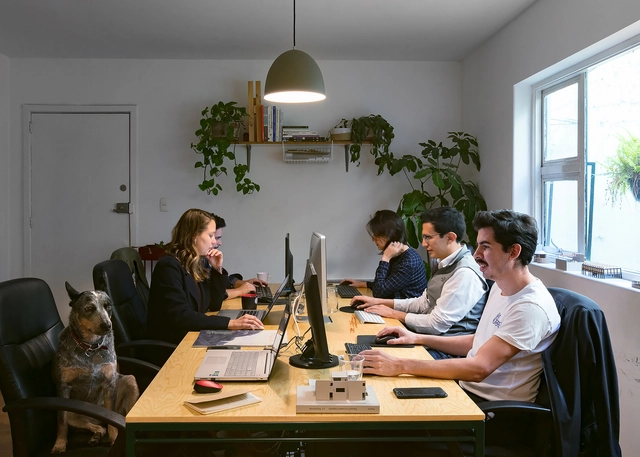
The National Social Distancing Campaign (Jornada de Sana Distancia) in Mexico began on March 23, 2020, but a couple of weeks prior—even as the Federal Government recommended continuing normal activities—social media users were already opting to replicate the European model and self-isolate. Right away, some architecture firms made the decision to close their physical offices and transition to a remote work model, while others took a few more weeks to do so. However, this period of social and physical (spatial) distancing is experienced differently in every household. Over the months that this pandemic has unfolded, it has exposed not only the inequality regarding basic needs in dense urban areas, but also the fragility of our established social order. Whether at a macro or micro scale, all these experiences occur within and are influenced by the built environment, making architecture both arbiter and active participant in this equation.
Critic Jorge Figueira interviews Brazilian architect Alvaro Puntoni in the second episode of Studio Casa, an interview series produced by Casa da Arquitectura - Portuguese Center for Architecture.
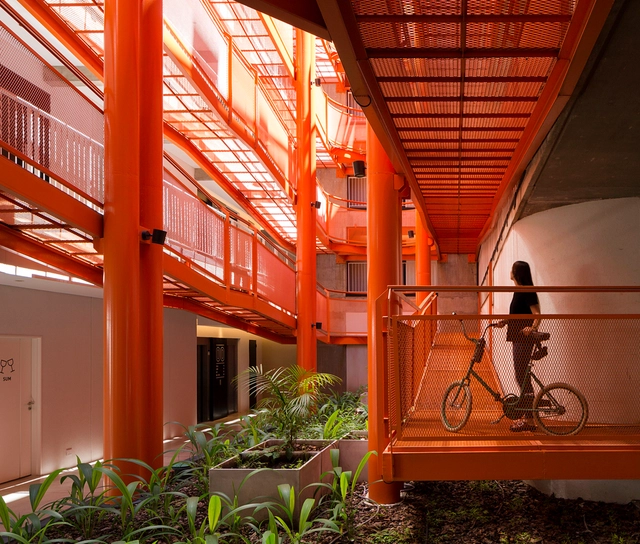
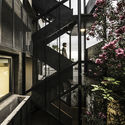
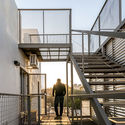
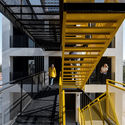
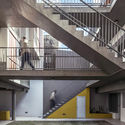
In collective housing projects, apartments, and residential complexes, design intentions regarding spatial qualities and atmospheres typically focus on the spaces where residents spend most of their time: the interiors of the housing units and, when available, common areas like gyms or multipurpose rooms. Circulation spaces, by contrast, are often treated merely as “transitional areas,” meaning they frequently address functional requirements rather than spatial experiences.
On May 28, the results of the national architectural ideas competition for the Three Faculties Educational Complex and University Campus were announced, a call inviting professionals in Argentina to develop an educational master plan in the Tigre district, Buenos Aires. The University Campus was to include a Law and Social Sciences Faculty, a Faculty of Medicine with a University Medical Research Center, and a Faculty of Architecture to house technical and humanities disciplines. Meanwhile, the Educational Complex was required to include a high school, a primary school, and a preschool, which had to be connected to the university cloisters to support educational continuity.




.jpg?1578132620&format=webp&width=640&height=580)





.jpg?1591798247 "2000 Ocean. Image © TEN Arquitectos")