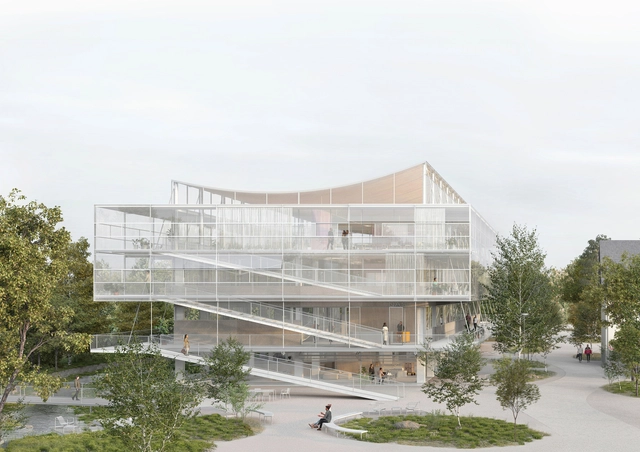
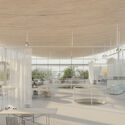
Gustav Düsing and FAKT have just won the competition to design an adaptive reuse project in Siegen, Germany. Following Gustav Düsing’s recent win of the EU Mies Award 2024, the NAS project was developed through a comprehensive participatory process involving students, faculty, staff, and community members. The New Architecture School (NAS) is an adaptive reuse proposal transforming the former printing facility into a new type of central campus. Aspiring to act as a dynamic urban entity, the design combines academic pursuits with cultural and public spaces.
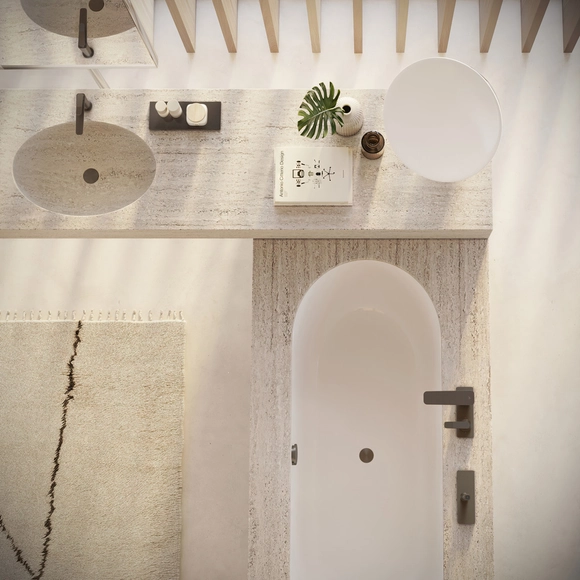
Italian architect and designer Antonio Citterio is renowned for creating spaces that transport individuals to a mood as much as a physical place. He’s a designer of sets and a storyteller as well as a creator of objects. As he says: “I always imagine the product in a movie set, an ambiance where people interact with the product and the space.” His latest collaboration with AXOR—a collection of distinctive bathroom fixture designs—is a paradigm of his craft, expanding the idea of the objects into idealized "light box" domestic spaces, in which they feature. One of these spaces is his "Nature Bound Vacation Home" concept.
https://www.archdaily.com/1016627/a-bathtub-and-sink-in-a-single-sculptural-element-antonio-citterios-vision-for-a-nature-retreatMark C. O'Flaherty
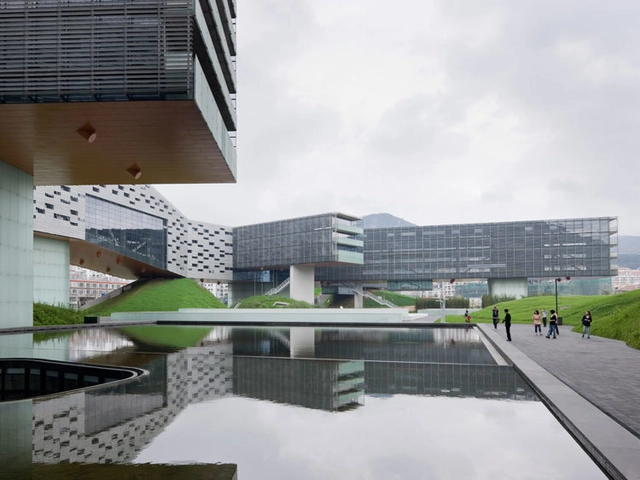
A ground scraper is essentially the opposite of a skyscraper - a large building that sprawls outward horizontally instead of soaring vertically into the sky. Though no strict definition exists, groundscrapers are generally described as extremely long but low-rise buildings with over 1 million square feet of space, sometimes called sidescrapers or landscrapers. The term came into the spotlight with Google's plans for their massive $1.3 billion London headquarters. Designed to be only 11 stories tall but over 1,000 feet long, this vast office block epitomizes using horizontal expansion to create immense space for thousands of employees.
Architecture opens up new perspectives, leads the eye across endless expanses and gives a deep sense of absolute freedom. In the Cole Residence, a fantastically situated estate high above Los Angeles, these qualities merge together. A dance transports the audience to another world.
Conceived by Sky-Frame, a leading international supplier of frameless sliding door systems, the film—directed by Boris Noir—conveys the attitude to life that the brand wants to convey with its products. The architecture of the buildings we live in influences how we perceive our environment, how we move around in it and how we shape it. A view, not a window.
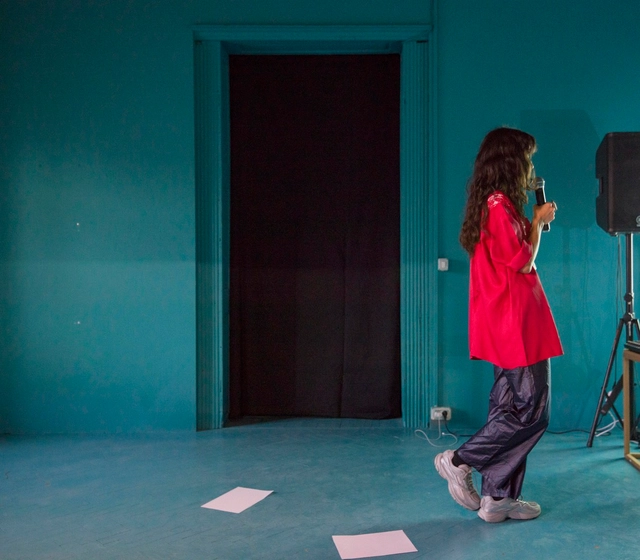
In January this year, Romanian architect, designer, and educator Oana Stănescu has been named the curator of Beta 2024 - Timișoara Architecture Biennial, now in its fifth edition. Based in New York and Berlin, Oana Stănescu is internationally recognized for her diverse portfolio of interventions around the world, challenging the confines of the profession and addressing significant societal issues. Recently, Stănescu, along with the team behind Beta, announced the theme of the main exhibition, taking place in Timițoara, Romania, between September 13th and October 27th.
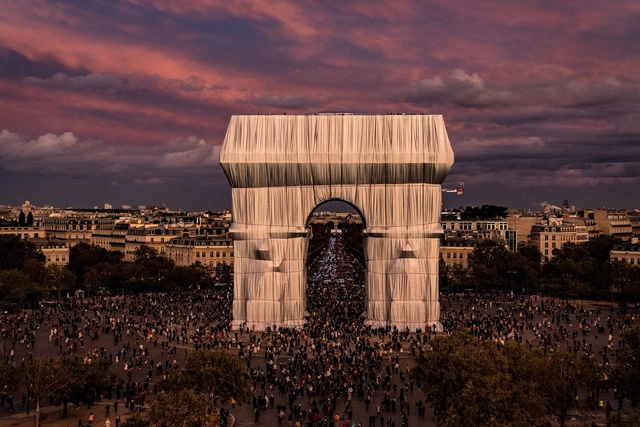
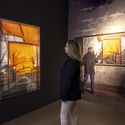
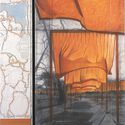
The Lindau Art Museum is hosting an exhibition titled “Christo and Jeanne-Claude - A Lifelong Journey.” Running from April 13th to October 13th, 2024, this display marks the first comprehensive museum exhibition on Christo and Jeanne-Claude in southern Germany, created in collaboration with the Christo and Janne-Claude Foundation. Featuring artistic drawings, detailed collages, early objects, and photographs, the exhibition documents the lifelong journey that led the artists to their famous large-scale temporary projects.
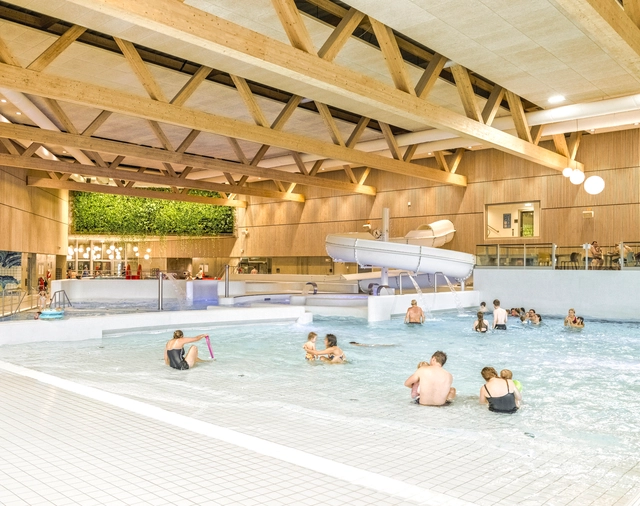
Chroma Pool. Image Courtesy of Courtesy of Agrob Buchtal/photo: Rasmus Hjortshøj
Tinnerbäcksbadet, a leisure center established in 1965 on the shores of a lake in Linköping, Sweden, was showing signs of aging. To revitalize the area and meet the ever-changing demands, the city launched an international architectural competition for a new facility. The winning design, conceived by the Danish firm 3XN, blends modernity and functionality. This integration into the surrounding urban landscape, with the new structure serving as a focal point in a newly reimagined neighborhood square, was crucial to the project's success.
However, it is in the material details and subtle undulations of its layout that the genius of the design is revealed, guiding visitors and users to the indoor spaces and verdant extensions surrounding the bathing lake. The project exudes warmth and sophistication with its palette of natural, earthy colors, through the extensive use of exposed wood, concrete, and ceramic tiles. Manufactured by Agrob Buchtal from natural raw materials, these tiles contribute to the space's elegance while promising longevity, a hallmark of truly sustainable architecture. Covering 18,000 m², the ceramic surfaces play a fundamental role in promoting visual comfort and unifying the entire structure.
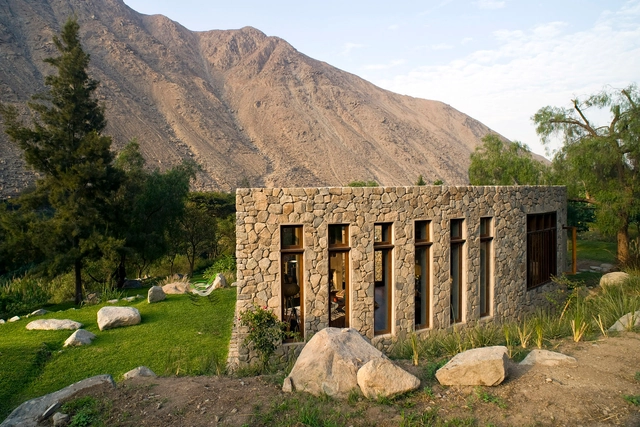
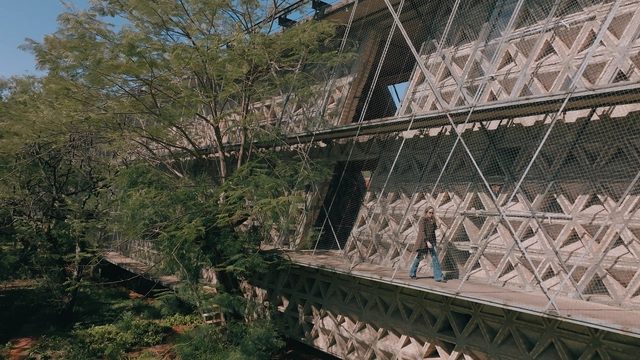
Organizing, shaping, stacking. Transforming raw materials from the soil into architecture. This is a challenge that many Latin American architects embrace, demonstrating that scarcity can be daunting but also a rich opportunity to unleash creativity.
The use of materials extracted from the local soil serves a dual purpose. In regions with limited industrialization, using locally sourced materials makes economic sense because industrial materials such as concrete and steel are expensive and often require long-distance transportation, adding to their cost. Environmentally, choosing locally sourced materials from the start of a project reduces transportation needs and carbon emissions, supporting sustainability efforts.
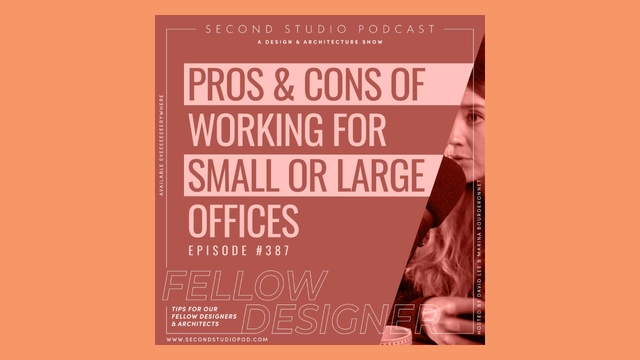
The Second Studio (formerly The Midnight Charette) is an explicit podcast about design, architecture, and the everyday. Hosted by Architects David Lee and Marina Bourderonnet, it features different creative professionals in unscripted conversations that allow for thoughtful takes and personal discussions.
A variety of subjects are covered with honesty and humor: some episodes are interviews, while others are tips for fellow designers, reviews of buildings and other projects, or casual explorations of everyday life and design. The Second Studio is also available on iTunes, Spotify, and YouTube.
This week David and Marina of FAME Architecture & Design discuss the benefits and negatives of working for small and large architecture offices as a young professional. The two share their own experiences and cover why working at different-sized offices can be beneficial.
https://www.archdaily.com/1017054/the-second-studio-podcast-dynamics-of-working-for-small-and-large-architecture-officesThe Second Studio Podcast
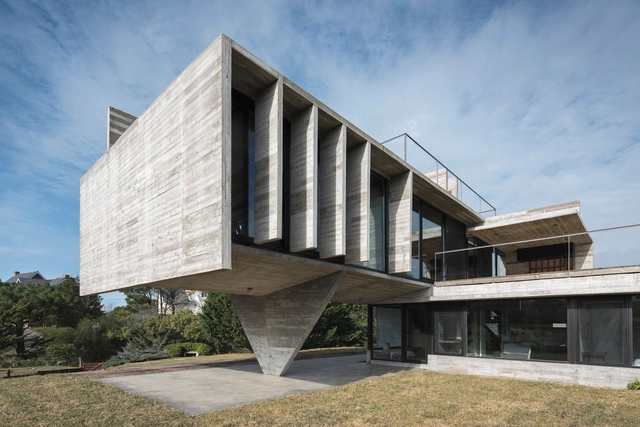
In response to the diverse topographies and natural conditions throughout the Argentine territory, the works of Luciano Kruk propose an architecture that works in harmony with the environment, the landscape, and the nature in which they are situated. Whether immersed in a forest, on sloping terrain, or on a rural plain, among other geographies, his intention is to enhance the relationship between the interior and exterior of the architecture, using concrete as the main material in most of his projects.
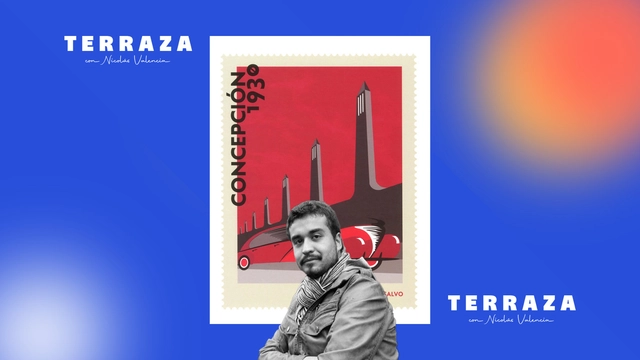
Nicolás Valencia speaks this week on the TERRAZA podcast with Chilean researcher Luis Darmendrail about his book Concepción 1930, published by dostercios editorial in 2023.
Concepción 1930 is a compelling study of a pivotal decade in the architectural history of the Chilean city of Concepción: the 1930s are presented as a turbulent period of change and new beginnings, where culture, commerce, the media, and institutions serve as the pillars of an urban life that flows alongside the narrative, revealing a city at the turn of the century.
https://www.archdaily.com/1078820/luis-darmendrail-in-chile-a-lot-is-taught-about-the-history-of-wars-but-what-about-urban-historiesArchDaily Team
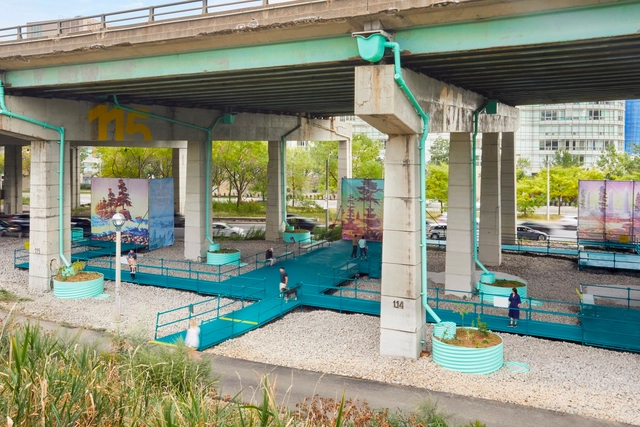
Urban infrastructure intended for city connectivity disrupts urban patterns and often leaves behind a series of spaces without a properly defined use. Fortunately, the notion of space beneath infrastructure is being redefined, as architects are generating public spaces nestled under flyovers, bridges, and other urban structures.
Formerly neglected spaces, overlooked or dismissed as mere leftovers of urban planning, are now transformed into dynamic environments for community engagement and artistic expression. Architects, city planners, and the users themselves are embracing the challenge of reclaiming forgotten or underutilized areas and developing innovative solutions, integrating greenery, art installations, and sustainable elements into the urban fabric.
In pool design, one big challenge is to make sure that the pool blends in with the rest of the architecture. If it is being designed from scratch, the materials must meet the necessary design criteria, as well as the technical requirements of areas exposed to the elements and in direct contact with water.
These were the premises that Sebastián Arquitectos took into account in this project for a villa—Casa EA!—, using a single floor tile collection by Gres Aragón. Set in the midst of Litago nature reserve, at the foot of Mount Moncayo in Zaragoza (Spain), the villa blends in beautifully with its surroundings.
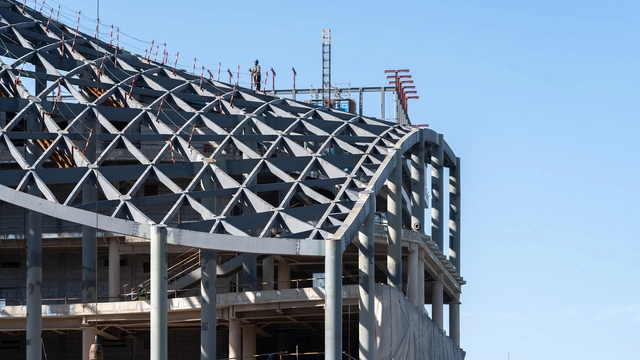
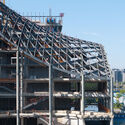
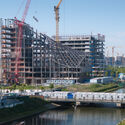
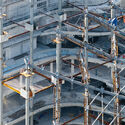
In 2021, MVRDV unveiled the design of a terraced office building created for the agriculture company Lankuaikei. Set within a rapidly developing area of Shanghai, the 11-storey structure is covered by a curved technological roof that follows the stepping structure. The project is conceived as a showcase of the company's vision of food production, with an extensive sustainability agenda encompassing various strategies. These include extensive use of greenery, integration of renewable energy, and the use of low-carbon materials. The construction process is now captured by StudioSZ Photo / Justin Szeremeta, revealing an intermediary state where the bare-bone structure begins to reveal the shape and scale of the building. Structural construction details are also visible at this stage,
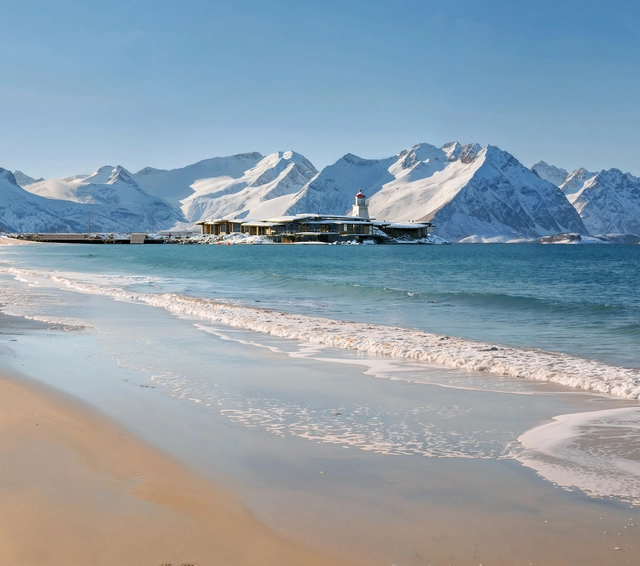
Danish architecture studio Dorte Mandrup has just released the designs for its new project in the Arctic Region. Teaming up with high-end Norwegian adventure and outdoor brand Norrøna, the studio has designed a nature hotel. Situated in Northern Norway in Senja, Norway’s second-largest island, the hotel is surrounded by dramatic landscapes featuring steep mountains, beaches, valleys, and deep fjords.
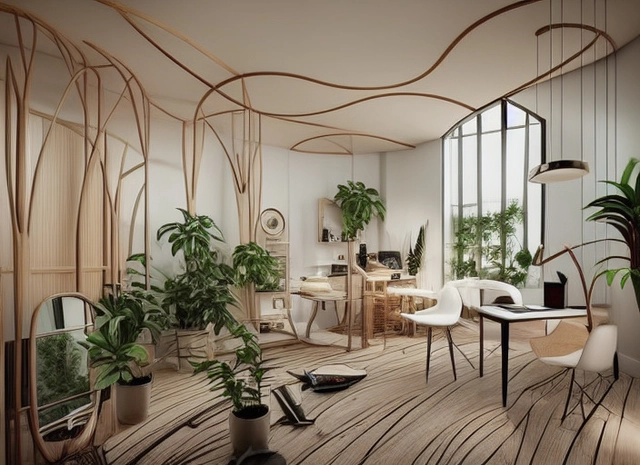
Interior AI is a new platform that helps users generate new styles and even new functions for their interior spaces. The program uses the input of a 2D image of an interior space, be it a picture found on the internet or a photograph taken by the user. It can then modify this picture to fit one of the 16 preselected styles, ranging from Minimalist, Art nouveau, or Biophilic to Baroque or Cyberpunk. The program also allows users to select a different function for the room, kitchen, home office, outdoor patio, or even fitness gym, thus creating a completely new interior design.
In his first collaboration with Forestier, David Fabbri has designed the captivating Thésée collection taking inspiration from nature. Image Courtesy of Forestier
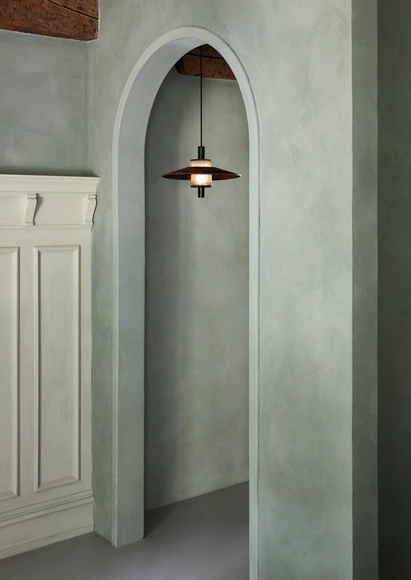
It’s a paradox that as our society becomes increasingly connected through global travel and digital realms, we often feel more disoriented and disconnected than ever before. The power of interiors to ground us in the present and help us reconnect with what we value should not be underestimated. One way to bring authentic emotional depth to space is through atmospheric lighting, which, in combining illumination and form, can transcend practical function to perform a vessel for mindfulness.
When he was invited to design the 21st Serpentine Pavilion in London’s Kensington Gardens public park, Chicago-based artist Theaster Gates envisioned a calm space to offer respite and a subtle exploration into the power of sound and music in architecture. Created out of lightweight stained wood, the “Black Chapel” demonstrates more than just artistic and architectural sensibilities. In addition to the use of sustainable materials, the project also pays close attention to how the building materials are sourced, bringing visibility to the problem of modern slavery in the construction materials supply chain.
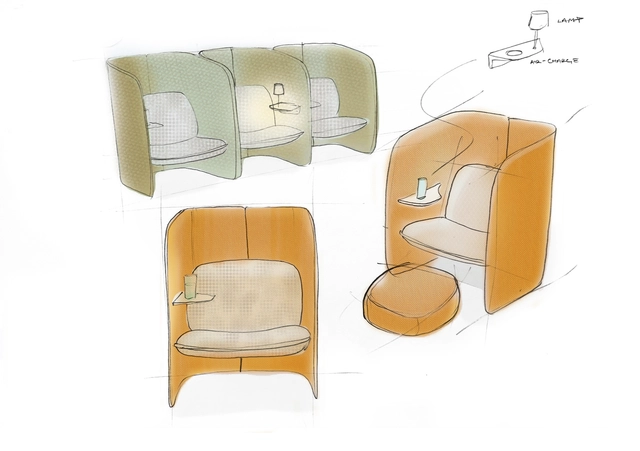
According to Norman Foster, "as an architect you design for the present, with an awareness of the past." In this sense, present-day architecture, interiors, and furniture have undergone a radical evolution in recent years, driven by a paradigm shift in the conception of space and our interaction with it. This contemporary approach has steered us towards less constrained, more collaborative, and multi-purpose spaces, which can also provide privacy and functionality. In addition, they must serve as temporary workspaces in specific contexts, adapting to the dynamism of contemporary needs and activities.
From this new approach, architects and designers are reshaping interior environments to accommodate new behaviors, facilitating the discovery of renewed ergonomics in human activities. Today, architectural thinking is merging to create spaces that enable conducting our lives in motion, a trend particularly evident in dynamic environments such as airports, encompassing intimate and social moments with people on the move. Consequently, a new kind of furniture has re-emerged, becoming commonplace in airport settings and other shared spaces: the booth.
https://www.archdaily.com/1016389/a-new-level-of-functional-privacy-in-airports-the-rise-of-lounges-and-work-cabinsEnrique Tovar
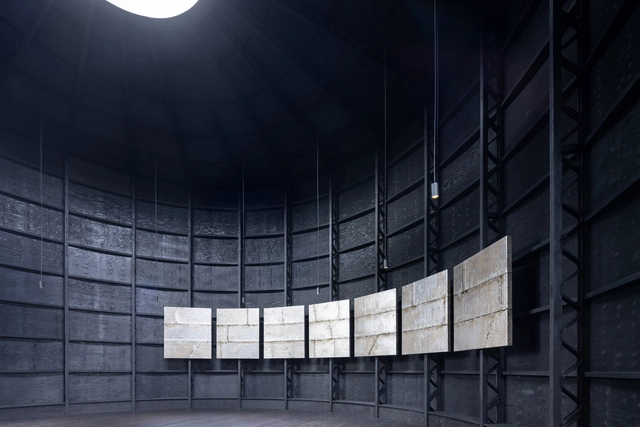
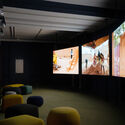
Noemí Blager and Tapio Snellman are presenting a new video installation at the Architectural Association (AA) in London. The exhibition titled “A Lot with Little” set out to explore and showcase how architects can employ a more economical use of resources to create architectural works that are both sensible and sustainable. Previously shown in Germany, Switzerland, China, Czechia, the US, and the Venice Architecture Biennale, this London debut aims to highlight the global relevance of resource-efficient architectural practices. The exhibition is now on view at the AA School in London from April 26, until May 30, 2024.
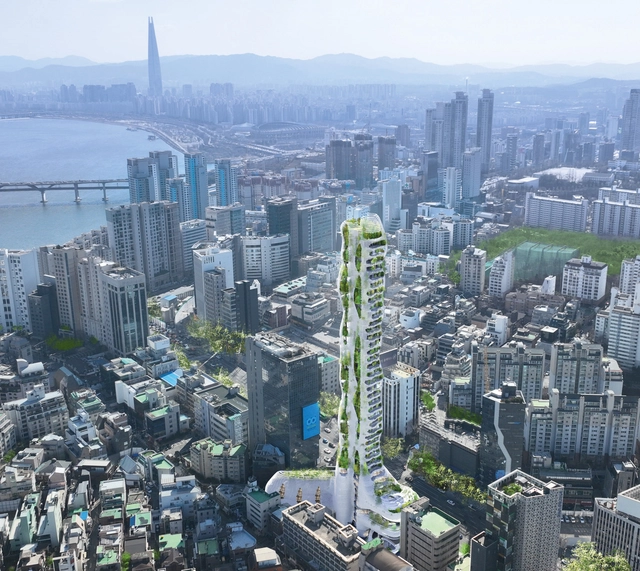
J. Mayer H. Architects has just won the competition for their “Cheongdoam Tower” design in Seoul. As part of the Seoul City Urban/Architecture Creation/Innovation Design Project contest, the competition was initiated by the city of Seoul, aiming to enhance urban qualities and improve the quality of life for residents. Chosen from numerous submissions and six shortlisted projects, Cheongdam Tower emerged victorious.
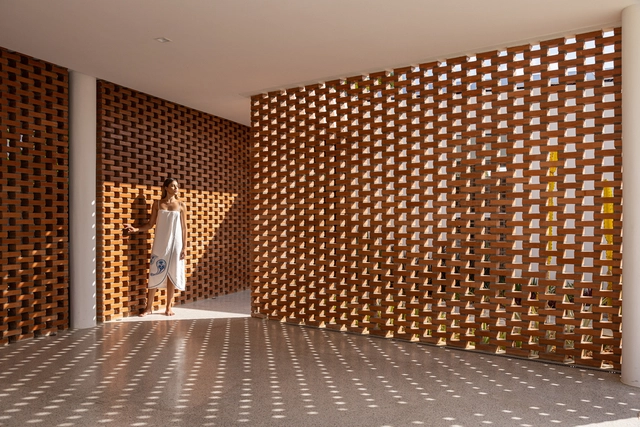
Brick is one of the oldest and most versatile materials in construction, going beyond the simple masonry wall. Its origins date back to 7500 B.C., with kiln-fired specimens appearing around 3000 B.C., representing a technological breakthrough for the construction of sturdier buildings. Spreading across Europe and Asia around 1200 BC, they replaced materials such as wood and stone in scarce regions. Roman bricks, notable for their long shape, were widely used in the construction of their cities and are still used today. The history of bricks is intertwined with that of civilization, being an easy-to-produce, resistant and versatile material, allowing for a multitude of applications and achieving impressive and unusual results.
Designed by Coletivo de Arquitetos, the Thai Residence exemplifies the multiple possibilities that brick offers in contemporary architecture. Located in a coastal area in the state of Sergipe, Brazil, this residence not only exemplifies the aesthetics of the material, but also its functionality and adaptability to local conditions. One of the most striking features of the project is its layout in two distinct blocks. The main pavilion houses most of the house's program, while a second connected block houses the gourmet area, services and garage. This configuration provides an intelligent distribution of spaces and harmonious integration with the surroundings.
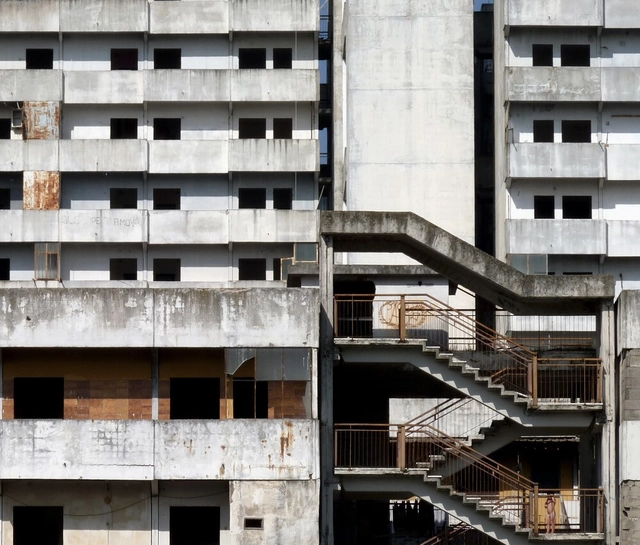
As the demand for affordable housing grows and the availability of low-cost properties diminishes, stakeholders in housing must become more innovative in their approach to social housing development. One opportunity lies in restoring and repurposing abandoned buildings. While building new houses remains the primary strategy for Housing Authorities and Associations, rehabilitating derelict buildings can be a more economical option. This approach not only maximizes the use of dilapidating infrastructure but also provides an economic opportunity to increase affordable housing within the city. Although rehabilitating derelict residential buildings may seem like an obvious solution, it becomes even more crucial when considering abandoned commercial, institutional, or historical buildings for social housing.
A flat or low slope roof assembly consists of several components that need to work together efficiently and consistently to offer a long-term, sustainable solution. While the roofing membrane is often the top and therefore most visible layer, what lies under it has a significant impact on the overall roof performance. Choosing the adequate and most sustainable materials (and ensuring their proper installation) is what makes a roof stand the test of time and be ready for the challenges of the future.