1. ArchDaily
  2. Built Projects
Built Projects

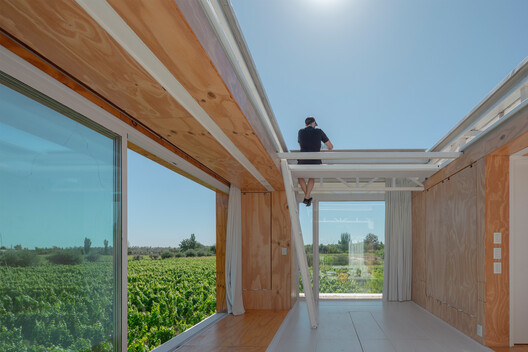
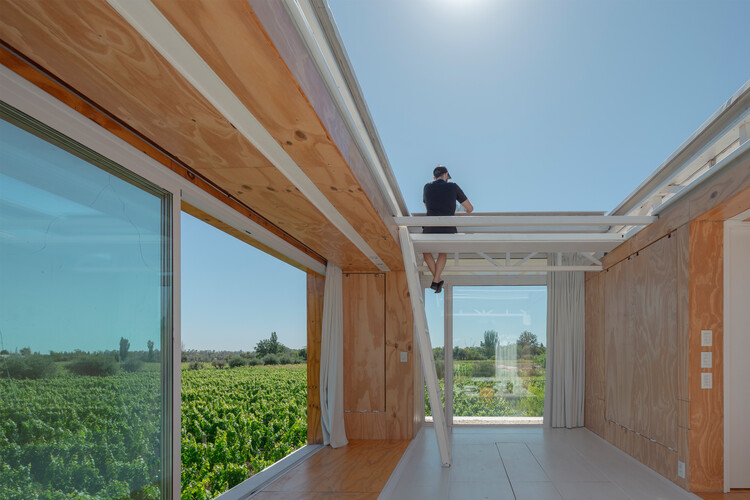
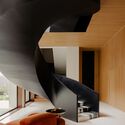
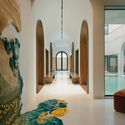
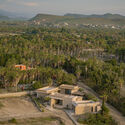
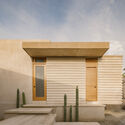
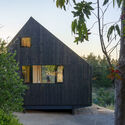
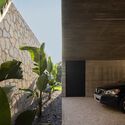
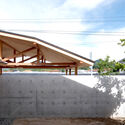
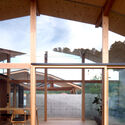
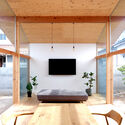
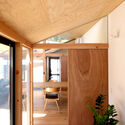
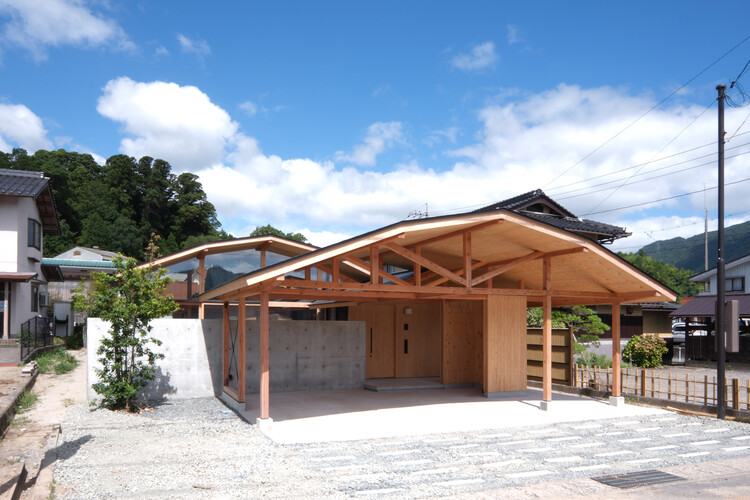
The Vineyard HOUSE? / Lauti Esain

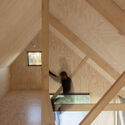
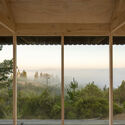
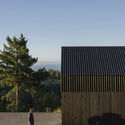
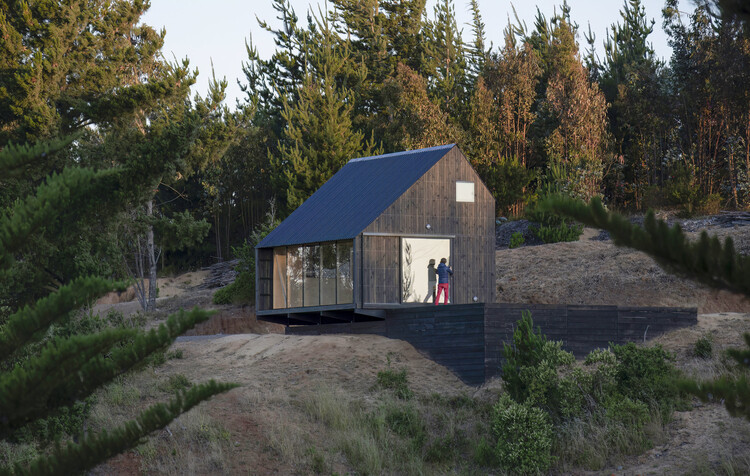
The Vineyard HOUSE? / Lauti Esain - Exterior Photography, Houses, GardenThe Vineyard HOUSE? / Lauti Esain - Interior Photography, HousesThe Vineyard HOUSE? / Lauti Esain - Exterior Photography, HousesThe Vineyard HOUSE? / Lauti Esain - Exterior Photography, HousesThe Vineyard HOUSE? / Lauti Esain - More Images+ 29

  • Architects: Lauti Esain
  • Area Area of this architecture project Area:  33 m²
  • Year Completion year of this architecture project Year:  2026

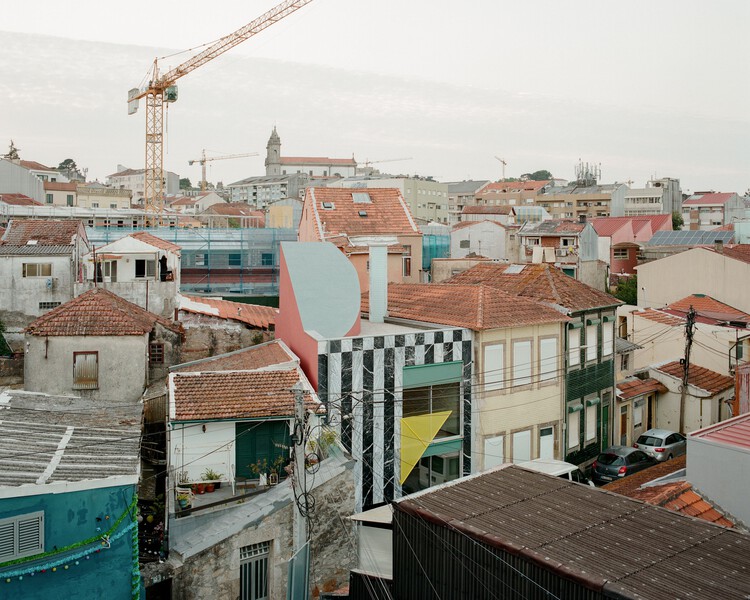
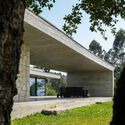
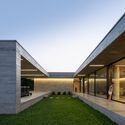
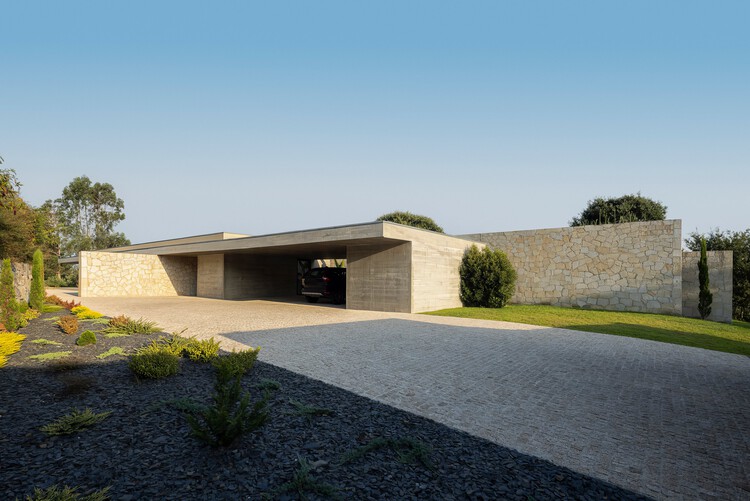
House Around a Column / fala

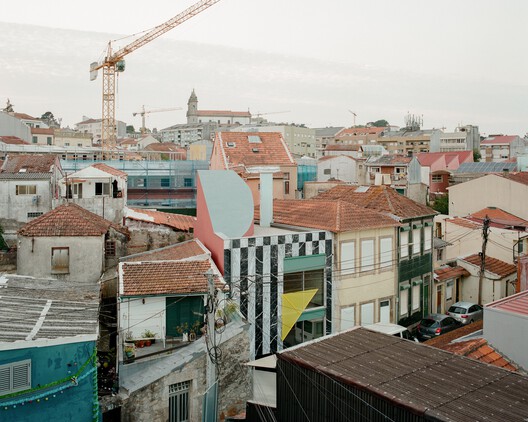
House Around a Column / fala - Exterior Photography, HousesHouse Around a Column / fala - HousesHouse Around a Column / fala - HousesHouse Around a Column / fala - HousesHouse Around a Column / fala - More Images+ 35

•
Porto, Portugal
  • Architects: fala
  • Area Area of this architecture project Area:  120 m²
  • Year Completion year of this architecture project Year:  2025

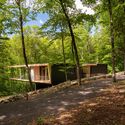
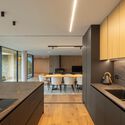
Understory House / Gluck+

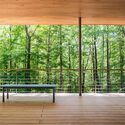
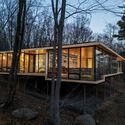
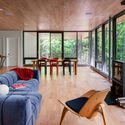
Understory House / Gluck+ - HousesUnderstory House / Gluck+ - HousesUnderstory House / Gluck+ - Exterior Photography, HousesUnderstory House / Gluck+ - Interior Photography, Houses, Table, ChairUnderstory House / Gluck+ - More Images+ 20

  • Architects: GLUCK+
  • Area Area of this architecture project Area:  3170 ft²
  • Year Completion year of this architecture project Year:  2024

SFJ6 Building / MARMOLBRAVO + MADhel

SFJ6 Building / MARMOLBRAVO + MADhel - Exterior Photography, Apartments, FacadeSFJ6 Building / MARMOLBRAVO + MADhel - Exterior Photography, Apartments, Facade, Door, BalconySFJ6 Building / MARMOLBRAVO + MADhel - Interior Photography, Apartments, Facade, BalconySFJ6 Building / MARMOLBRAVO + MADhel - Interior Photography, Apartments, Stairs, Facade, DoorSFJ6 Building / MARMOLBRAVO + MADhel - More Images+ 18

•
Madrid, Spain
  • Architects: MADhel, MARMOLBRAVO
  • Area Area of this architecture project Area:  13267 m²
  • Year Completion year of this architecture project Year:  2023
  • Manufacturers Brands with products used in this architecture project
    Manufacturers:  Parklex Prodema, Technal, Baumit

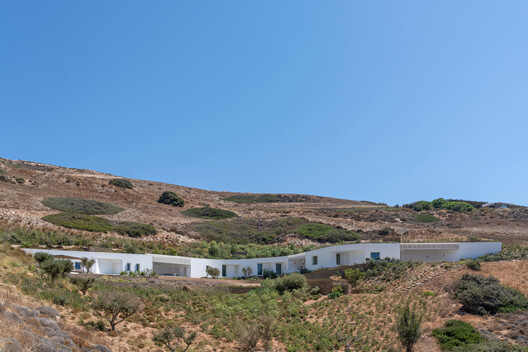
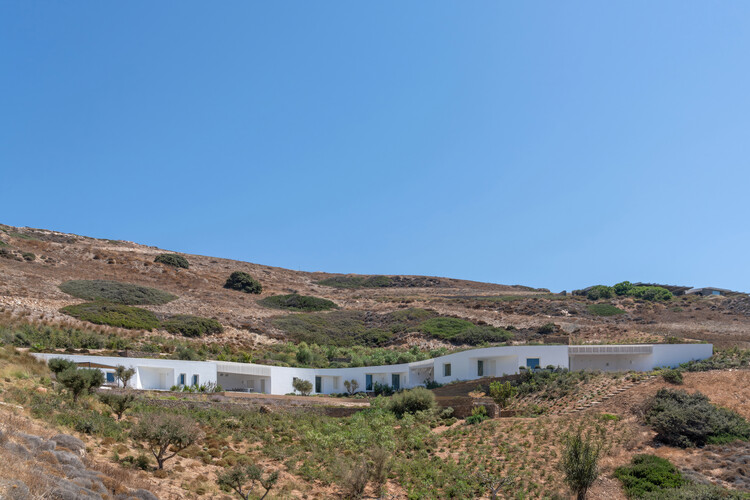
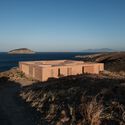
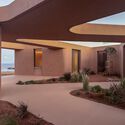
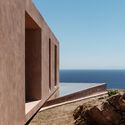
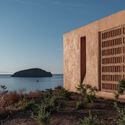
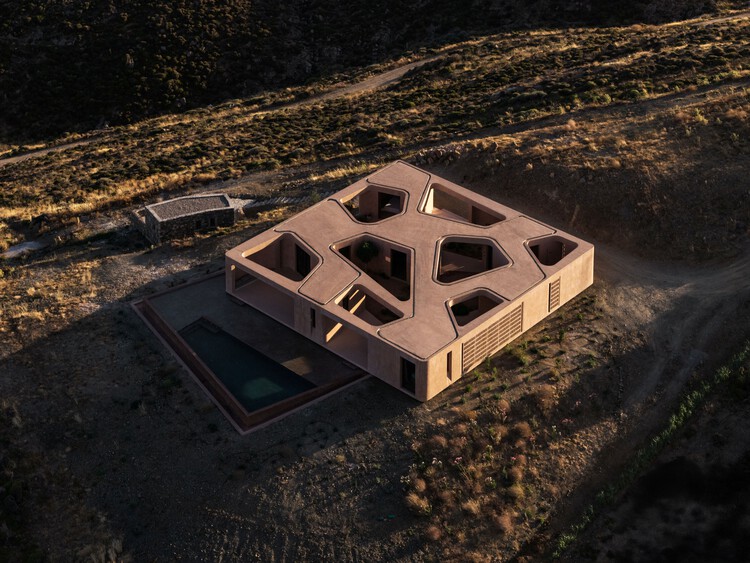
Atrapos, Summer Residence on the Island of Antiparos / AREA

Atrapos, Summer Residence on the Island of Antiparos / AREA - Exterior Photography, HousesAtrapos, Summer Residence on the Island of Antiparos / AREA - Exterior Photography, Houses, CoastAtrapos, Summer Residence on the Island of Antiparos / AREA - Interior Photography, HousesAtrapos, Summer Residence on the Island of Antiparos / AREA - Interior Photography, HousesAtrapos, Summer Residence on the Island of Antiparos / AREA - More Images+ 19

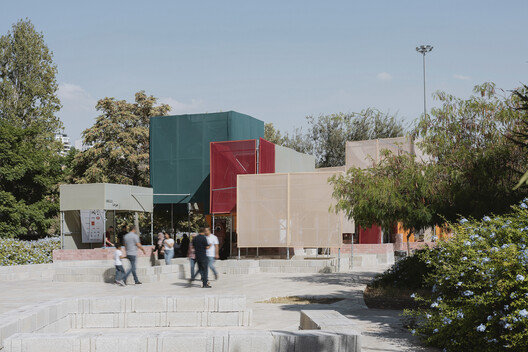
Ar-Rahbah Market at Amman Design Week 2026 / Laith Matarweh Studio for Architecture

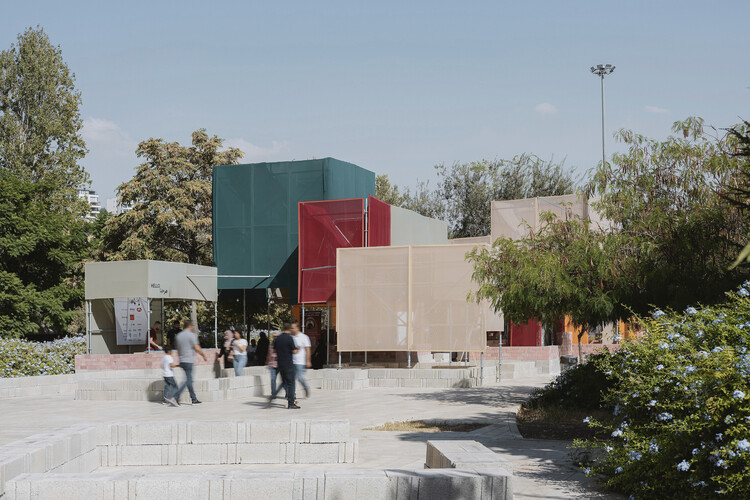
Ar-Rahbah Market at Amman Design Week 2026 / Laith Matarweh Studio for Architecture - Exterior Photography, Commercial Architecture, GardenAr-Rahbah Market at Amman Design Week 2026 / Laith Matarweh Studio for Architecture - Exterior Photography, Commercial ArchitectureAr-Rahbah Market at Amman Design Week 2026 / Laith Matarweh Studio for Architecture - Interior Photography, Commercial Architecture, StairsAr-Rahbah Market at Amman Design Week 2026 / Laith Matarweh Studio for Architecture - Interior Photography, Commercial ArchitectureAr-Rahbah Market at Amman Design Week 2026 / Laith Matarweh Studio for Architecture - More Images+ 27

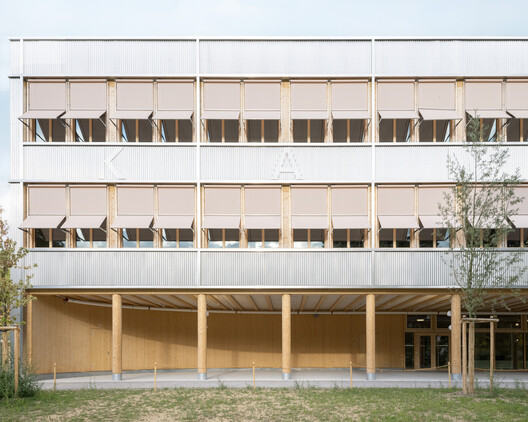
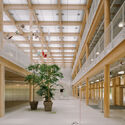
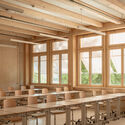
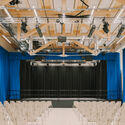
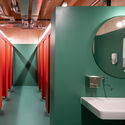
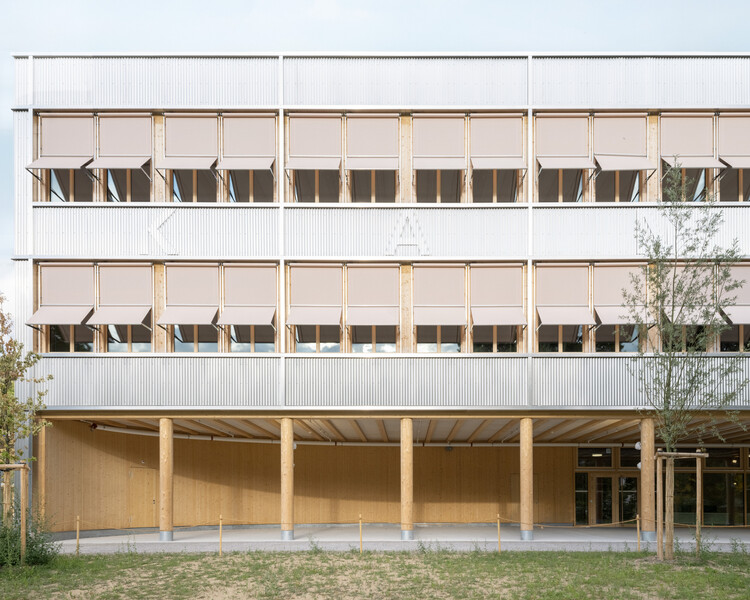
New Cantonal School Wattwil / Gunz & Künzle Architekt*innen

New Cantonal School Wattwil / Gunz & Künzle Architekt*innen - Interior Photography, Schools , Column, BeamNew Cantonal School Wattwil / Gunz & Künzle Architekt*innen - Interior Photography, Schools New Cantonal School Wattwil / Gunz & Künzle Architekt*innen - Schools New Cantonal School Wattwil / Gunz & Künzle Architekt*innen - Interior Photography, Schools , Bathroom, SinkNew Cantonal School Wattwil / Gunz & Künzle Architekt*innen - More Images+ 30

  • Area Area of this architecture project Area:  14730 m²
  • Year Completion year of this architecture project Year:  2026
  • Manufacturers Brands with products used in this architecture project
    Manufacturers:  Embru , Kvadrat, Lammhults, Lehni, Seledue

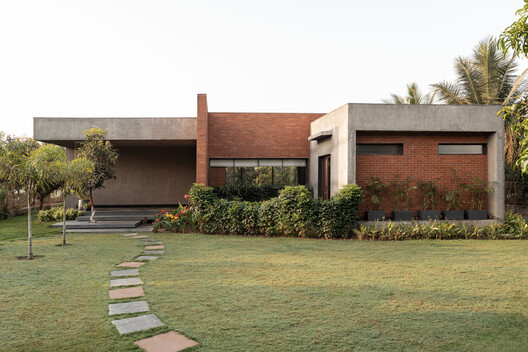
Vishram Vadi Nu Ghar / Ikshhana Design Studio

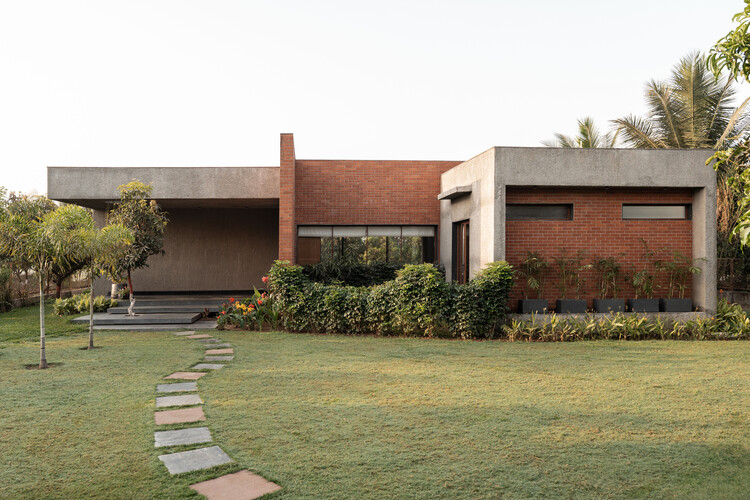
Vishram Vadi Nu Ghar /  Ikshhana Design Studio - Exterior Photography, HousesVishram Vadi Nu Ghar /  Ikshhana Design Studio - Interior Photography, HousesVishram Vadi Nu Ghar /  Ikshhana Design Studio - Interior Photography, Houses, ChairVishram Vadi Nu Ghar /  Ikshhana Design Studio - Interior Photography, Houses, Lighting, ChairVishram Vadi Nu Ghar /  Ikshhana Design Studio - More Images+ 20

•
Navsari, India

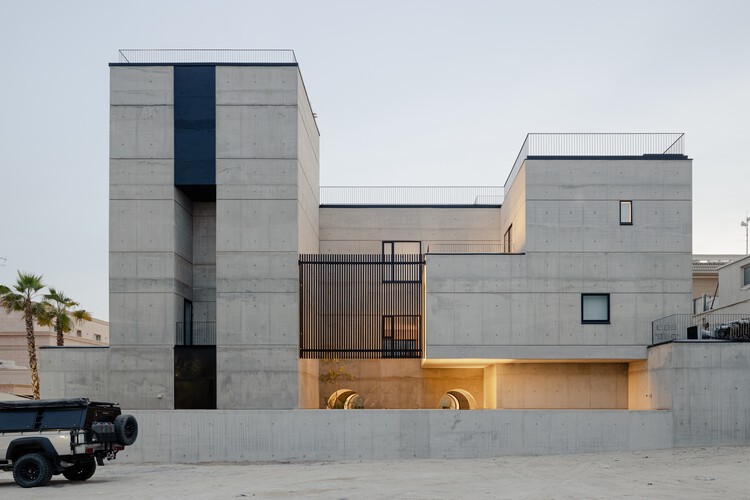
House in Dahiya / Studio Toggle

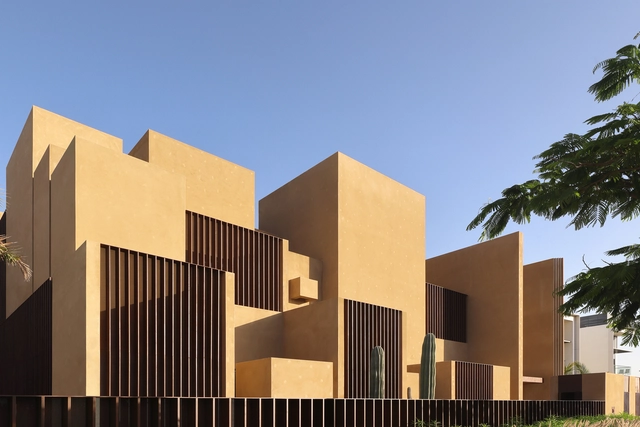
House in Dahiya / Studio Toggle - Exterior Photography, Houses, BalconyHouse in Dahiya / Studio Toggle - Interior Photography, Houses, Courtyard, StairsHouse in Dahiya / Studio Toggle - HousesHouse in Dahiya / Studio Toggle - Interior Photography, Houses, Arch, ArcadeHouse in Dahiya / Studio Toggle - More Images+ 31

•
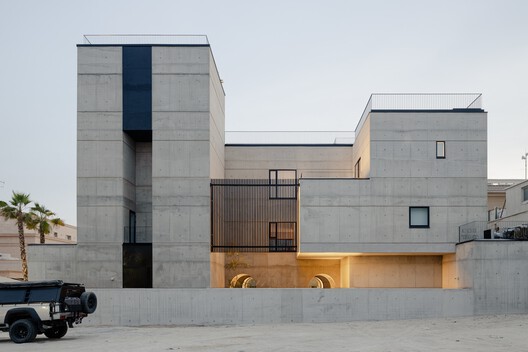
Abdullah al-Salem, Kuwait
  • Architects: Studio Toggle
  • Area Area of this architecture project Area:  1950 m²
  • Year Completion year of this architecture project Year:  2026
  • Manufacturers Brands with products used in this architecture project
    Manufacturers:  Amura Lab, Comatco, ConceptCom, Daikin, Ferreira de Sá, +10

Akartz House / Ápiron

Akartz House / Ápiron - House InteriorsAkartz House / Ápiron - Exterior Photography, House Interiors, StairsAkartz House / Ápiron - Interior Photography, House InteriorsAkartz House / Ápiron - House InteriorsAkartz House / Ápiron - More Images+ 16

  • Architects: Ápiron
  • Area Area of this architecture project Area:  420 m²
  • Year Completion year of this architecture project Year:  2026
  • Manufacturers Brands with products used in this architecture project
    Manufacturers:  Kohler

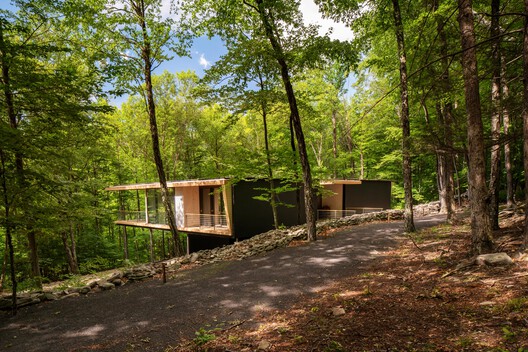
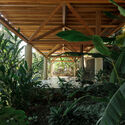
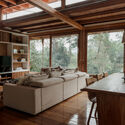
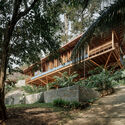
Country House / Arquipélago Arquitetos

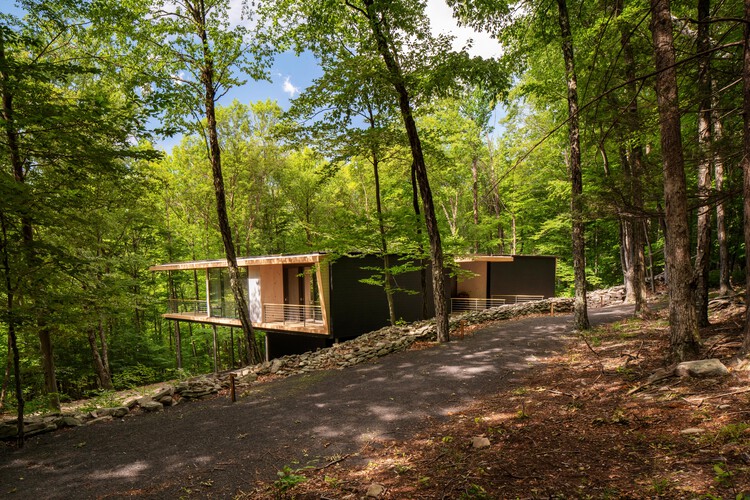
Country House / Arquipélago Arquitetos - Exterior Photography, Houses, ForestCountry House / Arquipélago Arquitetos - HousesCountry House / Arquipélago Arquitetos - Interior Photography, Houses, Beam, ChairCountry House / Arquipélago Arquitetos - HousesCountry House / Arquipélago Arquitetos - More Images+ 28

Tiny House Razzi / Stanaćev Granados

Tiny House Razzi / Stanaćev Granados - Exterior Photography, House InteriorsTiny House Razzi / Stanaćev Granados - Interior Photography, House Interiors, BeamTiny House Razzi / Stanaćev Granados - Interior Photography, House Interiors, BeamTiny House Razzi / Stanaćev Granados - Exterior Photography, House InteriorsTiny House Razzi / Stanaćev Granados - More Images+ 18

  • Architects: Stanaćev Granados
  • Area Area of this architecture project Area:  35 m²
  • Year Completion year of this architecture project Year:  2023

Quinta da Casa / Artequitectos

Quinta da Casa / Artequitectos - Exterior Photography, HousesQuinta da Casa / Artequitectos - HousesQuinta da Casa / Artequitectos - Interior Photography, Houses, Kitchen, CountertopQuinta da Casa / Artequitectos - HousesQuinta da Casa / Artequitectos - More Images+ 25

•
Vila Nova de Famalicão, Portugal
  • Architects: Artequitectos
  • Area Area of this architecture project Area:  650 m²
  • Year Completion year of this architecture project Year:  2025

House Up in the Clouds / Hennessey Architecture

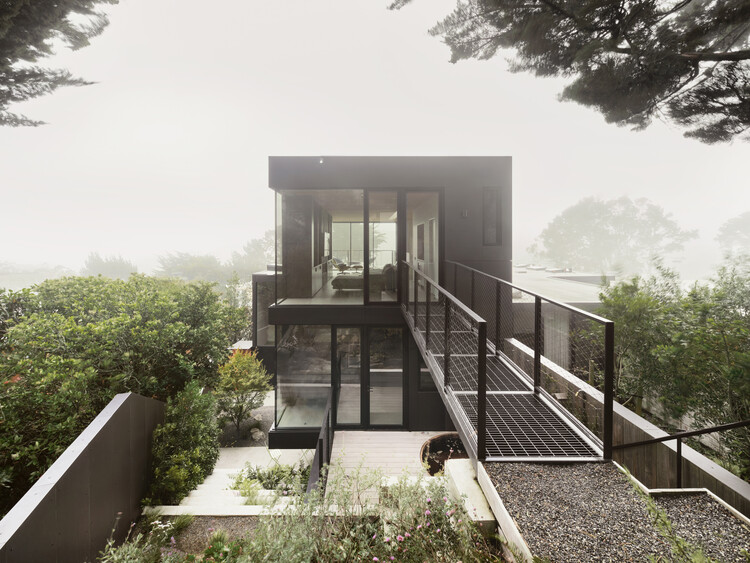
House Up in the Clouds / Hennessey Architecture - Exterior Photography, Renovation, Garden, StairsHouse Up in the Clouds / Hennessey Architecture - RenovationHouse Up in the Clouds / Hennessey Architecture - RenovationHouse Up in the Clouds / Hennessey Architecture - Exterior Photography, Renovation, Garden, StairsHouse Up in the Clouds / Hennessey Architecture - More Images+ 28

•
San Francisco, United States

Buriti Apartment / ponto.d

Buriti Apartment / ponto.d - Interior Photography, Apartment Interiors, Table, Lighting, ChairBuriti Apartment / ponto.d - Apartment InteriorsBuriti Apartment / ponto.d - Interior Photography, Apartment Interiors, Lighting, Table, ChairBuriti Apartment / ponto.d - Interior Photography, Apartment Interiors, Kitchen, Countertop, LightingBuriti Apartment / ponto.d - More Images+ 21

  • Architects: ponto.d
  • Area Area of this architecture project Area:  65 m²
  • Year Completion year of this architecture project Year:  2024
  • Manufacturers Brands with products used in this architecture project
    Manufacturers:  Electrolux, Cimentare, Ladrilharia BSB, Leandro Móveis , Portobello Shop

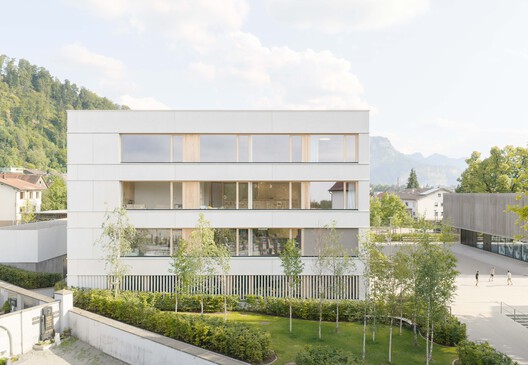
Centre Haselstauden Dornbirn / Cukrowicz Nachbaur Architekten

Centre Haselstauden Dornbirn / Cukrowicz Nachbaur Architekten - Exterior Photography, Day CareCentre Haselstauden Dornbirn / Cukrowicz Nachbaur Architekten - Day CareCentre Haselstauden Dornbirn / Cukrowicz Nachbaur Architekten - Interior Photography, Day CareCentre Haselstauden Dornbirn / Cukrowicz Nachbaur Architekten - Interior Photography, Day CareCentre Haselstauden Dornbirn / Cukrowicz Nachbaur Architekten - More Images+ 19

  • Area Area of this architecture project Area:  1519 m²
  • Year Completion year of this architecture project Year:  2025
  • Manufacturers Brands with products used in this architecture project
    Manufacturers:  Arper Pix

MRES / MOLD Architects

MRES / MOLD Architects - House InteriorsMRES / MOLD Architects - Interior Photography, House InteriorsMRES / MOLD Architects - House InteriorsMRES / MOLD Architects - Exterior Photography, House Interiors, CoastMRES / MOLD Architects - More Images+ 28

  • Architects: MOLD Architects
  • Area Area of this architecture project Area:  270 m²
  • Year Completion year of this architecture project Year:  2026

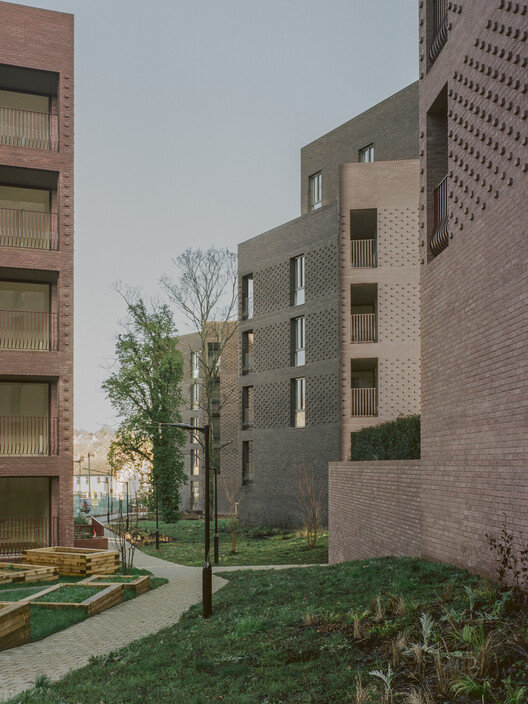
Lion Green Road / Mary Duggan Architects

Lion Green Road / Mary Duggan Architects - Exterior Photography, ApartmentsLion Green Road / Mary Duggan Architects - ApartmentsLion Green Road / Mary Duggan Architects - Exterior Photography, ApartmentsLion Green Road / Mary Duggan Architects - ApartmentsLion Green Road / Mary Duggan Architects - More Images+ 18

Temple of Togetherness / Bunga Design Atelier

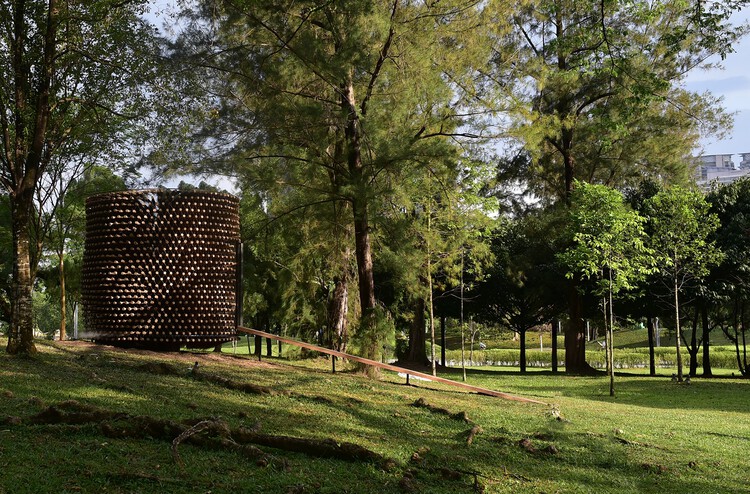
Temple of Togetherness / Bunga Design Atelier - Exterior Photography, Installations & StructuresTemple of Togetherness / Bunga Design Atelier - Installations & StructuresTemple of Togetherness / Bunga Design Atelier - Installations & StructuresTemple of Togetherness / Bunga Design Atelier - Installations & StructuresTemple of Togetherness / Bunga Design Atelier - More Images+ 27

  • Area Area of this architecture project Area:  10 ft²
  • Year Completion year of this architecture project Year:  2023

Minimalist House / FORM | Kouichi Kimura Architects

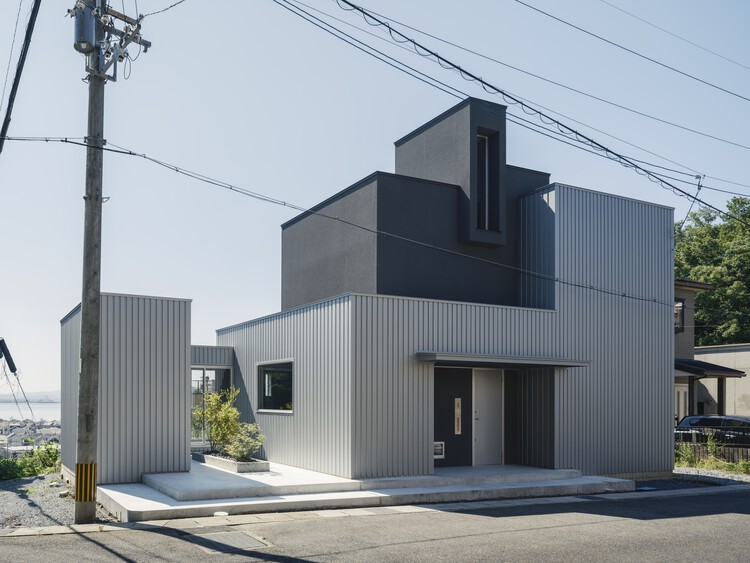
Minimalist House / FORM | Kouichi Kimura Architects - Exterior Photography, HousesMinimalist House / FORM | Kouichi Kimura Architects - Interior Photography, Houses, ChairMinimalist House / FORM | Kouichi Kimura Architects - Interior Photography, Houses, Sink, CountertopMinimalist House / FORM | Kouichi Kimura Architects - Interior Photography, Houses, Bathroom, Lighting, ChairMinimalist House / FORM | Kouichi Kimura Architects - More Images+ 20

•
Otsu, Japan

SE House / Kantor Gunawan Gunawan

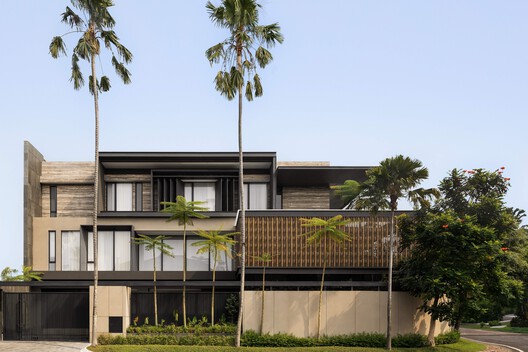
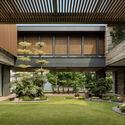
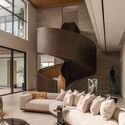
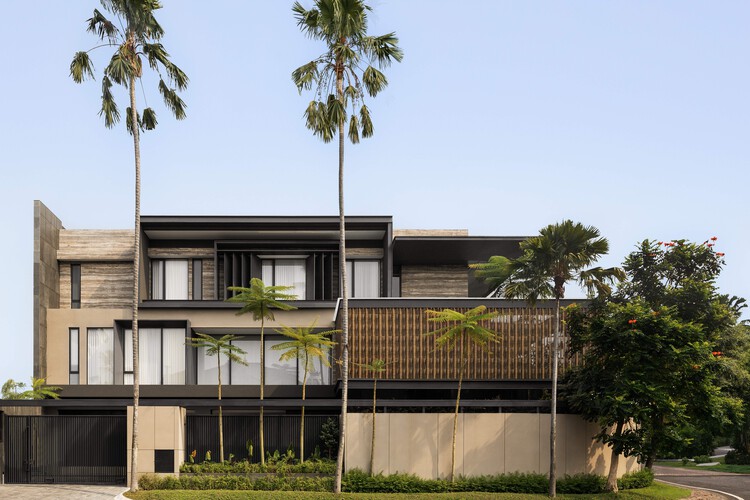
SE House / Kantor Gunawan Gunawan - HousesSE House / Kantor Gunawan Gunawan - HousesSE House / Kantor Gunawan Gunawan - Interior Photography, Houses, ChairSE House / Kantor Gunawan Gunawan - HousesSE House / Kantor Gunawan Gunawan - More Images+ 10

•
Surabaya, Indonesia

House in Yakami / enter-archi

House in Yakami / enter-archi - HousesHouse in Yakami / enter-archi - Interior Photography, Houses, BeamHouse in Yakami / enter-archi - Interior Photography, Houses, BeamHouse in Yakami / enter-archi - Interior Photography, HousesHouse in Yakami / enter-archi - More Images+ 15

•
Onan Town, Japan
  • Architects: enter-archi
  • Area Area of this architecture project Area:  113 m²
  • Year Completion year of this architecture project Year:  2026

Hotel Casa Cuenca / Taller Ivan Esqueda + Gala Sánchez-Renero Estudio + Mara Sánchez-Renero

Hotel Casa Cuenca / Taller Ivan Esqueda + Gala Sánchez-Renero Estudio + Mara Sánchez-Renero - Interior Photography, Extension, LightingHotel Casa Cuenca / Taller Ivan Esqueda + Gala Sánchez-Renero Estudio + Mara Sánchez-Renero - Interior Photography, ExtensionHotel Casa Cuenca / Taller Ivan Esqueda + Gala Sánchez-Renero Estudio + Mara Sánchez-Renero - Exterior Photography, Extension, Garden, ChairHotel Casa Cuenca / Taller Ivan Esqueda + Gala Sánchez-Renero Estudio + Mara Sánchez-Renero - Interior Photography, Extension, Table, Lighting, ChairHotel Casa Cuenca / Taller Ivan Esqueda + Gala Sánchez-Renero Estudio + Mara Sánchez-Renero - More Images+ 18

•
Ciudad de México, Mexico

The House of Courtyards / Studio VDGA

The House of Courtyards / Studio VDGA - HousesThe House of Courtyards / Studio VDGA - Interior Photography, Houses, FacadeThe House of Courtyards / Studio VDGA - HousesThe House of Courtyards / Studio VDGA - Exterior Photography, Houses, FacadeThe House of Courtyards / Studio VDGA - More Images+ 33

You've started following your first account!

Did you know?

You'll now receive updates based on what you follow! Personalize your stream and start following your favorite authors, offices and users.