1. ArchDaily
  2. Built Projects
Built Projects


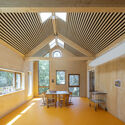
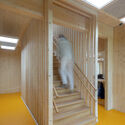
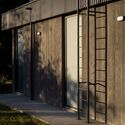
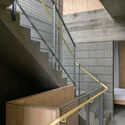
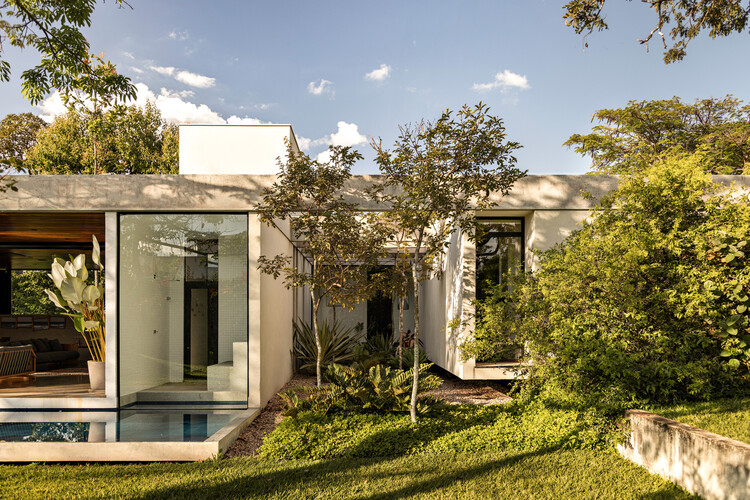
Japú House / AIA Estúdio

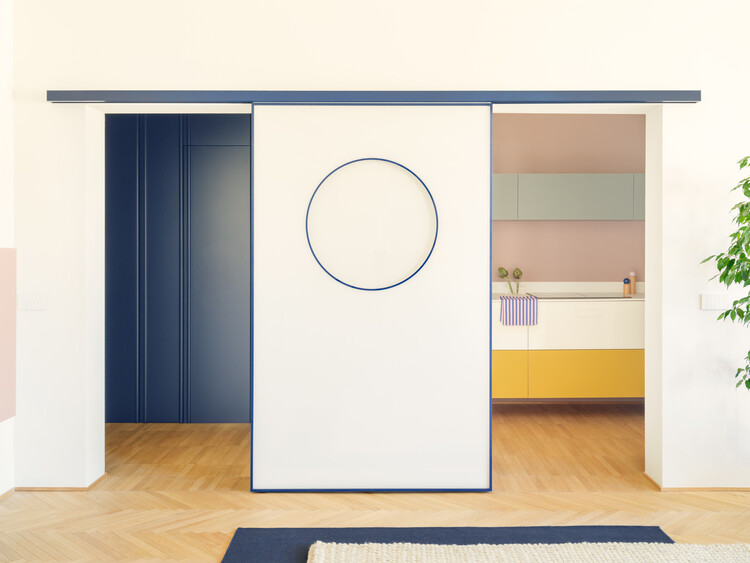
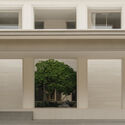
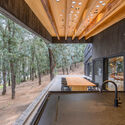
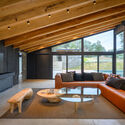
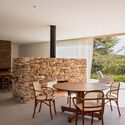
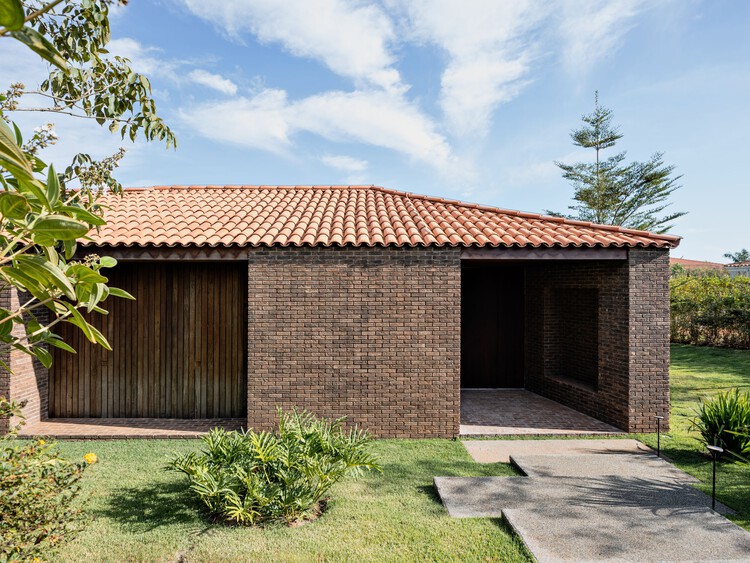
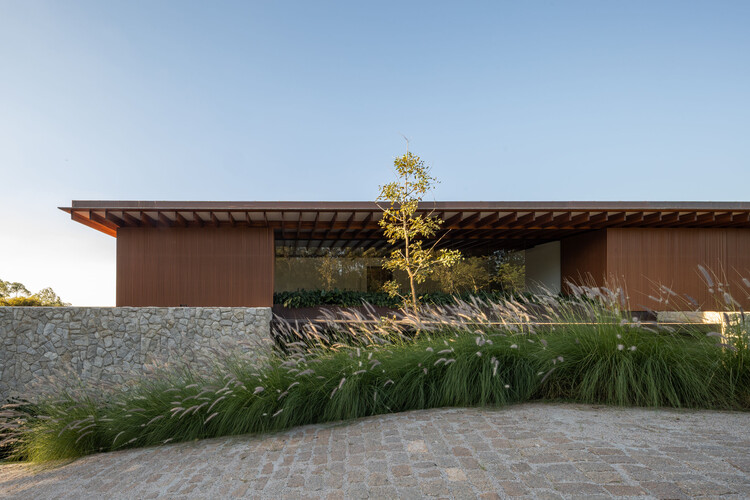
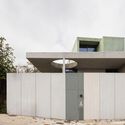
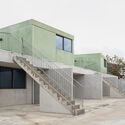
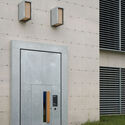
Japú House / AIA Estúdio - Exterior Photography, HousesJapú House / AIA Estúdio - Exterior Photography, Houses, DoorJapú House / AIA Estúdio - Exterior Photography, HousesJapú House / AIA Estúdio - Exterior Photography, HousesJapú House / AIA Estúdio - More Images+ 36

  • Architects: AIA Estúdio
  • Area Area of this architecture project Area:  376
  • Year Completion year of this architecture project Year:  2025
  • Manufacturers Brands with products used in this architecture project
    Manufacturers:  Móveis Balduci, Ros Dormentes (Carpintaria)

El Trebol House / Engelman Estudio

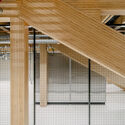
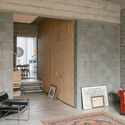
El Trebol House / Engelman Estudio - Interior Photography, Houses, Beam, ChairEl Trebol House / Engelman Estudio - HousesEl Trebol House / Engelman Estudio - Interior Photography, Houses, Beam, ChairEl Trebol House / Engelman Estudio - Interior Photography, Houses, BeamEl Trebol House / Engelman Estudio - More Images+ 19

San Carlos de Bariloche, Argentina
  • Architects: Engelman Estudio
  • Area Area of this architecture project Area:  195
  • Year Completion year of this architecture project Year:  2026
  • Manufacturers Brands with products used in this architecture project
    Manufacturers:  Condor Andino, Loro Negro

Guaratuba House / Estúdio 41

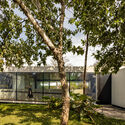
Guaratuba House / Estúdio 41 - HousesGuaratuba House / Estúdio 41 - HousesGuaratuba House / Estúdio 41 - Exterior Photography, Houses, CoastGuaratuba House / Estúdio 41 - Exterior Photography, HousesGuaratuba House / Estúdio 41 - More Images+ 30

  • Architects: Estúdio 41
  • Area Area of this architecture project Area:  375
  • Year Completion year of this architecture project Year:  2025

House in Chérive / Paul Bernier Architecte

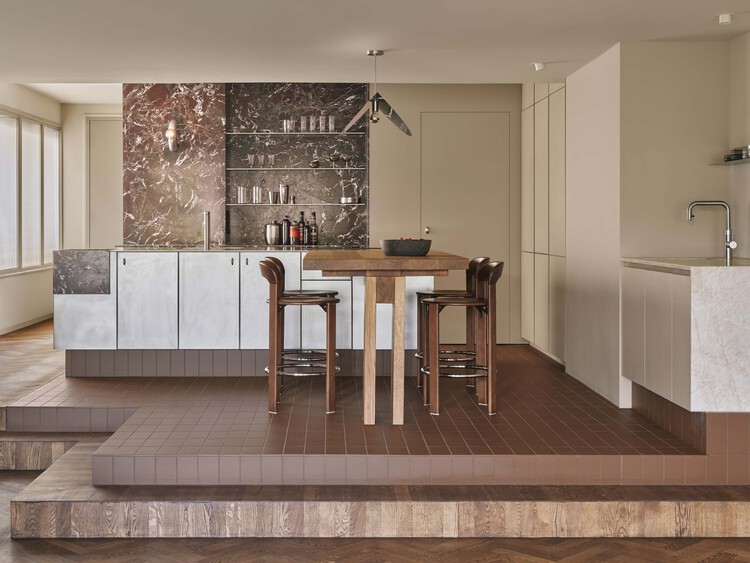
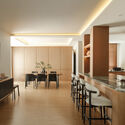
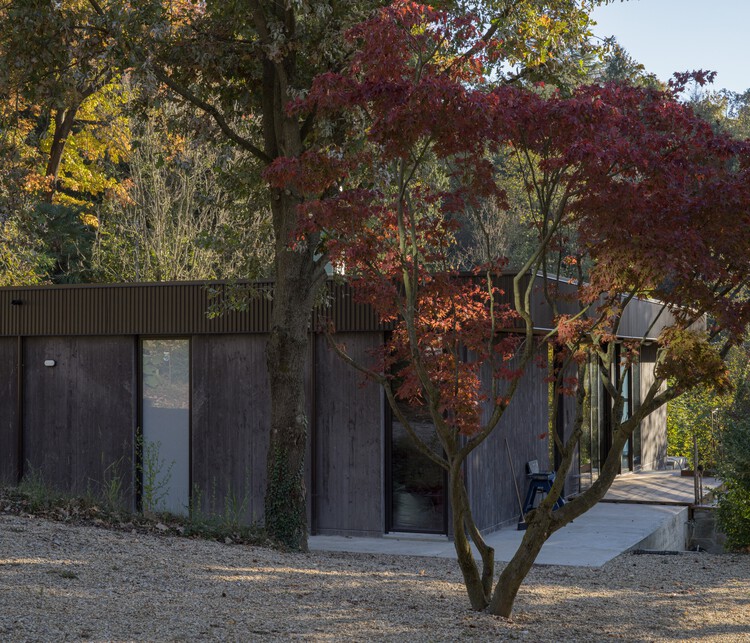
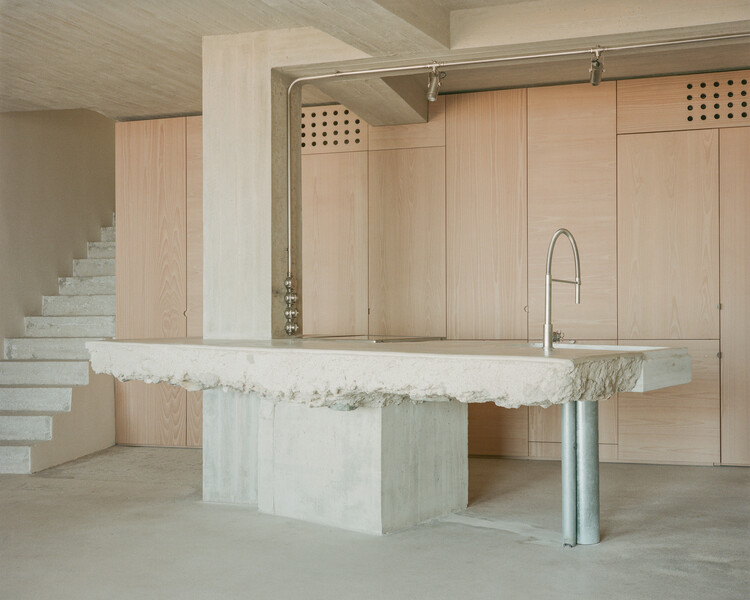
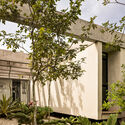
House in Chérive / Paul Bernier Architecte - Exterior Photography, Renovation, GardenHouse in Chérive / Paul Bernier Architecte - RenovationHouse in Chérive / Paul Bernier Architecte - Interior Photography, Renovation, Lighting, Table, ChairHouse in Chérive / Paul Bernier Architecte - Interior Photography, Renovation, Kitchen, Beam, Lighting, Countertop, ChairHouse in Chérive / Paul Bernier Architecte - More Images+ 37

Tróia 37 House / Fragmentos

Tróia 37 House / Fragmentos - Exterior Photography, HousesTróia 37 House / Fragmentos - Exterior Photography, HousesTróia 37 House / Fragmentos - HousesTróia 37 House / Fragmentos - Interior Photography, Houses, BalconyTróia 37 House / Fragmentos - More Images+ 23

  • Architects: Fragmentos
  • Area Area of this architecture project Area:  342
  • Year Completion year of this architecture project Year:  2025

Split Mass Residence / K-Thengono Design Studio

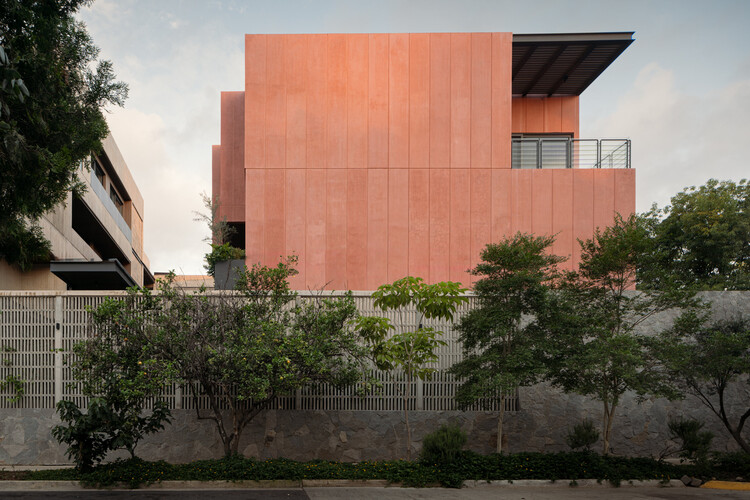
Split Mass Residence / K-Thengono Design Studio - HousesSplit Mass Residence / K-Thengono Design Studio - Interior Photography, HousesSplit Mass Residence / K-Thengono Design Studio - Interior Photography, Houses, ChairSplit Mass Residence / K-Thengono Design Studio - HousesSplit Mass Residence / K-Thengono Design Studio - More Images+ 27

Banten, Indonesia
  • Year Completion year of this architecture project Year:  2026
  • Manufacturers Brands with products used in this architecture project
    Manufacturers:  Toto, Casa Italia, Daikin, Dezign District, Fio Carpet, +6

Caloz Bramois House / R2A Architectes

Caloz Bramois House / R2A Architectes - Interior Photography, House Interiors, KitchenCaloz Bramois House / R2A Architectes - House InteriorsCaloz Bramois House / R2A Architectes - House InteriorsCaloz Bramois House / R2A Architectes - Interior Photography, House InteriorsCaloz Bramois House / R2A Architectes - More Images+ 17

Fringe Dweller Residence / Mihaly Slocombe

Fringe Dweller Residence / Mihaly Slocombe - Exterior Photography, Houses, Garden, BalconyFringe Dweller Residence / Mihaly Slocombe - Interior Photography, Houses, Kitchen, Beam, ChairFringe Dweller Residence / Mihaly Slocombe - Interior Photography, Houses, LightingFringe Dweller Residence / Mihaly Slocombe - HousesFringe Dweller Residence / Mihaly Slocombe - More Images+ 19

Clifton Hill, Australia
  • Architects: Mihaly Slocombe
  • Area Area of this architecture project Area:  307
  • Year Completion year of this architecture project Year:  2023

OH HO Residence / Play Architecture

OH HO Residence / Play Architecture - HousesOH HO Residence / Play Architecture - HousesOH HO Residence / Play Architecture - HousesOH HO Residence / Play Architecture - HousesOH HO Residence / Play Architecture - More Images+ 17

Bengaluru, India
  • Architects: Play Architecture
  • Area Area of this architecture project Area:  175
  • Year Completion year of this architecture project Year:  2023

Ultra-small Infrastructure Buildings / NODE Achitecture & Urbanism

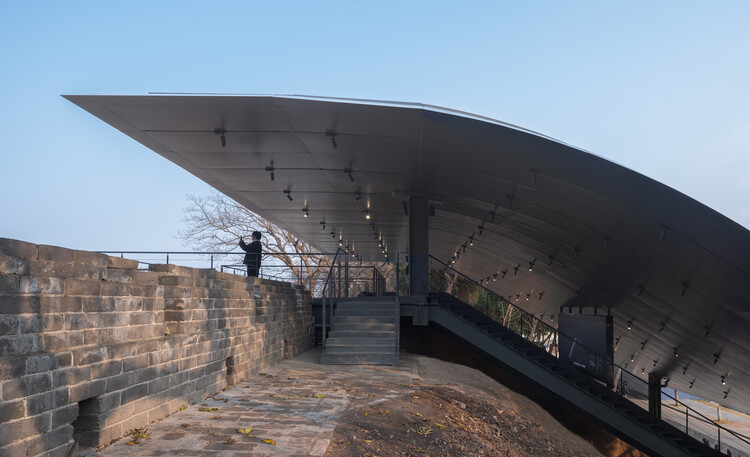
Ultra-small Infrastructure Buildings / NODE Achitecture & Urbanism - Exterior Photography, Infrastructure, Facade, Door, Balcony, StairsUltra-small Infrastructure Buildings / NODE Achitecture & Urbanism - Interior Photography, InfrastructureUltra-small Infrastructure Buildings / NODE Achitecture & Urbanism - Exterior Photography, Infrastructure, Garden, Balcony, CityscapeUltra-small Infrastructure Buildings / NODE Achitecture & Urbanism - InfrastructureUltra-small Infrastructure Buildings / NODE Achitecture & Urbanism - More Images+ 41

Studio House / Estudio Dupuy

Studio House / Estudio Dupuy - Interior Photography, Houses, Balcony, ChairStudio House / Estudio Dupuy - HousesStudio House / Estudio Dupuy - Interior Photography, Houses, ChairStudio House / Estudio Dupuy - Exterior Photography, HousesStudio House / Estudio Dupuy - More Images+ 18

Belén de Escobar, Argentina
  • Architects: Estudio Dupuy
  • Area Area of this architecture project Area:  340
  • Year Completion year of this architecture project Year:  2025
  • Manufacturers Brands with products used in this architecture project
    Manufacturers:  CMPC Maderas, PREADECON

Forest House / Lucas Gonçalves Arquitetura

Forest House / Lucas Gonçalves Arquitetura - Exterior Photography, Houses, Courtyard, Beam, BalconyForest House / Lucas Gonçalves Arquitetura - Interior Photography, HousesForest House / Lucas Gonçalves Arquitetura - HousesForest House / Lucas Gonçalves Arquitetura - HousesForest House / Lucas Gonçalves Arquitetura - More Images+ 23

  • Area Area of this architecture project Area:  1032
  • Year Completion year of this architecture project Year:  2025
  • Manufacturers Brands with products used in this architecture project
    Manufacturers:  Carpintaria Solid Wood, Montabox Vidros Esquadrias, Roberto Almeida Interiores, Signato.Art Marmoraria

Esquina Nativa Center / TACO taller de arquitectura contextual

Esquina Nativa Center / TACO taller de arquitectura contextual - Interior Photography, Store, ColumnEsquina Nativa Center / TACO taller de arquitectura contextual - StoreEsquina Nativa Center / TACO taller de arquitectura contextual - Interior Photography, Store, BathroomEsquina Nativa Center / TACO taller de arquitectura contextual - StoreEsquina Nativa Center / TACO taller de arquitectura contextual - More Images+ 24

Mérida, Mexico

Glass House / Charlene Koetz Arquitetura

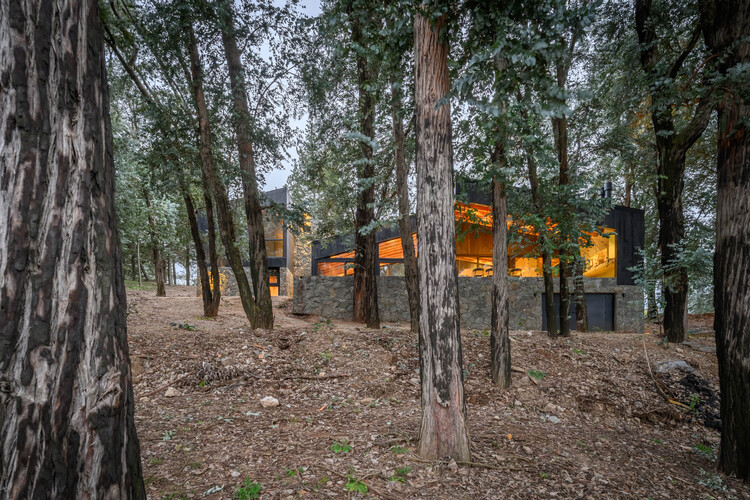
Glass House / Charlene Koetz Arquitetura - HousesGlass House / Charlene Koetz Arquitetura - HousesGlass House / Charlene Koetz Arquitetura - Exterior Photography, Houses, ForestGlass House / Charlene Koetz Arquitetura - HousesGlass House / Charlene Koetz Arquitetura - More Images+ 17

  • Area Area of this architecture project Area:  455
  • Year Completion year of this architecture project Year:  2026
  • Manufacturers Brands with products used in this architecture project
    Manufacturers:  Tramontina, Axell Banheiras e SPA's , Castellar Lareiras, Deca, Lucendi, +2

Portola Valley Home / Schwartz and Architecture

Portola Valley Home  / Schwartz and Architecture - Exterior Photography, HousesPortola Valley Home  / Schwartz and Architecture - HousesPortola Valley Home  / Schwartz and Architecture - Interior Photography, Houses, ChairPortola Valley Home  / Schwartz and Architecture - Interior Photography, Houses, Kitchen, Chair, Table, Countertop, LightingPortola Valley Home  / Schwartz and Architecture - More Images+ 8

Green House / M2 Senos Arquitectos

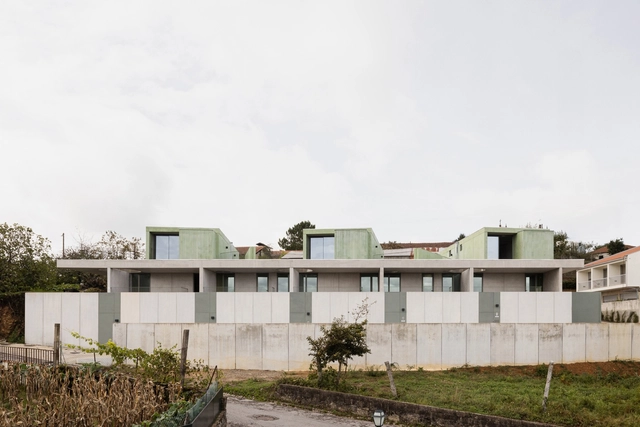
Green House / M2 Senos Arquitectos - Exterior Photography, HousesGreen House / M2 Senos Arquitectos - Interior Photography, HousesGreen House / M2 Senos Arquitectos - Interior Photography, Houses, ChairGreen House / M2 Senos Arquitectos - Interior Photography, Houses, Bathroom, Bathtub, SinkGreen House / M2 Senos Arquitectos - More Images+ 41

Gafanha da Encarnação, Portugal
  • Area Area of this architecture project Area:  3799 ft²
  • Year Completion year of this architecture project Year:  2025
  • Manufacturers Brands with products used in this architecture project
    Manufacturers:  Geberit, CIN, Carpintaria Venezolana Portuguesa, Lda., ENAT, Fixocaleira, Lda, +1

Bidi Bidi Performing Arts Centre / To​.org + Hassell + Localworks + Arup

Bidi Bidi Performing Arts Centre / To​.org + Hassell + Localworks + Arup - Exterior Photography, Community Bidi Bidi Performing Arts Centre / To​.org + Hassell + Localworks + Arup - Community Bidi Bidi Performing Arts Centre / To​.org + Hassell + Localworks + Arup - Interior Photography, Community Bidi Bidi Performing Arts Centre / To​.org + Hassell + Localworks + Arup - Exterior Photography, Community Bidi Bidi Performing Arts Centre / To​.org + Hassell + Localworks + Arup - More Images+ 2

Cabin Sande / Helen & Hard architects

Cabin Sande / Helen & Hard architects - Exterior Photography, Houses, CoastCabin Sande / Helen & Hard architects - Interior Photography, HousesCabin Sande / Helen & Hard architects - Interior Photography, HousesCabin Sande / Helen & Hard architects - HousesCabin Sande / Helen & Hard architects - More Images+ 13

Gochang Hwang Yunseok Library / Hyunjoon Yoo + Partners

Gochang Hwang Yunseok Library / Hyunjoon Yoo + Partners - Drawings, LibraryGochang Hwang Yunseok Library / Hyunjoon Yoo + Partners - LibraryGochang Hwang Yunseok Library / Hyunjoon Yoo + Partners - Interior Photography, LibraryGochang Hwang Yunseok Library / Hyunjoon Yoo + Partners - Interior Photography, Library, BeamGochang Hwang Yunseok Library / Hyunjoon Yoo + Partners - More Images+ 19

Gochang-gun, South Korea

Twilight House / Spacefiction Studio

Twilight House / Spacefiction Studio - HousesTwilight House / Spacefiction Studio - HousesTwilight House / Spacefiction Studio - Interior Photography, HousesTwilight House / Spacefiction Studio - Interior Photography, Houses, ChairTwilight House / Spacefiction Studio - More Images+ 28

Nellore, India
  • Area Area of this architecture project Area:  7000 ft²
  • Year Completion year of this architecture project Year:  2026

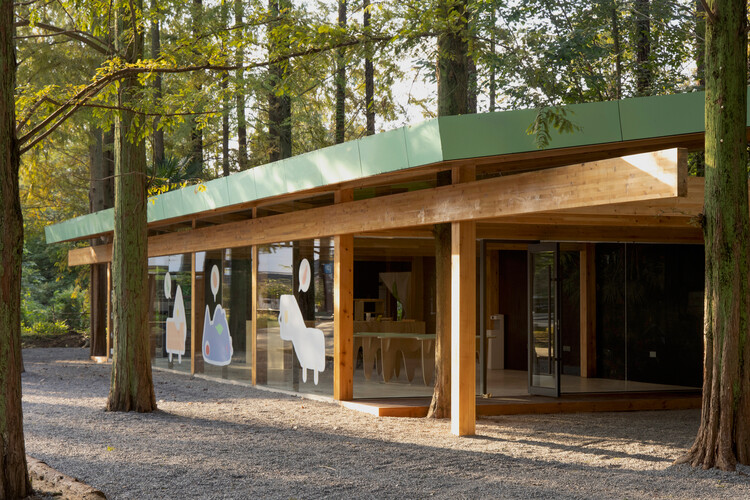
A Leaf Canopy by the Sea / Studio 10

 A Leaf Canopy by the Sea / Studio 10 - Retail Interiors A Leaf Canopy by the Sea / Studio 10 - Exterior Photography, Retail Interiors, Garden A Leaf Canopy by the Sea / Studio 10 - Retail Interiors A Leaf Canopy by the Sea / Studio 10 - Interior Photography, Retail Interiors A Leaf Canopy by the Sea / Studio 10 - More Images+ 29

  • Architects: Studio 10
  • Area Area of this architecture project Area:  48
  • Year Completion year of this architecture project Year:  2026

Abejas Sports and Recreation Center / border arquitectos

Abejas Sports and Recreation Center / border arquitectos - Exterior Photography, Sports FieldAbejas Sports and Recreation Center / border arquitectos - Interior Photography, Sports Field, FenceAbejas Sports and Recreation Center / border arquitectos - Interior Photography, Sports FieldAbejas Sports and Recreation Center / border arquitectos - Sports FieldAbejas Sports and Recreation Center / border arquitectos - More Images+ 14

  • Architects: border arquitectos
  • Area Area of this architecture project Area:  60000
  • Year Completion year of this architecture project Year:  2024
  • Manufacturers Brands with products used in this architecture project
    Manufacturers:  cemex cementos

House in Santana do Parnaíba / GRUPOSP

House in Santana do Parnaíba / GRUPOSP - HousesHouse in Santana do Parnaíba / GRUPOSP - Interior Photography, Houses, Beam, ChairHouse in Santana do Parnaíba / GRUPOSP - Interior Photography, Houses, Chair, TableHouse in Santana do Parnaíba / GRUPOSP - Interior Photography, Houses, Balcony, HandrailHouse in Santana do Parnaíba / GRUPOSP - More Images+ 25

  • Architects: GRUPOSP
  • Area Area of this architecture project Area:  450
  • Year Completion year of this architecture project Year:  2021

HUB UCC. Universidad Católica de Córdoba Innovation Space / BLT Arquitectos

HUB UCC. Universidad Católica de Córdoba Innovation Space / BLT Arquitectos - UniversityHUB UCC. Universidad Católica de Córdoba Innovation Space / BLT Arquitectos - UniversityHUB UCC. Universidad Católica de Córdoba Innovation Space / BLT Arquitectos - Interior Photography, University, Kitchen, ChairHUB UCC. Universidad Católica de Córdoba Innovation Space / BLT Arquitectos - UniversityHUB UCC. Universidad Católica de Córdoba Innovation Space / BLT Arquitectos - More Images+ 31

  • Architects: BLT Arquitectos
  • Area Area of this architecture project Area:  650
  • Year Completion year of this architecture project Year:  2025

You've started following your first account!

Did you know?

You'll now receive updates based on what you follow! Personalize your stream and start following your favorite authors, offices and users.