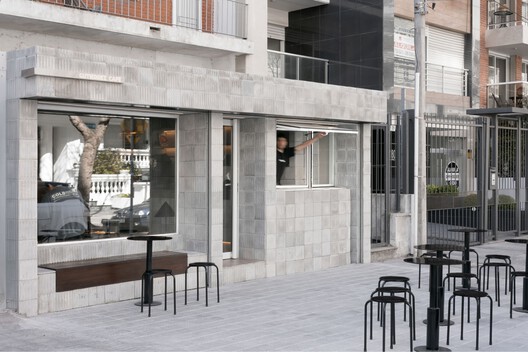



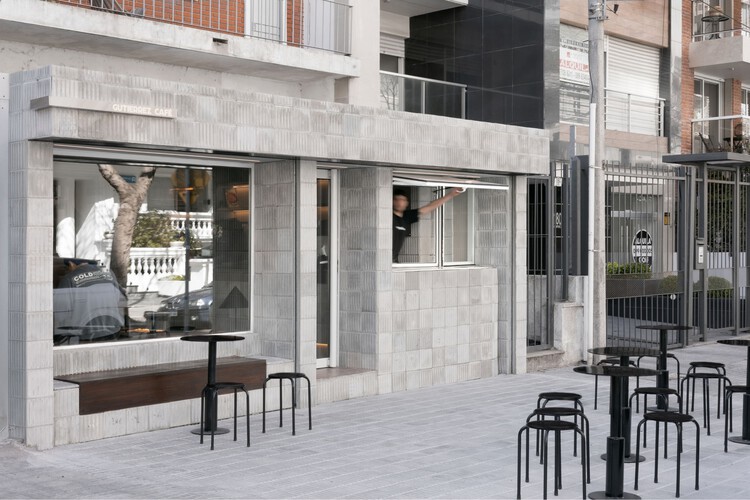
Gutiérrez Café / Toro Arquitectos

Gutiérrez Café / Toro Arquitectos - Interior Photography, Countertop, ChairGutiérrez Café / Toro Arquitectos - Interior Photography, Dining room, Table, Chair, CountertopGutiérrez Café / Toro Arquitectos - Interior Photography, Kitchen, Countertop, Lighting, Glass, Sink, ChairGutiérrez Café / Toro Arquitectos - Interior Photography, Kitchen, Lighting, CountertopGutiérrez Café / Toro Arquitectos - More Images+ 9

•
Montevideo, Uruguay
  • Architects: Toro Arquitectos
  • Area Area of this architecture project Area:  71 m²
  • Year Completion year of this architecture project Year:  2025
  • Photographs
    Photographs:Juan Nin
  • Lead Architect: Ernesto Figueroa Grieco
More SpecsLess Specs
Gutiérrez Café / Toro Arquitectos - Interior Photography, Kitchen, Concrete
© Juan Nin

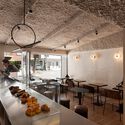
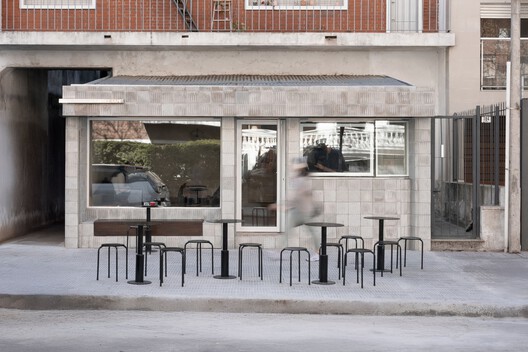
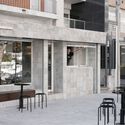
Text description provided by the architects. Gutiérrez Café opened its doors in August 2025, in the Pocitos neighborhood of Montevideo, with an architectural design that places both design and product quality at the heart of the experience. More than just a coffee shop, it is a space carefully conceived to articulate a sensory and urban experience, where architecture becomes an integral part of the gastronomic offering.

Content Loader

Project gallery

See allShow less
About this office
Cite: "Gutiérrez Café / Toro Arquitectos" [Gutiérrez Café / Toro Arquitectos] 09 Oct 2026. ArchDaily. Accessed . <https://www.archdaily.com/1186647/gutierrez-cafe-toro-arquitectos> ISSN 0719-8884
© Juan Nin

Gutiérrez 咖啡馆 / Toro 建筑事务所

是否

You've started following your first account!

Did you know?

You'll now receive updates based on what you follow! Personalize your stream and start following your favorite authors, offices and users.