1. ArchDaily
  2. Built Projects
Built Projects

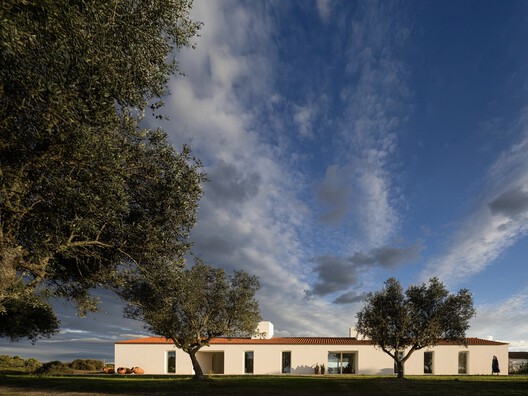
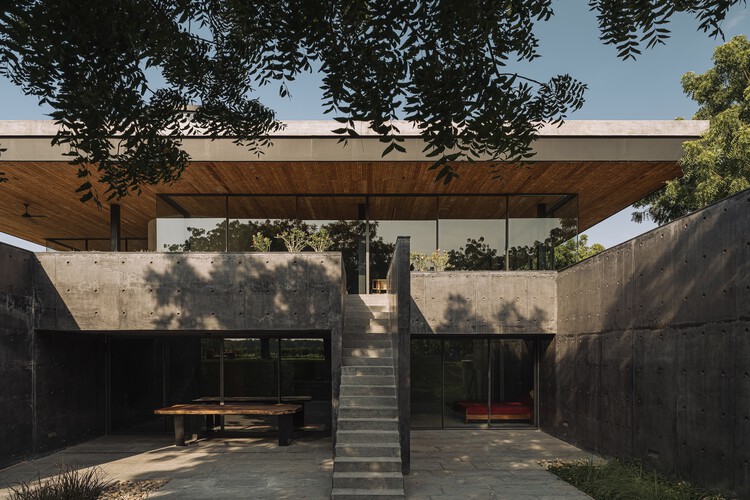
Monte Alvo House / NOZ Arquitectura

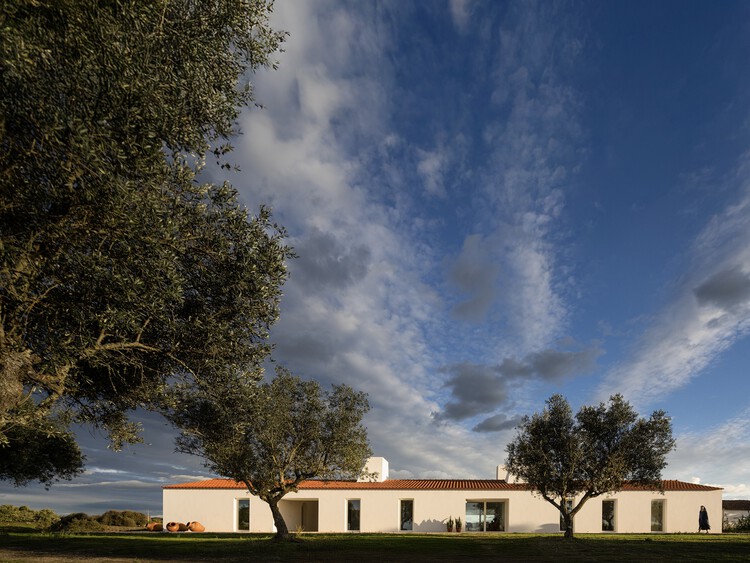
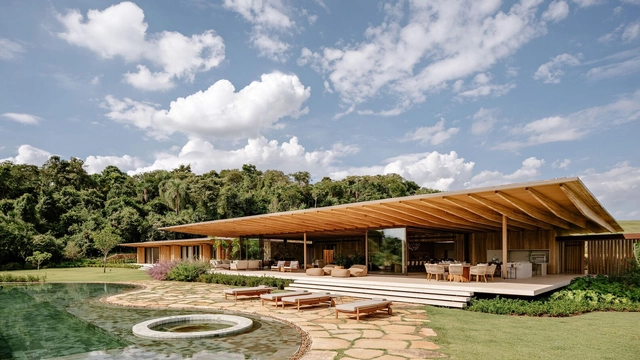
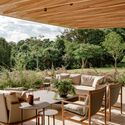
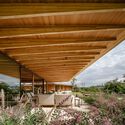
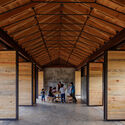
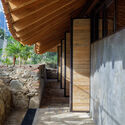
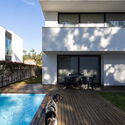
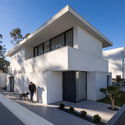
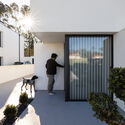
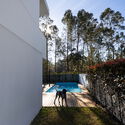
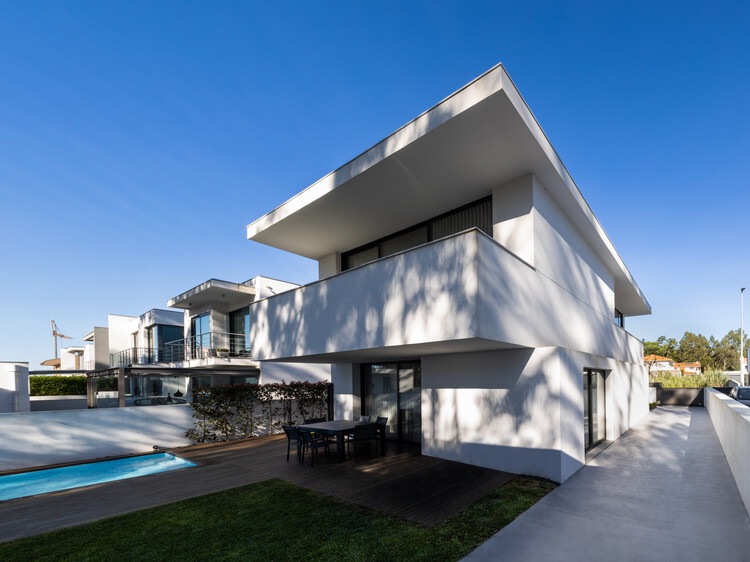
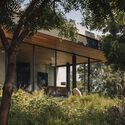
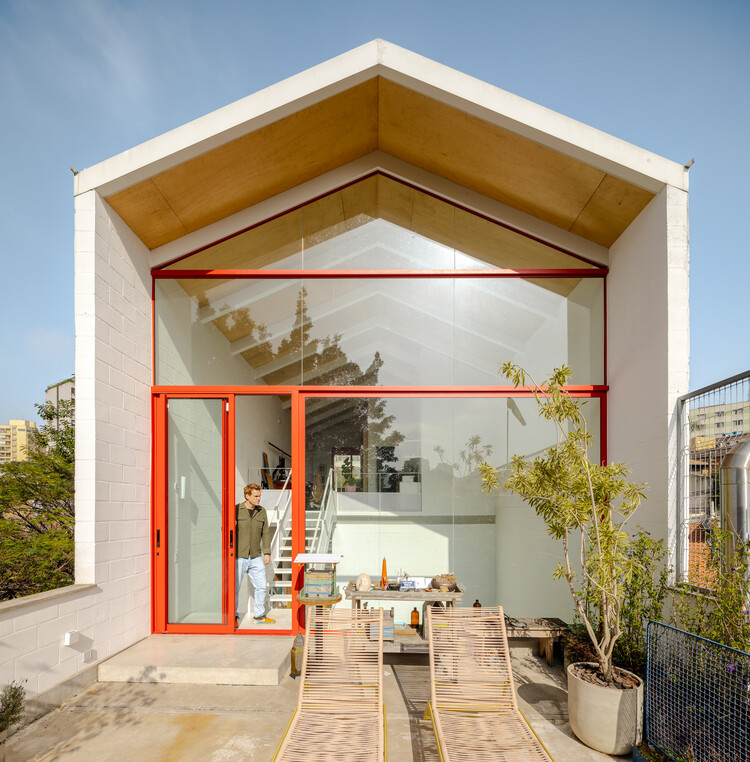
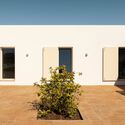
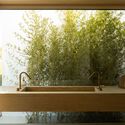
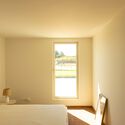
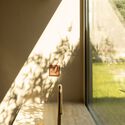
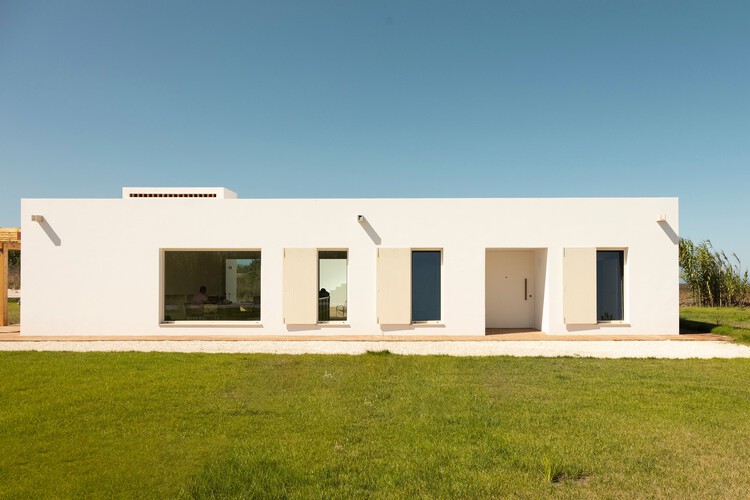
Monte Alvo House / NOZ Arquitectura - HousesMonte Alvo House / NOZ Arquitectura - Interior Photography, HousesMonte Alvo House / NOZ Arquitectura - Interior Photography, Houses, Arch, ArcadeMonte Alvo House / NOZ Arquitectura - Exterior Photography, HousesMonte Alvo House / NOZ Arquitectura - More Images+ 18

  • Architects: NOZ Arquitectura
  • Area Area of this architecture project Area:  430 m²
  • Year Completion year of this architecture project Year:  2024

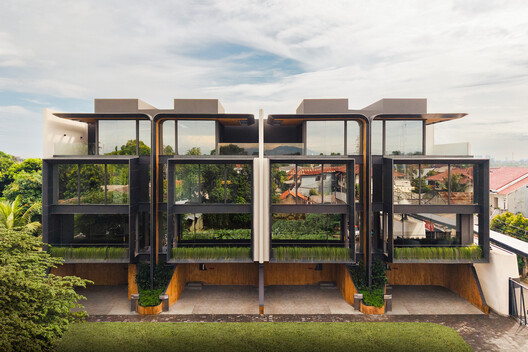
The Town House / Sigurd Larsen

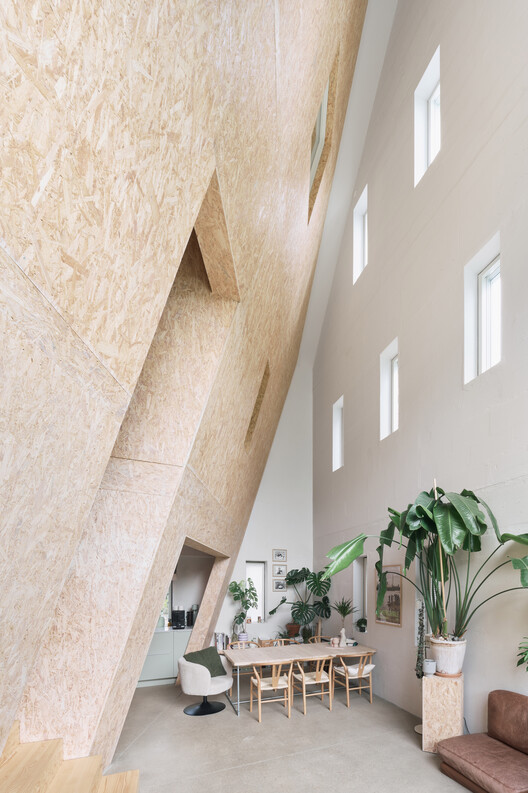
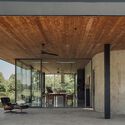
The Town House / Sigurd Larsen - Exterior Photography, House InteriorsThe Town House / Sigurd Larsen - Interior Photography, House InteriorsThe Town House / Sigurd Larsen - Interior Photography, House Interiors, StairsThe Town House / Sigurd Larsen - Interior Photography, House InteriorsThe Town House / Sigurd Larsen - More Images+ 21

  • Architects: Sigurd Larsen
  • Area Area of this architecture project Area:  180 m²
  • Year Completion year of this architecture project Year:  2025

Levanger Creative Building / Incube Architecture + Praksis Arkitekter

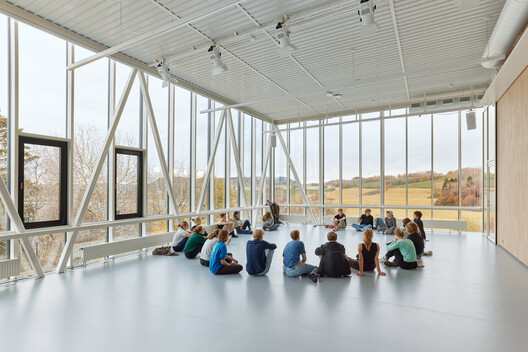
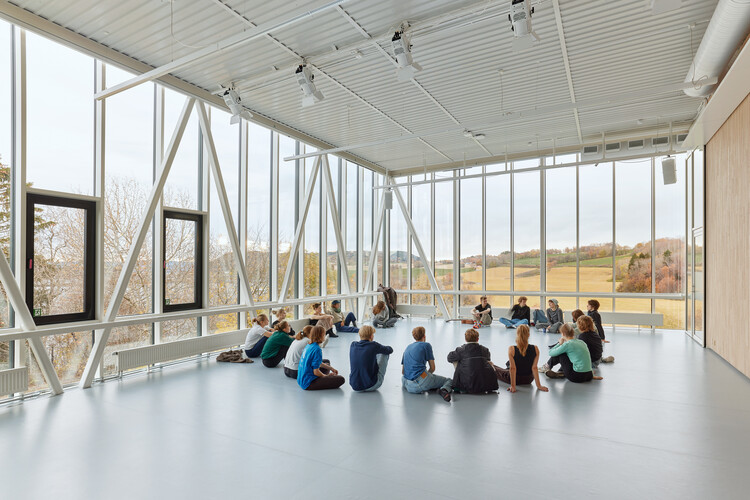
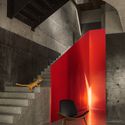
Levanger Creative Building / Incube Architecture + Praksis Arkitekter - Exterior Photography, Higher Education, DoorLevanger Creative Building / Incube Architecture + Praksis Arkitekter - Higher EducationLevanger Creative Building / Incube Architecture + Praksis Arkitekter - Interior Photography, Higher EducationLevanger Creative Building / Incube Architecture + Praksis Arkitekter - Interior Photography, Higher Education, StairsLevanger Creative Building / Incube Architecture + Praksis Arkitekter - More Images+ 24

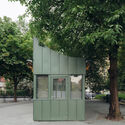
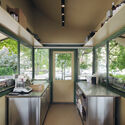
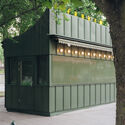
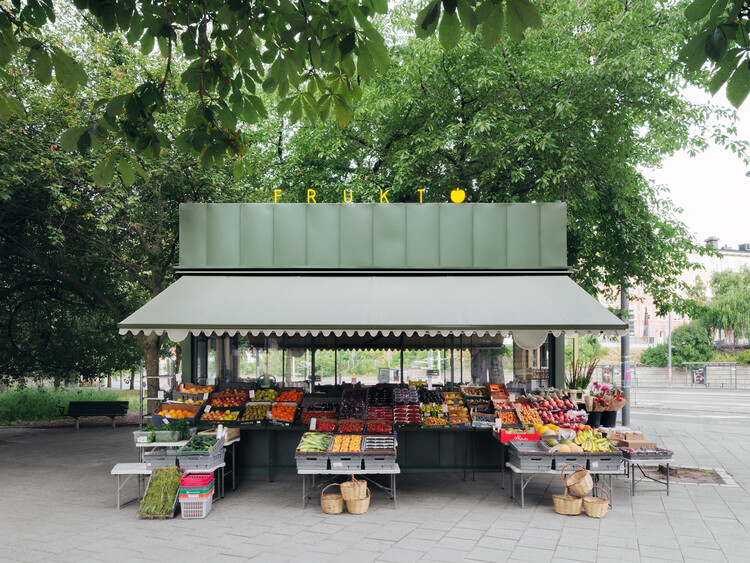
Fruit Stand in Fridhemsplan / DinellJohansson

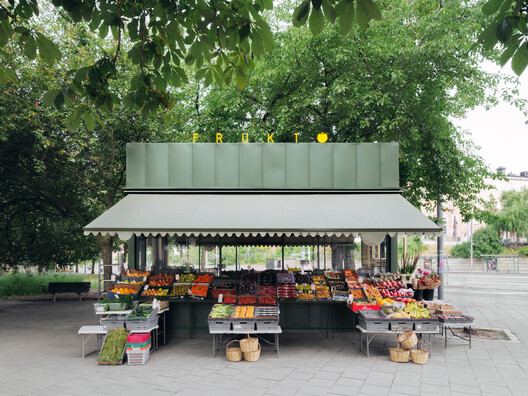
Fruit Stand in Fridhemsplan / DinellJohansson - Temporary StoresFruit Stand in Fridhemsplan / DinellJohansson - Temporary StoresFruit Stand in Fridhemsplan / DinellJohansson - Interior Photography, Temporary Stores, Kitchen, CountertopFruit Stand in Fridhemsplan / DinellJohansson - Temporary StoresFruit Stand in Fridhemsplan / DinellJohansson - More Images+ 7

  • Architects: DinellJohansson
  • Area Area of this architecture project Area:  12 m²
  • Year Completion year of this architecture project Year:  2026

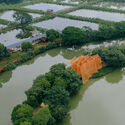
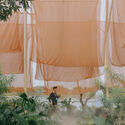
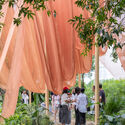
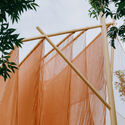
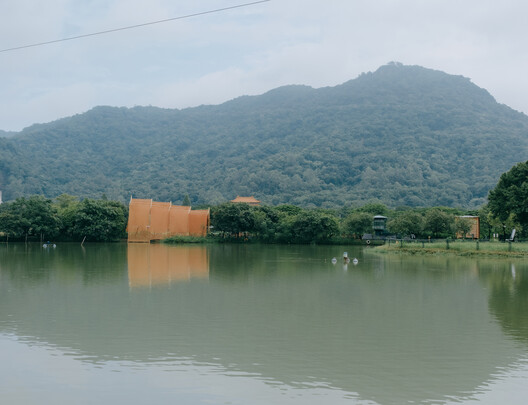
Under the Drying Nets / Multi-Architecture

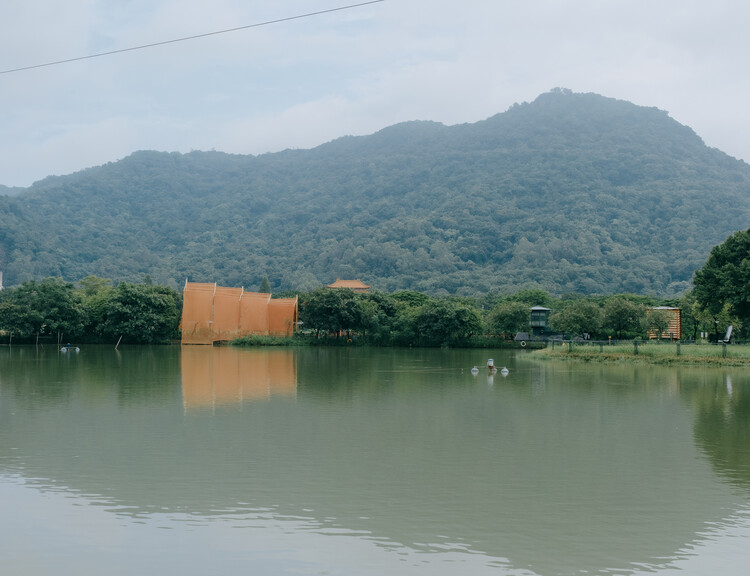
Under the Drying Nets / Multi-Architecture - PavilionUnder the Drying Nets / Multi-Architecture - Interior Photography, PavilionUnder the Drying Nets / Multi-Architecture - Interior Photography, PavilionUnder the Drying Nets / Multi-Architecture - PavilionUnder the Drying Nets / Multi-Architecture - More Images+ 13

•
Foshan, China
  • Architects: Multi-Architecture
  • Area Area of this architecture project Area:  180 m²
  • Year Completion year of this architecture project Year:  2026

Foundations House / Holger Cuadrado

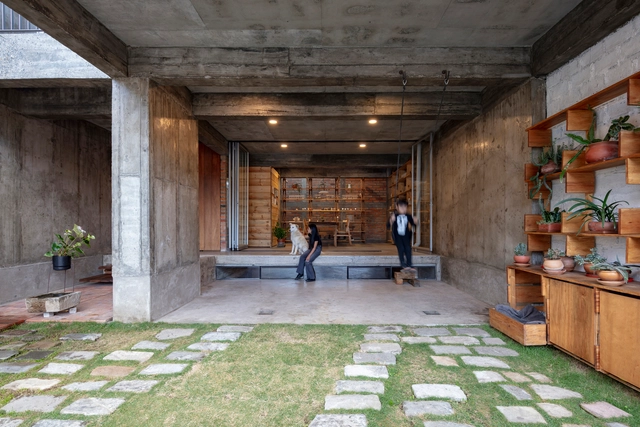
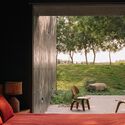
Foundations House / Holger Cuadrado - Exterior Photography, Houses, FacadeFoundations House / Holger Cuadrado - Interior Photography, Houses, Beam, DoorFoundations House / Holger Cuadrado - Interior Photography, Houses, BeamFoundations House / Holger Cuadrado - Interior Photography, Houses, Beam, Door, TableFoundations House / Holger Cuadrado - More Images+ 28

•
Loja, Ecuador
  • Architects: Holger Cuadrado
  • Area Area of this architecture project Area:  262 m²
  • Year Completion year of this architecture project Year:  2024
  • Manufacturers Brands with products used in this architecture project
    Manufacturers:  hormic.ec

AMS House / Jacobsen Arquitetura

AMS House / Jacobsen Arquitetura - HousesAMS House / Jacobsen Arquitetura - Interior Photography, Houses, Deck, StairsAMS House / Jacobsen Arquitetura - Interior Photography, Houses, Patio, ChairAMS House / Jacobsen Arquitetura - HousesAMS House / Jacobsen Arquitetura - More Images+ 17

•
Porto Feliz, Brazil
  • Area Area of this architecture project Area:  2043 m²
  • Year Completion year of this architecture project Year:  2024

Rural School in Oaxaca / Territorio Estudio

Rural School in Oaxaca / Territorio Estudio - Schools Rural School in Oaxaca / Territorio Estudio - Schools Rural School in Oaxaca / Territorio Estudio - Schools Rural School in Oaxaca / Territorio Estudio - Schools Rural School in Oaxaca / Territorio Estudio - More Images+ 21

•
San Andrés Huayapam, Mexico
  • Architects: Territorio Estudio
  • Area Area of this architecture project Area:  225 m²
  • Year Completion year of this architecture project Year:  2023

Cabreira House / ARE ARCHITECTS STUDIO

Cabreira House / ARE ARCHITECTS STUDIO - Exterior Photography, Houses, BalconyCabreira House / ARE ARCHITECTS STUDIO - Exterior Photography, HousesCabreira House / ARE ARCHITECTS STUDIO - Exterior Photography, Houses, BalconyCabreira House / ARE ARCHITECTS STUDIO - HousesCabreira House / ARE ARCHITECTS STUDIO - More Images+ 14

  • Area Area of this architecture project Area:  190 m²
  • Year Completion year of this architecture project Year:  2020
  • Manufacturers Brands with products used in this architecture project
    Manufacturers:  Tintas Marilina

Chalet des Huarts / Atelier MAa architecture +

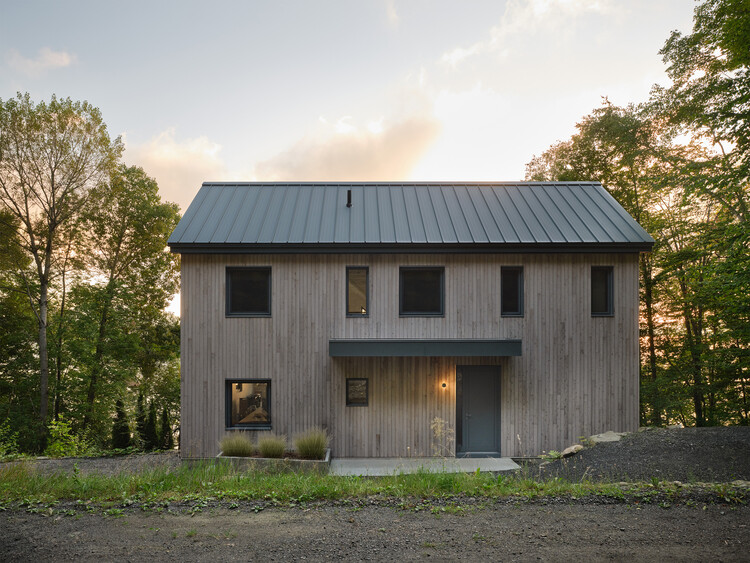
Chalet des Huarts / Atelier MAa architecture + - Exterior Photography, RenovationChalet des Huarts / Atelier MAa architecture + - RenovationChalet des Huarts / Atelier MAa architecture + - Exterior Photography, RenovationChalet des Huarts / Atelier MAa architecture + - Interior Photography, Renovation, Kitchen, Lighting, Chair, CountertopChalet des Huarts / Atelier MAa architecture + - More Images+ 8

•
Mansonville, Canada

What the Stones Whisper / Collectif MAGMA

What the Stones Whisper / Collectif MAGMA - Exterior Photography, Landscape ArchitectureWhat the Stones Whisper / Collectif MAGMA - Landscape ArchitectureWhat the Stones Whisper / Collectif MAGMA - Exterior Photography, Landscape ArchitectureWhat the Stones Whisper / Collectif MAGMA - Exterior Photography, Landscape ArchitectureWhat the Stones Whisper / Collectif MAGMA - More Images+ 21

  • Architects: Collectif MAGMA
  • Area Area of this architecture project Area:  10 m²
  • Year Completion year of this architecture project Year:  2026

Kenitra Socio-Cultural Center / AGA STUDIO

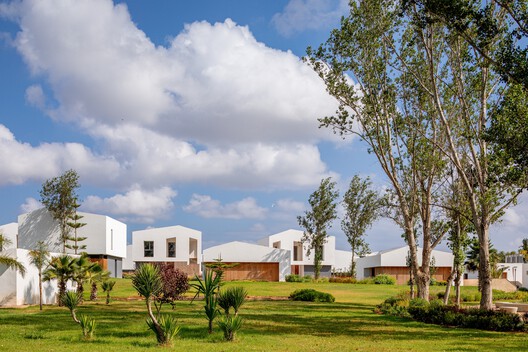
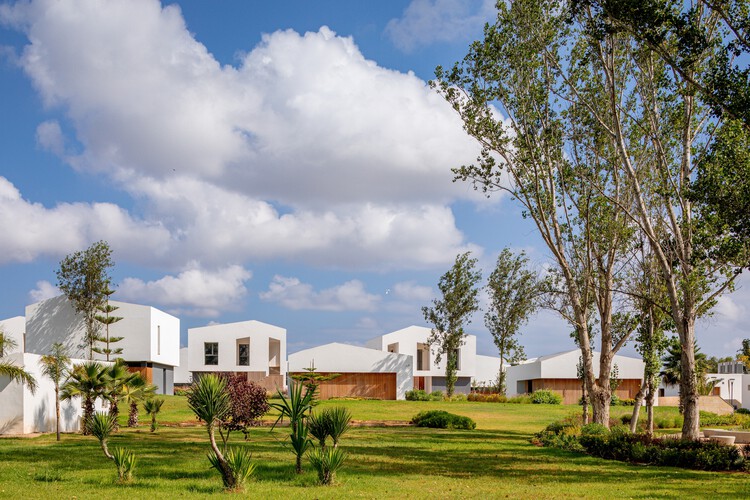
Kenitra Socio-Cultural Center / AGA STUDIO - Cultural CenterKenitra Socio-Cultural Center / AGA STUDIO - Cultural CenterKenitra Socio-Cultural Center / AGA STUDIO - Exterior Photography, Cultural CenterKenitra Socio-Cultural Center / AGA STUDIO - Interior Photography, Cultural Center, GardenKenitra Socio-Cultural Center / AGA STUDIO - More Images+ 28

  • Architects: AGA STUDIO
  • Area Area of this architecture project Area:  3200 m²
  • Year Completion year of this architecture project Year:  2024
  • Manufacturers Brands with products used in this architecture project
    Manufacturers:  Aluminium du Maroc, LUXIO LIGHTING, Tamesna Vert, Vitra

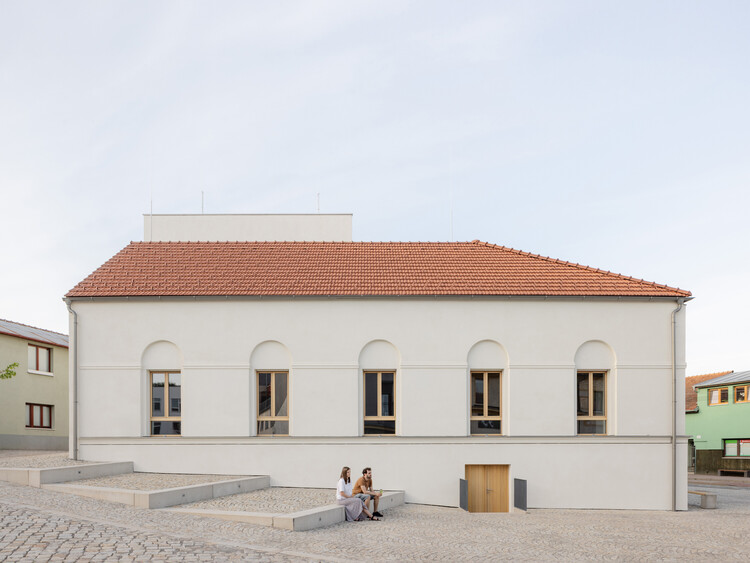
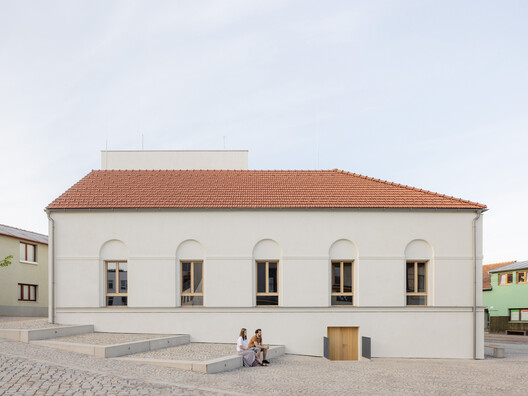
Stará Hasička Cultural and Community Center / schwerpunkt.

Stará Hasička Cultural and Community Center / schwerpunkt. - Exterior Photography, Cultural Center, StairsStará Hasička Cultural and Community Center / schwerpunkt. - Cultural CenterStará Hasička Cultural and Community Center / schwerpunkt. - Cultural CenterStará Hasička Cultural and Community Center / schwerpunkt. - Interior Photography, Cultural Center, BeamStará Hasička Cultural and Community Center / schwerpunkt. - More Images+ 53

Terra Pavillion / Studio Sangath

Terra Pavillion / Studio Sangath - Exterior Photography, HousesTerra Pavillion / Studio Sangath - Interior Photography, Houses, BeamTerra Pavillion / Studio Sangath - Interior Photography, Houses, StairsTerra Pavillion / Studio Sangath - Interior Photography, Houses, Bedroom, ChairTerra Pavillion / Studio Sangath - More Images+ 16

•
Ahmedabad, India
  • Architects: Studio Sangath
  • Area Area of this architecture project Area:  940 m²
  • Year Completion year of this architecture project Year:  2023

Arme Residence / Studio S+AO

Arme Residence  / Studio S+AO - Interior Photography, Apartments, Stairs, BalconyArme Residence  / Studio S+AO - Interior Photography, Apartments, ChairArme Residence  / Studio S+AO - Interior Photography, ApartmentsArme Residence  / Studio S+AO - ApartmentsArme Residence  / Studio S+AO - More Images+ 24

  • Architects: Studio S+AO
  • Area Area of this architecture project Area:  1860 m²
  • Year Completion year of this architecture project Year:  2026

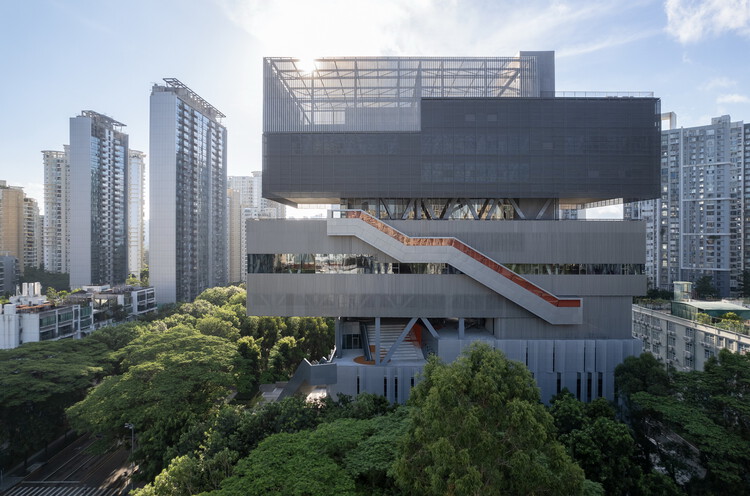
Yuehai Culture and Sports Center / MENG YAN | URBANUS

Yuehai Culture and Sports Center / MENG YAN | URBANUS - Exterior Photography, Cultural Center, CityscapeYuehai Culture and Sports Center / MENG YAN | URBANUS - Exterior Photography, Cultural Center, StairsYuehai Culture and Sports Center / MENG YAN | URBANUS - Cultural CenterYuehai Culture and Sports Center / MENG YAN | URBANUS - Cultural CenterYuehai Culture and Sports Center / MENG YAN | URBANUS - More Images+ 49

  • Architects: MENG YAN | URBANUS
  • Area Area of this architecture project Area:  5761 m²
  • Year Completion year of this architecture project Year:  2025

Mixed-Use Office, Warehouse and Parking Building / KF arquitectes

Mixed-Use Office, Warehouse and Parking Building / KF arquitectes - Exterior Photography,           ParkingMixed-Use Office, Warehouse and Parking Building / KF arquitectes -           ParkingMixed-Use Office, Warehouse and Parking Building / KF arquitectes - Interior Photography,           Parking, LightingMixed-Use Office, Warehouse and Parking Building / KF arquitectes - Interior Photography,           Parking, LightingMixed-Use Office, Warehouse and Parking Building / KF arquitectes - More Images+ 23

  • Architects: KF arquitectes
  • Area Area of this architecture project Area:  6033 m²
  • Year Completion year of this architecture project Year:  2026

Casa Votupoca / ARKITITO Arquitetura

Casa Votupoca / ARKITITO Arquitetura - Interior Photography, HousesCasa Votupoca / ARKITITO Arquitetura - Interior Photography, Houses, Stairs, Lighting, ChairCasa Votupoca / ARKITITO Arquitetura - Interior Photography, Houses, BeamCasa Votupoca / ARKITITO Arquitetura - Interior Photography, HousesCasa Votupoca / ARKITITO Arquitetura - More Images+ 27

•
Vila Ipojuca, Brazil
  • Area Area of this architecture project Area:  150 m²
  • Year Completion year of this architecture project Year:  2026

Casa Cinco 7 / QBO3 Arquitectos

Casa Cinco 7 / QBO3 Arquitectos - HousesCasa Cinco 7 / QBO3 Arquitectos - Interior Photography, HousesCasa Cinco 7 / QBO3 Arquitectos - Exterior Photography, HousesCasa Cinco 7 / QBO3 Arquitectos - Exterior Photography, HousesCasa Cinco 7 / QBO3 Arquitectos - More Images+ 26

•
Nosara, Costa Rica
  • Architects: QBO3 Arquitectos
  • Area Area of this architecture project Area:  600 m²
  • Year Completion year of this architecture project Year:  2024

Casa em Pouca Farinha / Ana Teresa Niza + Ana Rita Marques

Casa em Pouca Farinha / Ana Teresa Niza + Ana Rita Marques - Exterior Photography, HousesCasa em Pouca Farinha / Ana Teresa Niza + Ana Rita Marques - HousesCasa em Pouca Farinha / Ana Teresa Niza + Ana Rita Marques - Interior Photography, Houses, Bedroom, BedCasa em Pouca Farinha / Ana Teresa Niza + Ana Rita Marques - HousesCasa em Pouca Farinha / Ana Teresa Niza + Ana Rita Marques - More Images+ 20

•
Porto Covo, Portugal
  • Architects: Ana Teresa Niza, Ana Rita Marques
  • Area Area of this architecture project Area:  189 m²
  • Year Completion year of this architecture project Year:  2025
  • Manufacturers Brands with products used in this architecture project
    Manufacturers:  Simon, ASM Taps, CIFIAL, Cinca, Extrusal, +9

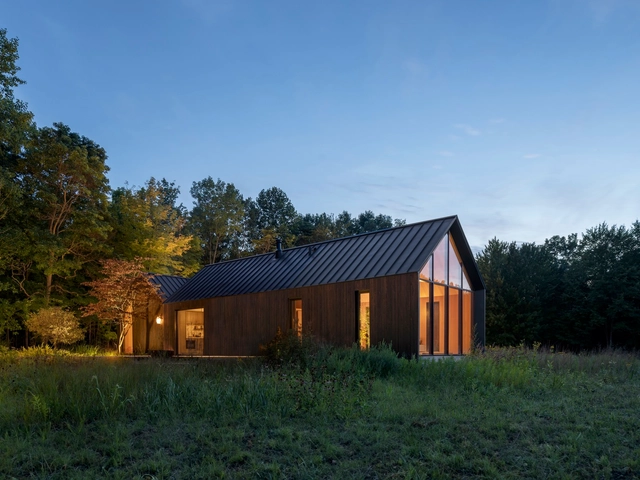
Dutchmoor Valley Guesthouse / SEEK Design + Architecture

Dutchmoor Valley Guesthouse / SEEK Design + Architecture - Interior Photography, Houses, Beam, Chair, CountertopDutchmoor Valley Guesthouse / SEEK Design + Architecture - Interior Photography, Houses, KitchenDutchmoor Valley Guesthouse / SEEK Design + Architecture - HousesDutchmoor Valley Guesthouse / SEEK Design + Architecture - Interior Photography, HousesDutchmoor Valley Guesthouse / SEEK Design + Architecture - More Images+ 13

  • Area Area of this architecture project Area:  2700 ft²
  • Year Completion year of this architecture project Year:  2023
  • Manufacturers Brands with products used in this architecture project
    Manufacturers:  RHEINZINK, A Fine Line, Dekko Concrete, Henrybuilt, Nakamoto Forestry North America, +4

Kromme Rijn College / EVA architecten

Kromme Rijn College / EVA architecten - Exterior Photography, SustainabilityKromme Rijn College / EVA architecten - Exterior Photography, SustainabilityKromme Rijn College / EVA architecten - Exterior Photography, SustainabilityKromme Rijn College / EVA architecten - Exterior Photography, SustainabilityKromme Rijn College / EVA architecten - More Images+ 16

  • Architects: EVA architecten
  • Area Area of this architecture project Area:  1550 m²
  • Year Completion year of this architecture project Year:  2026
  • Manufacturers Brands with products used in this architecture project
    Manufacturers:  Faust Linoleum, Forbo Eurocol Nederland, Formica Group, HERAKLITH, Leegwater, +3

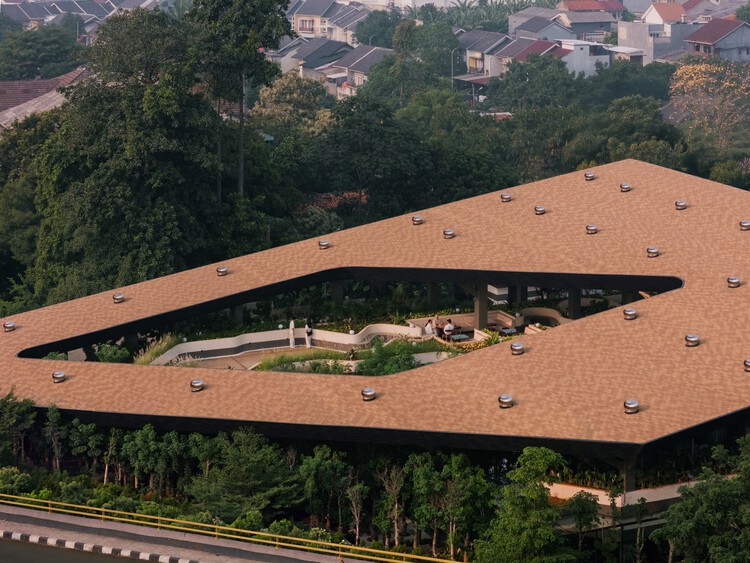
Mitte Oblique Garden / RAD+ar (Research Artistic Design + architecture)

Mitte Oblique Garden / RAD+ar (Research Artistic Design + architecture) - Commercial ArchitectureMitte Oblique Garden / RAD+ar (Research Artistic Design + architecture) - Interior Photography, Commercial Architecture, GardenMitte Oblique Garden / RAD+ar (Research Artistic Design + architecture) - Commercial ArchitectureMitte Oblique Garden / RAD+ar (Research Artistic Design + architecture) - Exterior Photography, Commercial Architecture, CityscapeMitte Oblique Garden / RAD+ar (Research Artistic Design + architecture) - More Images+ 28

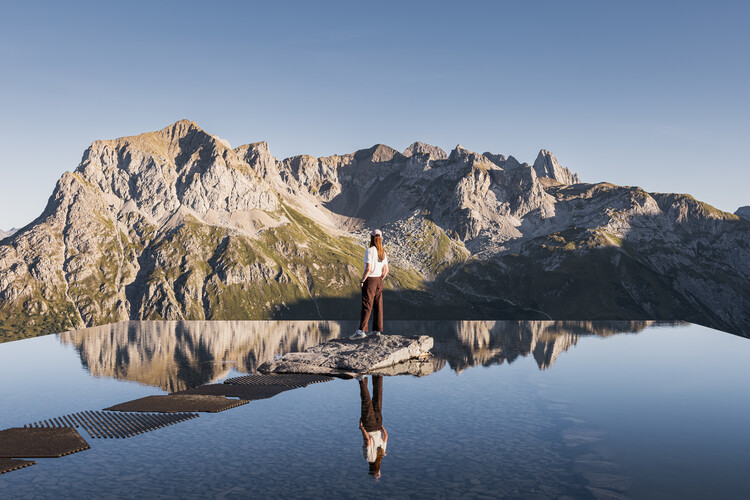
Lech Mountain Mirror / Snøhetta

Lech Mountain Mirror / Snøhetta - Exterior Photography, Installations & StructuresLech Mountain Mirror / Snøhetta - Exterior Photography, Installations & StructuresLech Mountain Mirror / Snøhetta - Exterior Photography, Installations & StructuresLech Mountain Mirror / Snøhetta - Exterior Photography, Installations & StructuresLech Mountain Mirror / Snøhetta - More Images+ 10

  • Architects: Snøhetta
  • Year Completion year of this architecture project Year:  2026

You've started following your first account!

Did you know?

You'll now receive updates based on what you follow! Personalize your stream and start following your favorite authors, offices and users.