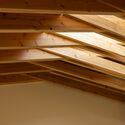
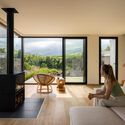
The Black Timber / SO Arquitetura & Design

The Black Timber / SO Arquitetura & Design - Exterior PhotographyThe Black Timber / SO Arquitetura & Design - Interior Photography, Bedroom, Wood, DoorThe Black Timber / SO Arquitetura & Design - Image 4 of 29The Black Timber / SO Arquitetura & Design - Interior Photography, Living Room, Chair, GlassThe Black Timber / SO Arquitetura & Design - More Images+ 24

•
Santa Bárbara, Portugal
  • Area Area of this architecture project Area:  160 m²
  • Year Completion year of this architecture project Year:  2026
  • Photographs
    Photographs:Ivo Tavares Studio
  • Manufacturers Brands with products used in this architecture project
    Manufacturers:  CS Coelho da Silva
  • Lead Architects: Bruno Furtado, Gonçalo Blétière Lopes
More SpecsLess Specs
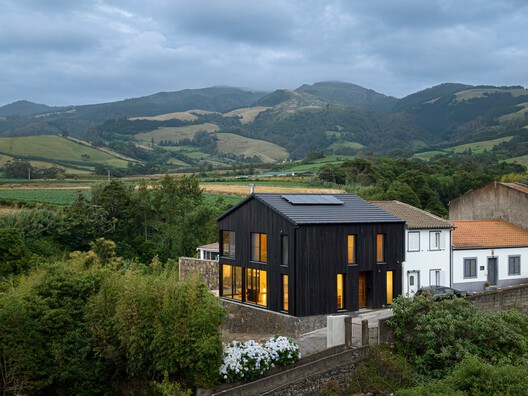
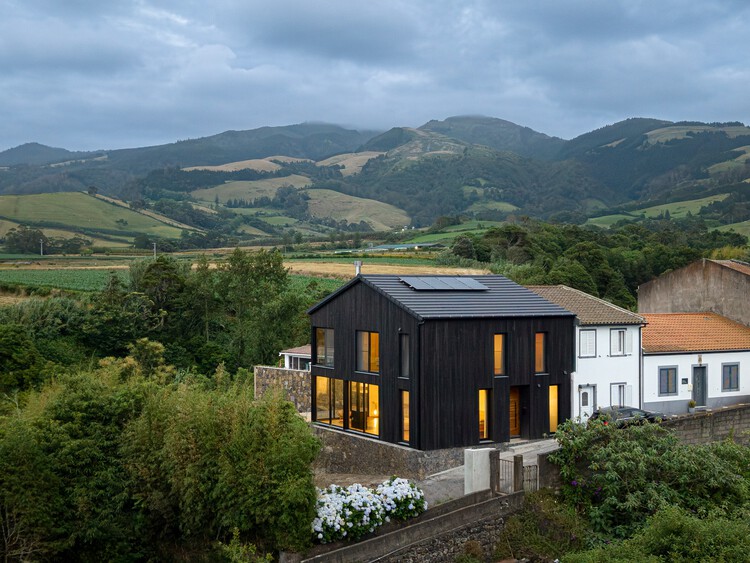
The Black Timber / SO Arquitetura & Design - Exterior Photography
© Ivo Tavares Studio

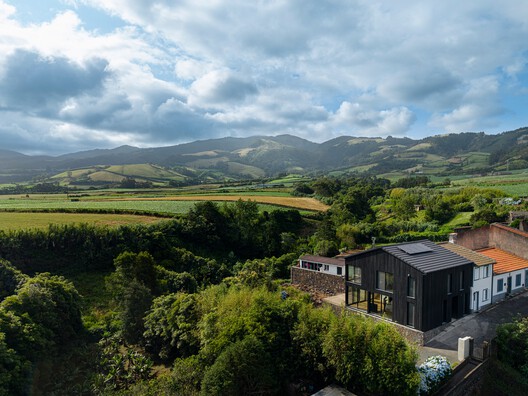
Text description provided by the architects. Black Timber begins with an elementary operation: building almost entirely from a single material and exploring, through it, two opposing conditions. 

Content Loader

Project gallery

See allShow less
About this office
Cite: "The Black Timber / SO Arquitetura & Design" [Casa Black Timber / SO Arquitetura & Design] 16 Nov 2026. ArchDaily. Accessed . <https://www.archdaily.com/1188494/the-black-timber-so-arquitetura-and-design> ISSN 0719-8884
© Ivo Tavares Studio

Casa Black Timber / SO Arquitetura & Design

是否

You've started following your first account!

Did you know?

You'll now receive updates based on what you follow! Personalize your stream and start following your favorite authors, offices and users.