
The Cloud House / Peter Morris Architects

The Cloud House / Peter Morris Architects - Interior PhotographyThe Cloud House / Peter Morris Architects - Interior PhotographyThe Cloud House / Peter Morris Architects - Image 4 of 73The Cloud House / Peter Morris Architects - Exterior Photography, Arch, ArcadeThe Cloud House / Peter Morris Architects - More Images+ 68

  • Area Area of this architecture project Area:  298 m²
  • Year Completion year of this architecture project Year:  2026
  • Photographs
    Photographs:Juliet Murphy
  • Lead Architects: Peter Morris Architects
More SpecsLess Specs
The Cloud House / Peter Morris Architects - Exterior Photography
© Juliet Murphy

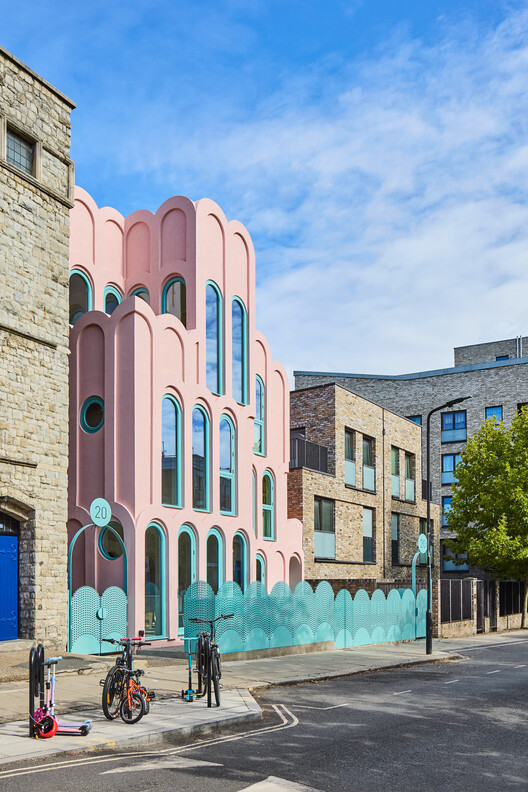
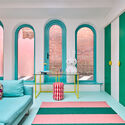
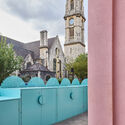
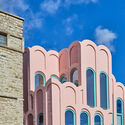
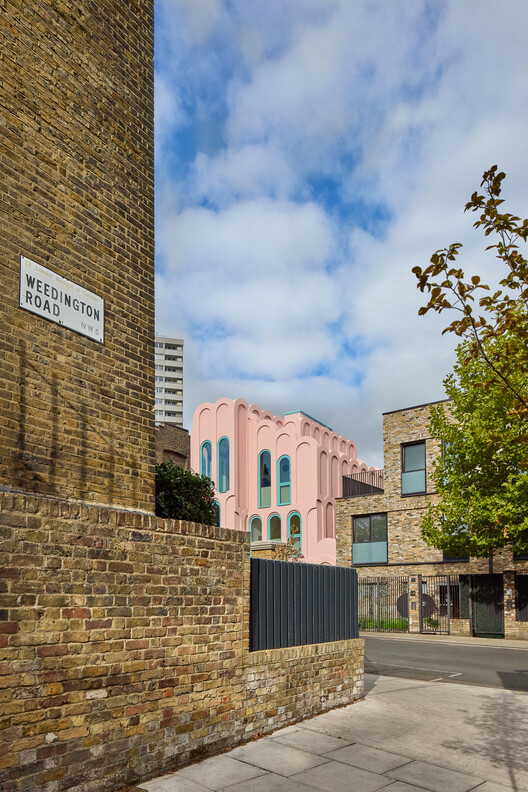
Text description provided by the architects. Architect Peter Morris reveals his most remarkable achievement to date: 'The Cloud House'. Drawing inspiration from the eccentric, Grade I-listed St Martin's Church opposite, and the castle-like Grade II-listed school next door, the property brings a touch of fairytale flamboyance to its north London surroundings. Its pale-pink exteriors, oversized arches, and duck-egg blue metalwork bring joyfulness and colour to the eclectic local architecture, with an interior featuring pale turquoise painted epoxy floors, pink and white marquee stripes on walls and ceilings, and an emerald green and white striped kitchen with pale pink Plykea worktops.

Content Loader

Project gallery

See allShow less
About this office
Cite: "The Cloud House / Peter Morris Architects" 17 Nov 2026. ArchDaily. Accessed . <https://www.archdaily.com/1188660/the-cloud-house-peter-morris-architects> ISSN 0719-8884
© Juliet Murphy

云屋 / Peter Morris Architects

是否

You've started following your first account!

Did you know?

You'll now receive updates based on what you follow! Personalize your stream and start following your favorite authors, offices and users.