1. ArchDaily
  2. Built Projects
Built Projects

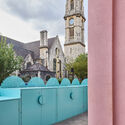
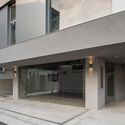
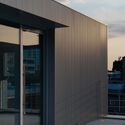
Anchorage Road Artist Studio / Ballman Khapalova

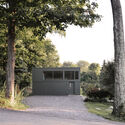
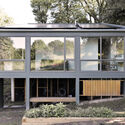
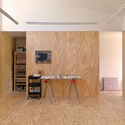
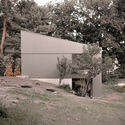
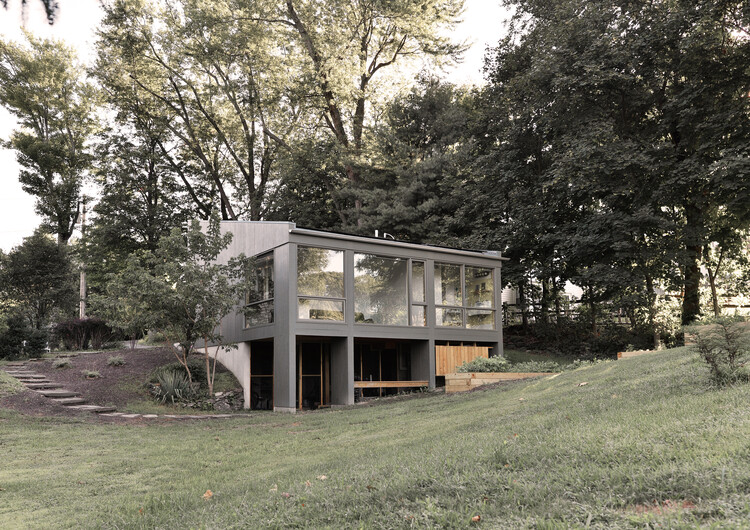
Anchorage Road Artist Studio / Ballman Khapalova - OfficesAnchorage Road Artist Studio / Ballman Khapalova - OfficesAnchorage Road Artist Studio / Ballman Khapalova - Interior Photography, OfficesAnchorage Road Artist Studio / Ballman Khapalova - OfficesAnchorage Road Artist Studio / Ballman Khapalova - More Images+ 18

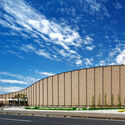
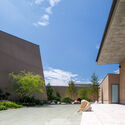
North Boulder Library / WORKac

North Boulder Library / WORKac - Exterior Photography, LibraryNorth Boulder Library / WORKac - Interior Photography, LibraryNorth Boulder Library / WORKac - Interior Photography, LibraryNorth Boulder Library / WORKac - Exterior Photography, LibraryNorth Boulder Library / WORKac - More Images+ 22

ROOT / LEVS architecten

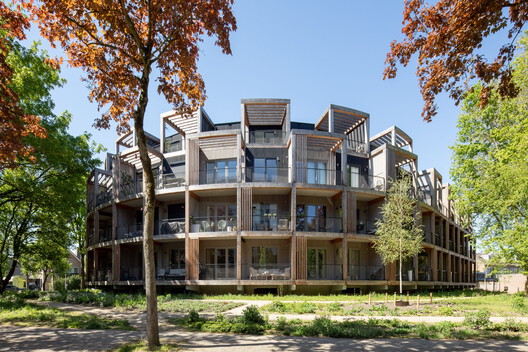
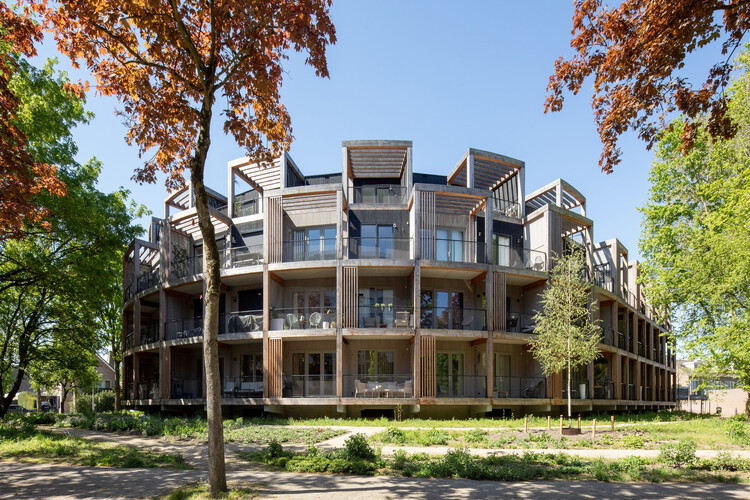
ROOT / LEVS architecten - Exterior Photography, Housing, BalconyROOT / LEVS architecten - Exterior Photography, Housing, BalconyROOT / LEVS architecten - HousingROOT / LEVS architecten - Drawings, Housing, BalconyROOT / LEVS architecten - More Images+ 16

  • Architects: LEVS architecten
  • Area Area of this architecture project Area:  6750 m²
  • Year Completion year of this architecture project Year:  2025

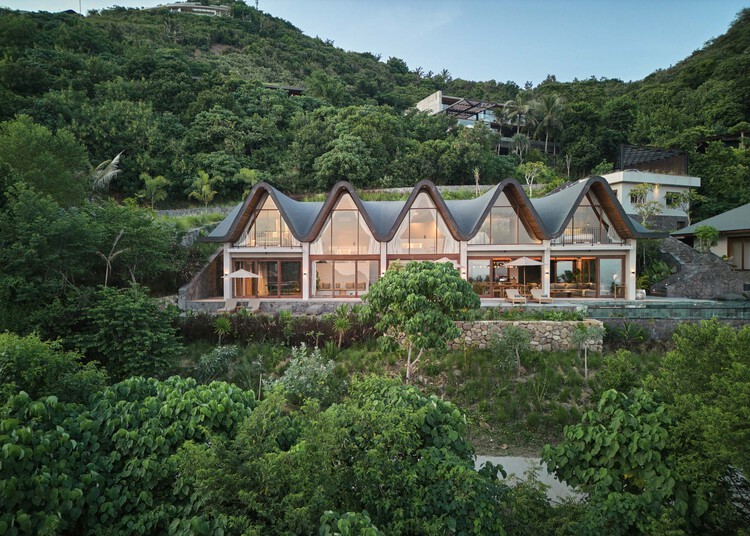
The Cloud House / Peter Morris Architects

The Cloud House / Peter Morris Architects - Interior Photography, HousesThe Cloud House / Peter Morris Architects - Interior Photography, HousesThe Cloud House / Peter Morris Architects - HousesThe Cloud House / Peter Morris Architects - Exterior Photography, Houses, Arch, ArcadeThe Cloud House / Peter Morris Architects - More Images+ 68

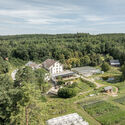
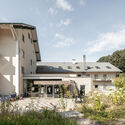
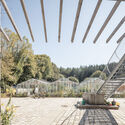
VinziRast am Land / gaupenraub+/-

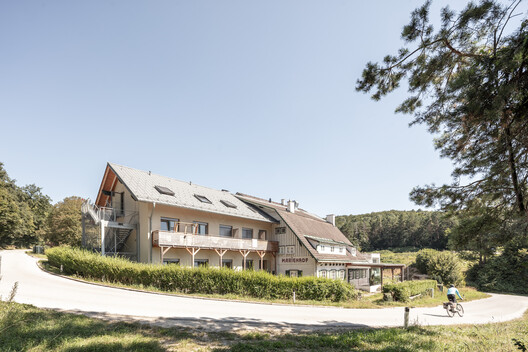
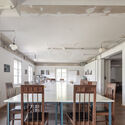
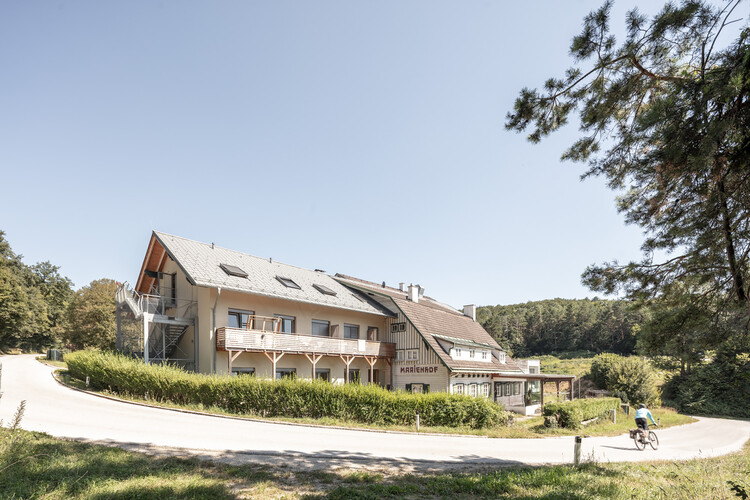
VinziRast am Land / gaupenraub+/- - Adaptive ReuseVinziRast am Land / gaupenraub+/- - Adaptive ReuseVinziRast am Land / gaupenraub+/- - Adaptive ReuseVinziRast am Land / gaupenraub+/- - Interior Photography, Adaptive Reuse, Beam, Chair, TableVinziRast am Land / gaupenraub+/- - More Images+ 22

  • Architects: gaupenraub+/-
  • Area Area of this architecture project Area:  3500 m²
  • Year Completion year of this architecture project Year:  2023

Itan House / atelier kọ

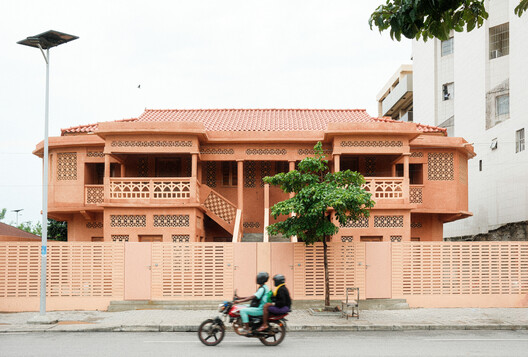
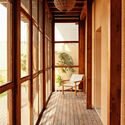
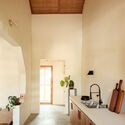
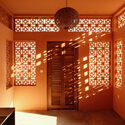
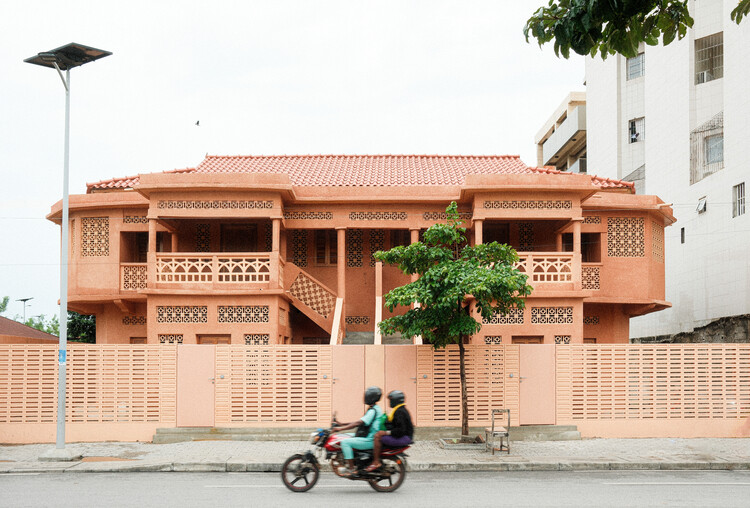
Itan House / atelier kọ - Interior Photography, Restoration, BalconyItan House / atelier kọ - Interior Photography, Restoration, BeamItan House / atelier kọ - Interior Photography, Restoration, Kitchen, BeamItan House / atelier kọ - Interior Photography, RestorationItan House / atelier kọ - More Images+ 23

•
Cotonou, Benin
  • Architects: atelier kọ
  • Area Area of this architecture project Area:  340 m²
  • Year Completion year of this architecture project Year:  2026

House in Akashi / Tato Architects

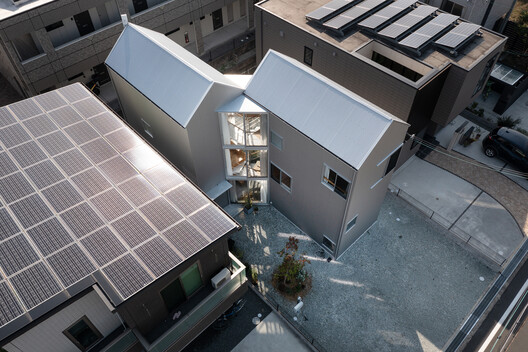
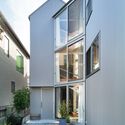
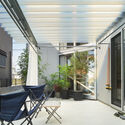
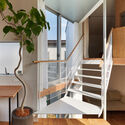
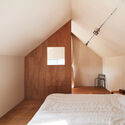
House in Akashi / Tato Architects - Exterior Photography, Houses, BalconyHouse in Akashi / Tato Architects - Interior Photography, Houses, Balcony, BeamHouse in Akashi / Tato Architects - Interior Photography, Houses, Stairs, Handrail, ChairHouse in Akashi / Tato Architects - Interior Photography, Houses, Bedroom, BedHouse in Akashi / Tato Architects - More Images+ 17

•
Akashi, Japan
  • Architects: Tato Architects
  • Area Area of this architecture project Area:  136 m²
  • Year Completion year of this architecture project Year:  2021
  • Manufacturers Brands with products used in this architecture project
    Manufacturers:   kaldewei , Cera

HaloPlaza Hangzhou Vanke Mixed-use Complex / Nikken Sekkei

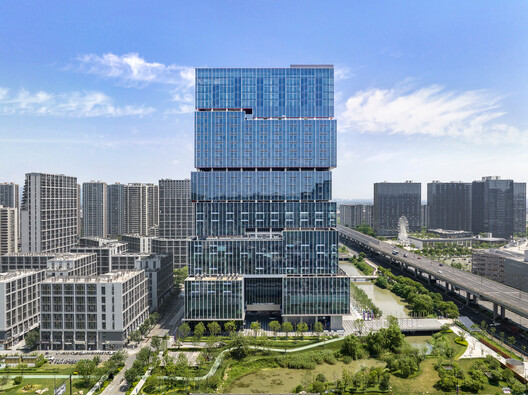
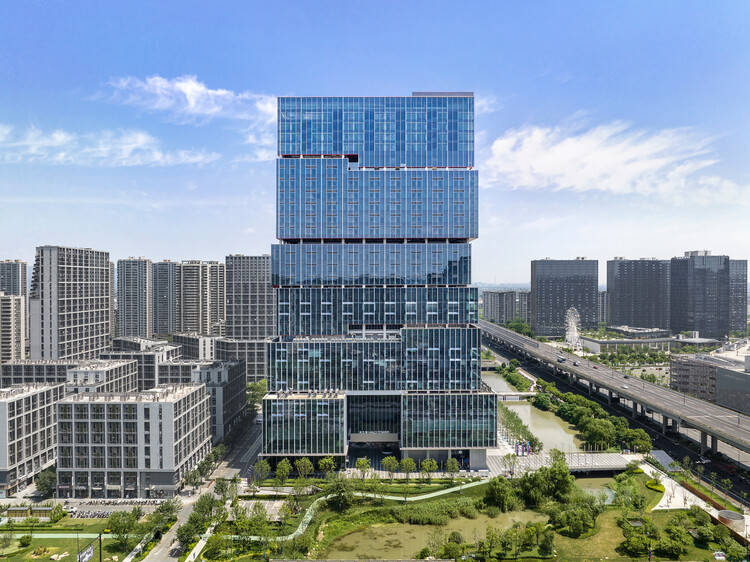
HaloPlaza Hangzhou Vanke Mixed-use Complex / Nikken Sekkei - Exterior Photography, Offices, CityscapeHaloPlaza Hangzhou Vanke Mixed-use Complex / Nikken Sekkei - OfficesHaloPlaza Hangzhou Vanke Mixed-use Complex / Nikken Sekkei - Exterior Photography, OfficesHaloPlaza Hangzhou Vanke Mixed-use Complex / Nikken Sekkei - OfficesHaloPlaza Hangzhou Vanke Mixed-use Complex / Nikken Sekkei - More Images+ 17

  • Architects: Nikken Sekkei
  • Area Area of this architecture project Area:  110000 m²
  • Year Completion year of this architecture project Year:  2023

Casa Lambda / Guillem Carrera

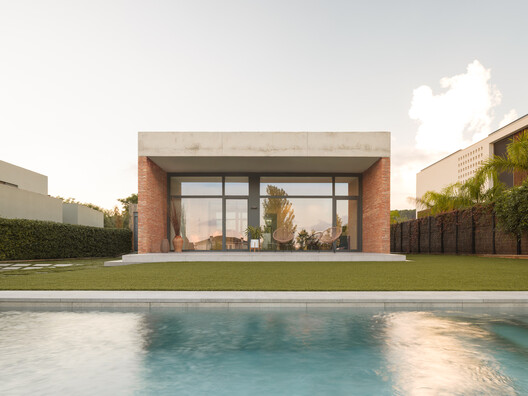
Casa Lambda / Guillem Carrera - HousesCasa Lambda / Guillem Carrera - HousesCasa Lambda / Guillem Carrera - HousesCasa Lambda / Guillem Carrera - Interior Photography, Houses, CourtyardCasa Lambda / Guillem Carrera - More Images+ 34

•
Castellvell del Camp, Spain
  • Architects: Guillem Carrera
  • Area Area of this architecture project Area:  190 m²
  • Year Completion year of this architecture project Year:  2025
  • Manufacturers Brands with products used in this architecture project
    Manufacturers:  JUNG, Technal, Saloni, Santa&Cole, Deltalight, +4

Pinhal House / Cornetta Arquitetura

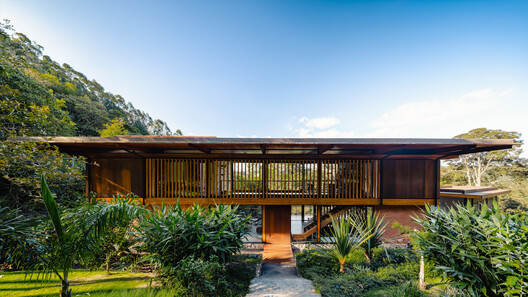
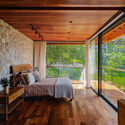
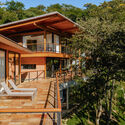
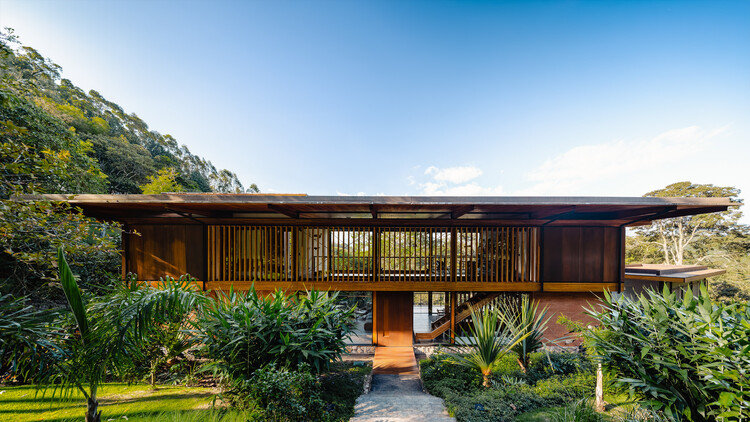
Pinhal House / Cornetta Arquitetura - HousesPinhal House / Cornetta Arquitetura - Interior Photography, Houses, BeamPinhal House / Cornetta Arquitetura - Interior Photography, Houses, Bedroom, Beam, Lighting, ChairPinhal House / Cornetta Arquitetura - Exterior Photography, Houses, Deck, Balcony, BeamPinhal House / Cornetta Arquitetura - More Images+ 16

•
Santo Antonio do Pinhal, Brazil
  • Area Area of this architecture project Area:  690 m²
  • Year Completion year of this architecture project Year:  2025
  • Manufacturers Brands with products used in this architecture project
    Manufacturers:  Coppermax, Kingspan Isoeste, Rewood

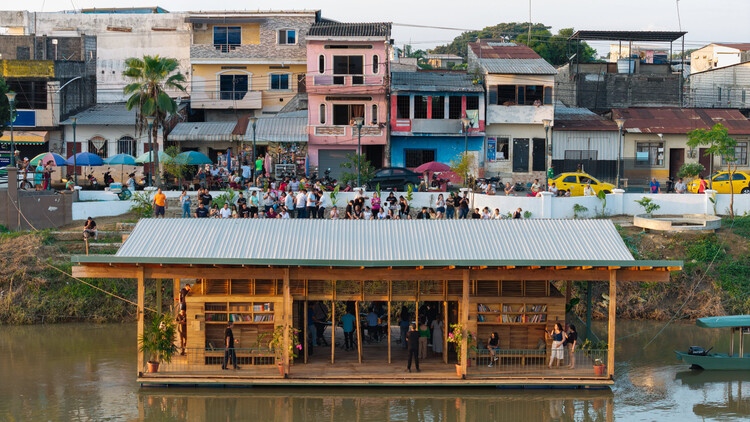
The Floating Cultural Center El Embarcadero / Natura Futura

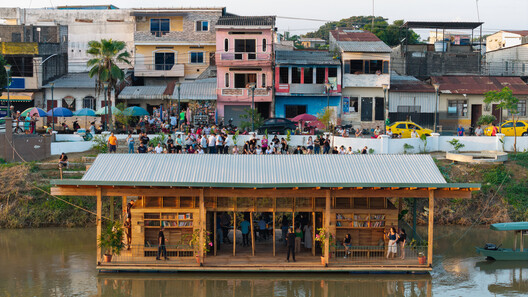
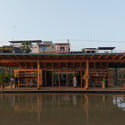
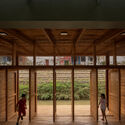
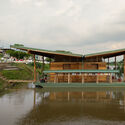
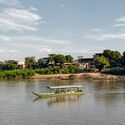
The Floating Cultural Center El Embarcadero / Natura Futura - LearningThe Floating Cultural Center El Embarcadero / Natura Futura - Interior Photography, Learning, BeamThe Floating Cultural Center El Embarcadero / Natura Futura - LearningThe Floating Cultural Center El Embarcadero / Natura Futura - LearningThe Floating Cultural Center El Embarcadero / Natura Futura - More Images+ 40

•
Babahoyo, Ecuador

The Black Timber / SO Arquitetura & Design

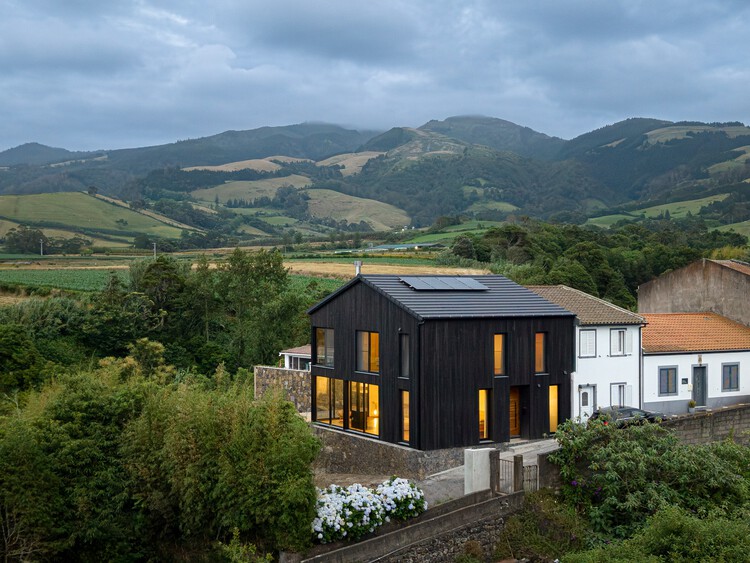
The Black Timber / SO Arquitetura & Design - Exterior Photography, HousesThe Black Timber / SO Arquitetura & Design - Interior Photography, Houses, Bedroom, DoorThe Black Timber / SO Arquitetura & Design - HousesThe Black Timber / SO Arquitetura & Design - Interior Photography, Houses, ChairThe Black Timber / SO Arquitetura & Design - More Images+ 24

•
Santa Bárbara, Portugal
  • Area Area of this architecture project Area:  160 m²
  • Year Completion year of this architecture project Year:  2026
  • Manufacturers Brands with products used in this architecture project
    Manufacturers:  CS Coelho da Silva

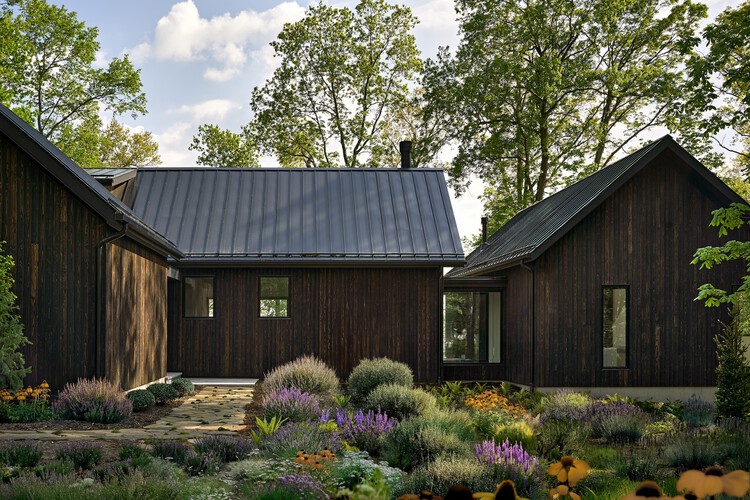
Baw Beese House / Disbrow Iannuzzi

Baw Beese House / Disbrow Iannuzzi - HousesBaw Beese House / Disbrow Iannuzzi - Exterior Photography, Houses, DoorBaw Beese House / Disbrow Iannuzzi - Interior Photography, Houses, Beam, Table, Lighting, ChairBaw Beese House / Disbrow Iannuzzi - Interior Photography, Houses, Beam, Table, Lighting, ChairBaw Beese House / Disbrow Iannuzzi - More Images+ 15

  • Architects: Disbrow Iannuzzi
  • Area Area of this architecture project Area:  4300 ft²
  • Year Completion year of this architecture project Year:  2024
  • Manufacturers Brands with products used in this architecture project
    Manufacturers:  Fisher & Paykel, Astria, Brizo Kitchen and Bath, ILVE, Kohler, +3

Link House / Openideas Architects

Link House / Openideas Architects - Exterior Photography, Houses, Garden, FacadeLink House / Openideas Architects - Exterior Photography, Houses, Garden, Facade, Door, BenchLink House / Openideas Architects - Exterior Photography, Houses, Garden, Facade, DoorLink House / Openideas Architects - Interior Photography, Houses, Facade, Arch, DoorLink House / Openideas Architects - More Images+ 31

•
Ahmedabad, India

Verra / MVRDV

Verra / MVRDV - Exterior Photography, Apartments, CityscapeVerra / MVRDV - Exterior Photography, ApartmentsVerra / MVRDV - Exterior Photography, Apartments, Facade, CityscapeVerra / MVRDV - Exterior Photography, ApartmentsVerra / MVRDV - More Images+ 50

Grotto Observation Park Pavilion / RAD+ar (Research Artistic Design + architecture)

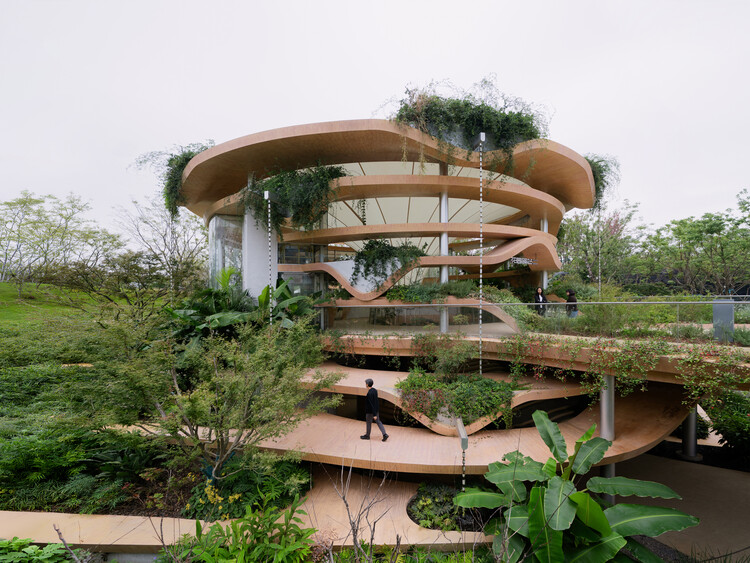
Grotto Observation Park Pavilion / RAD+ar (Research Artistic Design + architecture) - Public ArchitectureGrotto Observation Park Pavilion / RAD+ar (Research Artistic Design + architecture) - Public ArchitectureGrotto Observation Park Pavilion / RAD+ar (Research Artistic Design + architecture) - Interior Photography, Public ArchitectureGrotto Observation Park Pavilion / RAD+ar (Research Artistic Design + architecture) - Public ArchitectureGrotto Observation Park Pavilion / RAD+ar (Research Artistic Design + architecture) - More Images+ 18

Strømsbu Sawmill / Henning Larsen

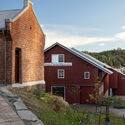
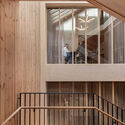
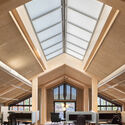
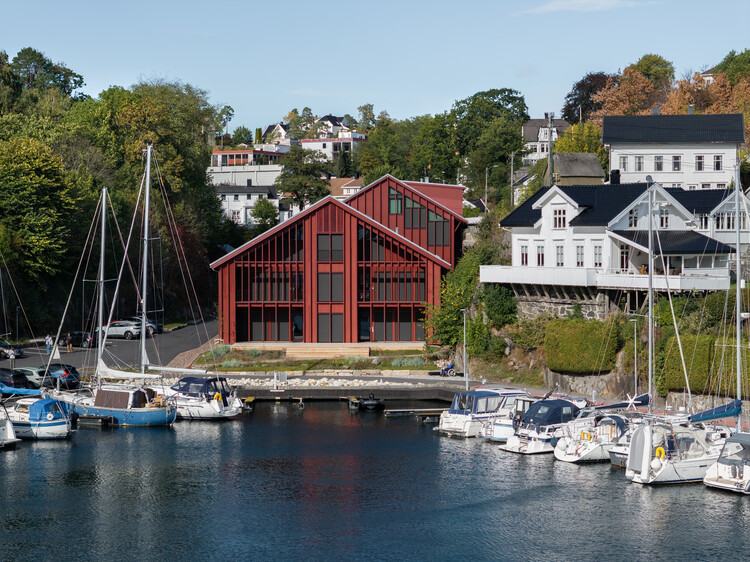
Strømsbu Sawmill / Henning Larsen - Exterior Photography, Renovation, CoastStrømsbu Sawmill / Henning Larsen - Exterior Photography, RenovationStrømsbu Sawmill / Henning Larsen - Interior Photography, RenovationStrømsbu Sawmill / Henning Larsen - Interior Photography, Renovation, Beam, ChairStrømsbu Sawmill / Henning Larsen - More Images+ 22

  • Architects: Henning Larsen
  • Area Area of this architecture project Area:  2390 m²
  • Year Completion year of this architecture project Year:  2026

Baashyaam Experience Centre / Architecture Dialogue

Baashyaam Experience Centre  / Architecture Dialogue - Interior Photography, Mixed Use Architecture, ChairBaashyaam Experience Centre  / Architecture Dialogue - Exterior Photography, Mixed Use Architecture, GardenBaashyaam Experience Centre  / Architecture Dialogue - Mixed Use ArchitectureBaashyaam Experience Centre  / Architecture Dialogue - Exterior Photography, Mixed Use ArchitectureBaashyaam Experience Centre  / Architecture Dialogue - More Images+ 30

Villa Nabu / Alexis Dornier

Villa Nabu / Alexis Dornier - Exterior Photography, Houses, BalconyVilla Nabu / Alexis Dornier - Interior Photography, Houses, KitchenVilla Nabu / Alexis Dornier - Interior Photography, Houses, Deck, Chair, CoastVilla Nabu / Alexis Dornier - HousesVilla Nabu / Alexis Dornier - More Images+ 16

•
Praya Barat, Indonesia
  • Architects: Alexis Dornier
  • Area Area of this architecture project Area:  460 m²
  • Year Completion year of this architecture project Year:  2024

Vegetable Building / Cho and Partners

Vegetable Building / Cho and Partners - Exterior Photography, Commercial ArchitectureVegetable Building / Cho and Partners - Exterior Photography, Commercial ArchitectureVegetable Building / Cho and Partners - Interior Photography, Commercial Architecture, BalconyVegetable Building / Cho and Partners - Exterior Photography, Commercial ArchitectureVegetable Building / Cho and Partners - More Images+ 14

  • Architects: Cho and Partners
  • Area Area of this architecture project Area:  387 m²
  • Year Completion year of this architecture project Year:  2023

Heritage Park Mito - Wedding Venue and Restaurant / Archipatch

Heritage Park Mito - Wedding Venue and Restaurant / Archipatch - Commercial ArchitectureHeritage Park Mito - Wedding Venue and Restaurant / Archipatch - Exterior Photography, Commercial Architecture, CourtyardHeritage Park Mito - Wedding Venue and Restaurant / Archipatch - Interior Photography, Commercial Architecture, StairsHeritage Park Mito - Wedding Venue and Restaurant / Archipatch - Interior Photography, Commercial Architecture, Lighting, ChairHeritage Park Mito - Wedding Venue and Restaurant / Archipatch - More Images+ 18

  • Architects: Archipatch
  • Area Area of this architecture project Area:  1526 m²
  • Year Completion year of this architecture project Year:  2026

Terrace Link Extension / YUNGCHEI.plus|Chei Chang Architects

Terrace Link Extension / YUNGCHEI.plus|Chei Chang Architects - Landscape ArchitectureTerrace Link Extension / YUNGCHEI.plus|Chei Chang Architects - Landscape ArchitectureTerrace Link Extension / YUNGCHEI.plus|Chei Chang Architects - Landscape ArchitectureTerrace Link Extension / YUNGCHEI.plus|Chei Chang Architects - Interior Photography, Landscape Architecture, Stairs, BalconyTerrace Link Extension / YUNGCHEI.plus|Chei Chang Architects - More Images+ 22

Agnews K12 Campus / LPA

 Agnews K12 Campus / LPA - Exterior Photography, High School, Garden, Facade Agnews K12 Campus / LPA - Exterior Photography, High School, Facade Agnews K12 Campus / LPA - Interior Photography, High School, Table, Chair Agnews K12 Campus / LPA - Interior Photography, High School Agnews K12 Campus / LPA - More Images+ 17

  • Architects: LPA
  • Area Area of this architecture project Area:  352554 ft²
  • Year Completion year of this architecture project Year:  2023
  • Manufacturers Brands with products used in this architecture project
    Manufacturers:  Bok Modern, Arcadia Custom, H.Y. Floor, Mastria Inc., Mechoshades, +3

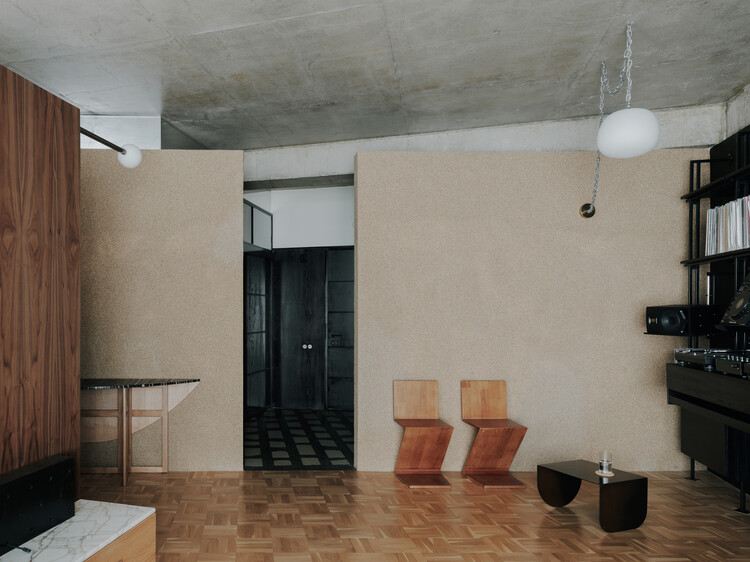
Apartment NDRX / Studio Gypsandconcrete

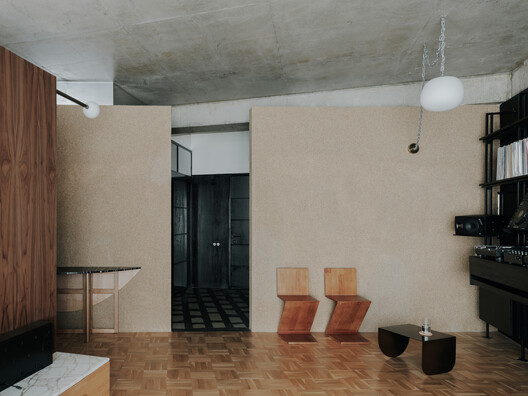
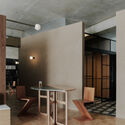
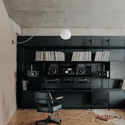
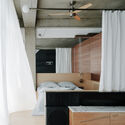
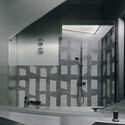
Apartment NDRX / Studio Gypsandconcrete - Interior Photography, Apartment Interiors, ChairApartment NDRX / Studio Gypsandconcrete - Interior Photography, Apartment Interiors, Kitchen, Lighting, ChairApartment NDRX / Studio Gypsandconcrete - Interior Photography, Apartment Interiors, Bedroom, LightingApartment NDRX / Studio Gypsandconcrete - Interior Photography, Apartment InteriorsApartment NDRX / Studio Gypsandconcrete - More Images+ 17

  • Area Area of this architecture project Area:  67 m²
  • Year Completion year of this architecture project Year:  2024
  • Manufacturers Brands with products used in this architecture project
    Manufacturers:  Cassina, Flos, VitrA

You've started following your first account!

Did you know?

You'll now receive updates based on what you follow! Personalize your stream and start following your favorite authors, offices and users.