1. ArchDaily
  2. Built Projects
Built Projects

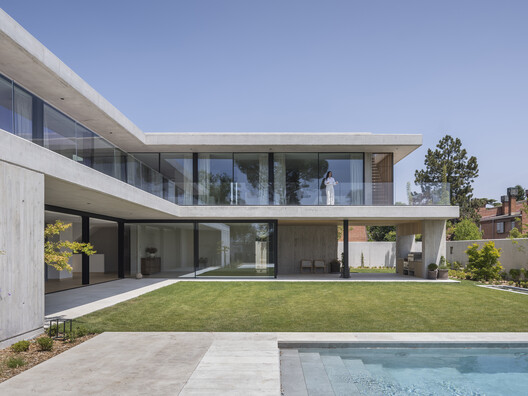
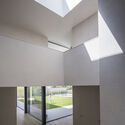
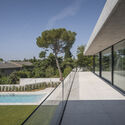
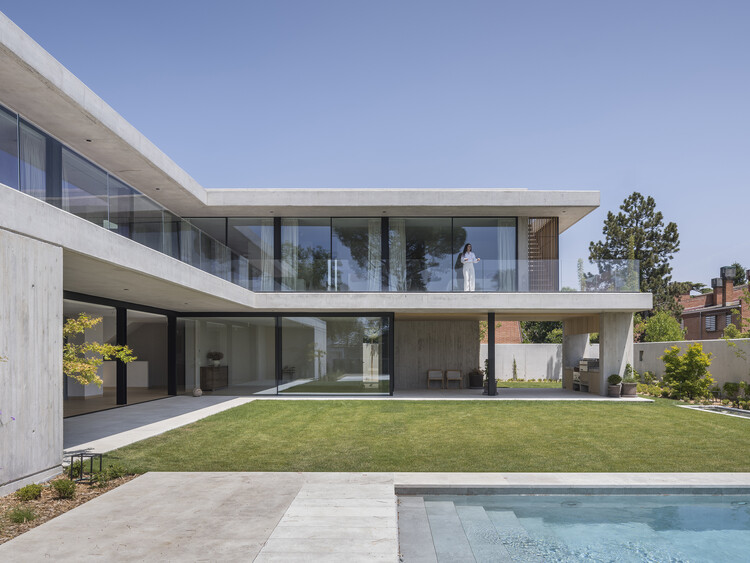
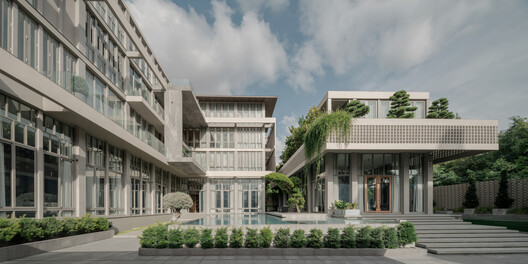
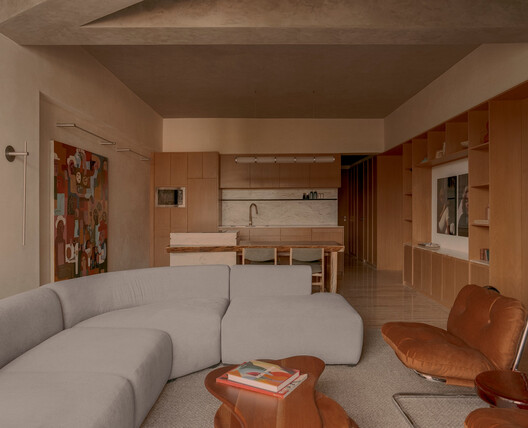
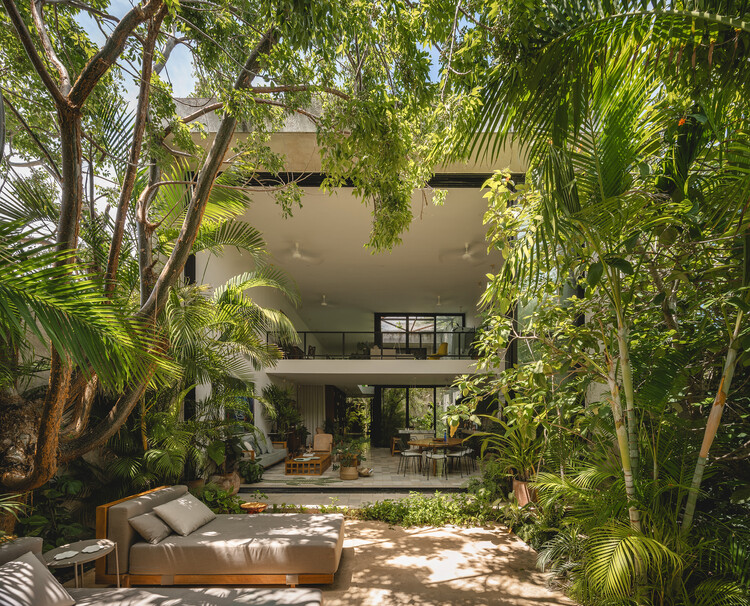
Concrete House / Vierna9 + CIRAL Arquitectos

Concrete House / Vierna9 + CIRAL Arquitectos - Exterior Photography, House InteriorsConcrete House / Vierna9 + CIRAL Arquitectos - Exterior Photography, House InteriorsConcrete House / Vierna9 + CIRAL Arquitectos - Interior Photography, House InteriorsConcrete House / Vierna9 + CIRAL Arquitectos - House InteriorsConcrete House / Vierna9 + CIRAL Arquitectos - More Images+ 18

  • Area Area of this architecture project Area:  897 m²
  • Year Completion year of this architecture project Year:  2025
  • Manufacturers Brands with products used in this architecture project
    Manufacturers:  Cerámica Mayor, Gröel, HOLCIM ESPAÑA S.A.U., Hager, Marmolera vallisoletana, +2

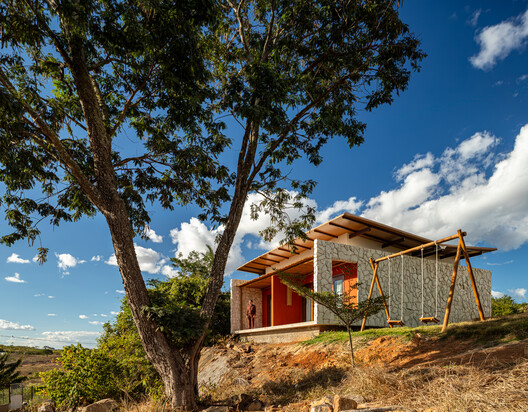
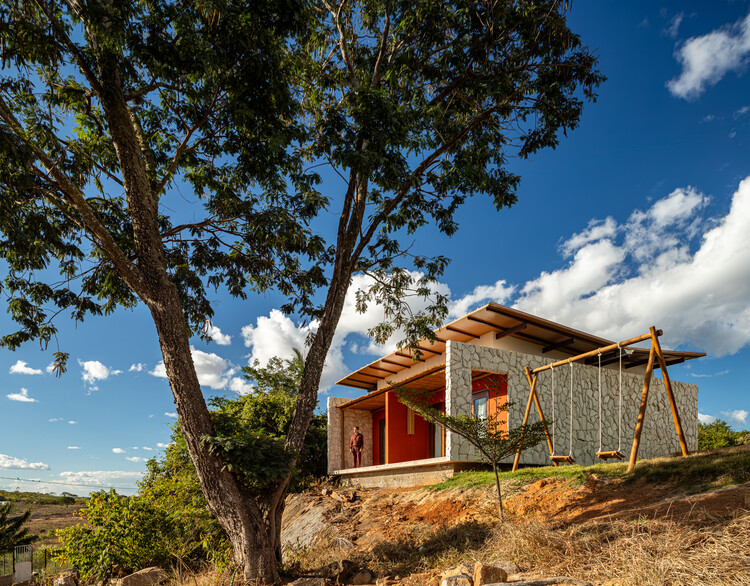
Sertão Block and Amparo House / Asa Arquitetos

Sertão Block and Amparo House / Asa Arquitetos - HousesSertão Block and Amparo House / Asa Arquitetos - Exterior Photography, HousesSertão Block and Amparo House / Asa Arquitetos - Exterior Photography, Houses, GardenSertão Block and Amparo House / Asa Arquitetos - Exterior Photography, HousesSertão Block and Amparo House / Asa Arquitetos - More Images+ 23

  • Architects: Asa Arquitetos
  • Area Area of this architecture project Area:  622 m²
  • Year Completion year of this architecture project Year:  2026
  • Manufacturers Brands with products used in this architecture project
    Manufacturers:  Deca, Kingspan Insulated Panels, Portobello

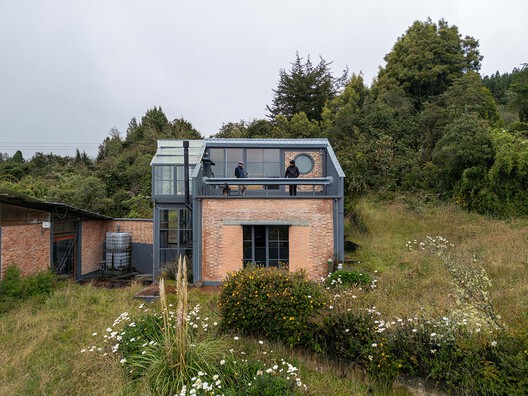
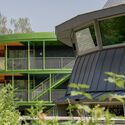
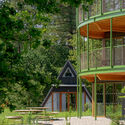
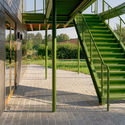
Greenhouse House 23 / Yemail Arquitectura

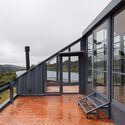
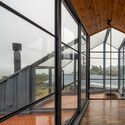
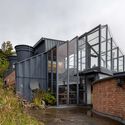
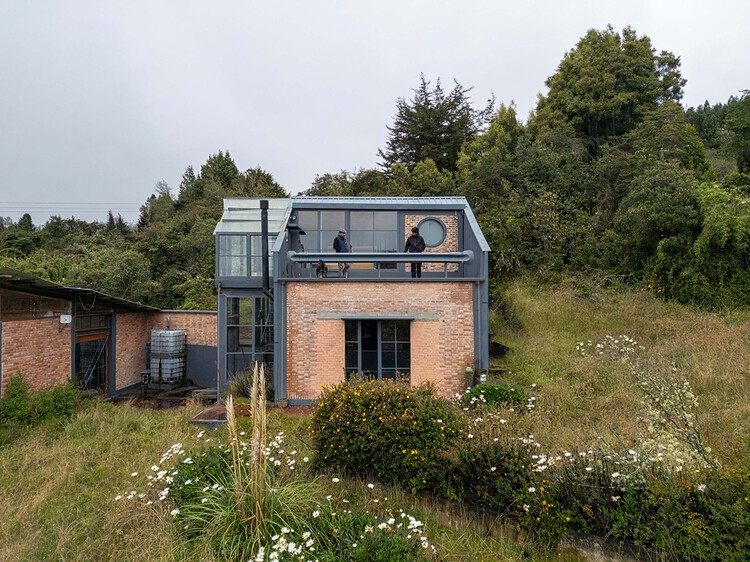
Greenhouse House 23 / Yemail Arquitectura - Exterior Photography, Adaptive Reuse, StairsGreenhouse House 23 / Yemail Arquitectura - Adaptive ReuseGreenhouse House 23 / Yemail Arquitectura - Adaptive ReuseGreenhouse House 23 / Yemail Arquitectura - Adaptive ReuseGreenhouse House 23 / Yemail Arquitectura - More Images+ 19

  • Area Area of this architecture project Area:  51 m²
  • Year Completion year of this architecture project Year:  2025
  • Manufacturers Brands with products used in this architecture project
    Manufacturers:  LA CORONA CARPINTERIA METALICA SAS

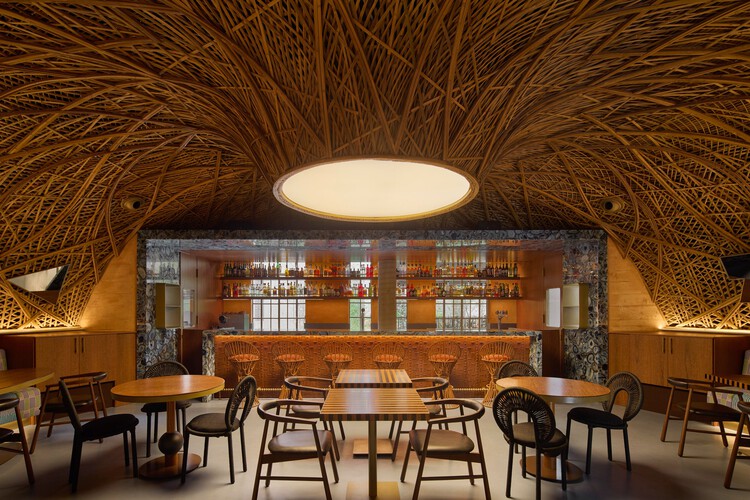
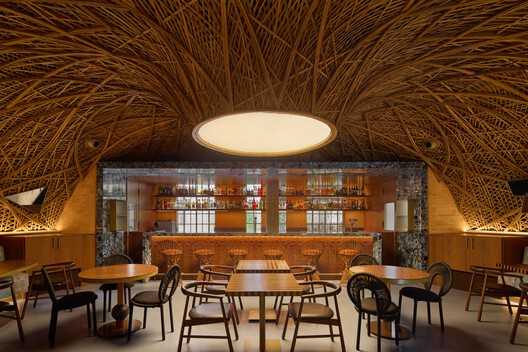
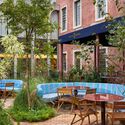
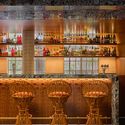
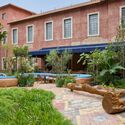
Restaurante Preta Maria / Estudio Guto Requena

Restaurante Preta Maria / Estudio Guto Requena - Exterior Photography, Restaurant, Garden, ChairRestaurante Preta Maria / Estudio Guto Requena - Interior Photography, Restaurant, Lighting, ChairRestaurante Preta Maria / Estudio Guto Requena - Interior Photography, Restaurant, ChairRestaurante Preta Maria / Estudio Guto Requena - Exterior Photography, Restaurant, GardenRestaurante Preta Maria / Estudio Guto Requena - More Images+ 15

•
Bela Vista, Brazil
  • Area Area of this architecture project Area:  2744 ft²
  • Year Completion year of this architecture project Year:  2026
  • Manufacturers Brands with products used in this architecture project
    Manufacturers:  Atelier Tudubambusa, Casa Paulo Alves, Cremme, DUE, Donatelli Tecidos, +8

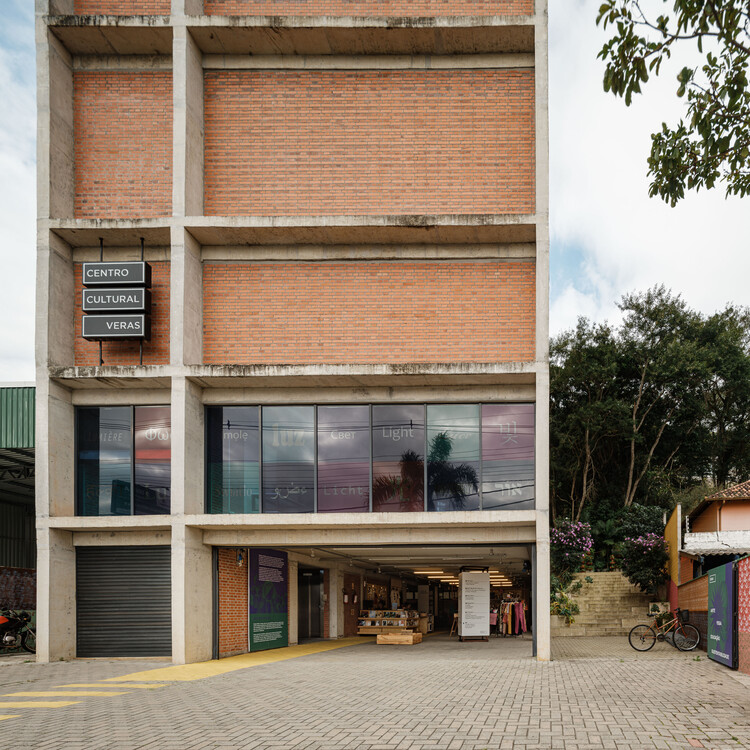
Veras Cultural Center / Terra e Tuma Arquitetos Associados

Veras Cultural Center / Terra e Tuma Arquitetos Associados - Interior Photography, Cultural Center, Beam, LightingVeras Cultural Center / Terra e Tuma Arquitetos Associados - Cultural CenterVeras Cultural Center / Terra e Tuma Arquitetos Associados - Cultural CenterVeras Cultural Center / Terra e Tuma Arquitetos Associados - Cultural CenterVeras Cultural Center / Terra e Tuma Arquitetos Associados - More Images+ 27

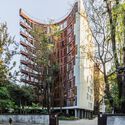
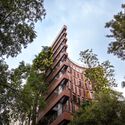
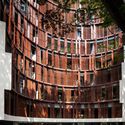
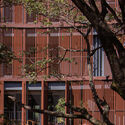
JS449 Apartment Building / Duque Motta & AA + FIA

JS449 Apartment Building / Duque Motta & AA + FIA - Exterior Photography, Apartments, Facade
© Nicolás Saieh

JS449 Apartment Building / Duque Motta & AA + FIA - Exterior Photography, Apartments, FacadeJS449 Apartment Building / Duque Motta & AA + FIA - Exterior Photography, Apartments, Stairs, HandrailJS449 Apartment Building / Duque Motta & AA + FIA - Interior Photography, Apartments, FacadeJS449 Apartment Building / Duque Motta & AA + FIA - Interior Photography, Apartments, Facade, ChairJS449 Apartment Building / Duque Motta & AA + FIA - More Images+ 20

•
Providencia, Chile
  • Architects: Duque Motta & AA, FIA
  • Area Area of this architecture project Area:  3344 m²
  • Year Completion year of this architecture project Year:  2022
  • Manufacturers Brands with products used in this architecture project
    Manufacturers:  Topwood

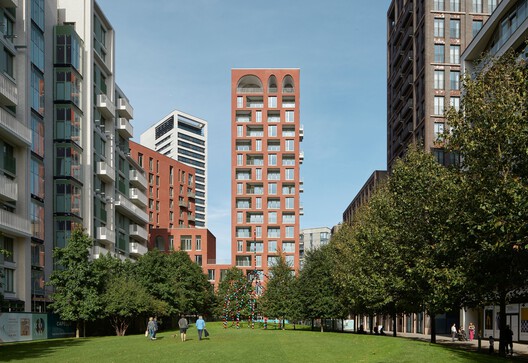
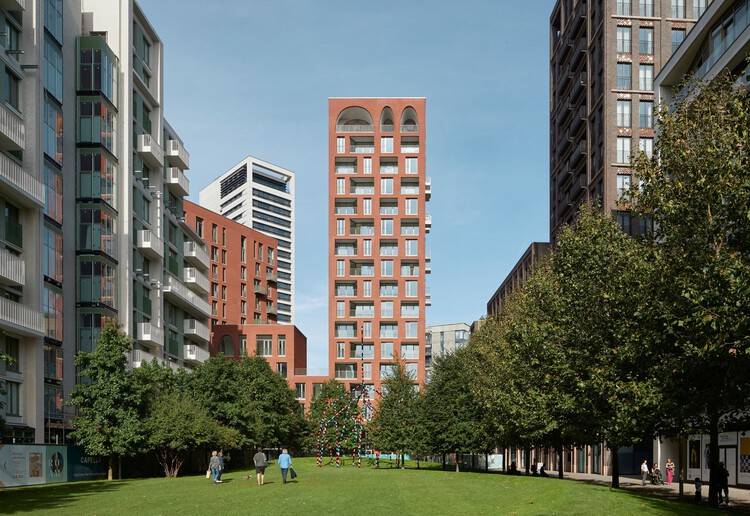
Cadence Courtyard Tower / Alison Brooks Architects

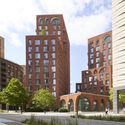
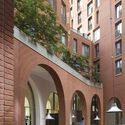
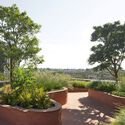
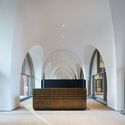
Cadence Courtyard Tower / Alison Brooks Architects - Exterior Photography, ApartmentsCadence Courtyard Tower / Alison Brooks Architects - Interior Photography, ApartmentsCadence Courtyard Tower / Alison Brooks Architects - Exterior Photography, Apartments, Garden, BalconyCadence Courtyard Tower / Alison Brooks Architects - ApartmentsCadence Courtyard Tower / Alison Brooks Architects - More Images+ 32

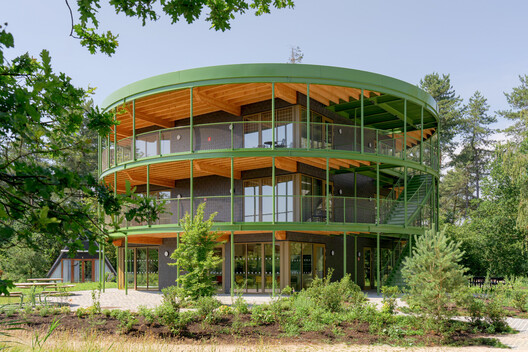
MASEREEL Artist Residences / {define} + FRANTZEN et al architecten

MASEREEL Artist Residences / {define} + FRANTZEN et al architecten - Exterior Photography, SustainabilityMASEREEL Artist Residences / {define} + FRANTZEN et al architecten - SustainabilityMASEREEL Artist Residences / {define} + FRANTZEN et al architecten - SustainabilityMASEREEL Artist Residences / {define} + FRANTZEN et al architecten - SustainabilityMASEREEL Artist Residences / {define} + FRANTZEN et al architecten - More Images+ 14

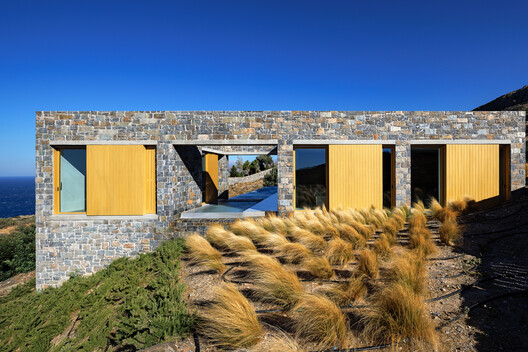
Cliff House / GASAP

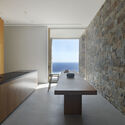
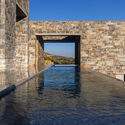
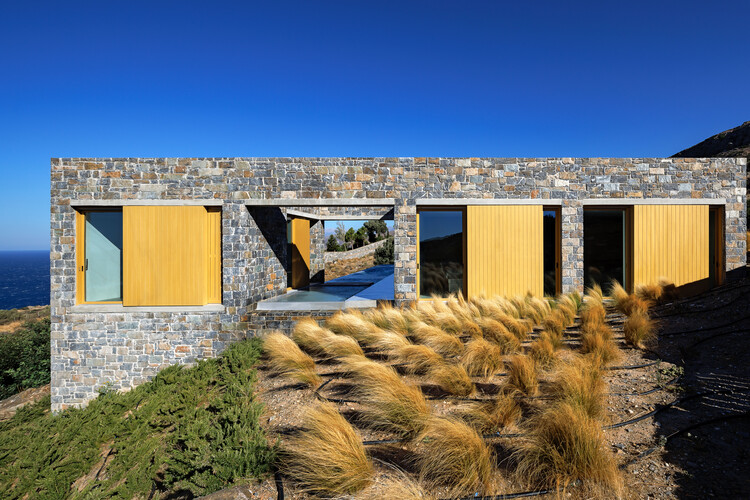
Cliff House  / GASAP - Exterior Photography, House InteriorsCliff House  / GASAP - House InteriorsCliff House  / GASAP - Interior Photography, House Interiors, KitchenCliff House  / GASAP - Exterior Photography, House InteriorsCliff House  / GASAP - More Images+ 26

  • Architects: GASAP
  • Area Area of this architecture project Area:  250 m²
  • Year Completion year of this architecture project Year:  2023

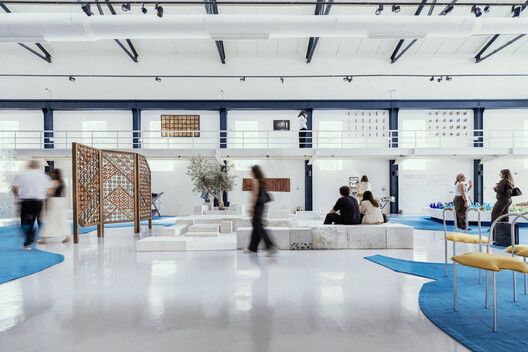
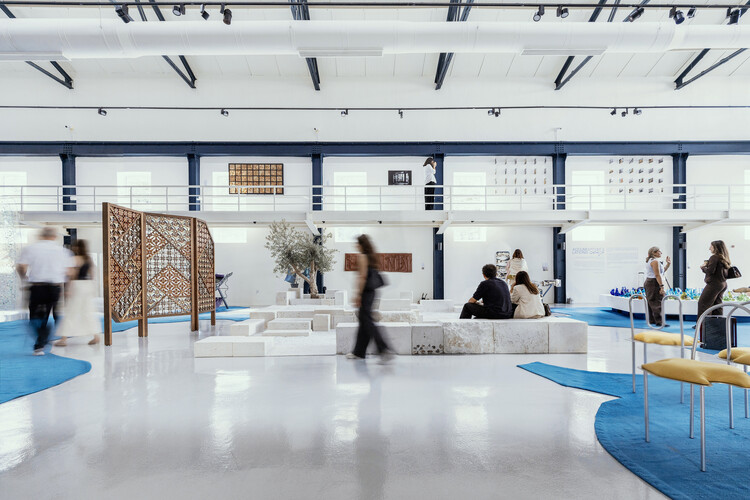
Al-Mastaba Installation at Amman Design Week 2026 / Laith Matarweh Studio for Architecture

Al-Mastaba Installation at Amman Design Week 2026 / Laith Matarweh Studio for Architecture - Interior Photography, Temporary InstallationsAl-Mastaba Installation at Amman Design Week 2026 / Laith Matarweh Studio for Architecture - Interior Photography, Temporary Installations, StairsAl-Mastaba Installation at Amman Design Week 2026 / Laith Matarweh Studio for Architecture - Interior Photography, Temporary InstallationsAl-Mastaba Installation at Amman Design Week 2026 / Laith Matarweh Studio for Architecture - Temporary InstallationsAl-Mastaba Installation at Amman Design Week 2026 / Laith Matarweh Studio for Architecture - More Images+ 11

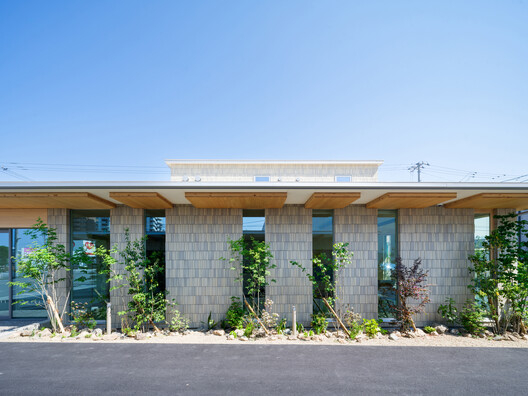
Shimizu Clinic / Yano Aoyama Architecture Design

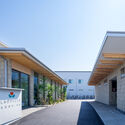
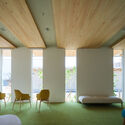
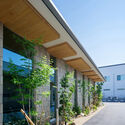
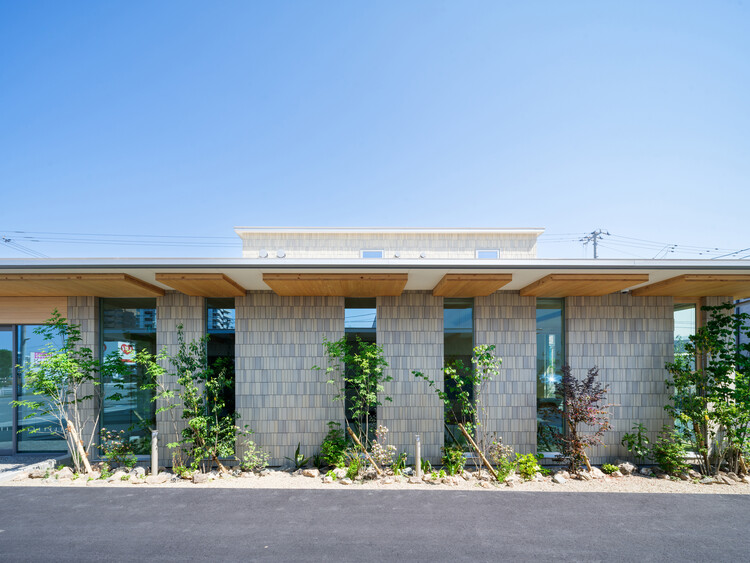
Shimizu Clinic / Yano Aoyama Architecture Design - ClinicShimizu Clinic / Yano Aoyama Architecture Design - Exterior Photography, ClinicShimizu Clinic / Yano Aoyama Architecture Design - Interior Photography, ClinicShimizu Clinic / Yano Aoyama Architecture Design - Exterior Photography, ClinicShimizu Clinic / Yano Aoyama Architecture Design - More Images+ 20

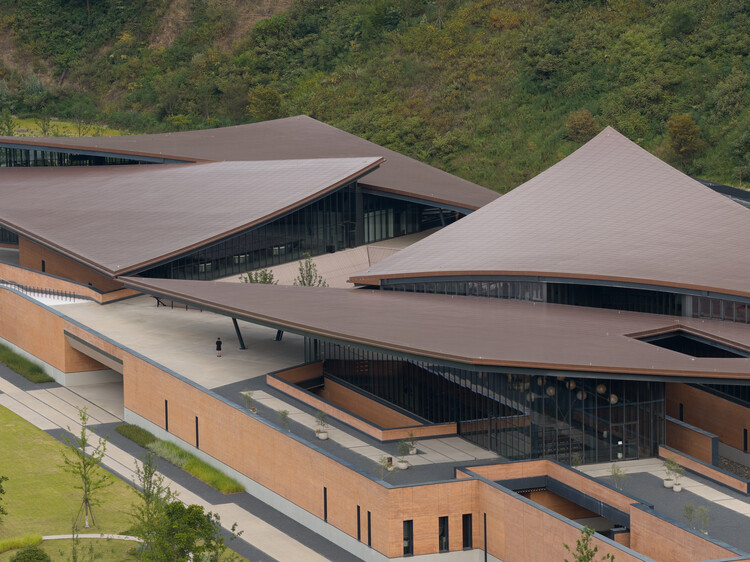
Chun’an Distillery / PRA

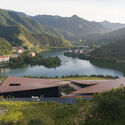
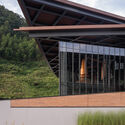
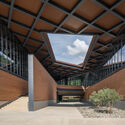
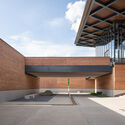
Chun’an Distillery / PRA - TourismChun’an Distillery / PRA - TourismChun’an Distillery / PRA - TourismChun’an Distillery / PRA - TourismChun’an Distillery / PRA - More Images+ 35

•
Hangzhou, China
  • Area Area of this architecture project Area:  23433 m²
  • Year Completion year of this architecture project Year:  2026
  • Manufacturers Brands with products used in this architecture project
    Manufacturers:  Resysta

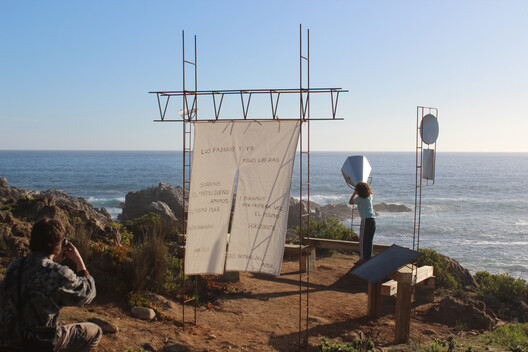
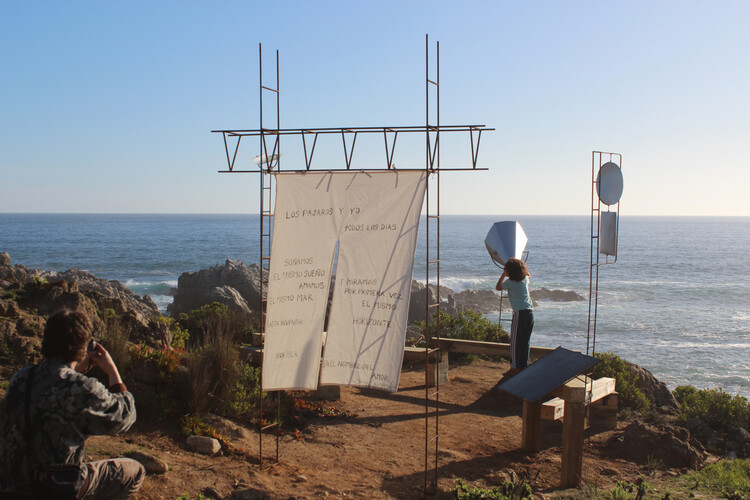
Instructions for talking to birds Anti-pavilion / Yemail Arquitectura

Instructions for talking to birds Anti-pavilion / Yemail Arquitectura - Educational ArchitectureInstructions for talking to birds Anti-pavilion / Yemail Arquitectura - Educational ArchitectureInstructions for talking to birds Anti-pavilion / Yemail Arquitectura - Educational ArchitectureInstructions for talking to birds Anti-pavilion / Yemail Arquitectura - Educational ArchitectureInstructions for talking to birds Anti-pavilion / Yemail Arquitectura - More Images+ 14

  • Area Area of this architecture project Area:  20 m²
  • Year Completion year of this architecture project Year:  2026

Santo António Primary School Requalification and Modernization Project / BFJ Arquitectos

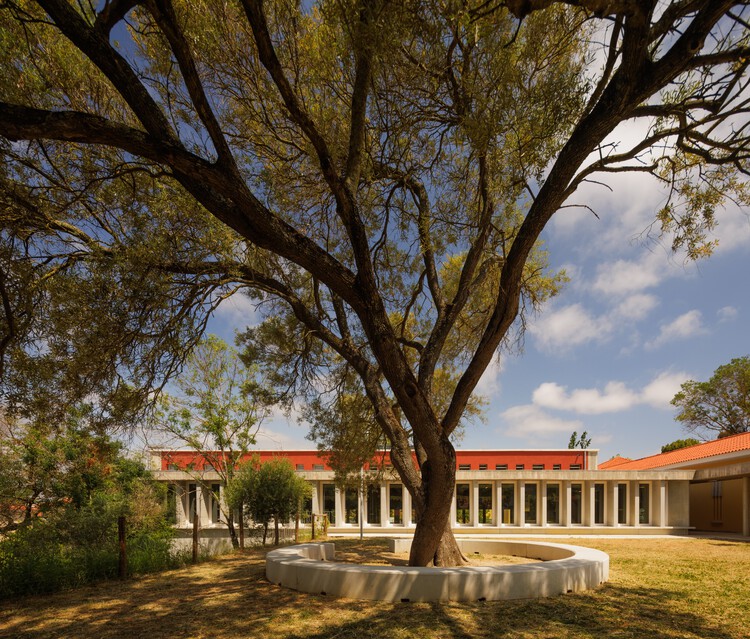
Santo António Primary School Requalification and Modernization Project / BFJ Arquitectos - Elementary & Middle SchoolSanto António Primary School Requalification and Modernization Project / BFJ Arquitectos - Exterior Photography, Elementary & Middle School, ColumnSanto António Primary School Requalification and Modernization Project / BFJ Arquitectos - Exterior Photography, Elementary & Middle SchoolSanto António Primary School Requalification and Modernization Project / BFJ Arquitectos - Elementary & Middle SchoolSanto António Primary School Requalification and Modernization Project / BFJ Arquitectos - More Images+ 27

  • Architects: BFJ Arquitectos
  • Area Area of this architecture project Area:  12469 m²
  • Year Completion year of this architecture project Year:  2025

Casa del Loro / Workshop, Diseño y Construcción

Casa del Loro / Workshop, Diseño y Construcción - House InteriorsCasa del Loro / Workshop, Diseño y Construcción - Interior Photography, House InteriorsCasa del Loro / Workshop, Diseño y Construcción - Interior Photography, House InteriorsCasa del Loro / Workshop, Diseño y Construcción - Interior Photography, House Interiors, ChairCasa del Loro / Workshop, Diseño y Construcción - More Images+ 24

  • Area Area of this architecture project Area:  360 m²
  • Year Completion year of this architecture project Year:  2025
  • Manufacturers Brands with products used in this architecture project
    Manufacturers:  Mosaicos Dzununcan, mido

Atlântica House / Felipe Hess Arquitetos

Atlântica House / Felipe Hess Arquitetos - HousesAtlântica House / Felipe Hess Arquitetos - Interior Photography, Houses, Table, ChairAtlântica House / Felipe Hess Arquitetos - Interior Photography, Houses, ChairAtlântica House / Felipe Hess Arquitetos - HousesAtlântica House / Felipe Hess Arquitetos - More Images+ 21

•
São Paulo, Brazil

Backyard Townhouses / Behin Ha

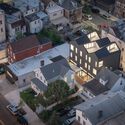
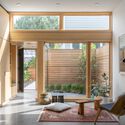
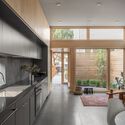
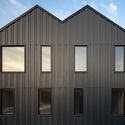
Backyard Townhouses / Behin Ha - Exterior Photography, RenovationBackyard Townhouses / Behin Ha - Interior Photography, RenovationBackyard Townhouses / Behin Ha - Interior Photography, Renovation, Kitchen, CountertopBackyard Townhouses / Behin Ha - Exterior Photography, RenovationBackyard Townhouses / Behin Ha - More Images+ 26

  • Architects: Behin Ha
  • Area Area of this architecture project Area:  562 m²
  • Year Completion year of this architecture project Year:  2025
  • Manufacturers Brands with products used in this architecture project
    Manufacturers:  Andersen Windows, James Hardie

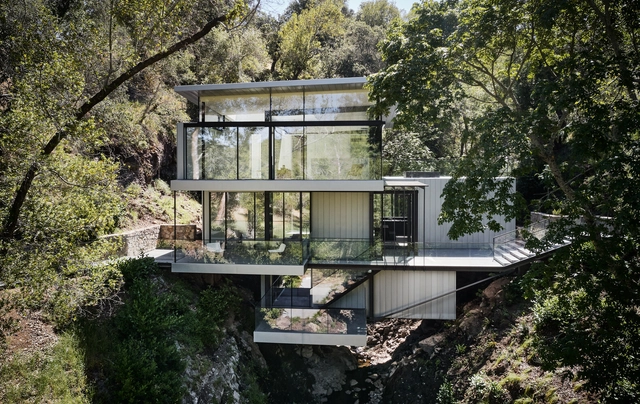
Suspension House / Fougeron Architecture

Suspension House / Fougeron Architecture - Exterior Photography, Extension, Garden, Facade, Handrail, ForestSuspension House / Fougeron Architecture - Exterior Photography, Extension, Garden, Facade, HandrailSuspension House / Fougeron Architecture - Exterior Photography, Extension, Garden, Door, Facade, Handrail, ForestSuspension House / Fougeron Architecture - Interior Photography, Extension, Door, ChairSuspension House / Fougeron Architecture - More Images+ 38

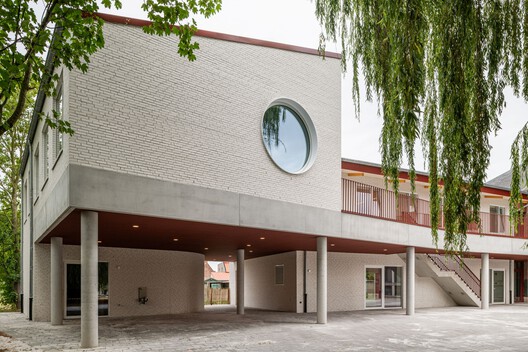
School De Hagewinde Roeselare / laagland architecten

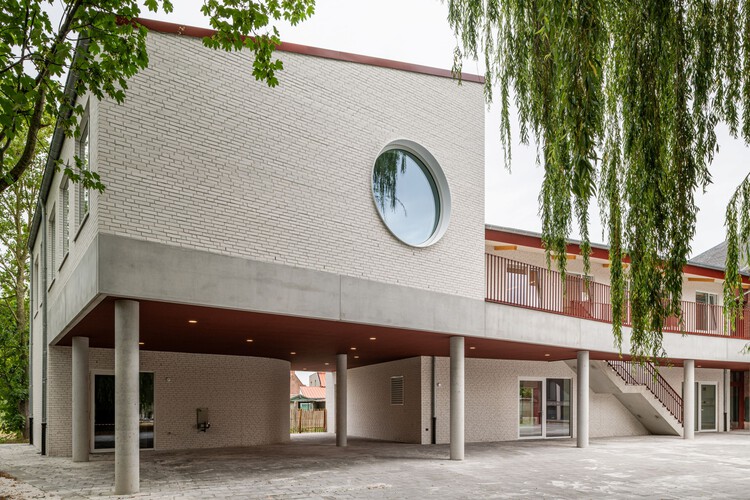
School De Hagewinde Roeselare / laagland architecten - Exterior Photography, Extension, Stairs, HandrailSchool De Hagewinde Roeselare / laagland architecten - Exterior Photography, Extension, Handrail, Fence, StairsSchool De Hagewinde Roeselare / laagland architecten - Interior Photography, ExtensionSchool De Hagewinde Roeselare / laagland architecten - Interior Photography, ExtensionSchool De Hagewinde Roeselare / laagland architecten - More Images+ 26

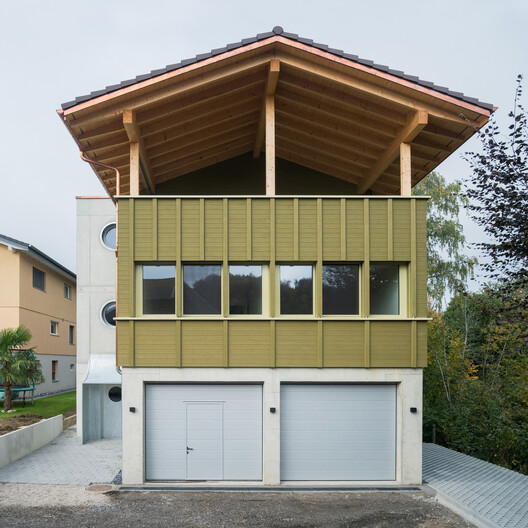
Ersatzneubau Winkel / Kollektiv.w AG

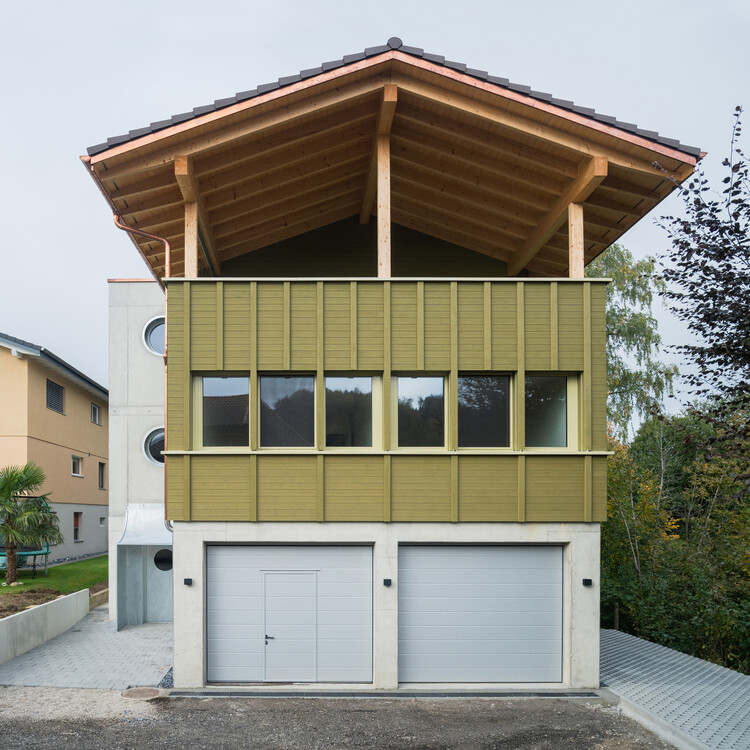
Ersatzneubau Winkel / Kollektiv.w AG - Exterior Photography, HousesErsatzneubau Winkel / Kollektiv.w AG - HousesErsatzneubau Winkel / Kollektiv.w AG - Interior Photography, Houses, BalconyErsatzneubau Winkel / Kollektiv.w AG - Interior Photography, Houses, BeamErsatzneubau Winkel / Kollektiv.w AG - More Images+ 25

  • Architects: Kollektiv.w AG
  • Area Area of this architecture project Area:  122 m²
  • Year Completion year of this architecture project Year:  2024

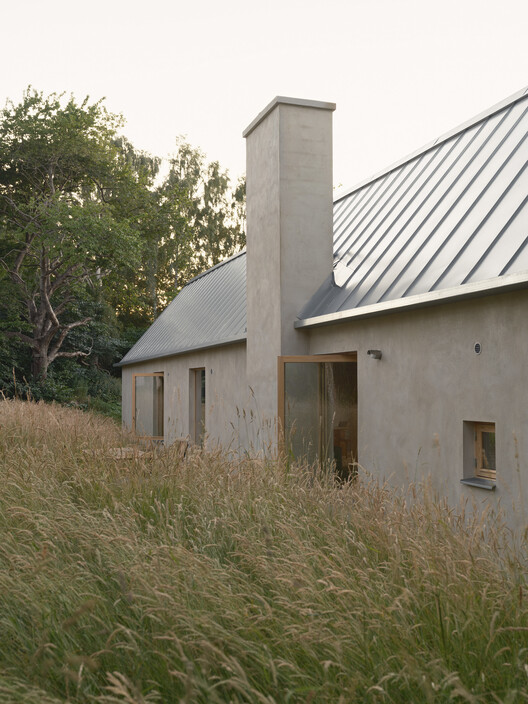
House with Rope and Ladder / Förstberg Ling

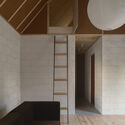
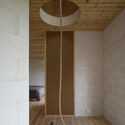
House with Rope and Ladder / Förstberg Ling	 - Exterior Photography, House InteriorsHouse with Rope and Ladder / Förstberg Ling	 - Interior Photography, House Interiors, LightingHouse with Rope and Ladder / Förstberg Ling	 - Interior Photography, House Interiors, LightingHouse with Rope and Ladder / Förstberg Ling	 - House InteriorsHouse with Rope and Ladder / Förstberg Ling	 - More Images+ 14

  • Architects: Förstberg Ling
  • Area Area of this architecture project Area:  150 m²
  • Year Completion year of this architecture project Year:  2025

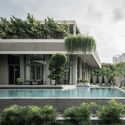
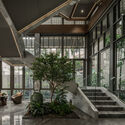
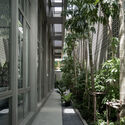
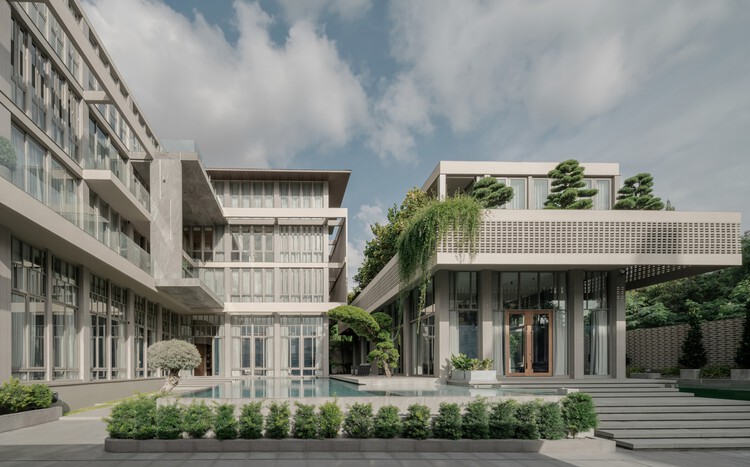
Khao Phra Tamnak House / SPACE | STORY | STUDIO

Khao Phra Tamnak House / SPACE | STORY | STUDIO - Houses
© Pongthawat Panthong

Khao Phra Tamnak House / SPACE | STORY | STUDIO - Exterior Photography, Houses, BalconyKhao Phra Tamnak House / SPACE | STORY | STUDIO - HousesKhao Phra Tamnak House / SPACE | STORY | STUDIO - Interior Photography, HousesKhao Phra Tamnak House / SPACE | STORY | STUDIO - Exterior Photography, Houses, CourtyardKhao Phra Tamnak House / SPACE | STORY | STUDIO - More Images+ 24

•
Muang Pattaya, Thailand

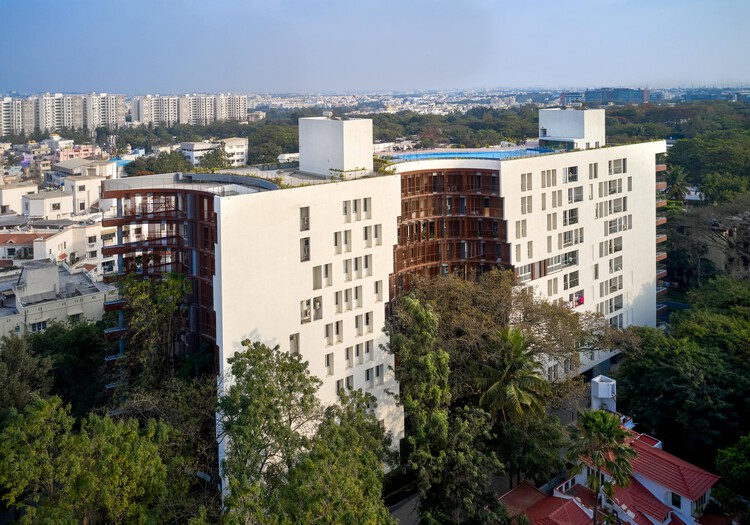
Homes Around Trees / architectureRED

Homes Around Trees / architectureRED - Exterior Photography, Apartments, BalconyHomes Around Trees / architectureRED - Exterior Photography, ApartmentsHomes Around Trees / architectureRED - Exterior Photography, ApartmentsHomes Around Trees / architectureRED - ApartmentsHomes Around Trees / architectureRED - More Images+ 23

•
Bengaluru, India
  • Architects: architectureRED
  • Area Area of this architecture project Area:  13100 m²
  • Year Completion year of this architecture project Year:  2024

Tabasco 267 Apartment / CAAM Arquitectos

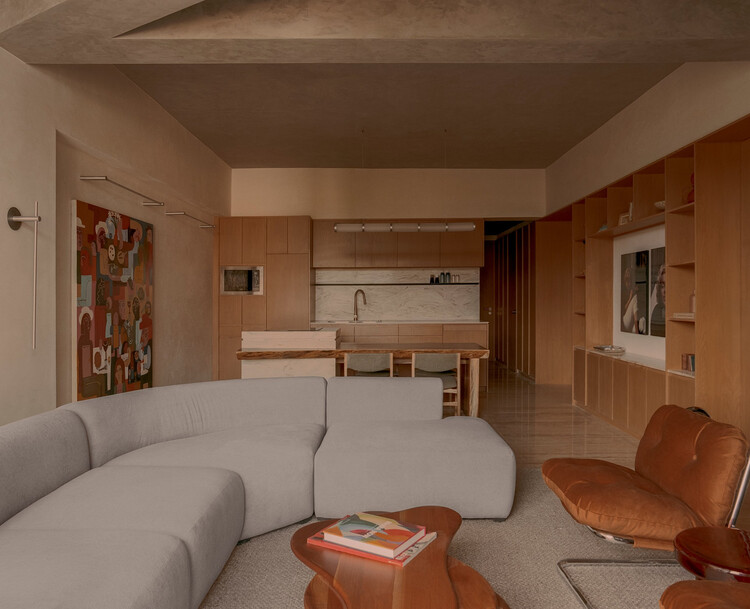
Tabasco 267 Apartment / CAAM Arquitectos - Interior Photography, Residential Interiors, Lighting, TableTabasco 267 Apartment / CAAM Arquitectos - Interior Photography, Residential InteriorsTabasco 267 Apartment / CAAM Arquitectos - Interior Photography, Residential Interiors, Bedroom, BedTabasco 267 Apartment / CAAM Arquitectos - Interior Photography, Residential Interiors, Kitchen, Lighting, Chair, CountertopTabasco 267 Apartment / CAAM Arquitectos - More Images+ 11

  • Architects: CAAM Arquitectos
  • Area Area of this architecture project Area:  90 m²
  • Year Completion year of this architecture project Year:  2026

You've started following your first account!

Did you know?

You'll now receive updates based on what you follow! Personalize your stream and start following your favorite authors, offices and users.