Rory Stott

Former ArchDaily's Managing Editor. BA in Architecture from Newcastle University, and interested in how overlooked elements of architectural culture —from the media to competitions to procurement processes can alter the designs we end up with.

BROWSE ALL FROM THIS AUTHOR HERE
↓

Team Led by ONZ Architects + MDesign Wins Second Place In Gallipoli National Park Contest

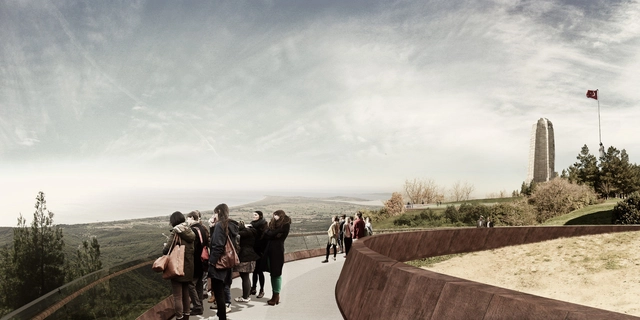
The Gallipoli Peninsula, at the Western end of Turkey, holds a particular significance for the country as the site of a major World War One battle in which the declining Ottoman Empire repelled an attempted invasion by British forces. Today, it is seen as one of the defining moments that contributed to the formation of modern day , and the site of the battle is commemorated by a national park which includes a series of monuments and memorials at the southern tip of the peninsula.

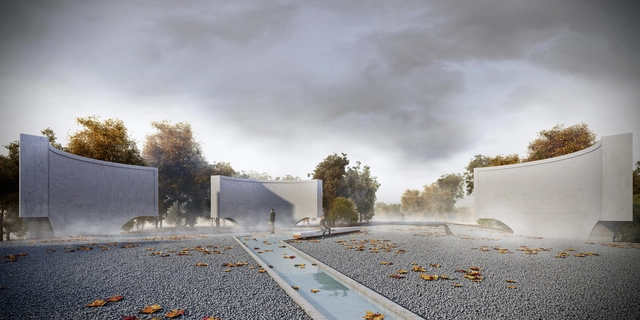
Aiming to consolidate these sites in to a more coherent whole, the Çanakkale government launched a competition to redesign the area. Today we bring you the second place entry, by ONZ Architects + MDesign + Lola + 24H Architecture. Read on after the break for more on their design.
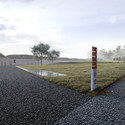
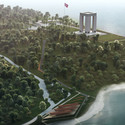
Team Led by ONZ Architects + MDesign Wins Second Place In Gallipoli National Park Contest - Image 1 of 4Team Led by ONZ Architects + MDesign Wins Second Place In Gallipoli National Park Contest - Image 2 of 4Team Led by ONZ Architects + MDesign Wins Second Place In Gallipoli National Park Contest - Image 3 of 4Team Led by ONZ Architects + MDesign Wins Second Place In Gallipoli National Park Contest - Image 4 of 4Team Led by ONZ Architects + MDesign Wins Second Place In Gallipoli National Park Contest - More Images+ 36

C.F. Møller Selected to Design Vocational School in Denmark

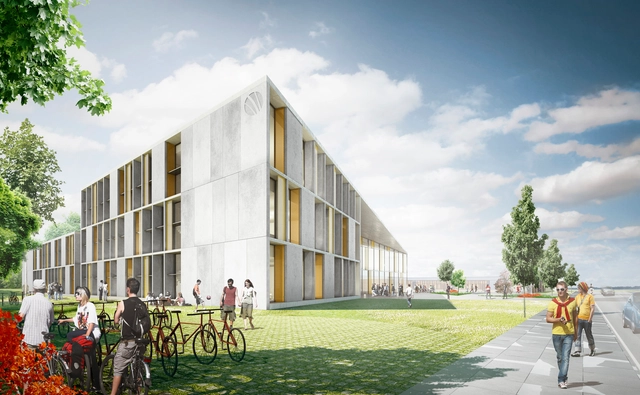
C.F. Møller Architects have won in an invited competition to design a new building for the Herningsholm Vocational School in Herning, Denmark. The new building consists of three angular building volumes, brought together under a single sloping roof, which responds to its context among other buildings on the school's campus by going from three stories on the Southern end to two in the North.

The architects describe the building as being "designed inside-out... as well as outside-in", with a dual focus on providing optimal learning spaces inside but also on providing learning spaces in the three outside areas defined by the building's volume.

More on the design after the break

C.F. Møller Selected to Design Vocational School in Denmark - Schools C.F. Møller Selected to Design Vocational School in Denmark - Schools C.F. Møller Selected to Design Vocational School in Denmark - Schools C.F. Møller Selected to Design Vocational School in Denmark - Schools C.F. Møller Selected to Design Vocational School in Denmark - More Images+ 6

Woods Bagot Excels at 2014 South Australia Architecture Awards

Woods Bagot Excels at 2014 South Australia Architecture Awards - Featured Image
South Australian Health and Medical Research Institute / Woods Bagot. Image © Peter Clarke

The Australian Institute of Architects has announced the winners of its 2014 South Australia Awards. This year, the star of the show was the South Australian Health and Medical Research Institute (SAHMRI) by Woods Bagot, which won a total of five awards: COLORBOND® Award for Steel Architecture, the Keith Neighbour Award for Commercial Architecture, the Robert Dickson Award for Interior Architecture, Jack McConnell Award for Public Architecture, and the Derrick Kendrick Award for Sustainable Architecture.

The jury commended Woods Bagot's project, saying that it "operates as a catalyst on multiple levels – a catalyst for the urban regeneration of the precinct; a catalyst and new exemplar for the city; and a catalyst for the state, evidencing step change in attitudes to both design and research."

Read on after the break to see all the winners

Woods Bagot Excels at 2014 South Australia Architecture Awards - More Images+ 27

Özer/Ürger Architects + ON Design Take Third Place in Gallipoli National Park Competition

The Gallipoli Peninsula, at the Western end of Turkey, holds a particular significance for the country as the site of a major World War One battle in which the declining Ottoman Empire repelled an attempted invasion by British forces. Today, it is seen as one of the defining moments that contributed to the formation of modern day Turkey, and the site of the battle is commemorated by a national park which includes a series of monuments and memorials at the southern tip of the peninsula.

Aiming to consolidate these sites in to a more coherent whole, the Çanakkale government launched a competition to redesign the area, in which the team led by Özer/Ürger Architects and ON Design came in third place. Read on after the break to find out about their design.

Özer/Ürger Architects + ON Design Take Third Place in Gallipoli National Park Competition - ParkÖzer/Ürger Architects + ON Design Take Third Place in Gallipoli National Park Competition - ParkÖzer/Ürger Architects + ON Design Take Third Place in Gallipoli National Park Competition - ParkÖzer/Ürger Architects + ON Design Take Third Place in Gallipoli National Park Competition - ParkÖzer/Ürger Architects + ON Design Take Third Place in Gallipoli National Park Competition - More Images+ 21

Revised Design Unveiled for Toronto's Mirvish+Gehry Towers

Frank Gehry and Developer David Mirvish have revealed the latest design iteration in their embattled plan to build a set of mixed-use skyscrapers in Toronto. The new design reduces the number of towers, from three to two, however the remaining towers are taller than before, with one at 82 stories and one at 92.

The buildings will house apartments, a new art gallery and space for OCAD University as previously planned, but the decision to use two towers instead of three means that three of the five existing buildings can be retained - including the Princess of Wales Theatre, and two designated heritage warehouses - sidestepping some of the criticisms of the previous scheme.

Read on after the break for Frank Gehry's take on the design

Revised Design Unveiled for Toronto's Mirvish+Gehry Towers - Image 1 of 4Revised Design Unveiled for Toronto's Mirvish+Gehry Towers - Image 2 of 4Revised Design Unveiled for Toronto's Mirvish+Gehry Towers - Image 3 of 4Revised Design Unveiled for Toronto's Mirvish+Gehry Towers - Image 4 of 4Revised Design Unveiled for Toronto's Mirvish+Gehry Towers - More Images+ 2

Ten in Shortlist to Redesign Moscow's Sokolniki Park

Competition organizers Archpolis have announced an international shortlist of ten practices that will go on to compete for the chance to redesign Moscow's Sokolniki Park. The park, which at 515 Hectares is the largest park in Moscow, is an important part of Moscow's Heritage, having first been used for recreation as a site for falcon hunting in the 15th century.

During the 19th century, the park was officially established, and bestowed with a distinctive radial design.The winner of the competition will be expected to work within this framework, as in 1979 the park became a protected monument of garden-park design from the 17th through 19th centuries.

Read on after the break for the shortlist

RIBA Report Aims to Put Architecture at the Heart of Next Government's Agenda

The Royal Institute of British Architects (RIBA) has published a report which it hopes will influence government policy writers in time for the general election next year. The report outlines the RIBA's stance on a wide variety of architectural issues, from planning policy, to school building, to designing healthy cities.

The report hopes to build on the recommendations made by the Farrell Review, which among many other things recommended the appointment of a chief architect to advise the government, as well as an overhaul of the current planning system. However, in one sense the RIBA report goes further than the Farrell Report by saying that the government should implement a defined architecture policy, pointing to the success of such policies in countries such as Denmark.

Read on after the break for more on the report's recommendations

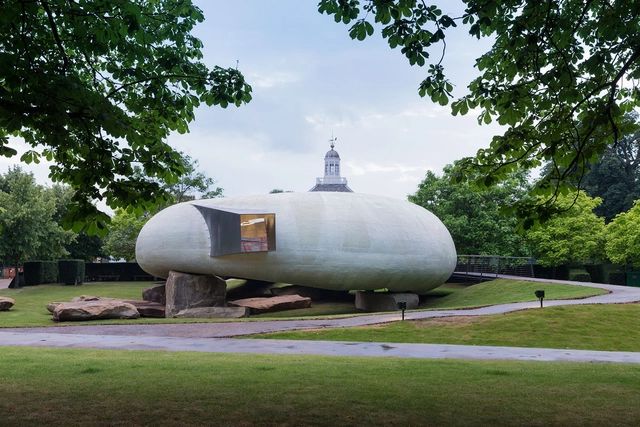
Critical Round-Up: 2014 Serpentine Pavilion / Smiljan Radic

Last week, the 2014 Serpentine Pavilion opened in London's Hyde Park. The Serpentine Pavilion program invites architects who are yet to work in the UK to create a temporary installation at the gallery's grounds for one summer, and this year it was the turn of Chilean architect Smiljan Radic, who rarely builds outside his native country and is arguably the least well-known architect in the Pavilion's 14 year history.

Always a highlight in London's architectural calender, critics almost line up to write their reviews. This year, they are almost entirely unanimous: Radic's pavilion is, unquestionably, weird. But they're also unanimous on another judgement: it may be one of the best Serpentine Pavilions yet.

Read on after the break to find out what the critics said about this year's design

Critical Round-Up: 2014 Serpentine Pavilion / Smiljan Radic - More Images+ 2

HOK Proposes East London Thames Crossing

"Nearly half of London’s population lives east of Tower Bridge yet they are served by only two fixed road river crossings," says Colin Stanbridge, Chief Executive of London Chamber of Commerce and Industry (LCCI). This is the infrastructural predicament which has sparked the LCCI's "Bridge East London" campaign, a proposal for bridge linking Beckton and Thamesmead at Gallions Reach, which is aided by a design by HOK.

The proposal was unveiled on Monday, the 120th anniversary of the opening of Tower Bridge. Designed to allow clear passage for both ships underneath and aircraft taking off or landing at City Airport above, the bridge also features a segregated cycle path, adding a much needed - and entirely safe - river crossing for London's growing number of cyclists.

More on the bridge after the break

WHO Launches Competition to Extend Geneva Headquarters

WHO Launches Competition to Extend Geneva Headquarters - Featured Image
The original WHO Headquarters building designed by Jean Tschumi. Image © Wikimedia CC User Thorkild Tylleskar

The World Health Organization (WHO) has launched an international design competition to redevelop and extend its 1966 headquarters in Geneva. The new facilities, a 25,000 square metre office block and 700-space underground car park will replace a series of smaller additions, hastily constructed in response to various health crises in the years after the main building was completed.

In addition, the new building will facilitate a redevelopment of the original building, housing extra staff while work on the Jean Tschumi-designed building is carried out.

Read on for more details on the competition

What Autodesk's Acquisition of "The Living" Means for Architecture

Software giant Autodesk has acquired forward-thinking design studio The Living, headed by David Benjamin. The Living will become the latest addition to Autodesk's research network, in a move which Benjamin says "will enable The Living to do more of what we are already doing and super-charge it."

Among the practices which Autodesk could have bought, The Living may at first glance seem like a counter-intuitive choice; the practice most recently made news with the opening of their 'Hy-fi' installation at MoMA PS1 last Friday. Why would a company that produces software be interested in the work of a studio that grows bricks out of mushrooms? Isn't that all a bit too... biological? Not exactly. Read on after the break to find out what Autodesk has up its sleeve.

Boris Johnson Speech Reignites Row Over Mount Pleasant Development

The controversial Mount Pleasant development in London has sparked another row this week, as campaigners accused Mayor Boris Johnson of "compromising his neutrality" over the 681-home scheme which he has called in to review personally. Though he is supposed to remain neutral until the hearing, last week Johnson remarked in a speech that the development "will be a wonderful place to live." However many have expressed concern over the design, including Thomas Heatherwick, who lives locally and called the scheme "empty, cynical and vacuous." Read all the details at BD Online.

Russell A Davidson Elected as 2016 AIA President

This weekend, at the AIA's national conference in Chicago, Russell A Davidson was elected the AIA's 2016 president. Davidson, who served as the AIA's Vice President in 2012-13 and president of AIA's New York State chapter in 2007, will be joined by William J Bates and Francis M Pitts as Vice presidents, and John A Padilla as AIA Secretary.

In addition to electing its next leaders, the AIA also adopted a new board structure, which will see it add a new body, the 'Strategic Council', which will inform the Board and other Institute bodies of important professional issues.

More on these developments from the AIA National Conference after the break

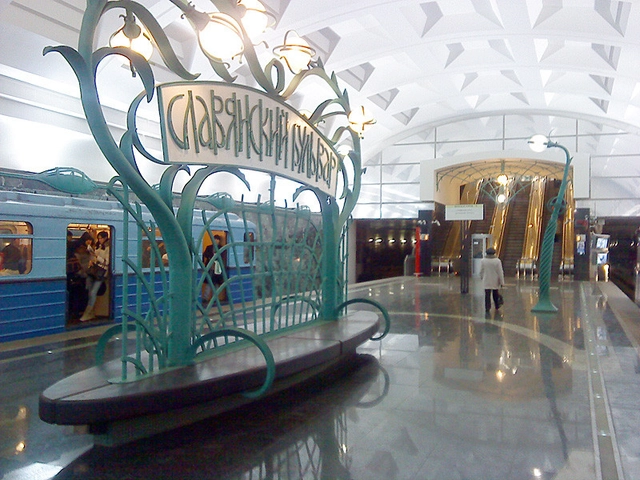
Moscow Launches Competition to Design 2 New Metro Stations

The Moscow Metropolitan is the second busiest metro line in the world, transporting 2.4 billion passengers a year. However despite this, it is a long way short of being the most extensive, with Beijing, Shanghai, London, New York, Tokyo, and Madrid all surpassing it in terms of total track length.

In order to rectify this, in 2012 Moscow launched an ambitious expansion plan, aiming to add over 150km of tracks and 70 new stations by 2020. For the first time, they have launched a competition to design two of these new stations in the South-West of the city, in the Solntsevo and Novo-Peredelkino Districts.

Read on for more about the Moscow Metro and the competition

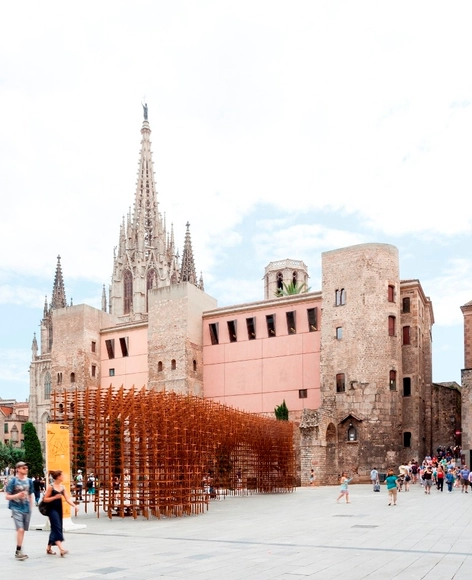
Barcelona Commemorates 300 Years of Catalan Spirit With 7 Public Installations

Every year, citizens of Catalonia commemorate the events of September 11th 1714, a key date in the War of the Spanish Succession that has come to symbolize what Voltaire called "the Barcelonans' extreme love of freedom." With this year marking the 300th anniversary of these events, Barcelona Cultura enlisted the Fundació Enric Miralles to curate 7 public installations around the city as part of its Tricentenari BCN program.

The result is BCN RE.SET, organized by Benedetta Tagliabue of the Fundació Enric Miralles and stage director Àlex Ollé, which invited guest architects from countries all over the world to colloborate with local universities and create installations symbolizing 6 political and ideological concepts: identity, freedom, Europe, diversity, democracy and memory. These installations will be in place until September 11th. Read on after the break for descriptions of all 6 installations.

Barcelona Commemorates 300 Years of Catalan Spirit With 7 Public Installations - Image 1 of 4Barcelona Commemorates 300 Years of Catalan Spirit With 7 Public Installations - Image 2 of 4Barcelona Commemorates 300 Years of Catalan Spirit With 7 Public Installations - Image 3 of 4Barcelona Commemorates 300 Years of Catalan Spirit With 7 Public Installations - Image 4 of 4Barcelona Commemorates 300 Years of Catalan Spirit With 7 Public Installations - More Images+ 10

Vo Trong Nghia Wins ARCASIA Building of the Year

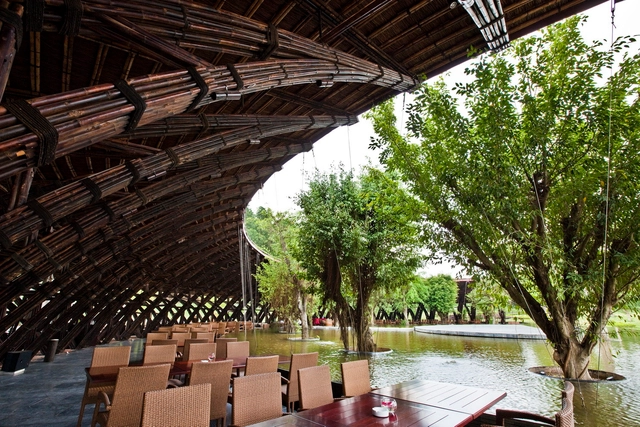
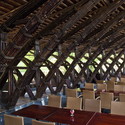

Vietnamese Practice Vo Trong Nghia Architects has taken home the top honor at the Architects Regional Council Asia (ARCASIA) 2014 awards. The Dailai Bamboo Complex, consisting of the 2009 Bamboo Wing and the 2012 Dailai Conference Hall, was selected out of 276 entries to win Building of the Year Award, one of the most prestigious prizes in Asian architecture.

The award adds to the recent success for Vo Trong Nghia, who recently won the top prize in the AR House Awards for their House for Trees.

More on the Dailai Bamboo Complex after the break

Vo Trong Nghia Wins ARCASIA Building of the Year - Image 1 of 4Vo Trong Nghia Wins ARCASIA Building of the Year - Image 2 of 4Vo Trong Nghia Wins ARCASIA Building of the Year - Image 3 of 4Vo Trong Nghia Wins ARCASIA Building of the Year - Image 4 of 4Vo Trong Nghia Wins ARCASIA Building of the Year - More Images+ 18

London Science Museum Announces Shortlist for New Galleries

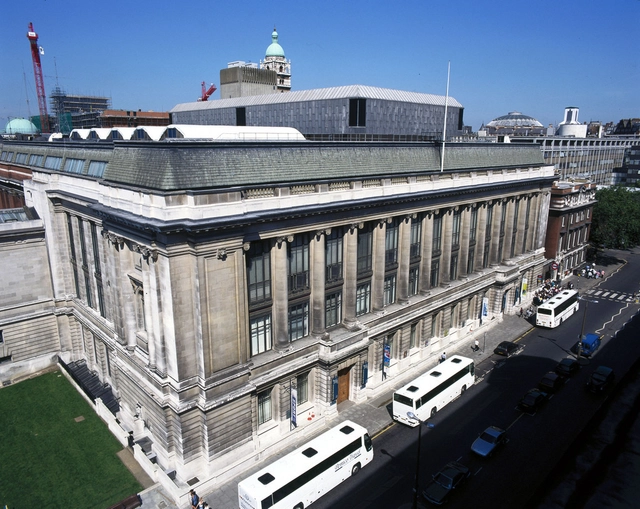
The Science Museum in London has announced two shortlists of high-profile architects in its competitions to design new Mathematics and Medicine galleries. Due to open by 2018, the new galleries will double the space inside the museum. Among the shortlisted practices are Zaha Hadid Architects, Amanda Levete Architects, Wilkinson Eyre and Caruso St John. Winners for both galleries are expected to be announced in early August.

Read on after the break for the full shortlists

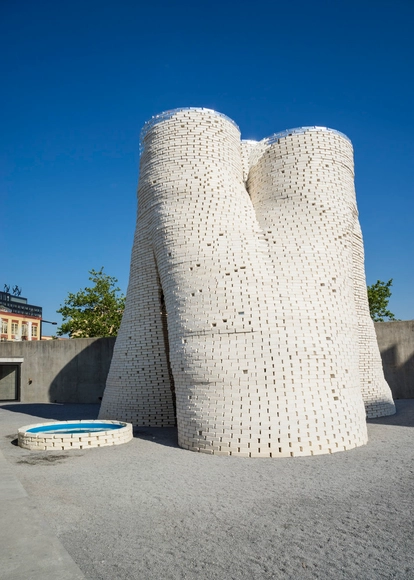
Hy-Fi, The Organic Mushroom-Brick Tower Opens At MoMA's PS1 Courtyard

Last night, the organic brick structure known as 'Hy-Fi' opened in the courtyard of MoMA's PS1 space in New York. Designed by David Benjamin of New York architects The Living, the tower was designed as part of MoMA's Young Architects Program, and its construction centers around the use of an innovative building material: organic, biodegradable bricks consisting of no more than farm waste and a culture of fungus that is grown to fit a brick-shaped mold.

Acting as the centerpiece for MoMA's Warm Up music festival on Saturdays throughout the Summer, the temporary structure will provide shade, seating and water until September 7th. Read on after the break for more on the design.