Former ArchDaily's Managing Editor. BA in Architecture from Newcastle University, and interested in how overlooked elements of architectural culture —from the media to competitions to procurement processes can alter the designs we end up with.
The Basilica of Saint-Donatien in Nantes has been significantly damaged by a huge fire. As reported by the BBC, the fire started at around 10:30 am local time, and is believed to have broken out on the roof of the building in connection with waterproofing work.
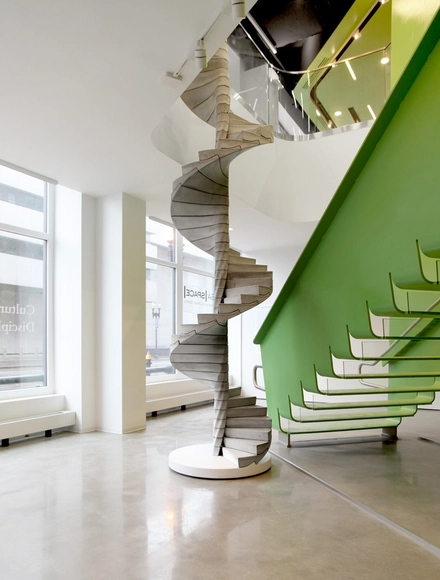
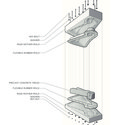
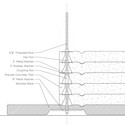
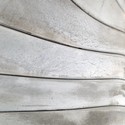
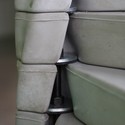
Exhibited at the BSA Space as part of the Boston Design Biennial in 2013, Matter Design's Helix is a concrete spiral staircase that is full of surprises. Chief among these is its size - the stair was built at half-size to address the practical issues of weight, liability and access - but more important are the details of its assembly. While the steps of most spiral staircases are supported from either the stair's perimeter or a central column, Helix transfers loads directly through the steps below to its base which, rather than resting on the floor as it appears, is in fact suspended from a beam in the ceiling.
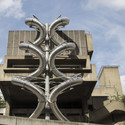
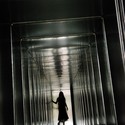
Today, London's Hayward Gallery at the Southbank Centre has opened a major exhibition of the work of Carsten Höller, the artist who is best-known for playfully inserting his slide installations into major galleries worldwide. Titled Carsten Höller Decision, the exhibition features works from throughout Höller's career, as well as a number of new works created especially for the show - not least Isometric Slides, his latest slide installation that gives gallery visitors the option of leaving the exhibition at speed from the Hayward Gallery's pyramidal roof lights.
Maggie's, the UK charity famed for its cancer care centers designed by world-renowned architects, has released a proposal for a new building designed by Heatherwick Studio. The new center is planned to be built on the grounds of the St James' University Hospital in Leeds, and was submitted for planning permission this morning.
The design consists of a series of stepped "planters" which aim to harness the therapeutic effect of plants for the benefit of the center's users. The building's public and private interior spaces are woven both in between these elements, and into the interior space of the planters themselves.
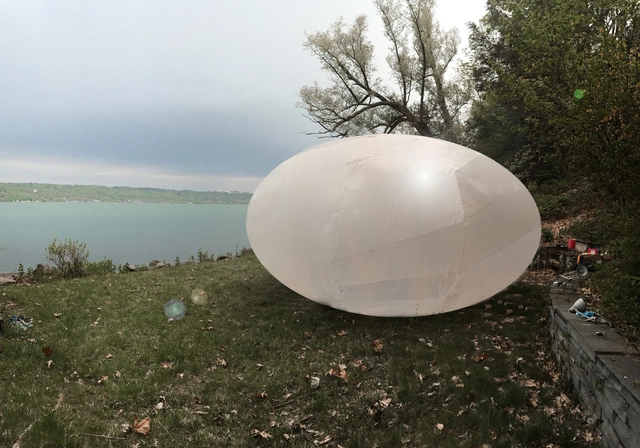
Cornell University Student's inflatable pavilion, the result of Lorena Del Río's "A Journey Into Plastics" seminar. Image Courtesy of Lorena Del Río / Cornell University Department of Architecture
It's graduation time. As universities around the globe - or at least most in the Northern hemisphere, where over 80% of the world's universities are located - come to the end of the academic year, many university architecture studios have recently closed out the construction of pavilions, installations and other small educational projects. At ArchDaily, we've already received a number of submissions from students and professors who would like to see their studio's work reach a larger audience, such as the example above from Cornell University's "A Journey Into Plastics" seminar, and the University of Wisconsin-Milwaukee's studio project completed with the assistance of Marcus Prizewinner Sou Fujimoto (more on that project here). But we're interested in doing something more.
Adding to an already stellar range of apps for architects and designers, today The Morpholio Project has launched Crit, a messaging app for architects which allows users to critique designs, share ideas and send key information such as dimensions and materials. With modern architectural projects relying on increasingly large teams of architects, engineers, project managers and contractors, design decisions have to be shared with a large number of people - leading to slow decisions in an increasingly fast-paced world. According to Morpholio, the idea for the Crit App arose from the question: "What if photos, sketches, images, drawings, and comments could be instantly fused into a single legible “design” discussion?"
Monica Ponce de Leon has been named as the next Dean of Princeton's School of Architecture. Ponce de Leon, who co-founded Office dA in 1991, and then founded her own firm MPdL Studio in 2011, is the current Dean of the Taubman College of Architecture and Urban Planning at the University of Michigan-Ann Arbor. She also previously taught at the Harvard Graduate School of Design for 12 years, and is a recipient of the National Design Award in Architecture from the Cooper Hewitt, Smithsonian National Design Museum.
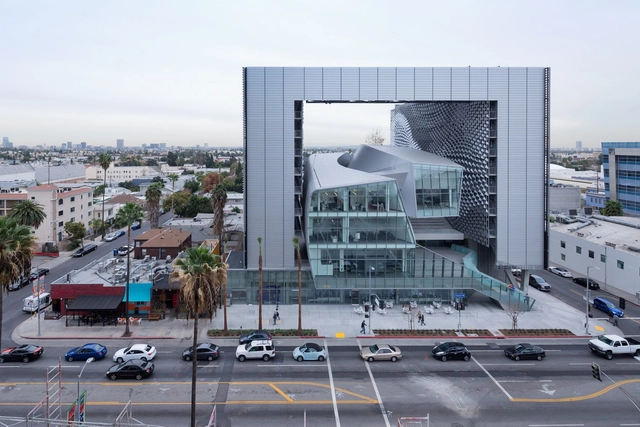
The AIA has announced four projects as the winners of its inaugural Technology in Architectural Practice (TAP) Innovation Awards, with Morphosis Architects' Emerson College Los Angeles taking away the headline "Stellar Architecture" award. Started in 2005, the TAP Knowledge Community has led efforts to acknowledge and disseminate the best use of Building Information Modeling (BIM) technologies, and the AIA hopes that the new TAP Innovation Award will "enliven the discourse on how these innovations can advance the profession and practice of architecture and further the mission of the Institute."
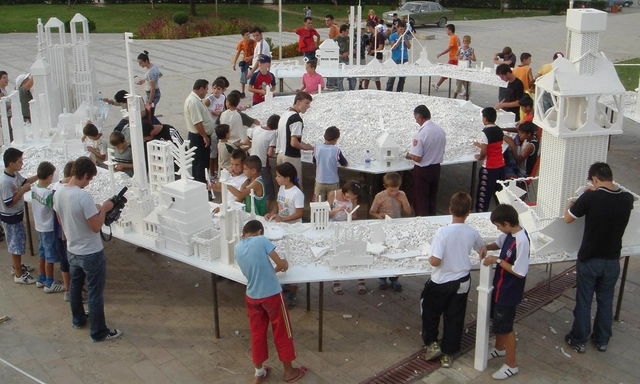
As part of their series of "Panorama" exhibits being presented this year, Friends Of The High Line have announced that they will host Olafur Eliasson's installation, "The Collectivity Project" from May 29th until September 30th this year on the High Line at West 30th Street. The installation, which has previously traveled to Tirana, Oslo, and Copenhagen, features an interactive imaginary cityscape made of over two tons of white LEGO bricks, with visitors invited to design, build and rebuild new structures as they see fit.
A report released last week aims to highlight the problems involved in high-density housing in London, offering 10 suggestions for how to create future developments that offer density while maintaining the UK capital's distinctive character. Produced as a follow-up to their 2007 report entitled "Superdensity", four UK housing specialists Pollard Thomas Edwards, HTA, Levitt Bernstein and PRP Architects have produced "Superdensity: The Sequel," aiming to address the dramatic changes that have taken place in London development over the intervening 8 years.
Read on for more of the report's aims and its 10 recommendations for future housing in London.
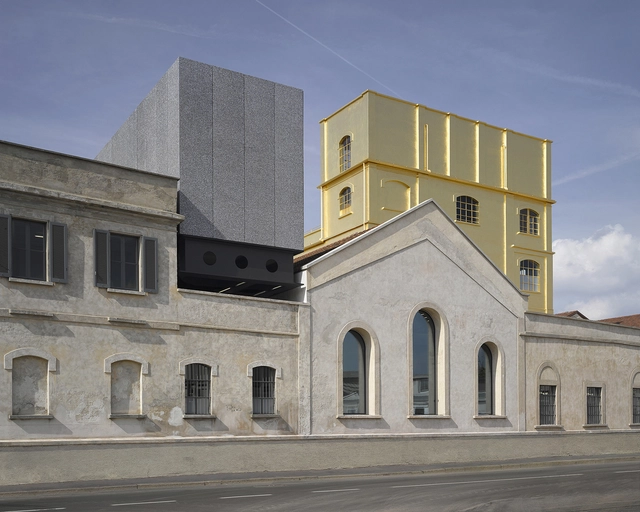
With the opening of their Fondazione Prada building in Milan at the start of this month, OMA got the chance to show off a skill that they don't get the chance to use very often: preservation. In this interview with Kultur Spiegel, Rem Koolhaas talks at length on the topic, explaining that he believes "we have to preserve history," not just architecture, and arguing that the rise in popularity of reusing old buildings comes from a shift toward comfort, security and sustainability over the ideals of liberty, equality and fraternity. "The dimensions and repertoire of what is worthy of preserving have expanded dramatically," he says, meaning that "we shouldn't tear down buildings that are still usable." Still, he says, that doesn't mean we shouldn't tear down and start again in some cases - an entire Parisian district beyond La Défense, for example. Read the full interview here.
For Maya Lapp and Denis Perera, owners of the company Glass MaDe in the Italian town of Belluno, bubble wrap is just about the most everyday material they know. It is the utilitarian material they use to protect their products from damage - yet despite this, it still holds a certain amount of fascination, resulting in their latest project, "Fragile." This video by Studio Meddle shows the making of the project, as the glassmaking duo create a mold of the bubble wrap, cast the glass and finally drape the resulting product over a wrinkled wire mesh to create an almost eery facsimile of the original, subverting our usual expectations of the familiar bubble pattern. Check out Studio Meddle's Video above (make sure the captions are turned on), and see more images of the completed work after the break.
In contemporary architecture practice, proficiency in an ever-widening array of architecture software is becoming increasingly important. For almost every job in the field, it is no longer enough to bring a skilled mind and a pencil; different jobs may require different levels of expertise and different types of software, but one thing that seems universally accepted is that some level of involvement with software is now a requirement.
While software has opened a huge range of capabilities for architects, it also presents a challenge: universities have taken wildly different approaches to the teaching of software, with some offering classes and access to experts while others prefer to teach design theory and expect students to pick up software skills in their own time. New architecture graduates therefore already face a divide in skills - and that's not to mention the many, many architects who went to school before AutoCAD was even an industry standard, and have spent the past decades keeping up with new tools.
The internet has therefore been a huge democratizing effect in this regard, offering tutorials, often for free, to anyone with a connection - as long as you know where to look. That's why ArchDaily wants your help to create a directory of the internet's best architecture tutorial websites. Find out how to help (and see our own short list to get you started) after the break.
Sefaira, the market-leading daylighting visualization tool, has just announced a new feature for their software plugins for AutodeskRevit and Trimble Sketchup. In addition to the real-time visualizations announced last year, the new update adds customizable, exportable graphics which offer both a point in time analysis or an annual overview, and analysis tools which help designers easily identify overlit and underlit spaces and review heating or cooling requirements.
As part of their #ILookUp campaign to raise awareness about the importance of the architecture profession, the AIA has produced this short documentary about Chris Downey, an architect who lost his sight in 2008 and has gone on to become a pioneer in designing for the blind and visually impaired. Screened for the first time earlier today at the AIA convention in Atlanta, "An Architect's Story" takes a look into the life and work of Downey and one of his students, Sana Jahani, as they explain what architects can offer the world - and what the #ILookUp campaign means for an architect who is "without sight, but not without vision."
The Architectural League of New York has announced the winners of its 2015 Prize for Young Architects + Designers. Launched in 1981 and organized by a committee comprising League Programs Director Anne Rieselbach and a selection of winners from last year, the Architectural League Prize is one of the United States' most prestigious awards for young architects, recognizing provocative work and offering a platform for the winners to disseminate their ideas. This year's theme, "Authenticity," asked designers how technological changes in computation, visualization, material intelligence, and fabrication technologies are altering our perception of design and the role of the architect.
The jury for the prize consisted of Keller Easterling, Sanford Kwinter, Michael Meredith, Lyn Rice, and Billie Tsien, as well as previous winners Carrie Norman, John Rhett Russo, and Jenny Sabin. As part of their prize, in June the six winning practices will present a series of lectures, and their work will be on display in an exhibition during the summer.

.jpg?1433941926)
.jpg?1433944513 "Flying Mushrooms, 2015. Image © Linda Nylind")
.jpg?1433943325 "Two Flying Machines, 2015. Image © Ela Bialkowska, OKNO studio")