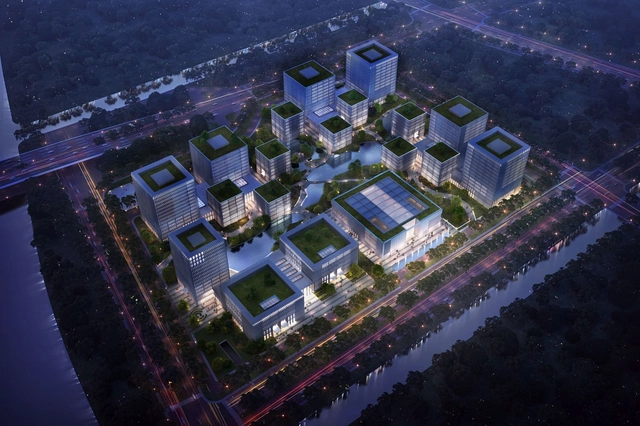
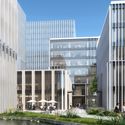
By 2020, an innovation campus with offices and laboratories for young companies in the high-tech field will be developed in Suzhou, the eastern Chinese metropolis. The total of 330,000 square meters of gross floor area is provided in five building clusters of different sizes, which are arranged offset from each other around a park and lake landscape. In the spring of 2018, the design by Architects von Gerkan, Marg and Partners (gmp) and WES landscape architects won first prize in the competition for the project.
"When The New Yorker published Ian Parker’s 11,000-word story on BIG’s rise in 2012, I knew Surface should put a pause on any major coverage, at least for several years, just to see how the firm’s story would evolve," says Surface editor-in-chief Spencer Bailey to explain the magazine's apparent omission. "I think that inkling was right: BIG has grown to five hundred employees, twelve partners, and three offices, with twenty projects under construction and fifty in development. His clients include Google, WeWork, and Audemars Piguet. There’s so much to unpack now."
Travel seven hours by car in a Southwest direction from Shanghai and you will arrive in Songyang County. The name is unfamiliar to many Chinese people, and even more foreign to those living abroad. The county consists of about 400 villages, from Shicang to Damushan.
Here, undulating lush green terraces hug the sides of Songyin river valley, itself the one serpentine movement uniting the lands. Follow the river and you will see: here, a Brown Sugar Factory; there, a Bamboo Theatre; and on the other side, a stone Hakka Museum built recently but laid by methods so old, even the town masons had to learn these ways for the first time, as if they were modern methods, as if they were revolutionary.
And maybe they are. Songyang County, otherwise known as the “Last Hidden Land in Jiangnan,” may look like a traditional Chinese painting with craggy rock faces, rice fields and tea plantations, but it has also become a model example of rural renaissance. Beijing architect Xu Tiantian, of the firm DnA_Design and Architecture, has spent years surveying the villages of Songyang, talking to local County officials and residents, and coming up with what she calls “architectural acupunctures.”
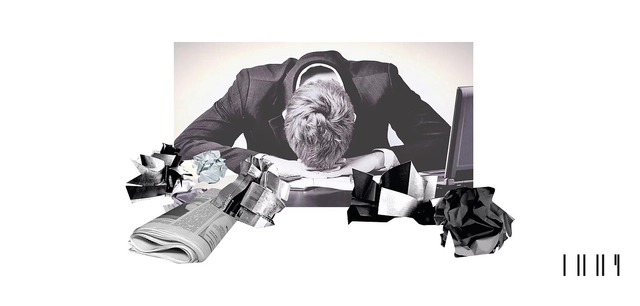
The idea of becoming an architect and working in the field can seem to go against notions of a good work-life balance. With long journeys, pressing deadlines and the need to make informed decisions quickly, combined with potentially low wages and a quagmire of tricky working relationships and red-tape, architecture is conceived to be one of the most stressful professions.
A survey by Architect's Journal in 2016 found that 25% of UK architecture students are seeking mental health related treatments. In an article by Jennifer Whelan, published in May 2014 about mental health of architectural students, the author discusses the results of research conducted by the University of Toronto Graduate Student of Architecture, Landscape and Design (GALDSU) where the majority of students admitted to regularly pulling all-nighters, skipping meals, forgoing extracurricular social activities, and rarely exercising in order to finish projects on time.
https://www.archdaily.com/892367/is-architecture-synonymous-with-stressAD Editorial Team
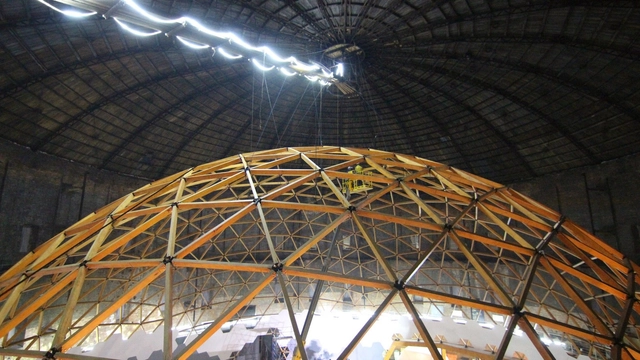
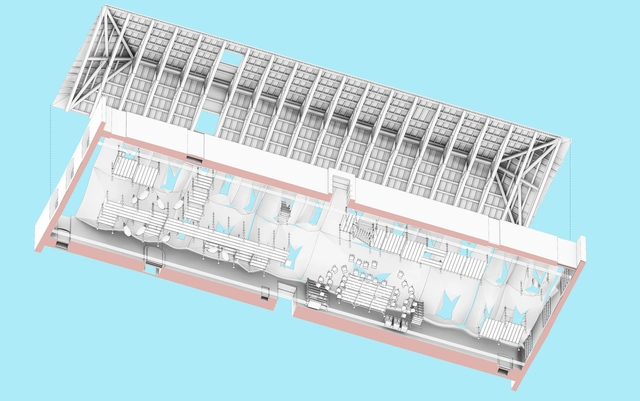
The project inscribed inside a gasholder in St. Petersburg, aims to transform an industrial area into an educational and scientific center with a large projection screen. The fun part? It is located in a large geodesic dome.
The geometric model is made up of mainly with wood and metal links for a light and resistant construction.
Ken Shuttleworth is a founding partner at Make, where he currently oversees several high-profile tall building schemes around the world. He is President of the British Council of Offices and in 2013 set up the Future Spaces Foundation to advance research and debate about sustainable cities.
https://www.archdaily.com/892529/ken-shuttleworth-talks-with-ctbuh-about-makes-growing-office-in-sydneyAD Editorial Team
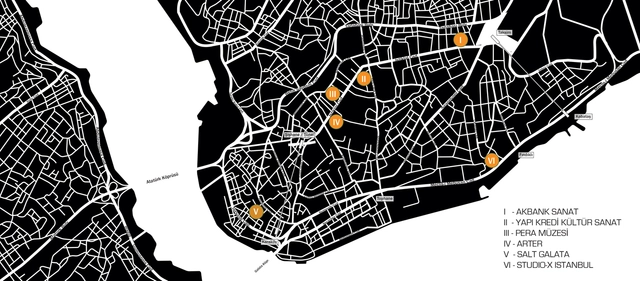
Organised by the Istanbul Foundation for Culture and Arts (İKSV) and sponsored by VitrA, the 4th Istanbul Design Biennial (22 September – 4 November 2018) announces A School of Schools: Orientation, a multifaceted opening programme exploring the possible futures of design education.
Taking place over two days, from 20 – 21 September 2018, the Orientation days will see practitioners, educators and thinkers from Turkey and around the world converge for a biennial conceived as a public space for dialogue, provocation and production. Together, they will test and revise a variety of educational strategies to reflect on the role of design, knowledge, and global connectedness in contemporary Istanbul and beyond.
https://www.archdaily.com/892386/4th-istanbul-design-biennial-opening-program-a-school-of-schools-orientationAD Editorial Team
On The Desert Island in Cottesloe Beach, Australia, a 72-meter wall of mirrors partitions out a section of the sand, creating a cove of its own. The wall faces the Indian Ocean, and the curved reflection of sand merging with the soft-blue waters and the horizon beyond creates an illusion of an enclosed space; a desert island floating in an endless sea.
Conceived of by the Danish architecture studio Gjøde & Partnere Arkitekter, the installation was part of the annual Sculpture By The Sea exhibition in Australia last month. It is the largest free public sculpture exhibition in the world, and anyone can submit their ideas. As beachgoers stumbled upon this panorama of the shore upon sand, they danced, took photos, and watched the sunset from the wavering reflections of the mythical island.
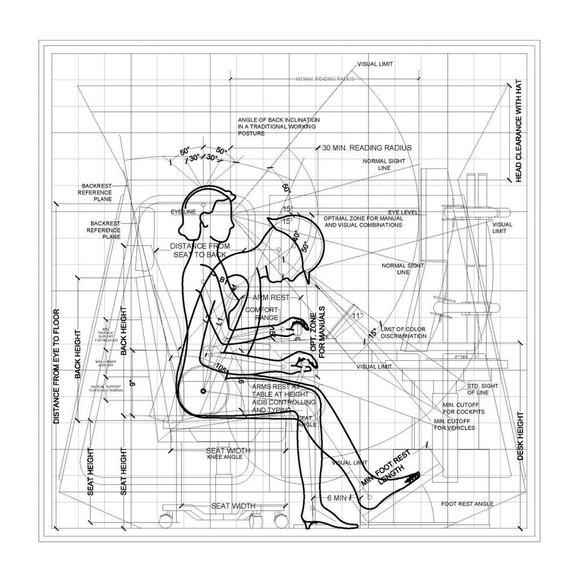
Anthropometric Data - Crane Cabin Operator vs Remote Control Operator. Drawing by Het Nieuwe Instituut 2017. Image Courtesy of Het Nieuwe Instituut
As part of our 2018 Venice Architecture Biennale coverage we present the proposal for the Dutch Pavilion. Below, the participants describe their contribution in their own words.
Het Nieuwe Instituut, the Netherland’s leading museum and scholarly institution focused on architecture, design and digital culture, will present WORK, BODY, LEISURE, the Dutch exhibition for “FREESPACE”, the 16th International Architecture Exhibition of La Biennale di Venezia. Commissioned by Het Nieuwe Instituut and curated by architect and researcher Marina Otero Verzier, the 2018 Dutch Pavilion exhibition addresses the spatial configurations, living conditions and notions of the human body provoked by disruptive changes in contemporary labor ethos and conditions. The project seeks to foster new modes of creativity and responsibility within the architectural field in response to emerging technologies of automation.
https://www.archdaily.com/891658/dutch-pavilion-at-2018-venice-biennale-work-body-leisure-to-address-automation-and-its-spatial-implicationsAD Editorial Team
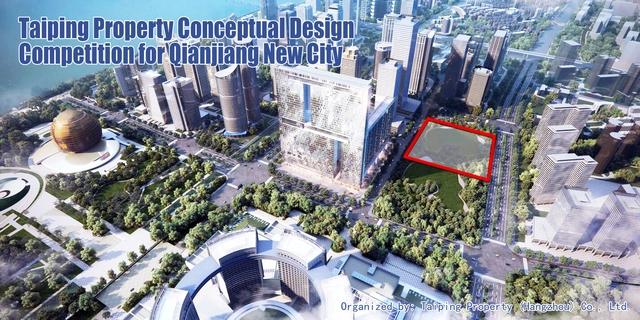
The competition invites conceptual design proposal for a class-A, high-end office building which incorporates innovative ideas, advanced technology, reasonably practical functions, thus constructing an iconic building in Qianjiang New City of Hangzhou, China.
https://www.archdaily.com/890939/open-call-taiping-property-announces-conceptual-design-competition-for-qianjiang-new-cityAD Editorial Team
Last week, ArchDaily covered a story about the gender pay gap at Foster + Partners. We thought such a story was "unsurprising" given that the gender pay gap is something that is widely reported on, and present in almost every industry, and we wanted to share a case of it happening in an architectural firm many of us are familiar with. What we did not expect was that readers would think it is a non-issue, or that such reporting was sensational. Is it possible for us to talk about gender in the workplace without being up in arms? Why does the gender pay gap issue make people uncomfortable?
Some of our editors discussed how gender plays into their workplace experiences as well as some hopeful recent signs that we are on a path to change.
As part of our 2018 Venice Architecture Biennale coverage we present the proposal for the Greek Pavilion. Below, the participants describe their contribution in their own words.
Xristina Argyros and Ryan Neiheiser have been selected to curate the exhibition of the Greek Pavilion in the 16th International Architecture Exhibition – La Biennale di Venezia - under the general theme “Freespace,” commissioned by Yvonne Farrell and Shelley McNamara. Entitled “The School of Athens,” the project will examine the architecture of the academic commons - from Plato’s Academy to contemporary university designs. The selection was made by The Greek Ministry of Environment and Energy and the Secretary-General of Spatial Planning and Urban Design, Eirini Klampatsea.
https://www.archdaily.com/890480/greek-pavilion-at-the-2018-venice-biennale-to-explore-utopian-visions-of-learningAD Editorial Team
As part of our 2018 Venice Architecture Biennale coverage we present the proposal for the Turkish Pavilion. Below, the participants describe their contribution in their own words.
Curated by Kerem Piker and coordinated by Istanbul Foundation for Culture and Arts (İKSV), the Pavilion of Turkey will present Vardiya (the Shift) at the 16th International Architecture Exhibition of la Biennale di Venezia, taking place from May 26th to November 25th, 2018. Co-sponsored by Schüco Turkey and VitrA, the Pavilion of Turkey is located at Sale d’Armi, Arsenale, one of the main venues of the Biennale.
Conceived in response to the theme of Freespace, the title of the Biennale Architettura 2018, Vardiya offers a programme of public events with the Pavilion of Turkey, providing an open space for encounter, exhibition and production.
https://www.archdaily.com/890479/turkeys-entry-to-the-2018-venice-biennale-to-offer-space-for-creative-encounterAD Editorial Team
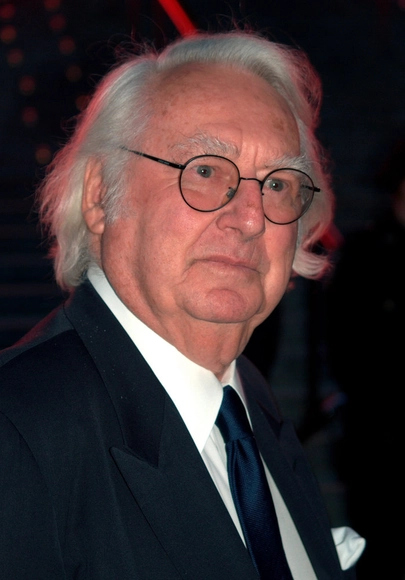
The New York Times has detailed accusations of sexual harassment made by five women against architect Richard Meier. The allegations have been made by four women who have worked with Mr. Meier, including two women describing incidents which have occurred over the last ten years. A fifth woman, who did not work at the firm, details an incident with Mr. Meier in the 1980s.
In response to the allegations put to Mr. Meier by the New York Times, the 83-year-old architect has said he will take a six-month leave of absence from his firm, and issued the following statement:"I am deeply troubled and embarrassed by the accounts of several women who were offended by my words and actions. While our recollections may differ, I sincerely apologize to anyone who was offended by my behavior."
https://www.archdaily.com/890682/richard-meier-accused-of-sexual-harassment-by-5-women-temporarily-steps-down-from-firmAD Editorial Team
With the launch of ODA18, this year we celebrate the tenth anniversary of the Building of the Year Award (ODA), the premier award in the Spanish-speaking architectural world where the winners are chosen by popular vote. Starting today, Monday, March 12, and for two weeks, our readers will be responsible for determining which projects inspired us during 2017, faithfully representing the identity of our local contexts while shaping the way architecture is practiced around the world.
Over the next two weeks, the entire ArchDaily en Español network (Plataforma Arquitectura, ArchDaily México, ArchDaily Colombia, and ArchDaily Perú) will host this celebration of the best built architecture in Spain and Spanish-speaking Latin American countries.
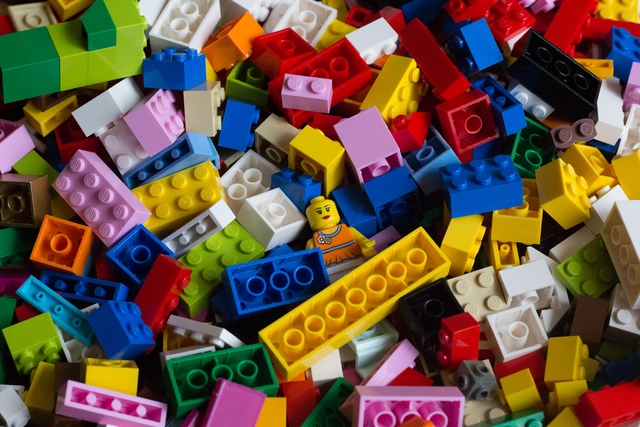
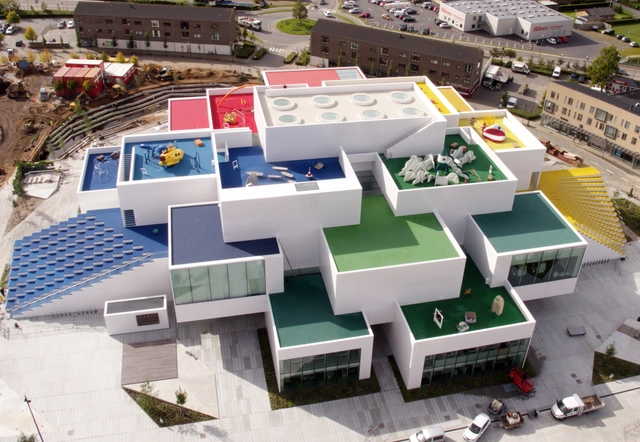
In its 2017 annual report, the LEGO Group has announced a decline in revenue for the first time in 13 years. But fret not brickheads – this news has already led to a reduction in prices, and may continue to do so moving forward until the company can unload its excess stock.
https://www.archdaily.com/890340/lego-prices-drop-after-company-reports-too-much-stock-in-warehouses-and-storesAD Editorial Team
Le Corbusier and Balkrishna Doshi. Photo courtesy of Balkrishna Doshi.
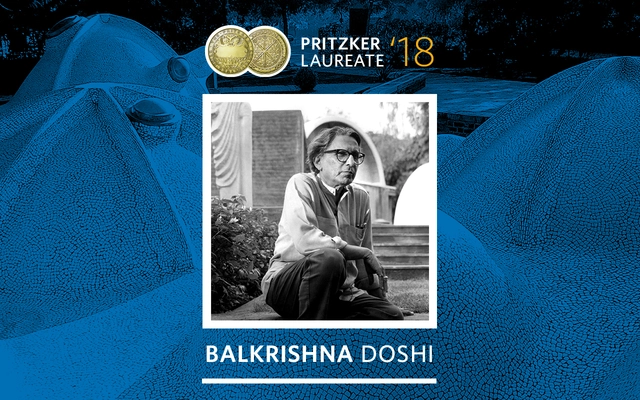
B.V. Doshi, one of modern Indian architecture’s most celebrated practitioners, was born in Pune, India in 1927. Nearly 90 years later, the Pritzker Prize jury chose Doshi as the 2018 Laureate. Get to know about Doshi’s history—including his close relationship to the legendary Le Corbusier—in this list of interesting facts.
https://www.archdaily.com/890128/who-is-balkrishna-bv-doshi-12-things-to-know-about-the-2018-pritzker-laureateAD Editorial Team
This year’s Pritzker jury has selected Indian architect Balkrishna Doshi, often known as B.V. Doshi or Doshi, as the 2018 Pritzker Prize Laureate. Doshi has been a practitioner of architecture for over 70 years. Previously, he had studied and worked with both Le Corbusier and Louis Kahn. Doshi’s poetic architecture draws upon Eastern influences to create a body of work that “has touched lives of every socio-economic class across a broad spectrum of genres since the 1950s,” cites the jury. Doshi is the first Indian architect to receive architecture’s highest honor.
https://www.archdaily.com/890126/balkrishna-doshi-named-2018-pritzker-prize-laureateAD Editorial Team




.jpg?1525269583&format=webp&width=230&height=230&crop=true)


.jpg?1524158077)
.jpg?1524158077&format=webp&width=640&height=580)
.jpg?1524158612 "Brown Sugar Factory. Image © Wang Ziling")
.jpg?1524163466 "Teahouse, Damushan Tea Valley. Image © Hao Chen")
.jpg?1524164629 "Teahouse, Damushan Tea Valley. Image © Jiang Xiaodong")
.jpg?1524158127 "Bamboo Pavilion. Image © Zhou Ruogo")
.jpg?1524158212 "Bamboo Pavilion. Image © Zhou Ruogo")
.jpg?1524163398 "Bridge at Shimen Village. Image © Han Dan")
.jpg?1524163448 "Bridge at Shimen Village. Image © Wang Ziling")
.jpg?1524163483 "Bridge at Shimen Village. Image © Wang Ziling")
.jpg?1524163637 "Wang Jing Memorial Hall. Image © Wang Ziling")
.jpg?1524158077)





_Ross_Duggan.jpg?1522798592&format=webp&width=640&height=580)
_David_Dare_Parker.jpg?1522822132 "© David Dare Parker")
_Richard_Watson.jpg?1522822056 "© Richard Watson")
_Richard_Watson.jpg?1522822029 "© Richard Watson")
_Gjøde___Partnere_Arkitekter.jpg?1522822514 "© Gjøde & Partnere Arkitekter")
_Ross_Duggan.jpg?1522798592)

.jpg?1521036848&format=webp&width=640&height=580)