This guide covers a workflow that moves from project parameters to generated floor plans, 3D perspective views, exterior design exploration, and site context visualization, using AI tools in place of preliminary CAD and rendering work.
This guide covers a workflow that moves from project parameters to generated floor plans, 3D perspective views, exterior design exploration, and site context visualization, using AI tools in place of preliminary CAD and rendering work.

The Metropolitan Housing Observatory of Barcelona, established to provide both the public and public administrations with the information and tools necessary to evaluate and design housing policies, has released the first results of its work conducted during 2017.
The report reveals concerning results, shedding light on the complex and problematic reality faced by many residents who find it difficult or simply impossible to afford the high rents currently being reached in Barcelona and virtually all other Spanish cities.
The establishment of an architectural drawing language throughout history is a tool that allows, for instance, a Japanese architect to design a building in Brazil, or makes it possible, by lingering over plans, sections, and elevations, to imagine the spatiality and character of a project that has not yet been built. This means that, despite local singularities, in terms of graphic representation, the field of architecture has successfully established itself as a common, international language.
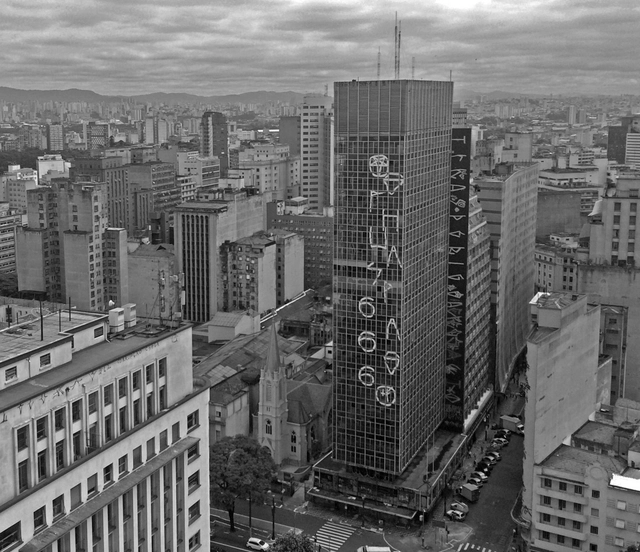
The collapse of the Wilton Paes de Almeida Building on May 1, 2018, exposed a glaring housing emergency. Compounding the cuts in public funding for the sector, in São Paulo alone during 2017, at least 14,000 families were evicted from their homes, and at least another 30,000 face displacement due to public works projects, according to the Eviction Observatory of the Faculty of Architecture and Urbanism (FAU/USP).
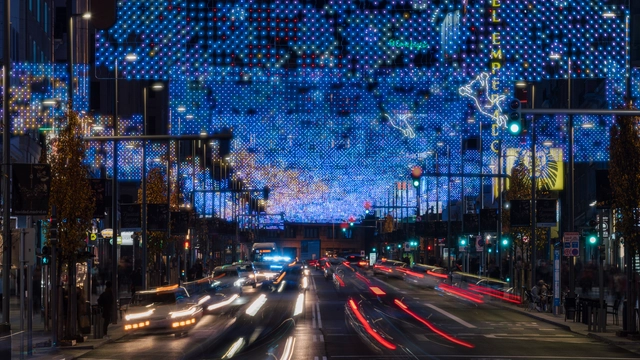
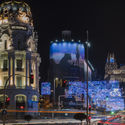
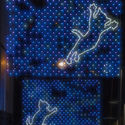
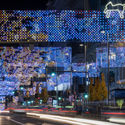
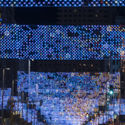
Madrid's Gran Vía is illuminated with LED bulbs along 1,300 meters thanks to a light installation by Brut Deluxe. Commissioned by the city council, the installation is inspired by nebulae and galaxies. Set up for this year's holiday season, the display was captured by Imagen Subliminal.
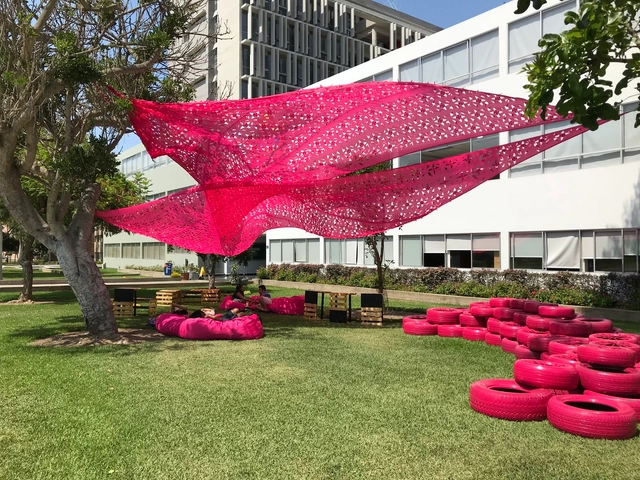
A breath of fresh air, new colors: A FUCHSIA intervention in the Faculty of Social Sciences (CCSS) at the PUCP. In this faculty's striking garden, students have always sat and lain on the grass to debate their ideas; however, with the increase in “social” activities, more seating, equipment, and shade were needed. Featuring a perforated textile canopy floating between the trees and stacked tires that organically integrate with the garden, this project creates a colorful focal point and an ideal gathering space that INTEGRATES in multiple ways: the students of this program and their ideas, all the campus students with one another, and the various recycled materials that culminate in FUCCSSIA-INNTEGRA.
The emergence of such a project right in the middle of the “tontódromo”—a busy campus street where students from la cato hang out—is highly significant, both for the project's inherent message and for the visibility and accessibility of its location. “Ocupa Tu Calle”, a citizen-led initiative that typically carries out urban interventions in Lima's public spaces, has now intervened on a university's main thoroughfare, partnering with the Faculty of Social Sciences to invite students to help design and improve their own campus through an ideas competition. In addition, the project prompts a reflection on the appropriation of private space using public space principles. The winning proposal reinterprets the Greek agora into a flexible, playful area for students to debate and simply be. Below, we explore the details of the project, from the design process to its construction.
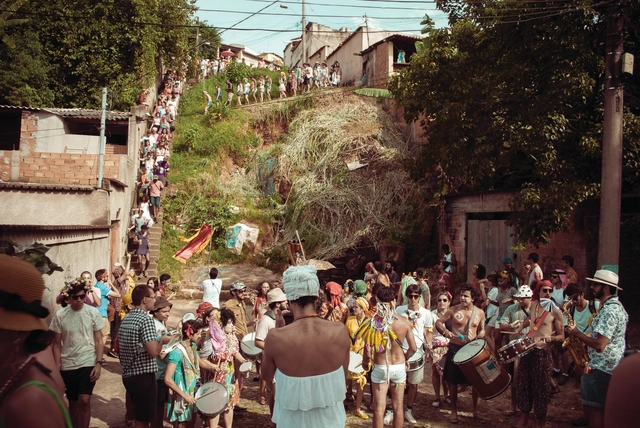

I have always felt a certain disconnect between the narrative found in popular songs, sociological and anthropological texts, and the actual experience of Carnival in Brazil. It is a gap between the promise of a rich, pluralistic festivity and the reality of someone born in the 1980s, growing up amidst the rise of mass culture, widespread violence, and a dehumanizing urbanization that leads to the abandonment or commercialization of urban rituals.

When designing a building, a recurring thought is often how long it will endure. Once construction is complete and the building opens its doors to users, its lifespan begins, and it gradually establishes its legacy. This raises the question of how it will be remembered, of what imprint the building will leave on our minds: architectural memory. And like human memory, architectural memory is fickle. Buildings are forgotten just as memories fade.
Madrid's architecture makes excellent use of memory. Styles characteristic of its historic heritage remain standing today, fully functional. The Neo-Mudéjar style, for example, took root at the end of the 19th century; today, numerous surviving examples remain vital urban hubs, housing uses such as hospitals, universities, schools, care homes, cultural centers, and museums.
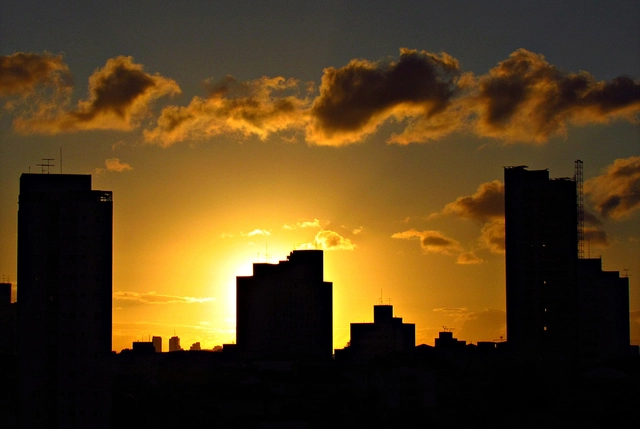
It is a frequent observation that Brazilian cities have grown haphazardly, without proper planning. Likewise, it is often said that Brazil's urban legislation is modern, yet translating these best practices into reality remains a challenge. However, few people actually understand how the gears of urban planning work and how these mechanisms can help guide urban centers toward a better, more sustainable future.

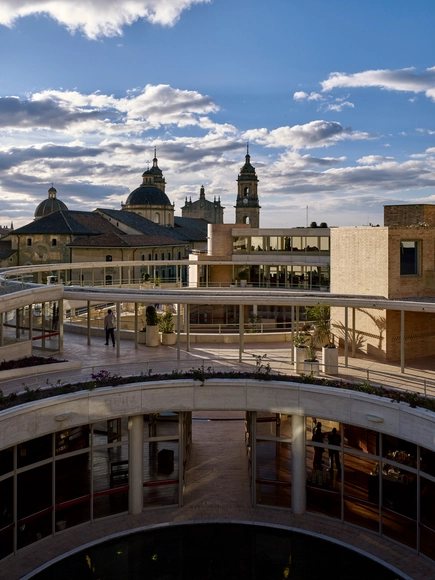

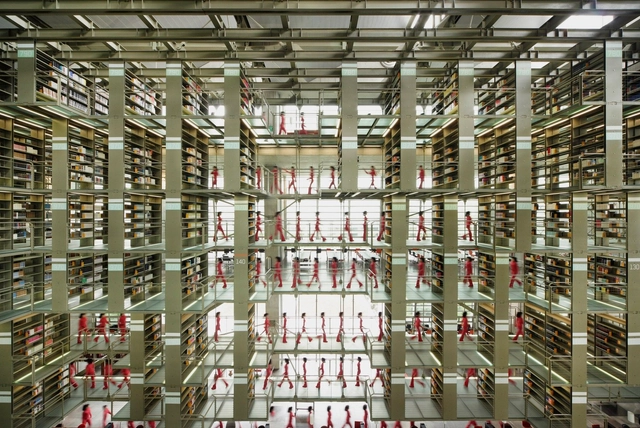
Declared an Asset of Cultural Interest at the district level by Resolution 626 of December 2017, the García Márquez Cultural Center in Bogotá is the last project by Rogelio Salmona, who passed away in 2007, a year before its inauguration. Below, the Rogelio Salmona Foundation shares the words written by the Colombian architect himself about his project in the heart of Bogotá.
Being invited to design the building for the headquarters of Mexico's Fondo de Cultura Económica in the heart of Bogotá was, for me, not only a privilege but also an enormous intellectual, professional, and urban responsibility.
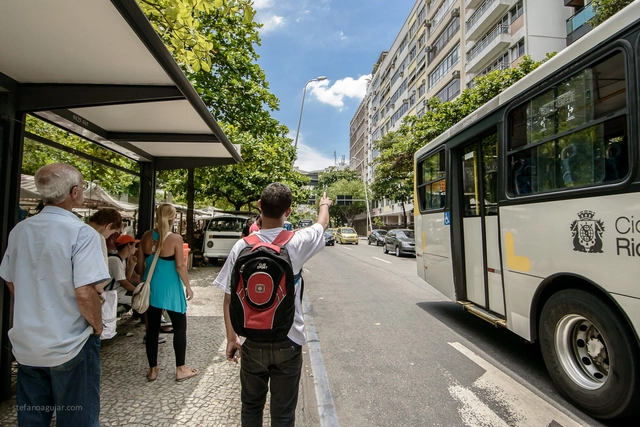
How can we foster data-driven discussions during elections and ensure urban mobility indicators are integrated into planning agendas to be implemented once elected officials take office? With this question in mind, the team at the Institute for Transportation and Development Policy (ITDP Brasil), in partnership with Purpose Climate Lab, has been working to influence campaigns in the cities of São Paulo, Rio de Janeiro, and Recife.
The strategy is to foster collaboration among local organizations and social movements active in mobility and sustainability agendas. Equipped with indicators compiled and made available on the MobiliDADOS platform, these organizations gain critical resources to influence the electoral debate. The tool presents illustrated, contextualized data on transportation realities across various cities and metropolitan areas, offering the necessary insights to challenge proposals from executive and legislative candidates.


Located in the eastern sector of the city, the former Parque Intercomunal de La Reina is Santiago's second-largest urban park—after the Metropolitan Park—covering a total area of approximately 500,000 square meters.
The project originated from a joint effort to create green spaces by the Mayors' Board of Providencia, Las Condes, and La Reina (established in 1967), who purchased part of the Santa Rosa de lo Coo estate to develop the park. Today, it is considered a vital green lung for Santiago, offering a diverse range of activities that bring residents together.

The renowned Spanish architect Sáenz de Oiza [1918 - 2000] was a devoted cyclist. As he himself confessed, his life changed completely after moving from Navarre to Madrid with his family to begin his studies at the Escuela Técnica Superior de Arquitectura de Madrid [E.T.S.A.M.]—a move set against the backdrop of a Spain in political and social turmoil following the outbreak of the Civil War in 1936. In 1938, his father passed away, leaving him to take on, to some extent, the responsibility of supporting his family. These memories of emotional and financial hardship during his early years meant that, following his subsequent success as an architect, he spent a portion of his accumulated wealth on material indulgences he had been deprived of in his youth: high-end cars and bicycles, which he loved to collect.
Another memorable anecdote of his dates back to a spontaneous race against a stranger on the ride back from La Granja to Madrid. Near Puerta de Hierro, the stranger turned to him and asked, “Hey... what team do you ride for?” It turned out his unknown opponent was none other than Federico Ezquerra, a legendary Basque cyclist. That moment must have brought him great joy.

Based on pageview data, we have compiled a list of the 20 most popular architectural projects published on ArchDaily this year, both locally and internationally.
.jpg?1517761545)
"To create strong, modern pieces influenced by one's own heritage" is how industrial designer Emiliana Gonzalez and conceptual artist Jessie Young introduce their multidisciplinary studio, Persona.
Originally from Montevideo, Uruguay—though currently based in Los Angeles, CA—their focus centers on furniture design, with a material production distinguished by its austerity and continuity.
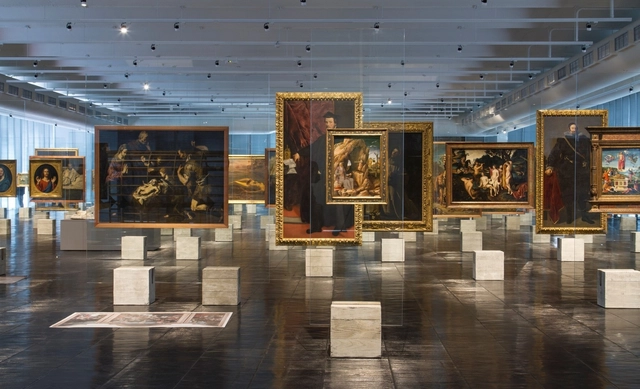
Have you ever wondered how an exhibition design is conceived? Or how it coordinates the staging of the displayed content?
Historically, what we know today as a museum began as a place to gather pieces and objects organized by typology. This is evident when looking at images of the so-called cabinets of curiosities or wonder rooms, which organized a vast array of rare objects and species (animal, plant, and mineral) brought back from the great explorations of the 16th and 17th centuries.
Centuries later, these collections began to gain traction, and former palaces transformed their hallways into long, continuous galleries, to which only their guests and residents had access. Later, in the 19th century, the emergence of pavilions dedicated primarily to the display of artifacts brought us closer to the modern concept of museums. We regularly publish various museum projects. But beyond their architecture, have you ever noticed the crucial role that exhibition design plays? Below, we outline some of the key concepts of exhibition design.
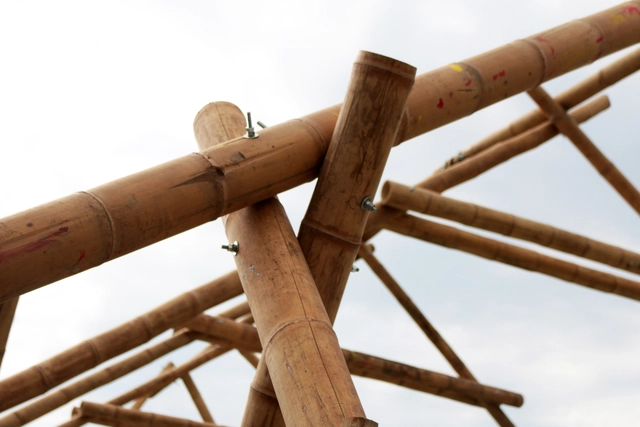
As a subspecies of bamboo, guadua has been used as a construction material from the Spanish conquest to the present day. Its strength, lightweight nature, and flexibility offer numerous structural advantages and applications. Since it is native to the forests of Colombia and Ecuador, it has been widely used in local building projects. Additionally, its ease of cultivation and processing makes it a highly sustainable material.
This selection highlights six projects where guadua has been used as both a structural and aesthetic resource.
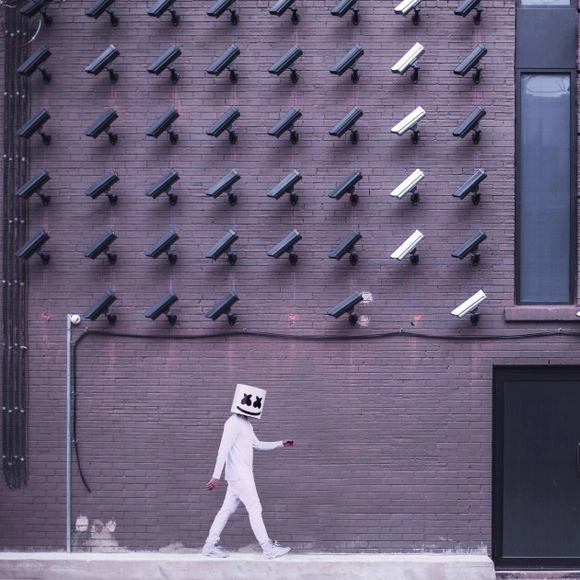
All the marketing surrounding smart cities—and there is plenty of it, since behind them are large corporations selling technology to municipal governments—speaks of humane and democratic cities, driven by the potential for citizen interaction with the government and how this can improve the responsiveness of public policies.
Yet, what we are actually seeing is quite different. So-called data mining powers targeted marketing; in other words, by tracking a user's online activity, it is possible to map their preferences. Thus, by appropriating the data we generate (without paying us for it!), companies bombard us with tailored advertisements. Almost everyone has experienced this: after searching for something online, you spend weeks receiving ads for that very item. While this is already an appropriation of the private data of the many for the business of the few, it becomes even more problematic when public information systems—such as police, judicial, and other records—are integrated into these platforms. And this has already begun to happen in China.
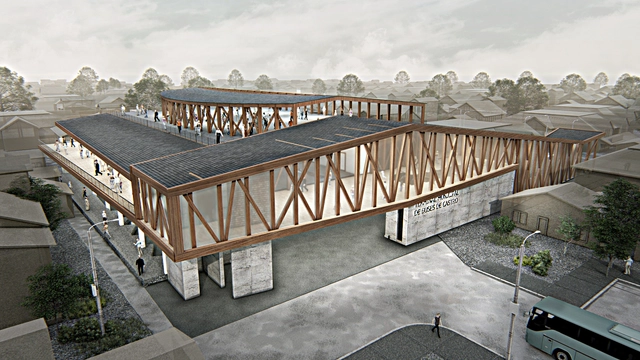
The Chilean firm Biourban Arquitectos has been awarded the design of the new bus terminal in Castro, located in the far south of Chile. The project will be situated in the historic center of the main city on Chiloé Island and will feature parking, a supermarket, a shopping mall, and an urban viewpoint.
"Part of the challenge of the new concession is to leverage the social and urban benefits of being in the heart of the city, with excellent accessibility to all basic services," the authors state.


Walking through the streets, we encounter various shapes, colors, textures, sounds, and smells. Our senses are activated, and these stimuli connect us to the place we are in. Cities are often synonymous with exhaust fumes, engine noises and honking, and shades of gray. The scarcity of natural or built elements that convey a sense of safety, comfort, and aesthetic pleasure contributes to our ongoing discontent and frustration in the urban environment. These feelings fuel a lack of connection between people and places, a lack of empathy for others, and a detachment from the public realm.
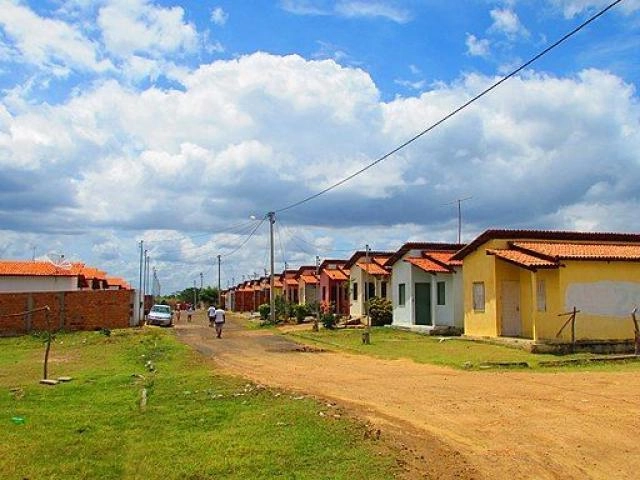
About three billion people, or 40% of the global population, will need new housing by 2030. This will require building approximately 21 million new homes per year worldwide.
Several of the fastest-growing countries have ambitious targets to meet this need. The Indian government aims to build 20 million low-cost homes by 2022. Nigeria targets one million homes built per year over the next decade. Indonesia's president has launched the One Million Houses program to serve low-income citizens.
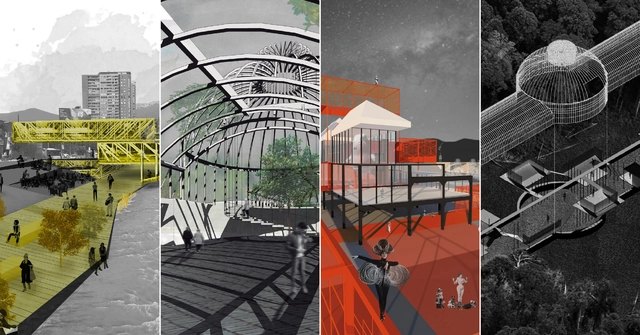
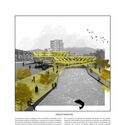
As part of Semana UTEM 2018 in Chile, the **Infraestructuras en Obsolescencia** (Obsolete Infrastructures - WIO) workshop brought together 21 teams from the Faculty of Architecture at the Universidad Tecnológica Metropolitana (UTEM). These teams developed design proposals to intervene in seven obsolete structures in Santiago, ranging from a currently closed pedestrian bridge to a dilapidated train station.
Featuring international guests Luis Tombé (Colectivo720, Colombia) and Walter Leone (Leone Arquitectura, Venezuela) —who also participated in the CONTRAPOSICIONES lecture series and delivered keynote addresses at the Colegio de Arquitectos de Chile—, each team comprised seven students from different years of the architecture program, guided by two faculty advisors.

Three months ago, the 20th Chilean Biennial of Architecture and Urbanism opened in Valparaíso. Titled "Diálogos Impostergables" (Urgent Dialogues), the 2017 edition was an invitation to understand the design and construction of our cities through a broad lens—one that incorporates aspirations and knowledge from outside the discipline.
As the most important event in Chilean architecture, this year's biennial served as a platform for projects reflecting on what we consider urgent in architecture and urbanism. Simultaneously, it examined how the profession can engage with those living on the margins, whose needs and aspirations have long been neglected in urban development.
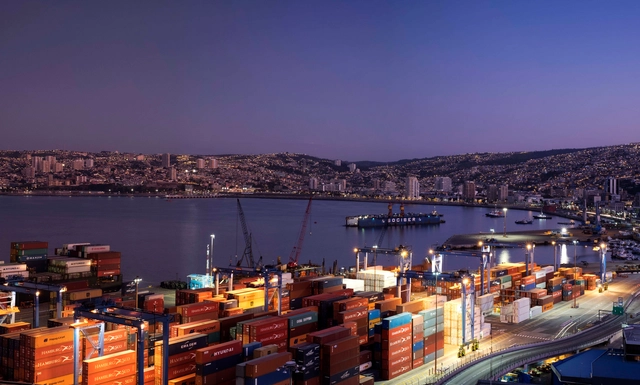
Originally published in the Chilean newspaper El Mercurio de Valparaíso, this column written by Alberto Texido, President of the Colegio de Arquitectos de Chile, addresses the current urban landscape of Valparaíso after the Chilean Supreme Court's ruling declared the building permit for a mega-mall —Mall Plaza Barón— on the waterfront of the Chilean port city illegal.
With the judicial outcome of the Puerto Barón project decided, there is little room for celebration. Instead, there is concern over the more than 15 years lost by Valparaíso, its authorities, the business community, and its citizens, who have failed to reach a consensus to move past neglect and lack of investment. Yet, beyond this regrettable litigation—which has exposed a collective inability to bring projects to fruition—it is this very status quo that has been overcome, at least by an active citizenship ready to build a new local representation. From its outset, and unlike its predecessors, this movement has successfully offered a counterpoint, demanding maximum quality, better public participation, and regulatory compliance for major urban projects.
Concluding the activities of "Urban October," celebrated annually, the UN designated October 31 as "World Cities Day" to promote a greater exchange of experiences among countries on how to address the challenges of growing global urbanization and contribute to sustainable development.