1. ArchDaily
  2. Reading

Reading: The Latest Architecture and News

SHAU’s Microlibraries Initiative Expands with a New Project in Jakarta

Audio available

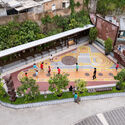
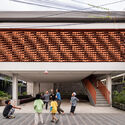
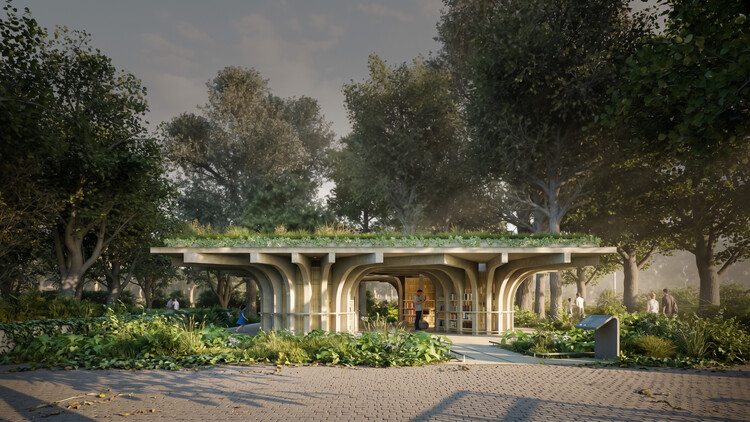
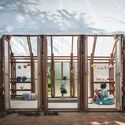
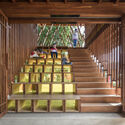
A new microlibrary project by Indonesian studio SHAU is under construction in Jakarta. The Microlibrary Taman Puring is part of the microlibraries initiative designed and organized by SHAU Rotterdam-Bandung (Florian Heinzelmann and Daliana Suryawinata), in collaboration with the City of Jakarta and the Microlibrary Foundation, a nonprofit initiative dedicated to expanding a network of sustainable, multifunctional community reading spaces across low-income neighborhoods in Indonesia. SHAU's first project, Kampung Mrican Phase 1, received the highest prize in the social architecture category of the Ammodo Architecture Award 2025, funding that made possible the realization of this second one.

SHAU’s Microlibraries Initiative Expands with a New Project in Jakarta - Image 1 of 4SHAU’s Microlibraries Initiative Expands with a New Project in Jakarta - Image 2 of 4SHAU’s Microlibraries Initiative Expands with a New Project in Jakarta - Image 3 of 4SHAU’s Microlibraries Initiative Expands with a New Project in Jakarta - Image 4 of 4SHAU’s Microlibraries Initiative Expands with a New Project in Jakarta - More Images+ 9

Subscriber Access

Reading as a Social Act : 15 Micro-Libraries in Urban and Rural Settings

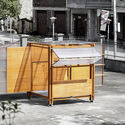
Reading a book is commonly seen as an individual activity, yet libraries have evolved to offer more than just book-lending services in the digital age. Public libraries have transformed into contemporary community centers, offering various social engagement opportunities while utilizing minimal urban space. Emphasizing the importance of building a sense of community, these institutions prioritize connecting individuals with common interests.

Reading as a Social Act : 15 Micro-Libraries in Urban and Rural Settings - Image 1 of 4Reading as a Social Act : 15 Micro-Libraries in Urban and Rural Settings - Image 2 of 4Reading as a Social Act : 15 Micro-Libraries in Urban and Rural Settings - Image 3 of 4Reading as a Social Act : 15 Micro-Libraries in Urban and Rural Settings - Image 4 of 4Reading as a Social Act : 15 Micro-Libraries in Urban and Rural Settings - More Images+ 13

Snøhetta Opens the Beijing City Library, Containing the World’s Largest Climatized Reading Space

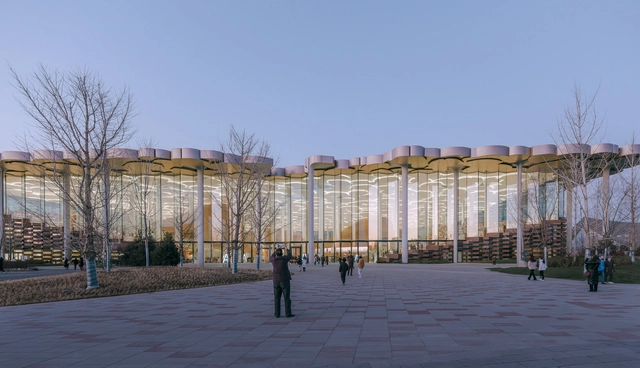
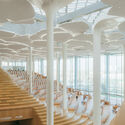
Snøhetta’s Beijing City Library has opened its doors to the public, introducing a unique space for learning and knowledge-sharing in Beijing’s cultural scene. As one of the most anticipated projects of 2024, the library features the world's largest climatized reading space, in addition to various facilities aimed at creating a vibrant cultural destination in the city. Snøhetta was awarded the Beijing City Library in 2018 through an international competition and the project was completed with local partner ECADI.

Snøhetta Opens the Beijing City Library, Containing the World’s Largest Climatized Reading Space - Image 1 of 4Snøhetta Opens the Beijing City Library, Containing the World’s Largest Climatized Reading Space - Image 2 of 4Snøhetta Opens the Beijing City Library, Containing the World’s Largest Climatized Reading Space - Image 3 of 4Snøhetta Opens the Beijing City Library, Containing the World’s Largest Climatized Reading Space - Image 4 of 4Snøhetta Opens the Beijing City Library, Containing the World’s Largest Climatized Reading Space - More Images+ 11

Forbury Place / Aukett Swanke

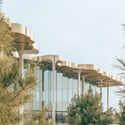
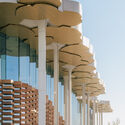
Forbury Place / Aukett Swanke  - Institutional Buildings, FacadeForbury Place / Aukett Swanke  - Institutional Buildings, FacadeForbury Place / Aukett Swanke  - Institutional Buildings, FacadeForbury Place / Aukett Swanke  - Institutional Buildings, Facade, StairsForbury Place / Aukett Swanke  - More Images+ 16

  • Architects: Aukett Swanke
  • Area Area of this architecture project Area:  185000 ft²
  • Year Completion year of this architecture project Year:  2016
  • Manufacturers Brands with products used in this architecture project
    Manufacturers:  Arkoni, Levolux, Strata Tiles, VetroTech Saint-Gobain
  • Professionals: Sweet

Circle Reading Hospital / Bryden Wood

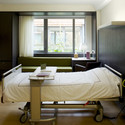
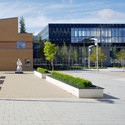
Circle Reading Hospital / Bryden Wood - Hospital Circle Reading Hospital / Bryden Wood - Hospital Circle Reading Hospital / Bryden Wood - Hospital Circle Reading Hospital / Bryden Wood - Hospital Circle Reading Hospital / Bryden Wood - More Images+ 13

  • Architects: Bryden Wood
  • Area Area of this architecture project Area:  10100 m²

Hind House / John Pardey Architects

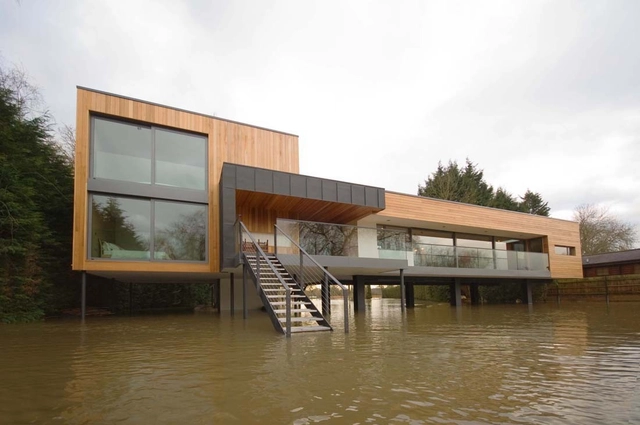
Hind House / John Pardey Architects - Houses, Beam, FacadeHind House / John Pardey Architects - Houses, HandrailHind House / John Pardey Architects - Houses, Garden, Facade, Stairs, ChairHind House / John Pardey Architects - Houses, Garden, Facade, Arch, ForestHind House / John Pardey Architects - More Images+ 15