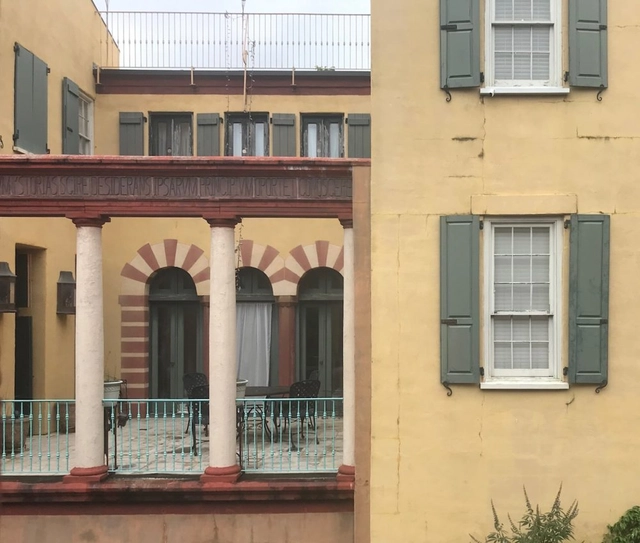
In late May, my friend Witold Rybczynski published Charleston Fancy: Little Houses & Big Dreams in the Holy City (Yale University Press), about a group of architects and developers building small infill housing in Charleston, South Carolina. Having recently witnessed too much large scale development in my hometown, Boston, the topic piqued my interest so I called up Witold to talk about his new book.
For its 9th edition, the Moscow Urban Forum continues to consolidate as one of the world’s most relevant urban conferences, bringing together a diverse group of architects, urbanists, city mayors, government officials, economists, developers, academics, citizens, and professionals from diverse fields and nationalities.
While Pierre de Meuron’s main keynote puts focus on ongoing developments in the city of Moscow, by showcasing the ambitious scheme to redevelop the Badaevskiy Brewery, the lectures and presentations acknowledged the diverse areas that shape the city, including topics such as mental health, lifestyle of the millennial generation, evolution of work, or delivery platforms. The evolution of the role of the architect was present, with a growing number of professionals now working on startups in the tech, infrastructure, real estate, construction, and mobility sectors, the new city makers.
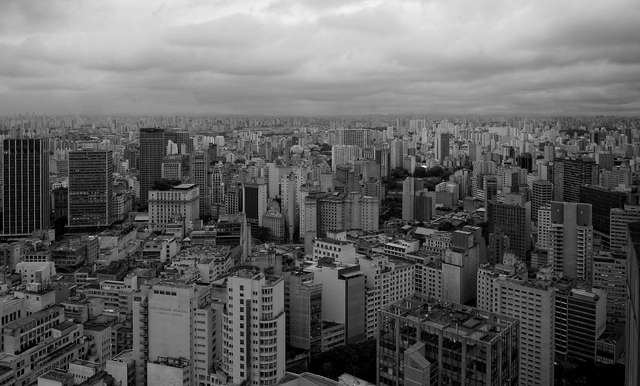
Proposed Constitutional Amendment No. 80/2019, a collective proposal led by Senator Flávio Bolsonaro, suffers from blatant unconstitutionalities, in addition to posing structural risks to economic and social development. These issues are analyzed in detail below, based on the following aspects:
Since the 1970s, humanity’s resource consumption began to exceed what the planet could renew in a year. That is, we are withdrawing and polluting nature more than it can naturally recover. According to the World Bank, if the world's population reaches even the projected number of 9.6 billion people by 2050, it will take almost three Earth planets to provide the natural resources needed to maintain humanity's current lifestyle.
Every day an enormous amount of carbon dioxide is released into the atmosphere through industry, transportation, burning fossil fuels and even respiration of plants and living things. As the consequences of climate change become clearer, both governments and private sector companies are setting targets for carbon emission reductions, since these are regarded as the main greenhouse gases, and their high concentration in the atmosphere lead to air pollution and acid rain, among other consequences.
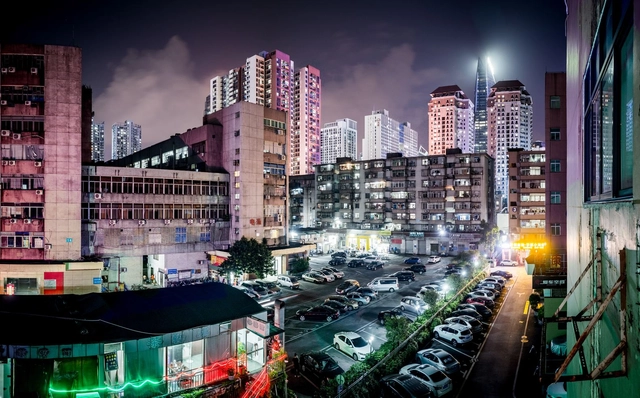
What happens when the sensor-imbued city acquires the ability to see – almost as if it had eyes? Ahead of the 2019 Shenzhen Biennale of Urbanism\Architecture (UABB), titled "Urban Interactions," ArchDaily is working with the curators of the "Eyes of the City" section at the Biennial to stimulate a discussion on how new technologies – and Artificial Intelligence in particular – might impact architecture and urban life. Hereyou can read the “Eyes of the City” curatorial statement by Carlo Ratti, the Politecnico di Torino and SCUT.
Every day, more architects are turning to virtual reality, driven by the rapid emergence of headsets and platforms. Architecture firms are seeking efficient ways to present their new developments, and VR technology is making a powerful impact in the visualization of unbuilt projects.
Though born in Tehran and remaining deeply inspired by her native Iran, architect Yasaman Esmaili has worked on projects all around the world. These primarily include humanitarian and crisis intervention works that deeply engage the local communities in which they are situated. A recent article by Metropolis Magazine discusses these projects in depth, as well as Esmaili’s story and inspirations.
https://www.archdaily.com/921281/yasaman-esmailis-architectural-work-engages-with-communities-around-the-worldLilly Cao
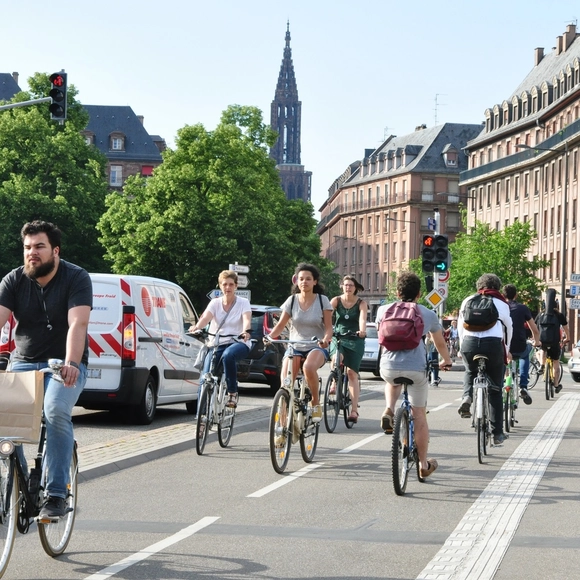
It should come as no surprise that one of the most respected surveys about bicycle use comes from a Danish organization. This ranking by Copenhagenize Design Company uses a point system to compile a list of the cities looking to re-establish the bicycle as an accepted and practical mode of transportation.
"Since childhood, I had lived by the warmth of the stove that heats and at the same time gathers the family. Seeking that warmth was a necessity in southern Chile. Here in the tropics, it is the cooling shade that gathers us, and unlike the stove, it is everywhere."
Based in Costa Rica, Bruno Stagno does not simply initiate reflections on how environmental responses can form the basis of architectural inspiration and identity; he proposes to go further, advocating for an architecture tailored to a specific latitude.
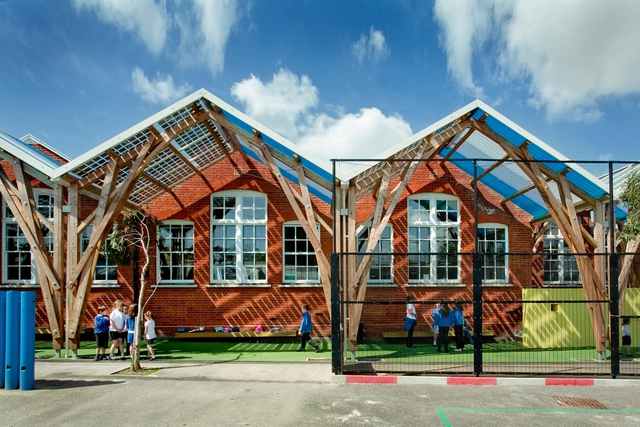
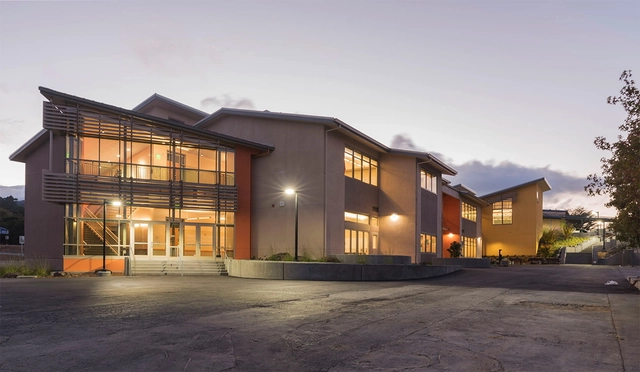
Burlingame Intermediate School. Image courtesy of Hamilton + Aitken Architects.
“When we started out, our goal was to change the world, to do something that would really make a difference to the lives of people,” said Chad Hamilton, AIA LEED AP BD+C, Principal Architect of Hamilton + Aitken Architects (H+AA). “And education is one of the things that really determines how people live the rest of their lives. “So, for us it’s just a wonderful feeling, to improve kids’ educational spaces.”
https://www.archdaily.com/919991/sustainable-school-design-how-hamilton-plus-aitken-architects-maximize-natural-light-using-vectorworksSponsored Post
Urban planning goes far beyond the built environment itself. Every day, our choices, how we move around, how much we spend doing so, the opportunities we can access, the choices we make and those we forgo—all of this is shaped by urban planning. Professionals in the field, therefore, have a direct influence on life in cities. But what does the academic training of future urban planners look like today? What is essential for working in this field?
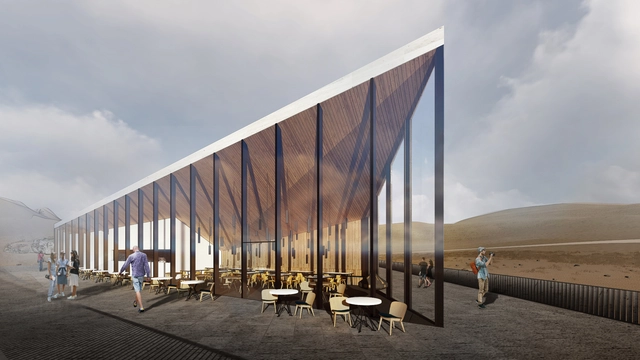
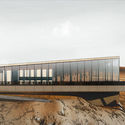
The Botan Valley in eastern Turkey has been attracting thousands of tourists annually due to its unique rock formations and canyon-like topography.
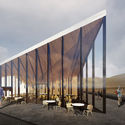
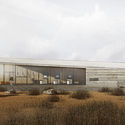
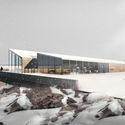
To further promote the area's scenic landscape, Turkish architecture firm Fabric.a Architects have proposed the ‘Botan Visitor Center’, an observation pavilion and restaurant overlooking the rocky landscapes of the Botan Valley.
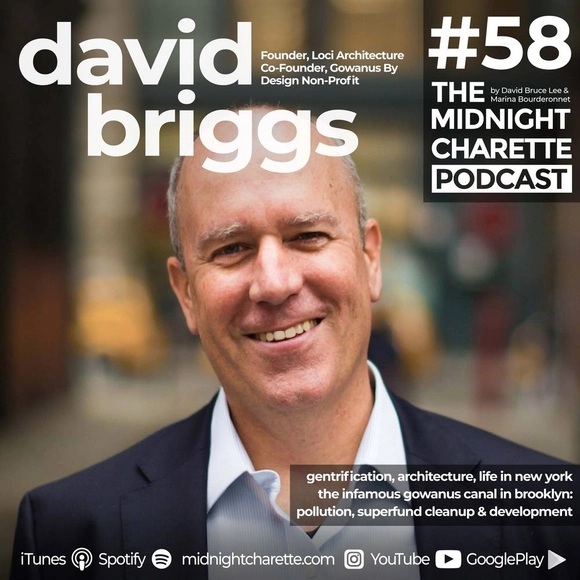
The Midnight Charetteis an explicit podcast about design, architecture, and the everyday. Hosted by architectural designers David Lee and Marina Bourderonnet, it features a variety of creative professionals in unscripted and long-format conversations that allow for thoughtful takes and more personal discussions. Honesty and humor are used to cover a wide array of subjects: some episodes provide useful tips for designers, while others are project reviews, interviews, or simply explorations of everyday life and design. The Midnight Charetteis available for free on iTunes, YouTube, Spotify, and all other podcast directories.
On this episode of The Midnight Charette, hosts David Lee and Marina Bourderonnet are joined by Architect David Briggs—Co-Founder of Gowanus by Design and Founding Principal of Loci Architecture—to discuss living in New York City during the 1980s, gentrification, urban preservation, the planning challenges of Gowanus, Brooklyn and its severely polluted canal, designing better cities, wastewater treatment and more.
https://www.archdaily.com/920971/david-briggs-on-the-nyc-of-80s-gentrification-and-urban-preservationThe Second Studio Podcast
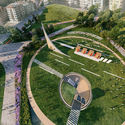
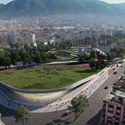
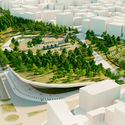
Antakya Atatürk Stadium of Hatay, Turkey, was originally built in 1950 but closed recently due to its inability to meet growing demand. In a new public project titled Green Wings, ONZ Architects aim to transform this former urban center into a new park with a cultural hub.
https://www.archdaily.com/920512/onz-repurpose-abandoned-stadium-into-urban-park-with-cultural-hubLilly Cao
Architects and designers, just like all citizens, have a responsibility to participate in global conversations regarding the environment. Their power, however, lies in the fact that they are able to make an impact through the conscious decisions they make with their projects, such as sustainable building materials or expressive artworks.
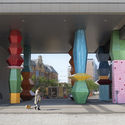
To shed light on the current climate crisis, artist Alicja Biala and architect Iwo Borkowicz have created Totemy, a series of 9-meter-tall sculptures that translate the state of the environment into an immersive architectural experience.
Olson Kundig is one of the quintessential Seattle-based architectural practices, with a focus on creativity, experimentation, and craftsmanship that has allowed them to expand on a global scale over the past few decades. This expansion has necessitated office improvements and renovations throughout the years, the most recent of which occurred in 2018. As explored in a recent article by Metropolis Magazine, this 2018 expansion reflected key values of collaboration and flexibility, expressed through the firm's unique visual and kinetic language.
https://www.archdaily.com/920730/olson-kundigs-innovative-office-renovation-and-expansionLilly Cao
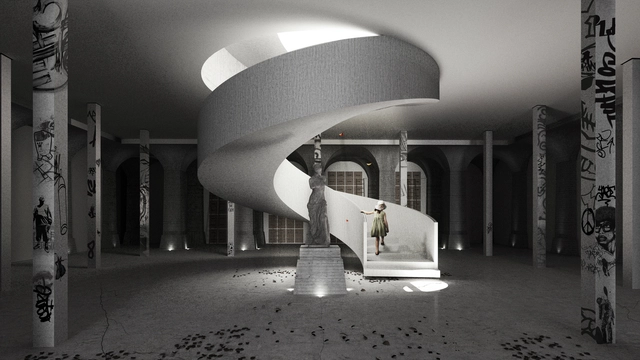
In their recently completed thesis project, Sebastian Siggard, Neemat Azizullah, and Thomas Ron propose the revitalization of a 19th century Parisian water reservoir into a new cultural hub. Addressing growing social issues and inequality across Europe, the project, titled “New Parisian Stories,” promotes social interaction in an effort to create a more integrated and cohesive society. Two primary questions motivate their design: With the 2024 Olympics games coming to Paris, what role can architecture play in capturing the opportunities and potential of such events? And how can architecture better the lives of those lowest in society while also creating social and sympathetic spaces for people of all languages, cultures and ages?
https://www.archdaily.com/920747/new-parisian-stories-project-transforms-water-reservoir-into-new-cultural-hubLilly Cao
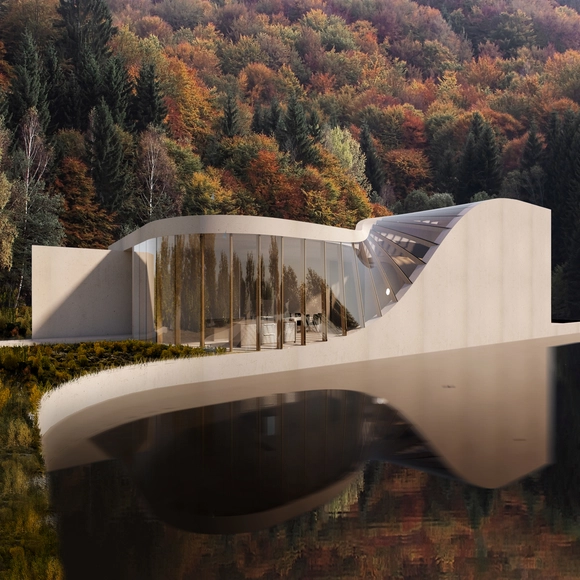
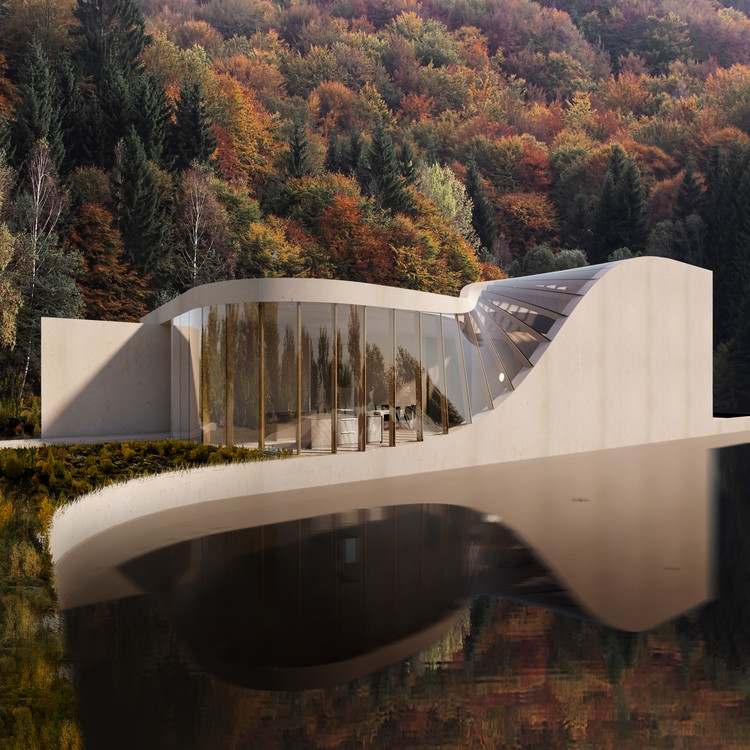
Although small residential projects tend to be limited in spatial capacity, the design possibilities remain endless, especially if the project’s site is the biggest source of inspiration.
For a small family’s vacation home, Turin-based architecture firm Wafai Architects proposed a uniquely-designed luxury villa overlooking the picturesque Türlersee lake in Switzerland.