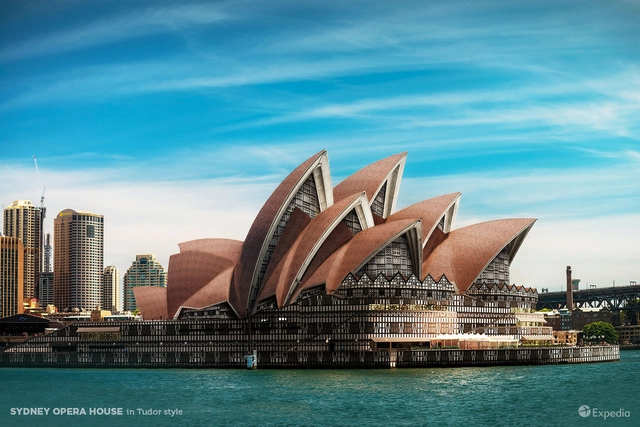
Architectural styles derive their uniqueness by demonstrating the construction techniques, political movements, and social changes that make up the zeitgeist of a place in a particular moment of time. Whether it was the rebirth of art and culture with Renaissance architecture, or the steel skyscrapers that emerged in the post-war movement, each stylistic change tells us something different about the transitions of architectural history. But what if architecture rejected a critical regionalist approach, and buildings took on the characteristics of another place? These seven images made for Expedia by NeoMam and Thisisrender provide a glimpse into what some of our favorite architectural icons would look like if they were built in a different style.
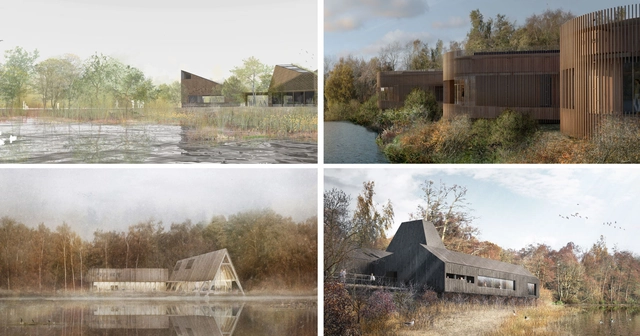
The shortlisted schemes for the RIBACompetition to design the new Innovative Nature and Wellbeing Center, located in Sevenoaks Wildlife Reserve, are now on display to the public. The competition launched last October by Kent Wildlife Trust, in partnership with The Royal Institute of British Architects (RIBA), as an open design competition "seeking worldwide architects and teams to put forward designs that promote learning, wellbeing, curiosity and nature" for a new visitor center at Sevenoaks.
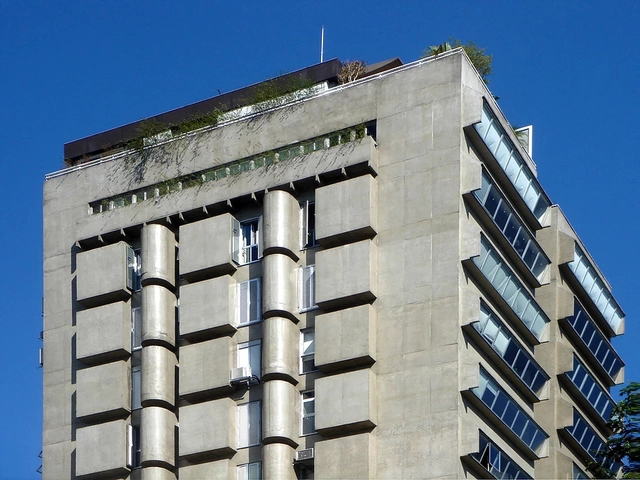
The DOCOMOMO SP Chapter has just launched its new official website, which will feature information on events, debates, meetings, seminars, and workshops organized by the group, as well as news relevant to the institution's core focus: the documentation and preservation of Modern Movement works in the architecture and urbanism of the State of São Paulo.
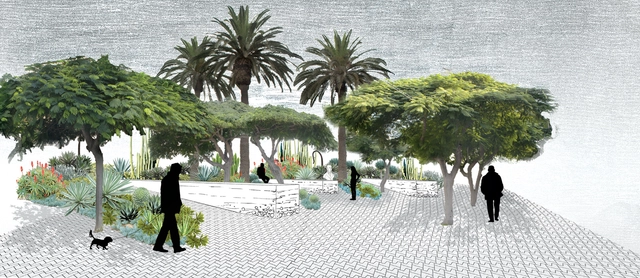
PLAZA SUCULENTA. Image Cortesía de Concurso Nacional Plaza Paz Soldán
In a city like Lima, where cars continue to gain ground over pedestrians, a competition that attempts to reverse this dual inertia by prioritizing the pedestrian use of urban spaces is highly welcome—allowing people to not just cross a vehicular roundabout, but to linger in a plaza, for example. One only has to look at the finalist proposals to understand these aspirations, all of which present plazas of high architectural and artistic quality. If we can imagine it, we can make it happen. Beyond the results, each project inspires and paves the way for new ways of rethinking and cohabiting the city through public space.
The Paz Soldán roundabout, an iconic, central location and one of the busiest points in the San Isidro district, will be given a new lease on life thanks to a comprehensive transformation that will convert it into a public plaza. The Plaza Paz Soldán National Competition, sponsored by the Municipality of San Isidro and Grupo Centenario, and directed by architect Gary Leggett, invited architects and artists to collaborate on proposing a public space to serve as a gateway to El Olivar forest. The call for entries received a massive response, with 160 teams registering and 60 architectural projects submitted.
Studio Gang has released details of their first project in Los Angeles, a 26-story mixed-usetower designed in collaboration with local development partner Creative Space and European lifestyle brand MOB. The scheme places an emphasis on community spaces, with a curved form creating dynamic public plazas at street level, forming a link between Chinatown, the recently-opened LA State Historic Park, Union Station, and El Pueblo.
Located on 643 North Spring Street, the scheme will provide 300 apartments ranging from studios to three-bedroom units, and a 149-room hotel operated by MOB. Emphasizing the importance of community space and interaction, the residents and hotel guests will share a rooftop amenity deck with landscaped terraces on the second and third floor, as well as a gym, coworking spaces, rentable offices, pop-up stores, a rooftop swimming pool and bar, and space for outdoor cooking.
https://www.archdaily.com/893019/studio-gangs-curved-mixed-use-tower-to-be-their-first-project-in-los-angelesNiall Patrick Walsh
ByFutura is an integrated, transdisciplinary firm led by Iván García that began 10 years ago in Monterrey. Originally founded as a design studio focused on branding, this path opened doors through various projects, leading them to design everything from a coffee cup to an entire space.
One of their first projects was Taquería Canalla, where this vision was first reflected. "It was here that we took on the comprehensive responsibility of designing a space for the first time. We asked for help from architect friends and realized that architecture was a fundamental piece of our design, as it opened many doors for us," comments Iván García.
These types of projects remind us that architecture is so vast that it can be approached from different starting points. Today, ByFutura consists of 13 people dedicated to design and architecture. The firm has established itself on the global design and architecture scene, handling national and international projects, 80% of which are completed outside of Mexico.
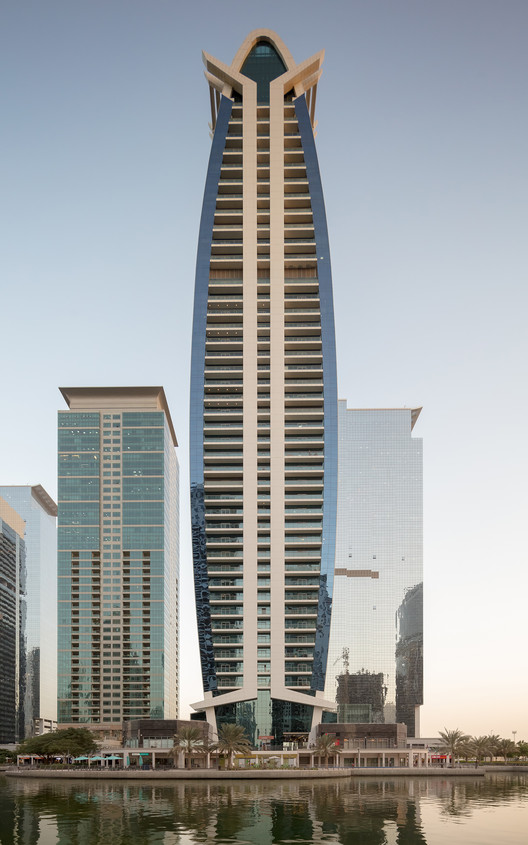
From Barcelona to Bejing, Marc Goodwin is capturing architectural workspaces around the world. Goodwin’s latest endeavor: Dubai. Scroll down to get a glimpse of where architects like the ones at RMJM and EDGE work in the “City of Gold.”
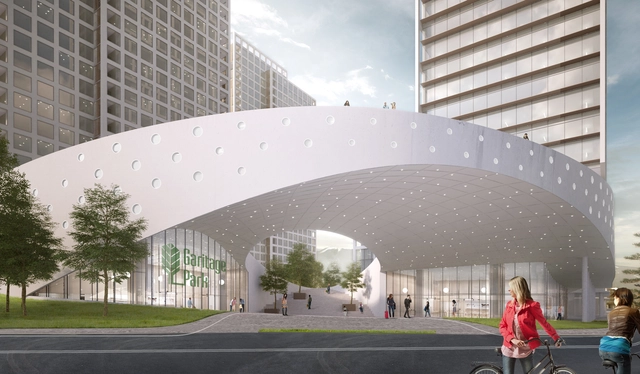
Murphy Burnham & Buttrick Architects (MBB) has recently revealed its competition-winning design for the final phase of Garitage Park, a 41-acre complex in a growing district of Sofia, Bulgaria. The extensive mixed-use development by Garitage Investment Management, among several other major multinational companies developing nearby, will provide residences, a school, office, commercial, retail and event spaces to a large international population of residents.
Architect Elizabeth Diller of firm Diller Scofidio + Renfro has once again been named one of TIME’s most influential people in 2018. TIME Magazine’s annual ‘Time 100’ List recognizes the achievement of artists, leaders, activists, entrepreneurs, and athletes who are exemplary in their fields. Diller has been named to the category of “Titans,” along with Roger Federer, Oprah Winfrey, Jeff Bezos, Elon Musk and Kevin Durant. This is Diller’s second time on the list but the first time being honored as a "Titan."
Other honorees this year include Shinzo Abe, Justin Trudeau, Xi Jinping and Jimmy Kimmel.
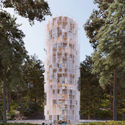
Studio Gang has released details of their proposed condominiumtower in Downtown Brooklyn, New York City. “11 Hoyt” has been designed with an emphasis on nature and community-building, responding to a lack of comfortable outdoor space in Brooklyn through the creation of an “outdoor-indoor environment."
The Studio Gang scheme, designed in collaboration with Hill West Architects, reclaims a former parking garage site in a rapidly-densifying area, where the population has increased by 40% in twenty years. 11 Hoyt is set to transform the site into an elevated green podium anchored by a 770,000-square-foot (71,000-square-meter) residential tower featuring a “scalloped” façade.
https://www.archdaily.com/892945/studio-gang-unveils-images-of-rippling-condominium-tower-in-brooklyn-new-yorkNiall Patrick Walsh
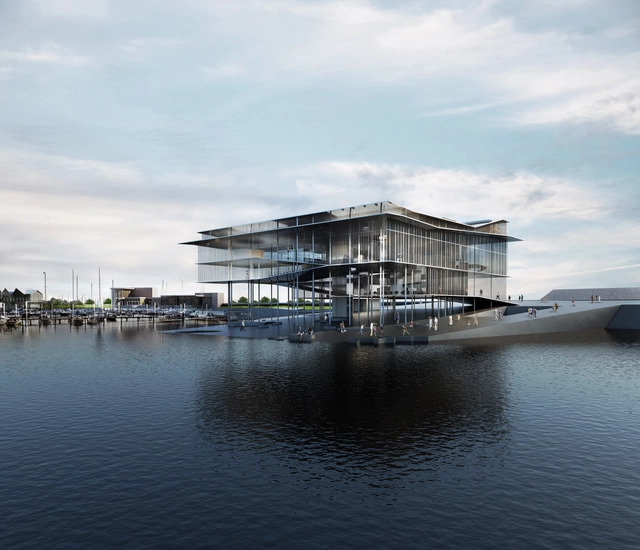
Denmark-based architect Dorte Mandrup has won her third UNESCO World Heritage Center project, with her design of the Trilateral Wadden Sea World Heritage Partnership Centre. The project was the winner in a contest to design a new headquarters for the Centre, an organization that aims to protect the Wadden Sea and is jointly run by Denmark, Germany, and the Netherlands.
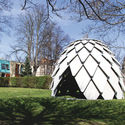
Designed by Czech designers Atelier SAD and distributed by mmcité1, this mobile, nature-inspired gazebo is a playground must-have for children and adults alike. 109 waterproof, plywood scales are treated with resistant glaze and connected by galvanized joints to create a self-supporting, sustainable structure.
Future Space / Peter Pichler Architecture. Image Courtesy of Peter Pichler Architecture
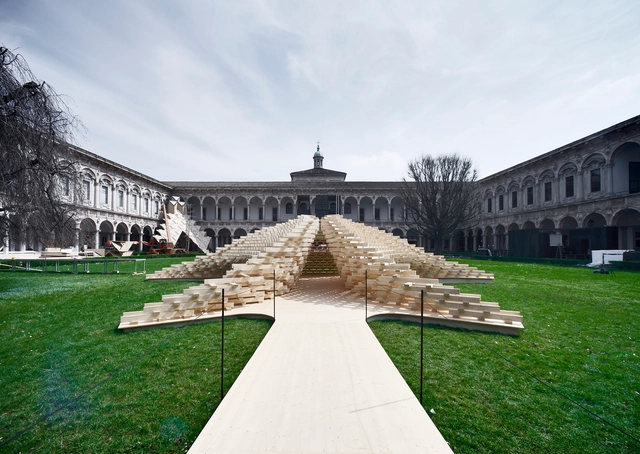
The 2018 Milan Design Week is now underway, a festival which this year is expected to attract over 300,000 visitors. Every year, the festival brings together a wide range of practitioners and design companies resulting in unusual yet fascinating collaborations and installations.
Below, we have compiled a list of collaborations to look out for throughout the week, including investigations into water, healthcare, and micro-living.
Licensed Under CC0 Public Domain. Image via Pxhere
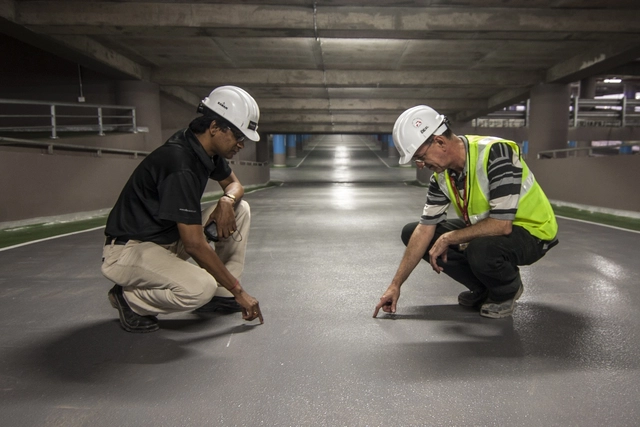
Have you ever wondered what an ITO is or what they do? Broadly speaking, the Technical Works Inspector (ITO) is the professional responsible for overseeing quality and correct execution in a construction project, as well as managing its document and financial control. As a result, this is a crucial field for the successful completion of a project, and one in which many architects can build a career. Yet, it is often an overlooked professional field with limited available information. For this reason, we outline its functions below and examine how current market demands have pushed the role toward a more comprehensive approach, as seen in the case of the firm Cero3.
Having studied at the Architectural Association in London, Frampton has taught at the Graduate School of Architecture, Planning, and Preservation at Columbia University, New York since 1972. He has also lectured at several leading institutions, including ETH Zurich, the Royal College of Art in London, and the Berlage Institute in Amsterdam. Perhaps his most influential work, “Modern Architecture: A Critical History,” was described by Biennale President Paulo Baratta as a book which “no student of the faculties of architecture is unfamiliar with.”
https://www.archdaily.com/892831/kenneth-frampton-awarded-golden-lion-for-lifetime-achievement-at-2018-venice-biennaleNiall Patrick Walsh
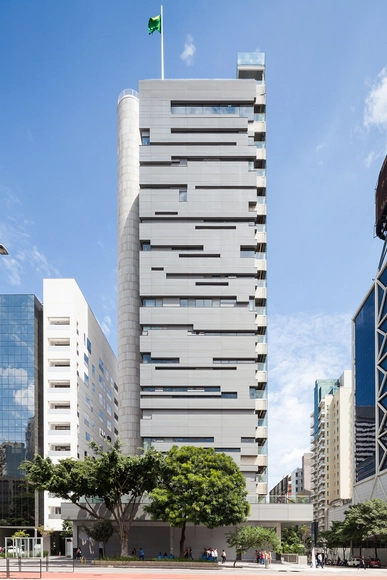
Located on São Paulo's most iconic avenue, after eight years of construction, the new Sesc São Paulo unit will open its doors on April 29. With programming based on the triad of “Art, Body, and Technology,” the institution expects to welcome approximately 18,000 visitors per week.
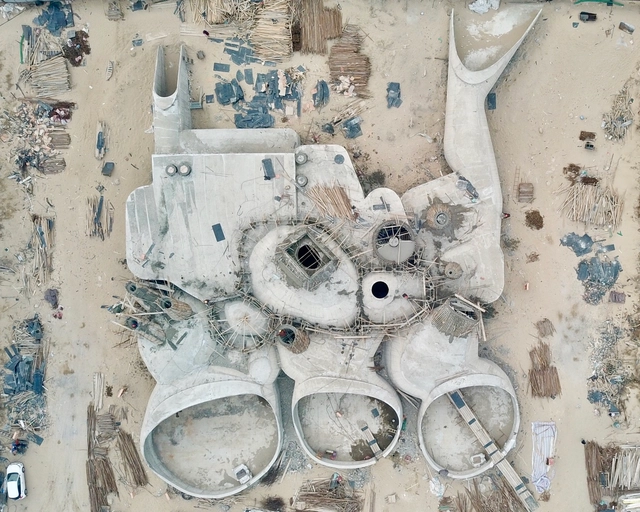
OPEN Architecture has released the latest construction photos of the Dune Art Museum topping out in a Chinese coastal city near Beijing. The art museum manifests itself as a complex of interconnected concrete shells, which in the next and final stage of construction, are to be buried in sand and shrubs to restore the natural silhouette of the dunes on the beach.
eVolo Magazine has announced the winners of its 2018 Skyscraper Competition. Now in its 13th year, the annual award was established to recognize “visionary ideas for building [high-rise] projects that through [the] novel use of technology, materials, programs, aesthetics, and spatial organizations, challenge the way we understand vertical architecture and its relationship with the natural and built environments.”
This year, 3 winners and 27 honorable mentions were selected from a pool of 526 entries. Among this year’s winners are a foldable skyscraper inspired by origami, an urban building for rice farming, and a prototype for vertical housing in areas damaged by wildfires.
Studio Gang’s 10-story commercial “Solar Carve Tower” has topped out in New York’s Meatpacking District. Officially named “40 Tenth Avenue,” the scheme responds to a perceived lack of site-specific design in New York, with Studio Gang prioritizing “intentionality and contextuality” as their guiding principles. The scheme is therefore defined by a dramatic curtain wall, chiseled shape, and a dynamic relationship with its surrounding environment.
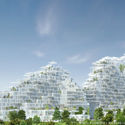
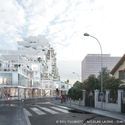
Sou Fujimoto, Nicolas Laisné and Dimitri Roussel will be building a new gateway to the city of Rosny-sous-Bois in Grand Paris. Their project, Village Vertical, has been chosen as the winning proposal for the "Inventons la Métropole du Grand Paris" competition. The team includes landscape and urban designers from Atelier Georges and urban developers from La Compagnie de Phalsbourg and REI Habitat.
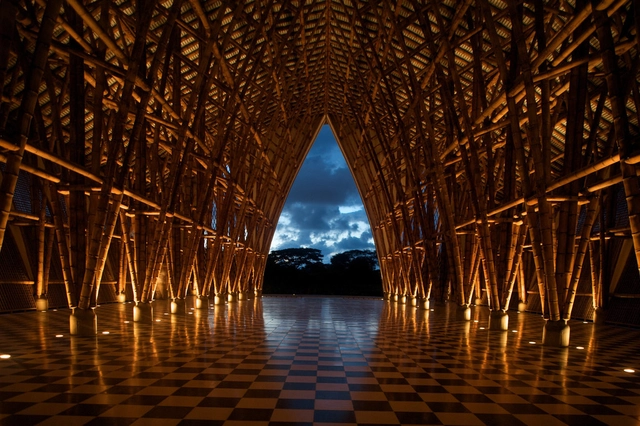
Bamboo construction—locally known as guadua—is, without a doubt, one of the regional techniques that defines contemporary Colombian architecture. As an environmentally friendly resource, it serves as a highly functional and practical building material, easily sourced in Colombia due to its rapid growth.
Farmers, architects, and builders have adopted this "vegetable steel" in many of their projects, which blend seamlessly into the landscape. With proper treatment, it performs exceptionally well across the South American country's diverse altitudinal zones. In addition, it offers varying textures and color tones, bringing a brilliant yet subtle aesthetic to these buildings.
.jpg?1524175110&format=webp&width=640&height=580)
_Studio_Gang.jpg?1524241991)

































_copy.jpg?1523972795&format=webp&width=640&height=580)


_copy.jpg?1523972652 "Courtesy of Studio Gang")

_copy.jpg?1523972795)