Photographer Sytze Boonstra has captured the National Kaohsiung Center for the Arts in Taiwan through a series of new images. Bringing Mecanoo's work to life, Boonstra turned his lens to the part-landscape, part-architecture building with four performance halls tucked underneath a 35-acre artificial terrain. As the largest performing-arts center under one roof, the project was made to blur the boundaries between indoors and out, solid and void.
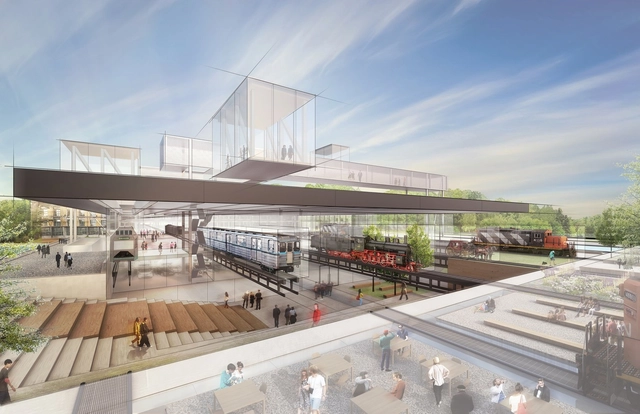
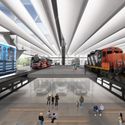
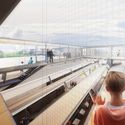
Hungarian Museum of Transport. Image Courtesy of Diller Scofidio + Renfro
Architecture and design practice Diller Scofidio + Renfro have been selected to design the Hungarian Museum of Transport in Budapest. As the new home for one of the oldest transport museums in Europe, the project will be sited in a former railway yard. The project uses the idea of ground transportation as a central organizing principle, highlighting the central role of the ground in urban planning and infrastructure. The design de-familiarizes ground by excavating, lifting, and cutting to produce unexpected environments.
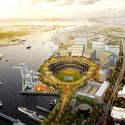
A revised design has been released for the Oakland Athletics baseball stadium, designed by Bjarke Ingels Group, James Corner Field Operations, and Gensler. The new stadium will replace the Oakland A’s existing 51-year-old Oakland-Alameda County Coliseum, which the A’s share with the Oakland Raiders football team. The mega-ballpark includes a waterfront circular stadium at Howard Terminal and would turn the current Coliseum site into a tech and housing hub.
Under the redesign, the previous “diamond box” stadium is replaced by an open, circular scheme. Encompassing the playing field, a coliseum-like seating arrangement steadily bows own to the entrance area, topped by a landscaped green roof.
https://www.archdaily.com/912347/big-gensler-and-field-operations-revise-plans-for-oakland-athletics-stadiumNiall Patrick Walsh
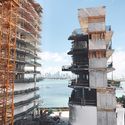
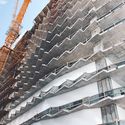
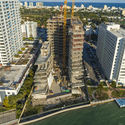
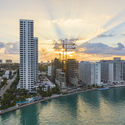
Jean Nouvel’s first Miami project, Monad Terrace, has officially topped out. Designed by Ateliers Jean Nouvel in collaboration with Kobi Karp, the highrise project is situated on West Avenue in the premier South Beach district of Miami Beach, setting a new standard of building integrity and climate resilience for the city.
The design innovation of Monad Terrace begins on the ground, where the lobby level has been raised 11.5 feet off the surface of West Avenue, allowing all interior spaces to be located significantly over flood plain levels and eliminating the need to dig down into the water table.
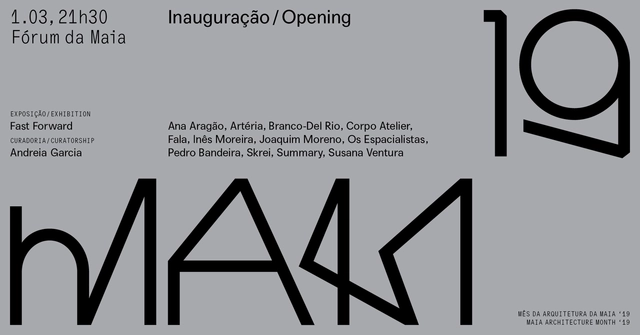
On March 1, 2019, MAM’19 - Maia Architecture Month - Fast Forward will open, curated by Portuguese architect Andreia Garcia. The event aims to envision the territory 100 years from now and will feature eight emerging architecture practices and four architecture critics. As part of a partnership between ArchDaily and MAM'19, we will publish a series of articles by guest critics in the coming days. See below for Andreia Garcia's introduction to the event.
https://www.archdaily.com/1121776/on-the-future-opening-of-maia-architecture-month-2019Pedro Vada
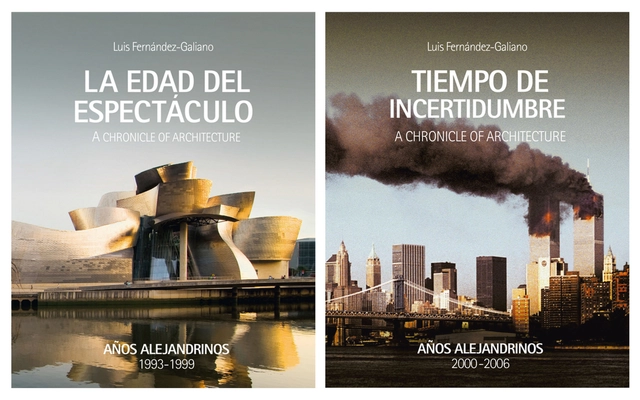
On Tuesday, February 19, the book ‘Años alejandrinos’ was presented at the Ivorypress Gallery in Madrid. Luis Fernández-Galiano, the author, presented the work accompanied by two Pritzker laureates: Rafael Moneo on one side, and Norman Foster on the other. “It is very difficult to find a critic with Luis’s background,” noted Moneo, while Foster shared an anecdote about how he insists his children read the work of the Calatayud-born critic.
Known as Latin America's leading art fair, ZONAMACO held its 2019 edition from February 6 to 10 at Mexico City's Centro Citibanamex. The event showcased everything from historical modern art masterpieces to contemporary works by global artists, collectible design pieces, and special editions.
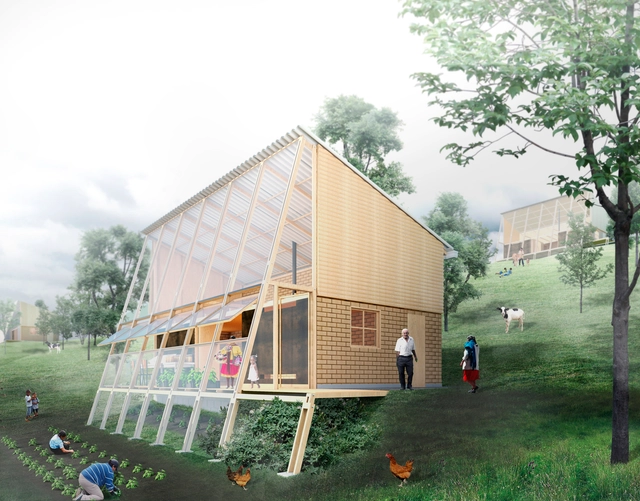
Addressing the design of housing units for rural areas south of Bogota, the Colombian Society of Architects launched a public ideas competition. The call sought technological and spatial solutions that not only enable the development of productive activities and viable growth, but also apply sustainability criteria to ensure spatial efficiency and comfort.
Considering the architectural adaptability of the unit to plots located across three terrains with varying slopes and characteristics typical of the Andean mountain landscape, the jury awarded first place to the team from FP Arquitectura.
Learn more about the project below, in the words of its designers.
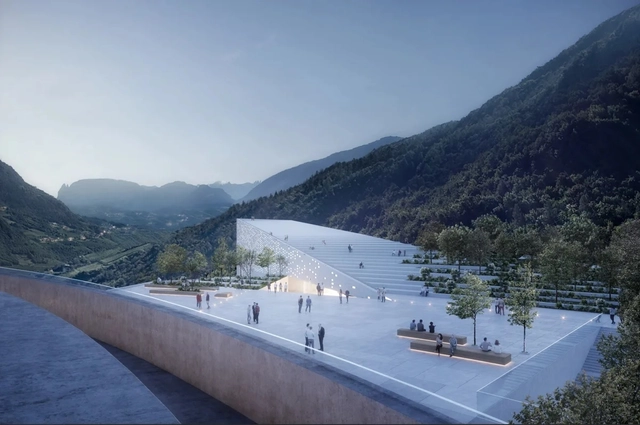
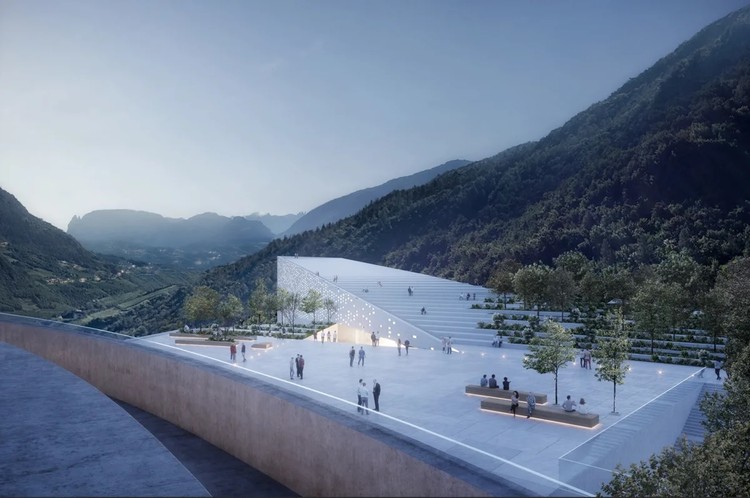
Bolzano Museum Quarter. Image Courtesy of Snøhetta
Snøhetta has designed a new Museum Quarter for Bolzano, Italy that will be home to Ötzi the Iceman. Sited atop Virgl mountain, the project would overlook the city and connect to the new Bolzano cable car. As an open landmark, the Museum Quarter was made to serve as a terrace for Bolzano. The elevated museum and park will include exhibition and collection space around the iconic 5,300-year old glacier mummy.
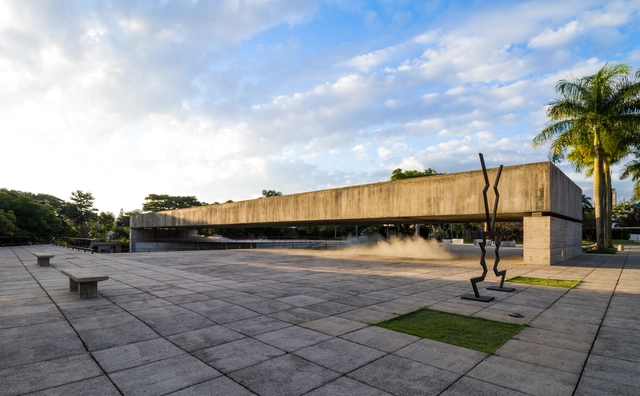
Yesterday, São Paulo City Hall approved the heritage listing of seven modernist works, six of which were designed by Paulo Mendes da Rocha and one by Gregori Warchavchik. In addition to these, 32 other properties were listed in the city.
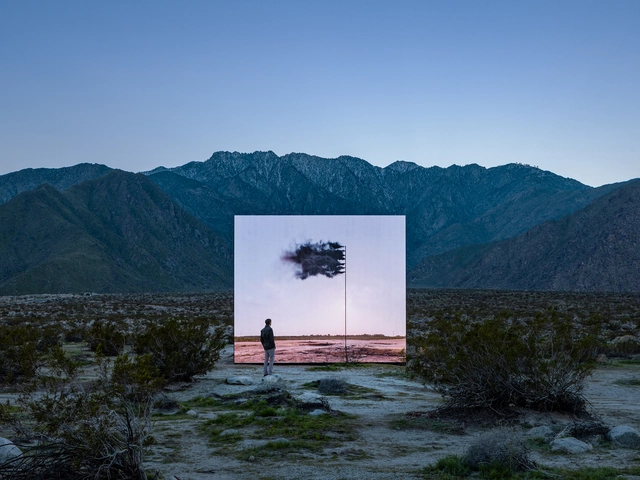
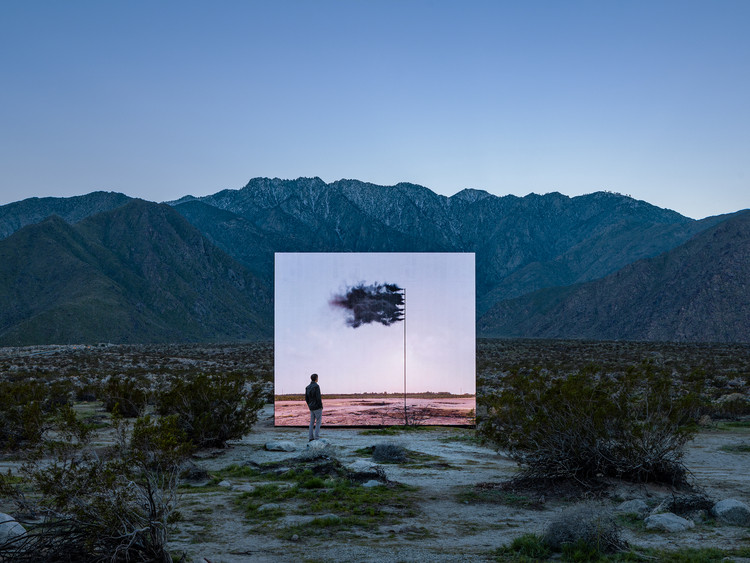
19 installations have been unveiled across the California Desert as part of the Desert X international contemporary art exhibition. The second edition of the exhibition, running from February 9th to April 21st, 2019, is free and open to the public, and seeks to “activate the desert landscape through nineteen site-specific installations and performances by some of today’s most recognized international contemporary artists.”
Co-curated Amanda Hunt and Matthew Schum, the exhibition explores ideas of site-specificity, framing post-industrial art and the interactive possibilities it contains. The 2019 edition includes film projects and process-driven works, spanning 50 miles across the Coachella Valley into Mexico.
Architects Ignacio Urquiza and Bernardo Quinzaños present "ESSAYS: The Architectural Process of 2008-2018," a monograph that celebrates and concludes the first stage of their careers, offering a critical and retrospective look at the projects and collaborative processes they have developed over the last 10 years.
Weiss/Manfredi has unveiled their design for the re-envisioned U.S. Embassy campus in New Delhi, India. The first phase of a long-term masterplan, the scheme features a New Office Building, a support annex, and connected landscape offering a secure campus for America’s mission in India. Included in the design is the restoration of the early modernist Chancery Building by Edward Durell Stone.
As the Durell Stone-designed embassy reaches its sixtieth anniversary, the scheme offers a sustainable vision for the Embassy’s future that builds on the legacy of the historic campus to create a new foundation for American diplomacy in India.
https://www.archdaily.com/912252/weiss-manfredi-designs-us-embassy-in-new-delhi-indiaNiall Patrick Walsh
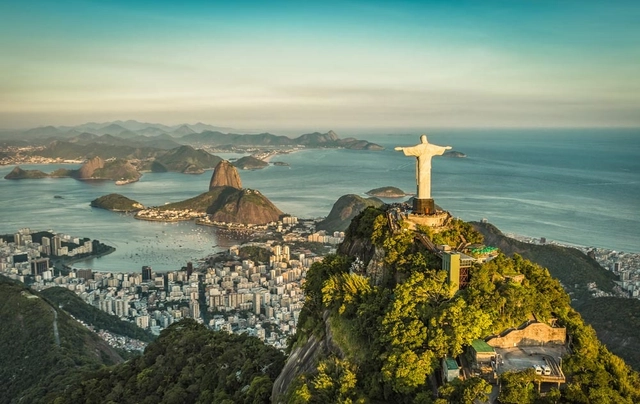
The International Union of Architects (UIA) has launched a global competition to select the logo for the World Capital of Architecture, whose inaugural host city is Rio de Janeiro. The initiative aims to transform Rio, and future designated capitals, into open and creative platforms to discuss, exchange, and find solutions to urban challenges.
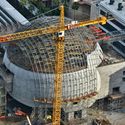
The Academy of Motion Pictures Museum by Renzo Piano Building Workshop is nearing completion along the Miracle Mile in Los Angeles. Piano’s design consists of the renovation of the May Company department store located at the corner of Fairfax and Wilshire, as well as a new glass sphere addition that will house the 1,000-seat David Geffen Theater. Set for opening this year, the project aims to become the world’s premier institution dedicated to movies.
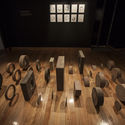
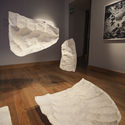
The Cultural Center of Spain in Mexico (CCEMx) presents a new exhibition as part of Proyecto1., a program of solo exhibitions by Spanish artists who live and work in Mexico. Launched in 2018, this initiative aims to showcase the latest trends and talents in the visual arts in Mexico City. Ascension and Fall: A Sacrifice (Ascensión y caída: un sacrificio) is the third exhibition in this program and the latest project by Navarre-born architect and artist Alberto Odériz.
https://www.archdaily.com/1119488/ascension-and-fall-a-sculptural-laboratory-by-alberto-oderizArchDaily Team
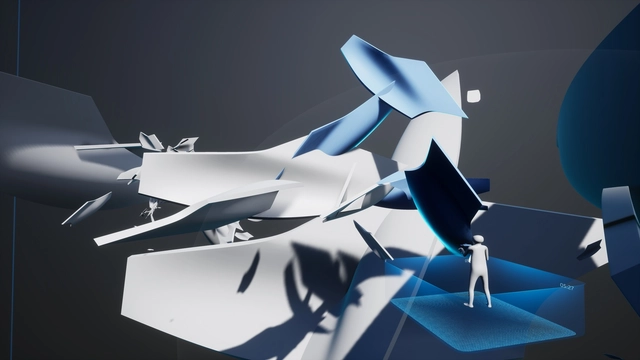
Having launched at the end of 2018, Project Correl used VR headsets and apparatus to transport visitors to a virtual environment to collaborate with each other on an ever-evolving structure. The design was periodically captured and exhibited in the gallery as scaled 3D printed models to further demonstrate the design process encouraged by Correl. The final resulting model is now on display as part of the Design As Second Nature Exhibition.
Foster + Partners revealed their design for a new mixed-use office tower in Taipei. Created for the Goldsun Group, the headquarters building recently received planning approval from city councill The high-rise office block will replace the existing Goldsun factory and create a new mixed-use typology for the city. The tower was formed with a series of blocks around a central courtyard that becomes the heart of the open-air concept.
It is time to close AutoCAD and Revit, turn off the computer, and put away the ultimate architect's uniform: black clothing. Summer is here, and with it, vacation season. Whether for a few weeks or just a couple of days, here are some activities to clear your mind without leaving the discipline behind.
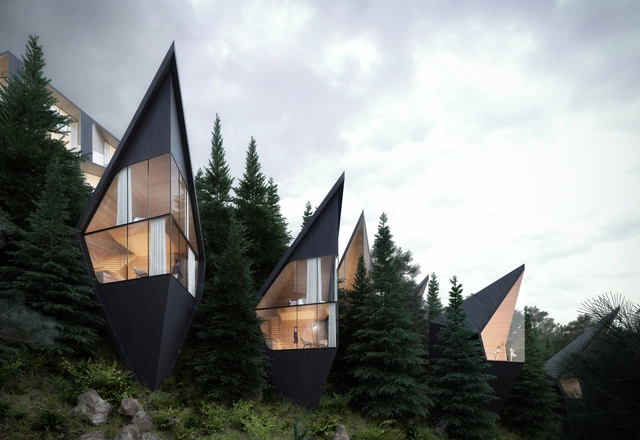
Precht has designed a timberskyscraper concept that combines modular housing with vertical farming. The concept was created by Penda co-founder Chris Precht and his wife Fei to reconnect people in cities with agriculture. In their proposal, the modular housing units would be built so that residents can produce their own food. Dubbed the Farmhouse, the concept aims to create more sustainable ways of living as city dwellers are increasingly losing touch with food production.
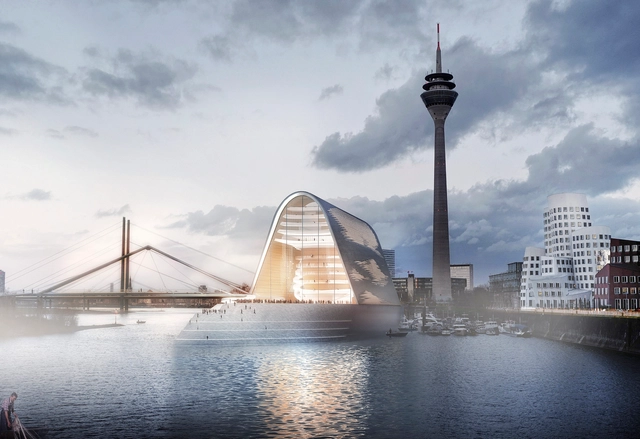
RKW Architektur + has released images of their Neue Deutsche Oper am Rhein, a new cultural venue for Dusseldorf, Germany. The striking opera house, situated on the River Rhine, represents a “new Dusseldorf” due to its prominent location along a popular inner-city embankment route.
The light-flooded opera house, emphasizing transparency in order to develop an open affinity with the surrounding city, represents a node along the embankment promenade, “becoming not only a walkway and amusement route but also a pilgrims’ path of culture.”
https://www.archdaily.com/912148/rkw-architektur-plus-designs-light-flooded-opera-house-on-the-rhine-river-in-dusseldorfNiall Patrick Walsh
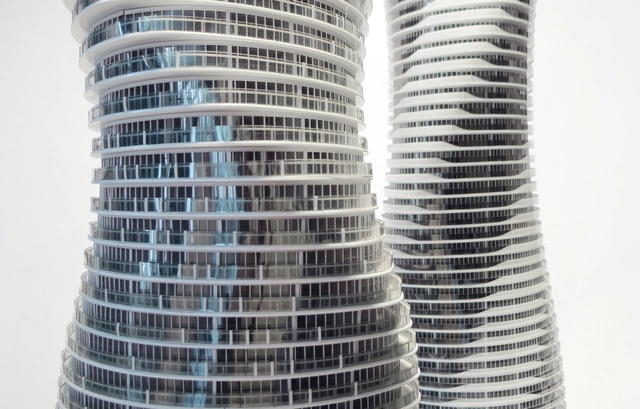
The Centre Pompidou in Paris has acquired 12 architectural models by MAD Architects, depicting 10 significant projects undertaken by the firm. Each model embodies MAD’s core values that “look to envisioning a futuristic architecture that is akin to dream-like earthscapes – one that creates a conversation with nature, the earth, and the sky.”
The collection, permanently acquired by the Pompidou, represents projects developed by MAD between 2005 and the present day, demonstrating the evolution of the firm’s design process. The Pompidou has become the first major European cultural institution to acquire such a collection of MAD’s work, on display in an exhibition beginning in April 2019.




.jpg?1551304643&format=webp&width=640&height=580)
.jpg?1551304643 "© Bjarke Ingels Group via mlb.com")
.jpg?1551304564 "© Bjarke Ingels Group via mlb.com")
.jpg?1551304556 "© Bjarke Ingels Group via mlb.com")
.jpg?1551304643)









.jpg?1551218987&format=webp&width=640&height=580)
.jpg?1551200522&format=webp&width=640&height=580)
.jpg?1551200522)