This guide covers a workflow that moves from project parameters to generated floor plans, 3D perspective views, exterior design exploration, and site context visualization, using AI tools in place of preliminary CAD and rendering work.
This guide covers a workflow that moves from project parameters to generated floor plans, 3D perspective views, exterior design exploration, and site context visualization, using AI tools in place of preliminary CAD and rendering work.
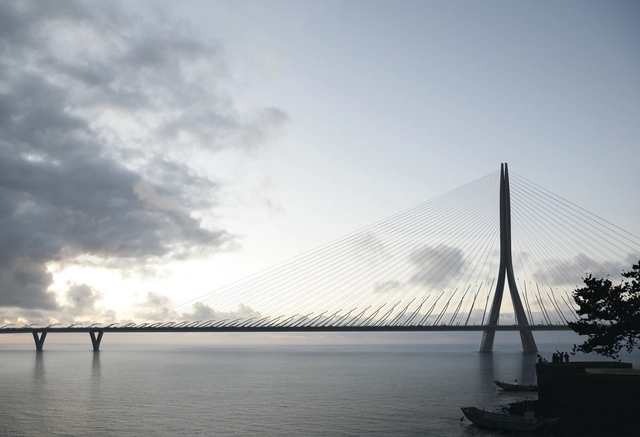
Construction has begun on Zaha Hadid Architects’ Danjiang Bridge in Taiwan, the world’s longest single-mast, asymmetric cable-stayed bridge. At 920 meters in length, the bridge spans the mouth of the Tamsui River and is integral to the infrastructural upgrading program of northern Taiwan.
The bridge seeks to minimize its visual impact by using a single concrete mast to support its main 450-meter span with dedicated road, cycle, and pedestrian lanes. The scheme also accommodates future expansion of the Danhai Light Rail network across the Tamsui River.
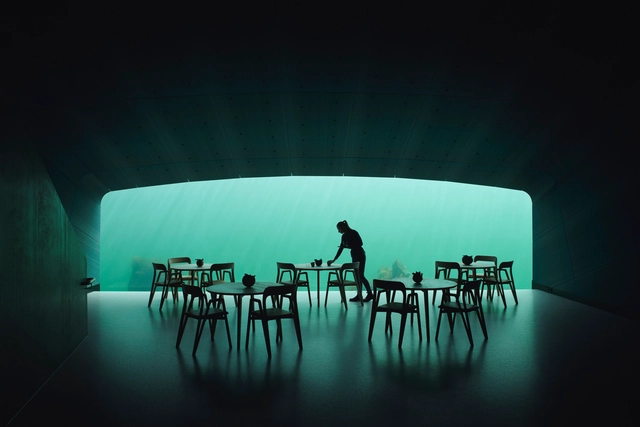
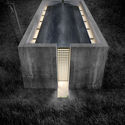
Snøhetta has announced the completion of Europe’s first underwater restaurant. Situated in Lindesness, on the southernmost point of the Norwegian coastline, the “Under” scheme serves as both a restaurant and a research center for marine life. Open to the public on March 20th, the half-sunken scheme forms a 34-meter-long monolithic break in the surface of the water, before resting on the seabed five meters below.
Situated at a point where sea storms from the north and south meet, and where marine species flourish in both briny and brackish waters, the Snøhetta scheme places itself at a unique confluence. Designed to fully integrate its marine environment over time, the scheme’s rough concrete shell will gradually transform into an artificial reef.

Swedish creative firm Studio Esinam has launched a new package from their cutout shop, offering an aid to architects and designers seeking to enliven renders and visualizations. The studio’s products, including these print elevations of iconic landmarks, are made in Sweden with an emphasis on eco-friendly materials.
The digital package, containing a diverse mix of 1000 cutouts, was created to cover a range of scenarios in daily life, including people biking, families, kids, business people as well as people dressed for all seasons. This week, ArchDaily readers are being offered a discount of £400 on the package that costs £695 by using the discount code ARCHDAILYSPECIAL at checkout here.

Saint-Gobain has announced the winning projects of the 6th Saint-Gobain Architecture Award – Sustainable Habitat. In the Best Project of the Edition category, the winner was Sesc Avenida Paulista, by Königsberger Vannucchi Arquitetos Associados. The winners in the “Comfort,” “Innovation,” and “Sustainability” categories were, respectively, the Nova L’Oréal Building, by RRA – Ruy Rezende Arquitetura; the Fecomércio Sesc Senac Administrative Headquarters (RS), by Estúdio 41; and Sesc Osasco, by Spadoni & Associados Arquitetura e Urbanismo.


Do you like podcasts? We recently partnered with ArquiCast, an excellent Portuguese-language podcast on Architecture and Urbanism hosted by Adilson Amaral, Aline Cruz, and Raphael Rodrigues. For those who don't know, a podcast is a type of audio program periodically updated by creators via RSS (Really Simple Syndication) technology for blogs. Check out some of the episodes they have already recorded discussing articles published on ArchDaily.
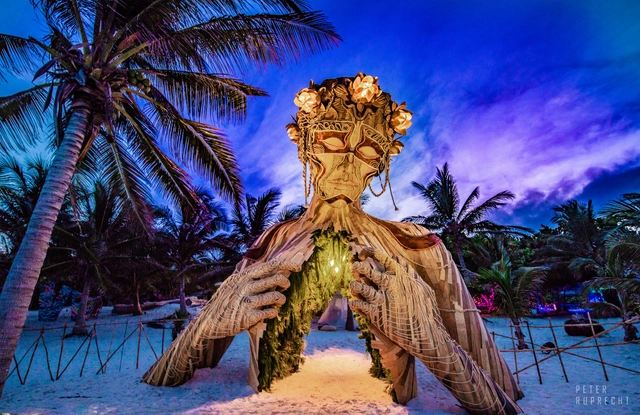
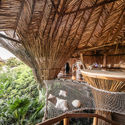
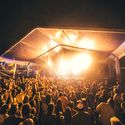
Arts & ecoculture festival Art WIth Me has announced the 2019 program in Tulum, Mexico. The community driven event combines art, music, cultural experiences and workshops while building awareness around environmental issues. The festival features over 100 art exhibits, large scale installations, and interactive art experiences. The program is focused around the core mission of bringing ecological awareness, sustainability, and waste management to Tulum and beyond.

To expand the Technical Assistance Network for Housing Improvements initiated in São Paulo during the Hands-on Program in Technical Assistance for Social Interest Housing (ATHIS), the non-governmental organization Soluções Urbanas is promoting the Technical Assistance for Housing Improvements Workshop across several Brazilian states. The workshop will be led by Architect and Urban Planner Mariana Estevão.
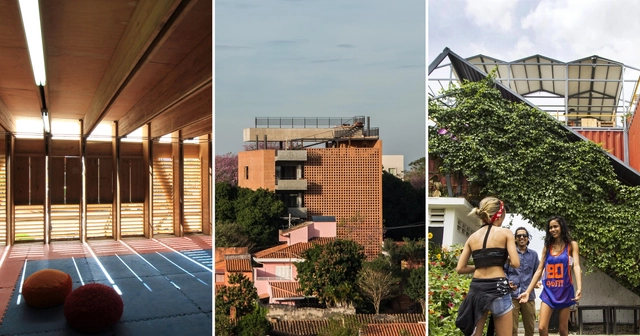

This coming April, Costa Rica will host the Latin American Social Workshop for Architecture Students (XVI TSL) for the first time. The event is organized by the Latin American Coordinator of Architecture Students (CLEA) and the local organization Estudiantes de Arquitectura en Movimiento (EAM), with academic backing from the University of Costa Rica.
Under the theme Situated Knowledges, TSL Costa Rica 2019 will welcome 210 participants from 18 Latin American countries and a European delegation between April 11 and 21. During this period, students and young architects will work side-by-side in a series of design-build workshops held in two communities of Santa Cruz, a town known in the Central American nation as the "folklore city."

Los Angeles International Airport has broken ground on its Automated People Mover, an elevated train designed to carry passengers and connect to LA's light rail. Mayor Eric Garcetti joined city officials to celebrate the kick-off last week as LAX hopes the project will improve connections between terminals and cut down on auto traffic in and out of the airport. Linked to the new consolidated rent-a-car facility, the People Mover aims to provide congestion relief for one of the world's busiest airports.
.jpg?1553011834&format=webp&width=640&height=580)
Antireality has designed a summerhouse for rocky coastal areas, seeking to engage with open surroundings. The one-story house with panoramic views of the sea was designed with seasonal recreation and rural retreats in mind. At 85 square meters, the triangular-based layout is divided into two principal parts: a living space, and a rooftop swimming pool.
_(1).jpg?1553001016&format=webp&width=640&height=580)
The Odunpazari Modern Museum (OMM) by Kengo Kuma and Associates will open in June 2019, situated in Eskişehir, a university town in the northwest of Turkey. The OMM will feature an internationally significant collection of modern and contemporary art, showcased within a scheme designed by the architect behind the recently-completed V&A Dundee.
The 4,500-square-meter scheme is defined by a distinctive stacked timber design, drawing inspiration from Odunpazari’s traditional Ottoman wooden cantilevered houses that are synonymous with the district, and pays homage to the town’s history as a thriving wood market. Along with several other city museums in the surrounding area, OMM will create a museum square and public meeting place in the town.
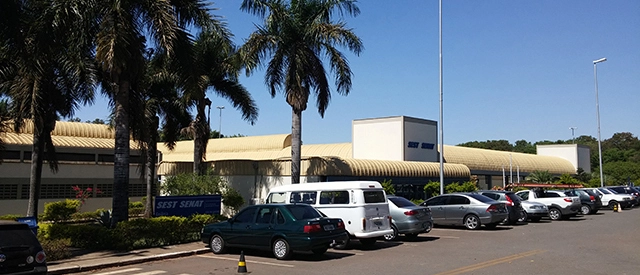
The Court of Justice of Bahia has ordered the payment of copyright royalties and moral damages to an architect and urban planner whose designs were reproduced in 39 projects built across several Brazilian states. The Social Transportation Service (SEST) and the National Transportation Learning Service (SENAT), which used the designs without authorization in Integrated Care and Professional Centers for Transportation Workers (Capits) nationwide, were ordered to pay not only the inflation-adjusted copyright fees for the 39 projects, but also R$ 100,000 in moral damages. Furthermore, they must publish in a major newspaper, for three consecutive days in a prominent layout, the credit of architect Daniel Colina as co-author of the Capits' architectural design.
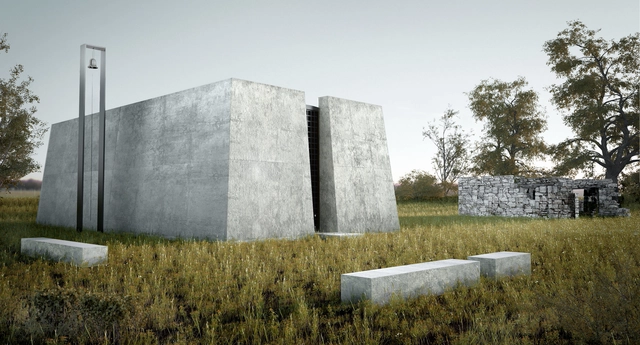
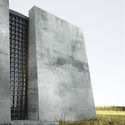
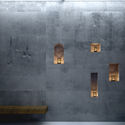
Greek architect Giannis Giannoutsos has created a new chapel design for a small church in western Greece. Sited in Stratos, the project explores the juxtaposition between an existing and a new religious structure in the same space. Rising next to the ruins of a 19th century country church called Asprocclesia, or White Chapel, the design creates a space of introspection and enclosure in the middle of an open field.
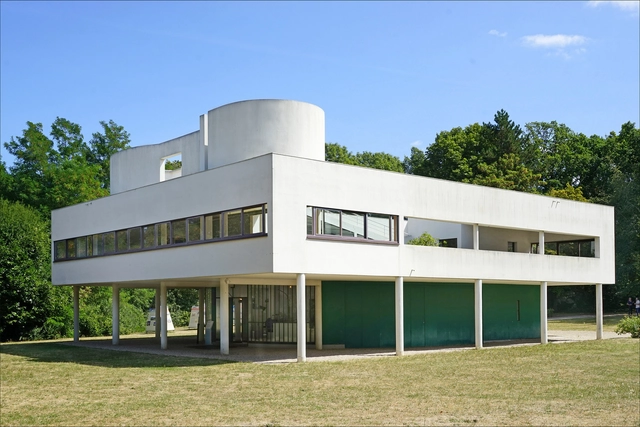
Fifty of today's leading architects—answering the call of the Now Institute and its director, Thom Mayne—were convened to assess the architectural legacy of the last century. Their goal? To compile a definitive list of 100 buildings that represent, in their view, the 100 most remarkable architectural achievements of the 20th century. Prominent figures such as Tadao Ando, Steven Holl, Richard Rogers, Kazuyo Sejima, Toyo Ito, Rafael Moneo, Kengo Kuma, and Denise Scott Brown, among others, formed the voting panel.
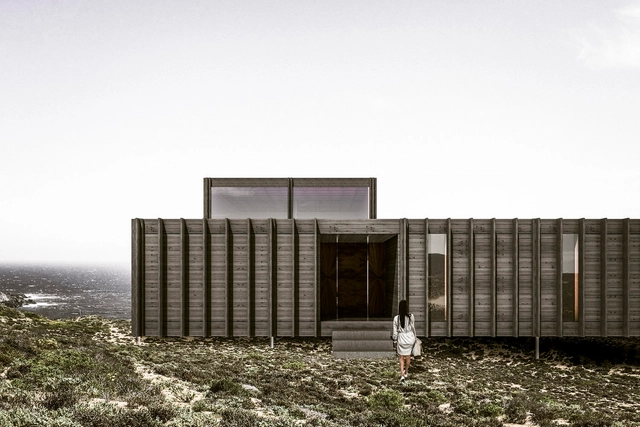
Located just two hours from Santiago, the town of Los Vilos is home to a development that offers a reconnection with nature and architecture: the Ochoquebradas project. Within a vast oceanfront property, the master plan features weekend homes designed by renowned architects. The latest house to join the master plan was designed by the Argentine architecture firm Moarqs.
True to the spirit of the site, the architects designed a structure with minimal footprint, embracing the surrounding landscape through courtyards and large openings.
Read the architects' description below:
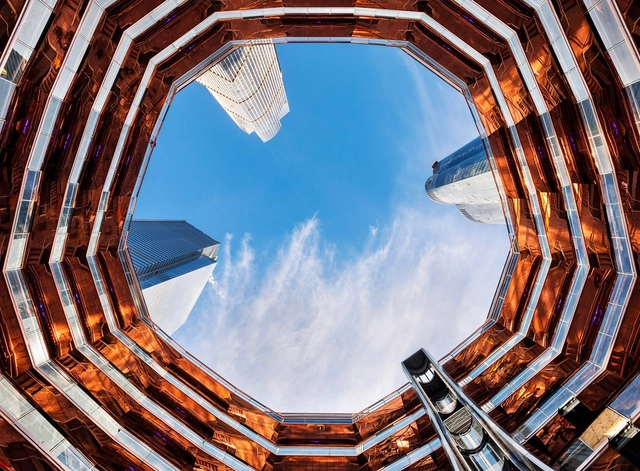
New York City’s Hudson Yards has opened its doors to the public, and the reviews are flooding in. Built on Midtown Manhattan’s West Side, the project is New York’s largest development to date and the largest private real estate venture in American history, covering almost 14 acres of land with residential towers, offices, plazas, shopping centers, and restaurants. A host of architecture firms have shaped the development, including BIG, SOM, Diller Scofidio + Renfro, Rockwell Group, and many others.
Read on to find out how critics have responded to Hudson Yards so far.
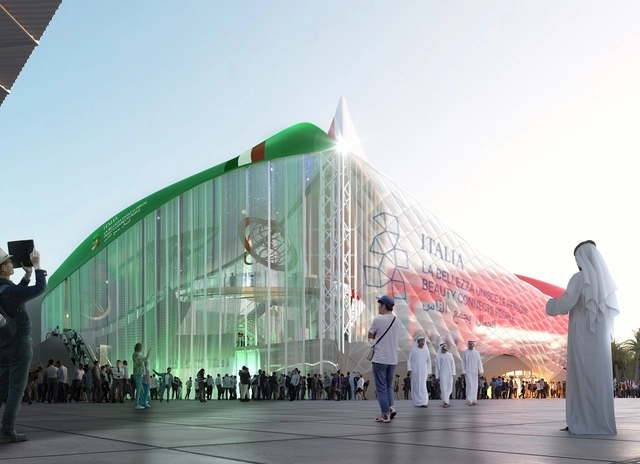
Carlo Ratti Associati has published details of their competition-winning design for the Italian Pavilion at Expo Dubai 2020, designed in collaboration with Italo Rota, Matteo Gatto, and F&M Ingegneria. Inspired by Dubai’s marine tradition, the pavilion’s construction sequence will see three boats arrive in Dubai by sea, before being raised and turned upside down to become the roof of the pavilion.
Titled “Sailing Beauty,” the pavilion seeks to explore new ways in which “beauty connects people,” embodying the theme of Italy’s participation in Dubai Expo 2020. The pavilion also pays tribute to the long history of explorers throughout the centuries who “sailed the seas and wove together a shared Mediterranean cultural heritage.”


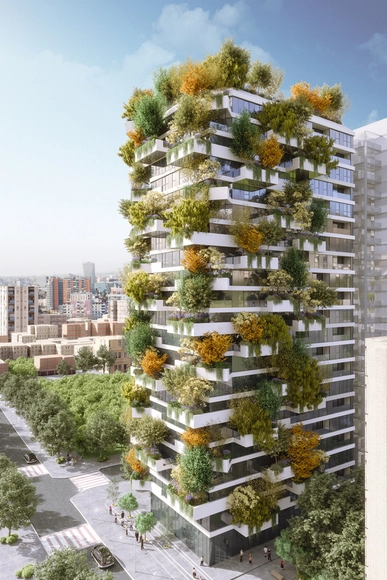
Albania’s capital city, Tirana, is slated to receive the country’s first Vertical Forest in a scheme designed by Milanese architecture firm, Stefano Boeri Architetti. Originating as part of the city’s new development master plan completed by the firm 3 years ago, the building will greatly increase the amount of greenery within and around the metropolitan area. Tirana’s Vertical Forest will contain 21 floors above ground with 4 more below and will be populated by 105 apartment units above a primarily commercial ground floor.

Infinito Vão: Brasil, the series of talks taking place on March 22 and 23 at IMS, is an extension of the program of activities for the exhibition of the same name, currently on view until April 28 at Casa da Arquitectura in Matosinhos, Portugal.
Curated by Fernando Serapião, Guilherme Wisnik, and Nuno Sampaio, Infinito Vão: Brasil will bring together architects, photographers, and cultural managers over two days for a series of talks and debates on the history of Brazilian architecture, its influence on daily and cultural life, and the connections it builds with other artistic expressions.
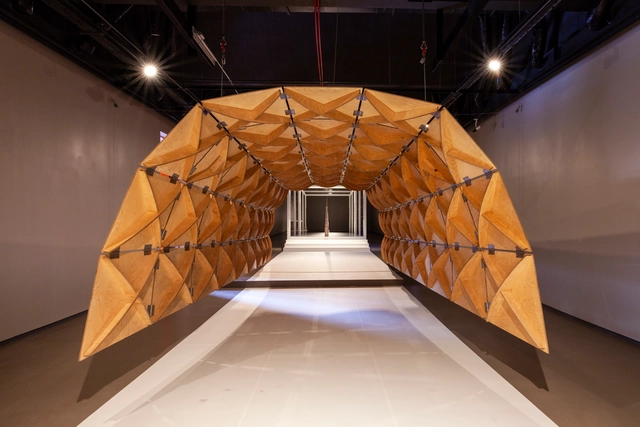
"SOM: Art + Engineering + Architecture" is an exhibition opening at the Antiguo Colegio de San Ildefonso in Mexico City. Presented in collaboration with MEXTRÓPOLI, the global architecture and urbanism festival organized by Arquine magazine, the exhibition offers a comprehensive overview of SOM's structural engineering practice, its integration with architectural design, and the firm's long tradition of collaboration with the visual arts.
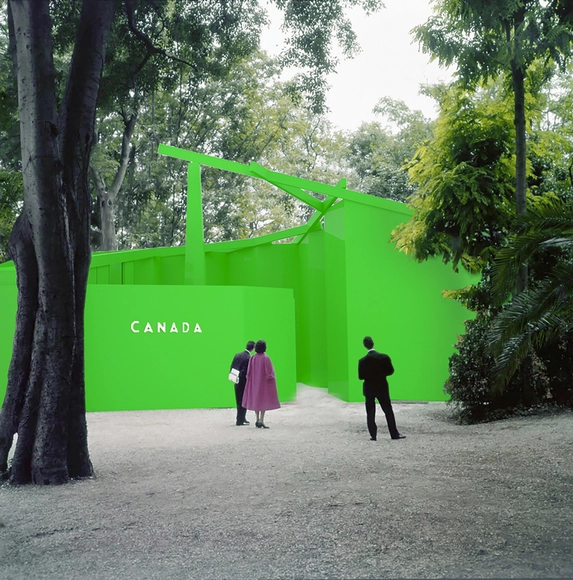
With its flashbulb neighbor to the south taking much of the spotlight, few know the extent of Canada's involvement in the film industry. The recently announced Canadian Pavilion for the 2020 Venice Biennale, curated by Montreal based practice T B A and McGill academic David Theodore, aims to change that.
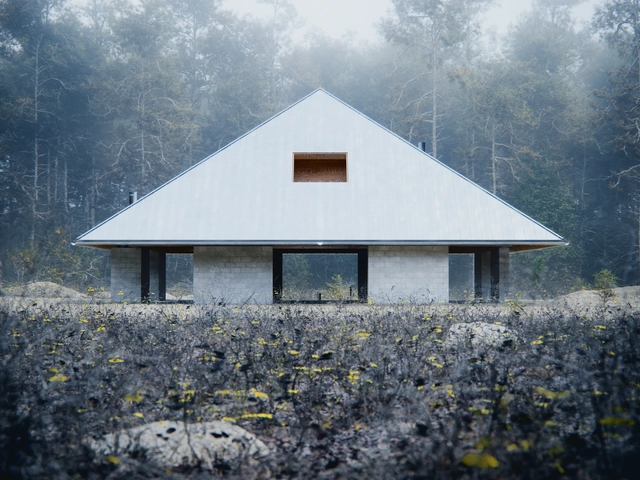
Cambridge-based design practice WOJR has designed House of the Woodland, a pyramidal house grounded in framing and symmetry. Designed around rituals of respite, the project utilizes a nine-square grid structuring four plywood trusses resting atop eight cinder block walls. Sited in the Berkshires, the design makes its grid organization visible through the roof's large-scale coffers. The project explores a series of dichotomies through materials, space and form.
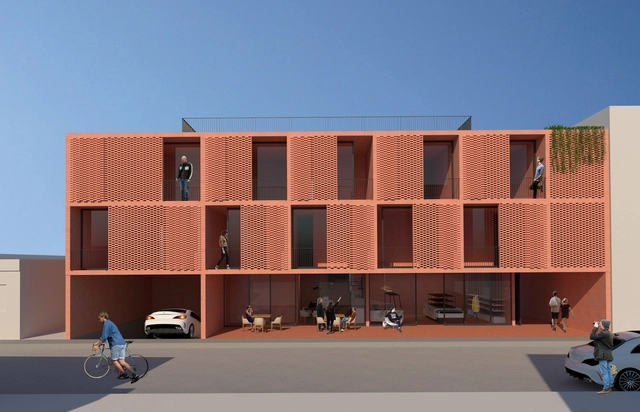
The "Single-Family Residential" Architectural Design Workshop, organized by the architecture firm Cota Paredes Arquitectos, concluded its eighth edition, which invited graduate architects and senior architecture students to develop a single-family housing project over four weeks in either an in-person or online format.
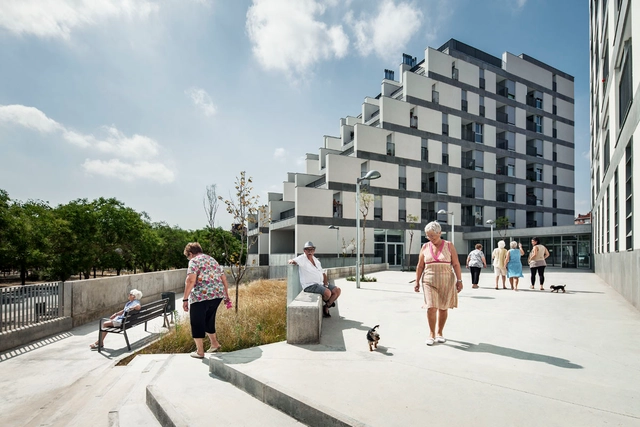
As users of ArchDaily demonstrate certain affinities and greater interest in particular subjects, these topics emerged as trends. Inclusive Architecture was one of the most searched concepts on ArchDaily in 2018.











_(2).jpg?1553001038 "© Kengo Kuma and Associates")
_(4).jpg?1553001120 "© Kengo Kuma and Associates")
_(3).jpg?1553001082 "© Kengo Kuma and Associates")
_(6).jpg?1553001198 "© Kengo Kuma and Associates")
_(1).jpg?1553001016)


Stefano_Boeri_Architetti_tre_nuove_scuole_per_tirana_Scuola_3_total.jpg?1552748138 "24-hour school in Tirana. Image © Stefano Boeri Architetti")

StefanoBoeriArchietti_URBAN_SYSTEM_agriculture.jpg?1552748062 "Tirana 2030 - Agriculture. Image © Stefano Boeri Architetti")

.jpg?1551806000 "© Benny Chan")
_Tom_Harris_(15).jpg?1551806141 "© Tom Harris")
.jpg?1551806155 "© Benny Chan")
.jpg?1551806066 "© Benny Chan")