Antonia Piñeiro

BROWSE ALL FROM THIS AUTHOR HERE

Snøhetta Reimagines Aino and Alvar Aalto's Paimio Sanatorium as a Wellness and Cultural Destination

Audio available

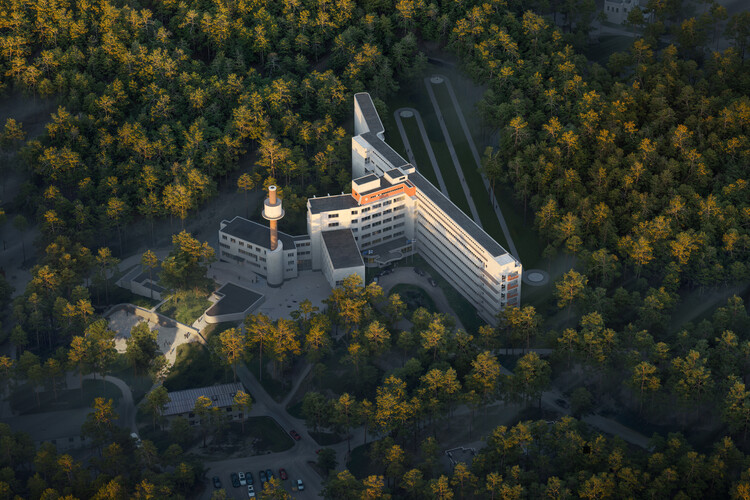
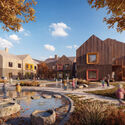
Aino and Alvar Aalto's Paimio Sanatorium is a recognized example of modern architecture for healing, representing a patient-centered approach to hygienism that treated the building itself as a medical instrument. Built between 1929 and 1933, it was designed as a nature-oriented tuberculosis sanatorium, later used as a hospital, and today operates as a tourist attraction. The property comprises the main building together with fourteen additional structures, granted protection in Finland in 1993 under the Finnish Building Protection Act. The complex was included on UNESCO's tentative list in 2004 and is part of the "Aalto Works" nomination, with a decision expected in July 2026. Snøhetta has developed a masterplan representing a new vision for the modernist complex, reimagining it as a destination combining hospitality, wellness, cultural spaces, and arenas for international dialogue.
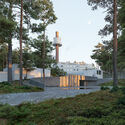
Snøhetta Reimagines Aino and Alvar Aalto's Paimio Sanatorium as a Wellness and Cultural Destination - Image 1 of 4Snøhetta Reimagines Aino and Alvar Aalto's Paimio Sanatorium as a Wellness and Cultural Destination - Image 2 of 4Snøhetta Reimagines Aino and Alvar Aalto's Paimio Sanatorium as a Wellness and Cultural Destination - Image 3 of 4Snøhetta Reimagines Aino and Alvar Aalto's Paimio Sanatorium as a Wellness and Cultural Destination - Image 4 of 4Snøhetta Reimagines Aino and Alvar Aalto's Paimio Sanatorium as a Wellness and Cultural Destination - More Images+ 5

James Turrell's Skyspace and the Opening of the Obama Presidential Center: This Week’s Review

Audio available

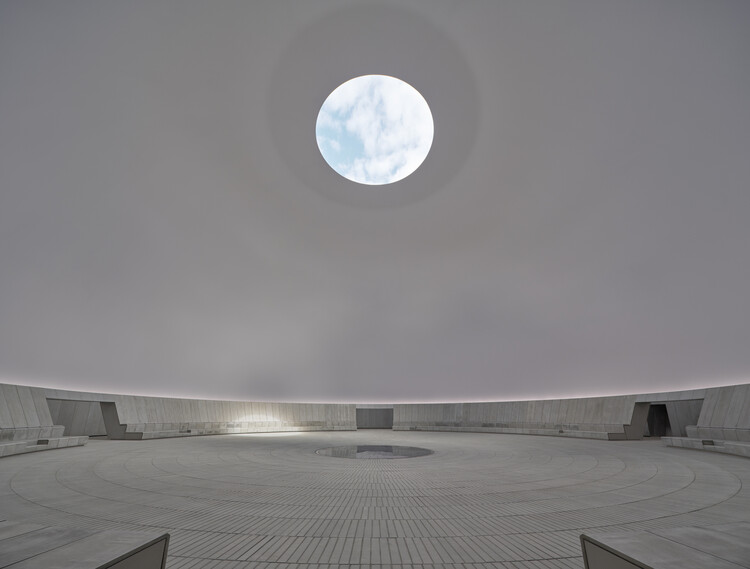
From projects and institutions that reinforce the relationship between art and architecture to initiatives seeking new approaches to persistent urban and ecological challenges, this week's developments reflect a broader effort to reconsider established frameworks and expand the role of design in contemporary society. Whether through adaptive reuse, policy innovation, artistic experimentation, or critical research, architects and cultural organizations are exploring how existing systems can be transformed to address emerging realities. These questions resonate across new architectural projects that translate environmental conditions and civic aspirations into built form. In Chicago, the completion of the Obama Presidential Center positions architecture as a vehicle for public memory, while in Albania, OODA's Lighthouse reinterprets local landscapes and traditions through a tower overlooking the Adriatic coast. Meanwhile, Heatherwick Studio's proposed AlUla Manara visitor centre responds to the conditions of Saudi Arabia's desert landscape, combining scientific research and tourism within a destination dedicated to observing the night sky.

James Turrell's Skyspace and the Opening of the Obama Presidential Center: This Week’s Review - Image 1 of 4James Turrell's Skyspace and the Opening of the Obama Presidential Center: This Week’s Review - Image 2 of 4James Turrell's Skyspace and the Opening of the Obama Presidential Center: This Week’s Review - Image 3 of 4James Turrell's Skyspace and the Opening of the Obama Presidential Center: This Week’s Review - Image 4 of 4James Turrell's Skyspace and the Opening of the Obama Presidential Center: This Week’s Review - More Images+ 37

Park Reimagines the Interiors of Milano Centrale, Mussolini's Fascist-Era Rail Monument

Audio available

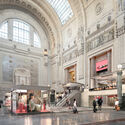
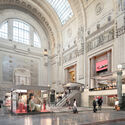
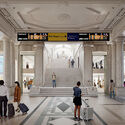
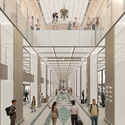
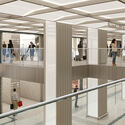
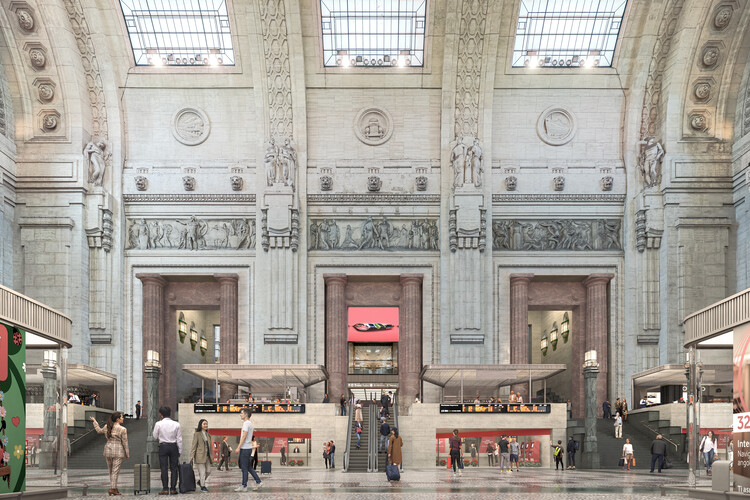
Milano Centrale is the main train station in northern Italy and the second-largest station in Italy behind Roma Termini. The building was officially opened on July 1, 1931, replacing the city's first central station, which opened in 1864. The construction was intended to showcase the power of then-Prime Minister Mussolini's fascist regime, with a notorious scale, massive arches, and an imposing facade. Following a private competition promoted by Grandi Stazioni Retail, Park, an Italian interdisciplinary collective, was selected to redesign the station's ground floor and mezzanine levels, transforming the historic city landmark into a contemporary urban platform.
Park Reimagines the Interiors of Milano Centrale, Mussolini's Fascist-Era Rail Monument - 1 的图像 4Park Reimagines the Interiors of Milano Centrale, Mussolini's Fascist-Era Rail Monument - 2 的图像 4Park Reimagines the Interiors of Milano Centrale, Mussolini's Fascist-Era Rail Monument - 3 的图像 4Park Reimagines the Interiors of Milano Centrale, Mussolini's Fascist-Era Rail Monument - 4 的图像 4Park Reimagines the Interiors of Milano Centrale, Mussolini's Fascist-Era Rail Monument - More Images+ 2

Building, Taxing, and Financing: New York City's Recent Measures to Tackle the Housing Crisis

Audio available

The New York City local government is one of the largest of its kind, with hundreds of city agencies and elected offices. The Mayor, city agencies, the city council, the comptroller, the public advocate, the borough presidents, and community boards organize to provide services and improve the quality of life in the biggest city in the United States and a primary tourist destination. Like other metropolises in the world, urban developers and authorities in New York are facing common challenges: the atmospheric effects and permanent consequences of the climate crisis, the saturation of transport systems, the lack of housing units, and barriers to accessing adequate housing. During June, the New York City mayor's office announcements addressed traffic and mobility, sports events, immigration, and extreme heat. In recent months, a series of policies have been announced to address a larger problem: ensuring access to housing for a greater number of people through government action.

Building, Taxing, and Financing: New York City's Recent Measures to Tackle the Housing Crisis - More Images+ 3

The London Museum Moves to Smithfield's Restored General Market Ahead of Long-Awaited Opening

Audio available

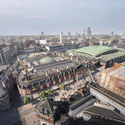
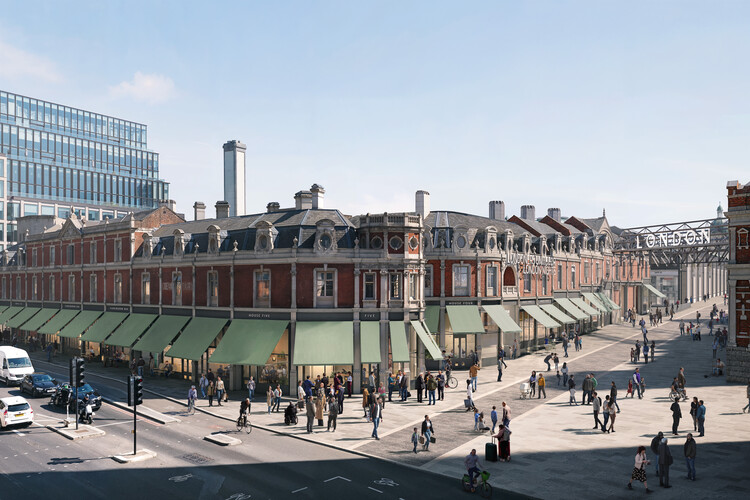
The original Museum of London building at London Wall permanently closed to the public in December 2022 to prepare for its relocation. Despite community claims to preserve the modernist building, demolition plans for the brutalist landmark were approved in 2024 to make way for the London Wall West redevelopment project. The Museum of London was then officially rebranded as the London Museum and relocated to the historic General Market in Smithfield. The decade-long restoration project of the new location was carried out by Stanton Williams and Asif Khan, alongside conservation architect Julian Harrap. The official opening of the Museum's new permanent galleries is scheduled for November 28, 2026.

The London Museum Moves to Smithfield's Restored General Market Ahead of Long-Awaited Opening - Image 1 of 4The London Museum Moves to Smithfield's Restored General Market Ahead of Long-Awaited Opening - Image 2 of 4The London Museum Moves to Smithfield's Restored General Market Ahead of Long-Awaited Opening - Image 3 of 4The London Museum Moves to Smithfield's Restored General Market Ahead of Long-Awaited Opening - Image 4 of 4The London Museum Moves to Smithfield's Restored General Market Ahead of Long-Awaited Opening - More Images+ 8

The Tallinn Architecture Biennale 2026 Unveils Full Program, Venues, and Participants for 'How Much?'

Audio available

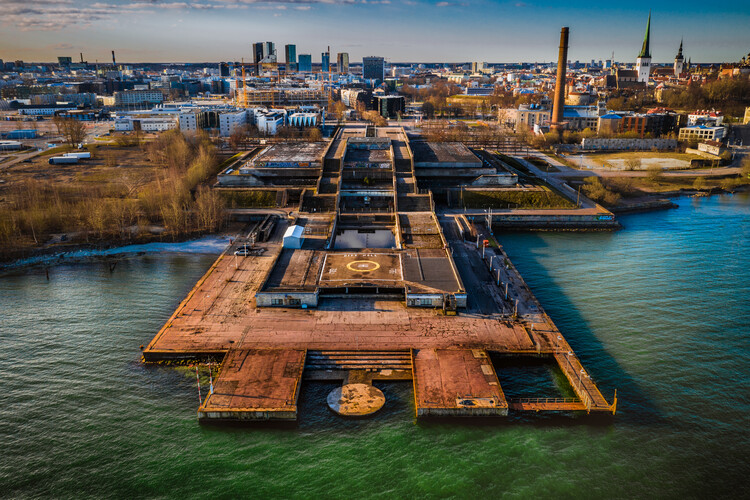
Following its 7th edition in 2024, an event centered around the theme "Resources For a Future," the Tallinn Architecture Biennale is coming back in 2026 with the question of "How Much?" Organised by the Estonian Centre for Architecture and curated by Stuudio TÄNA, Mark Aleksander Fischer, and Mira Samonig. From September 9 to November 30, 2026, the biennale will explore the relationship between constraint, cost, and architecture, often in the margins of the architectural discourse but inevitably shaping the built environment, to ultimately unlock new ways of understanding the meaning of value, affordability, and responsibility in architecture. The organization recently released the full program of exhibitions, workshops, concerts, family events, and films for TAB 2026, addressed to both architects and the general public.

The Tallinn Architecture Biennale 2026 Unveils Full Program, Venues, and Participants for 'How Much?' - Image 1 of 4The Tallinn Architecture Biennale 2026 Unveils Full Program, Venues, and Participants for 'How Much?' - Image 2 of 4The Tallinn Architecture Biennale 2026 Unveils Full Program, Venues, and Participants for 'How Much?' - Image 3 of 4The Tallinn Architecture Biennale 2026 Unveils Full Program, Venues, and Participants for 'How Much?' - Image 4 of 4The Tallinn Architecture Biennale 2026 Unveils Full Program, Venues, and Participants for 'How Much?' - More Images+ 8

Concéntrico 2026 Opens in Logroño with Six Days of Installations, Workshops, and Urban Experimentation

Audio available

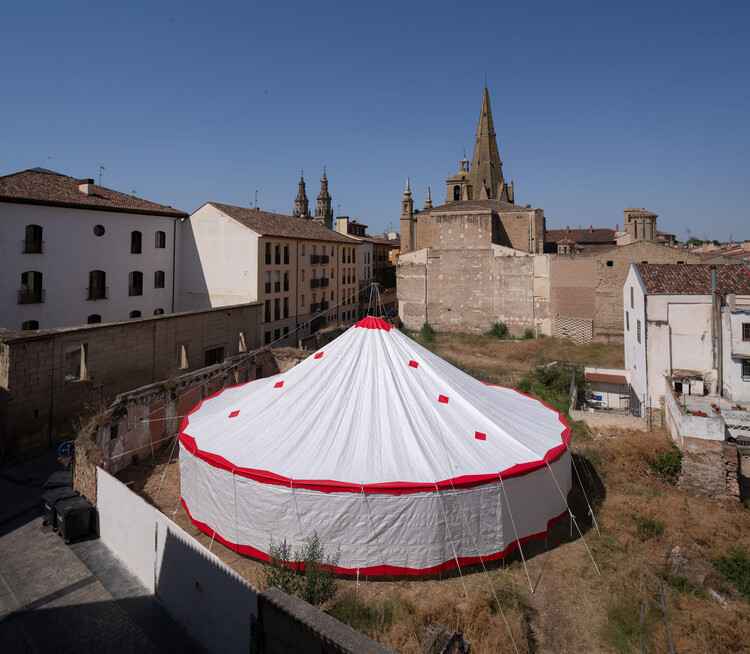
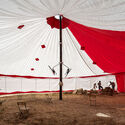
Concéntrico, the large-scale laboratory for architecture, design, and urban experimentation, has officially inaugurated its six-day calendar of activities. The festival is transforming the Spanish city of Logroño from June 18 to 23, 2026, with a series of collective, festive, and performative practices in public space. The program includes 24 installations by international practices and creators, distributed across squares, vacant plots, streets, bridges, and emblematic spaces throughout the city. The urban interventions range from a circus designed by Smiljan Radić to street sound recordings for a vinyl album of the festival by Sounds of Architecture Records, also featuring three winning proposals from its international call for entries.

Concéntrico 2026 Opens in Logroño with Six Days of Installations, Workshops, and Urban Experimentation - Featured ImageConcéntrico 2026 Opens in Logroño with Six Days of Installations, Workshops, and Urban Experimentation - Imagem 1 de 4Concéntrico 2026 Opens in Logroño with Six Days of Installations, Workshops, and Urban Experimentation - Imagem 2 de 4Concéntrico 2026 Opens in Logroño with Six Days of Installations, Workshops, and Urban Experimentation - Imagem 3 de 4Concéntrico 2026 Opens in Logroño with Six Days of Installations, Workshops, and Urban Experimentation - More Images+ 5

ZHA's Songshan Lake Exhibition and Performance Center Opens in Dongguan, China

Audio available

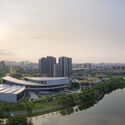
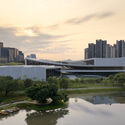
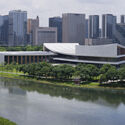
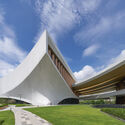
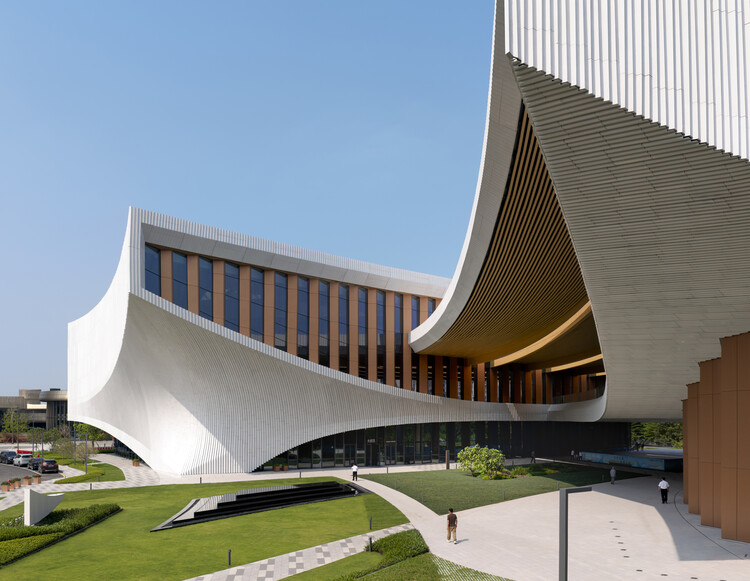
The Songshan Lake Exhibition and Performance Center, designed by ZHA in collaboration with the Beijing Institute of Architectural Design, is a new cultural and sports facility in Dongguan City, China. It's located in the city's High-Tech Industrial Development Zone, a technological innovation and science city established in 2001 as a hub for research, development, and high-tech manufacturing. Covering a total floor area of 45,000 square metres, the new cultural centre was designed to be a civic and cultural anchor for the Guangdong-Hong Kong-Macao Greater Bay Area (GBA). The construction of the riverside building started in 2021, and the complex was officially opened on March 30, 2026.

ZHA's Songshan Lake Exhibition and Performance Center Opens in Dongguan, China - 1 的图像 4ZHA's Songshan Lake Exhibition and Performance Center Opens in Dongguan, China - 2 的图像 4ZHA's Songshan Lake Exhibition and Performance Center Opens in Dongguan, China - 3 的图像 4ZHA's Songshan Lake Exhibition and Performance Center Opens in Dongguan, China - 4 的图像 4ZHA's Songshan Lake Exhibition and Performance Center Opens in Dongguan, China - More Images+ 15

Architecture Awards Must Evolve: A Debate on Their Role and Responsibility at the UIA World Congress 2026

Audio available

A collective discussion titled "Beyond Recognition: Exploring the Role of Architectural Awards" is taking place on June 29 in Barcelona, on the occasion of the UIA World Congress of Architects 2026. The debate starts from the conviction that, in today's context of accelerating global challenges, the role of architectural awards must evolve. The event follows the conversation initiated during the 2025 Venice Architecture Biennale, where the relevance of awards was questioned, paving the way for a new conversation on how architectural awards can contribute to shaping practice, institutions, and public discourse. The discussion sessions are convened by representatives of major international awards: the Aga Khan Award for Architecture, Ammodo Architecture Award, EUmies Awards, Holcim Foundation Awards, Mies Crown Hall Americas Prize, and the OBEL Award, and are joined by prominent figures in the field of architecture and design.

Shamballa Opens in Italy as a 3D-Printed Research Site Exploring Self-Sufficient Sustainable Living

Audio available

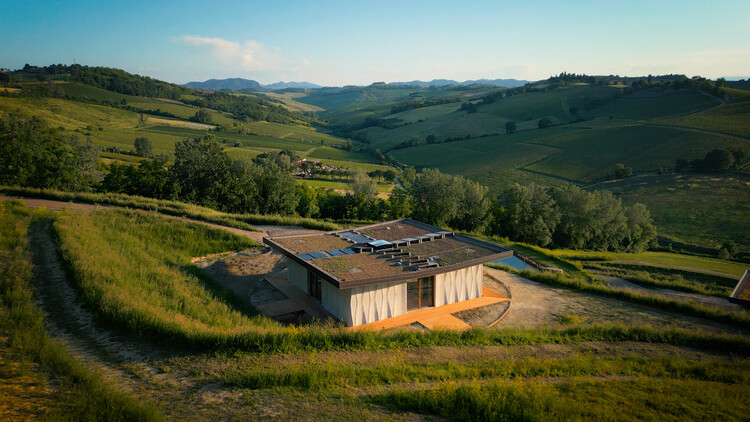
Shamballa, an 8-hectare open-air laboratory and research site dedicated to sustainable living and advanced architectural 3D printing, was inaugurated on June 8, 2026, in the hills of the Emilia-Romagna region in northern Italy. The project is a collaboration between WASP, a 3D printing technology company, and Olfattiva, an aromatherapy and botanical perfumery company, hosting a makers laboratory, a medicinal botanical garden, and "Itaca," a self-sufficient farm built using 3D printing. The building was designed as a model for 3D-printed construction, representing a certified and replicable structure. The outdoor areas host research and development centers, forming an experimental "ecosystem" to develop new ideas in bio-construction and sustainable living, along with automated gardens, rainwater harvesting systems, and initiatives focused on micro circular economies.

Shamballa Opens in Italy as a 3D-Printed Research Site Exploring Self-Sufficient Sustainable Living - Imagen 1 de 4Shamballa Opens in Italy as a 3D-Printed Research Site Exploring Self-Sufficient Sustainable Living - Imagen 2 de 4Shamballa Opens in Italy as a 3D-Printed Research Site Exploring Self-Sufficient Sustainable Living - Imagen 3 de 4Shamballa Opens in Italy as a 3D-Printed Research Site Exploring Self-Sufficient Sustainable Living - Imagen 4 de 4Shamballa Opens in Italy as a 3D-Printed Research Site Exploring Self-Sufficient Sustainable Living - More Images+ 5

BIG to Design Three-Building STEM University Campus in Arkansas, United States

Audio available

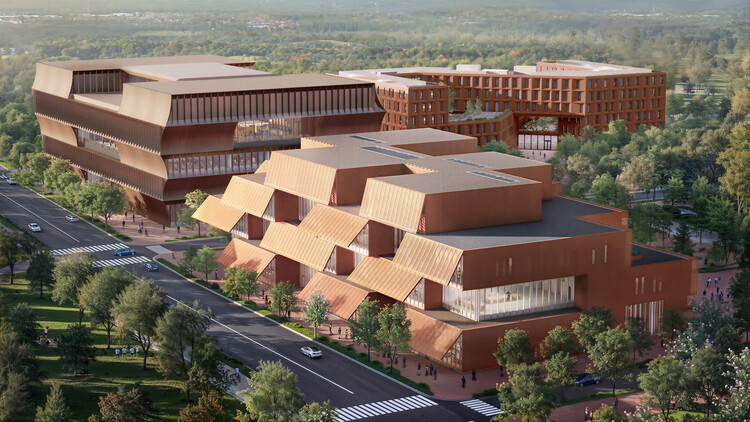
BIG–Bjarke Ingels Group was selected to design the campus of a new STEM university in Arkansas, United States, on a site located near Bentonville's downtown, formerly home to Walmart's headquarters. The project comprises three buildings occupying two city blocks and was designed in collaboration with Polk Stanley Wilcox Architects, who will serve as the Architect of Record. The campus comprises around 422,000 square feet (nearly 39,200 square meters), including green spaces, public squares, an academic building, a makerspace, and a student residence. While the project was recently unveiled, the university intends to welcome its first class of students in 2029.

BIG to Design Three-Building STEM University Campus in Arkansas, United States - Image 1 of 4BIG to Design Three-Building STEM University Campus in Arkansas, United States - Image 2 of 4BIG to Design Three-Building STEM University Campus in Arkansas, United States - Image 3 of 4BIG to Design Three-Building STEM University Campus in Arkansas, United States - Image 4 of 4BIG to Design Three-Building STEM University Campus in Arkansas, United States - More Images+ 7

Imagining Ukraine's Future: 6 Unbuilt Projects from the ArchDaily Community

Subscriber Access | 
Audio available

The context of the ongoing war marks Ukraine's place in the international consciousness. Architecture, however, most often transcends the span of a human life and can therefore be a tool for imagining the future. The practice of architectural design, whether speculative, conceptual, or practical, serves as a means of bringing to life ways of living and interacting beyond our current realities. In this selection of conceptual projects submitted by ArchDaily readers, we see material, spatial, and symbolic strategies that seek to address contemporary contexts in the residential, educational, and commercial sectors.

As the line of conflict has been relatively static since late 2023, Ukrainian cities continue to be subject to new architectural and urban development projects. In this article, we have compiled a selection of unbuilt projects in the cities of Vinnytsia, Lviv, and Kyiv. The selection includes residential, commercial, and mixed-use architectural designs, as well as an educational complex. Two residential projects have also been designed as prototypes without a specific location, as a potential response to the loss of infrastructure and unstable conditions in the region.

Imagining Ukraine's Future: 6 Unbuilt Projects from the ArchDaily Community - Imagem 1 de 4Imagining Ukraine's Future: 6 Unbuilt Projects from the ArchDaily Community - Imagem 2 de 4Imagining Ukraine's Future: 6 Unbuilt Projects from the ArchDaily Community - Imagem 3 de 4Imagining Ukraine's Future: 6 Unbuilt Projects from the ArchDaily Community - Imagem 4 de 4Imagining Ukraine's Future: 6 Unbuilt Projects from the ArchDaily Community - More Images+ 112

Record Heatwaves in Europe and a New Museum of Comics in Taiwan: This Week’s Review

Audio available

Covering a broad array of subjects, this week's headline stories have reflected the wide scope of architecture's practice: its potential to respond to the climate crisis, the construction and renovation of cultural infrastructure around the world, and events that promote contemporary disciplinary reflection. This does not preclude questions about the contradiction between the technical and creative skills demanded by the discipline and the role it has come to occupy in today's market. Alongside these reflections, this week we feature projects that reinforce architecture's cultural significance in preserving knowledge, hosting collective entertainment, and supporting new forms of living: a comic book museum in Taiwan, a membership club for families in London, and the renovation of a landmark stadium in Riyadh.

Record Heatwaves in Europe and a New Museum of Comics in Taiwan: This Week’s Review - Image 1 of 4Record Heatwaves in Europe and a New Museum of Comics in Taiwan: This Week’s Review - Image 2 of 4Record Heatwaves in Europe and a New Museum of Comics in Taiwan: This Week’s Review - Image 3 of 4Record Heatwaves in Europe and a New Museum of Comics in Taiwan: This Week’s Review - Image 4 of 4Record Heatwaves in Europe and a New Museum of Comics in Taiwan: This Week’s Review - More Images+ 29

Herzog & de Meuron to Redevelop Tirana's Communist-Era Palace of Congresses

Audio available

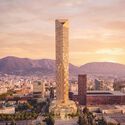
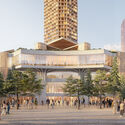
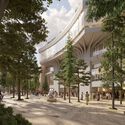
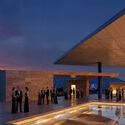
On June 3, 2026, Herzog & de Meuron was selected to revitalize the Palace of Congresses building in Tirana, Albania. The project was designed along with collaborators Julian Beqiri, Marsela Demaj, Michel Desvigne Paysagistes (MDP), ARUP, LDK, Gentian Shkurti, SUEB Industries sh.p.k., The Space Factory Ltd, MBBM, and KLAR sh.p.k. The Palace of Congresses (or Pallati i Kongreseve) was built during the People's Socialist Republic of Albania and opened in 1986 to host the Congresses of the Party of Labour of Albania and other official activities. The International Competition for the Redevelopment of the Palace of Congresses, carried out by the Albanian government, called for a comprehensive transformation of the building while preserving its historical identity. The project should address serious infrastructural issues and bring the Palace to contemporary standards in terms of technology, functionality, and quality of spaces.

Herzog & de Meuron to Redevelop Tirana's Communist-Era Palace of Congresses - Imagen 1 de 4Herzog & de Meuron to Redevelop Tirana's Communist-Era Palace of Congresses - Imagen 2 de 4Herzog & de Meuron to Redevelop Tirana's Communist-Era Palace of Congresses - Imagen 3 de 4Herzog & de Meuron to Redevelop Tirana's Communist-Era Palace of Congresses - Imagen 4 de 4Herzog & de Meuron to Redevelop Tirana's Communist-Era Palace of Congresses - More Images+ 11

"The Century of Gehry": Frank Gehry Retrospective Opens at the Serralves Museum in Porto

Audio available

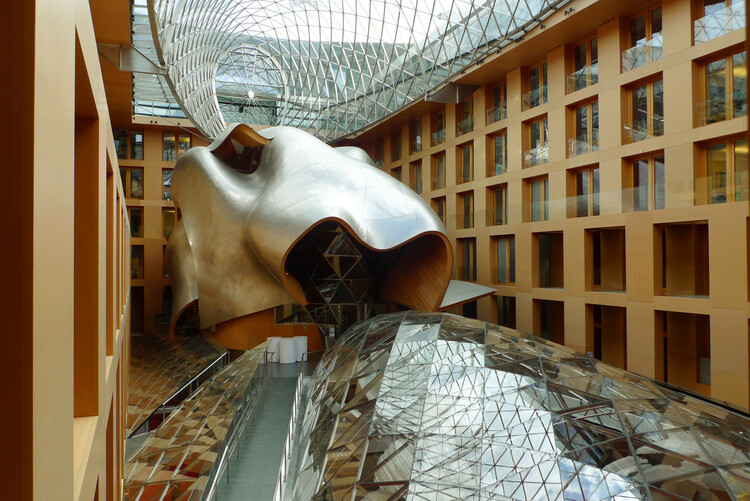
From June 12 to December 20, 2026, the Serralves Museum of Contemporary Art in Porto, Portugal, will be hosting a retrospective exhibition dedicated to the career of Frank Gehry (1929-2025). Titled The Century of Gehry, the exhibition presents to the public original large-scale models, sculptures, drawings, furniture, and other works documenting the architect's notable, and at times controversial, postmodern architecture. The exhibit covers from early experiments to iconic buildings such as the architect's house in Santa Mónica, the Guggenheim Museum in Bilbao, the Fondation Louis Vuitton in Paris, and the Walt Disney Concert Hall in Los Angeles. The Serralves Museum occupies a building designed by the Portuguese architect Álvaro Siza Vieira in 1991. The exhibition is housed in the new wing that bears his name.

"The Century of Gehry": Frank Gehry Retrospective Opens at the Serralves Museum in Porto - Image 1 of 4"The Century of Gehry": Frank Gehry Retrospective Opens at the Serralves Museum in Porto - Image 2 of 4"The Century of Gehry": Frank Gehry Retrospective Opens at the Serralves Museum in Porto - Image 3 of 4"The Century of Gehry": Frank Gehry Retrospective Opens at the Serralves Museum in Porto - Image 4 of 4The Century of Gehry: Frank Gehry Retrospective Opens at the Serralves Museum in Porto - More Images+ 12

"My Solutions Are Not Polite:" Liam Young on Architecture in the Age of Polycrisis in Louisiana Channel Interview

Audio available

Australian artist, director, and BAFTA-nominated producer Liam Young creates imaginary worlds as a way of thinking through the futures we fear, desire, and are already making. As a creator and designer of atmospheres, he proposes speculative landscapes reflecting the possibilities of a world to come, whether ideal or truthfully unsettling. In his worldbuilding practice across the film, television, and video game industries, fiction becomes a tool for navigating the environmental urgencies of the present. He is considered a "futurist" working across design strategies, technological scenarios, and collective imaginations, grounded in his academic research yet reaching a wider audience in exhibitions such as "In Other Worlds" at the Barbican Centre in London and "Age of Nature" at the Danish Architecture Center in Copenhagen. In February 2026, he was interviewed by Marc-Christoph Wagner for Louisiana Channel, where he shares his visions of our future: from architecture consolidating as a boutique industry to the need for a new kind of planetary punk at the scale of the climate crisis.

"My Solutions Are Not Polite:" Liam Young on Architecture in the Age of Polycrisis in Louisiana Channel Interview - Image 1 of 4"My Solutions Are Not Polite:" Liam Young on Architecture in the Age of Polycrisis in Louisiana Channel Interview - Image 2 of 4"My Solutions Are Not Polite:" Liam Young on Architecture in the Age of Polycrisis in Louisiana Channel Interview - Image 3 of 4"My Solutions Are Not Polite:" Liam Young on Architecture in the Age of Polycrisis in Louisiana Channel Interview - Image 4 of 4My Solutions Are Not Polite: Liam Young on Architecture in the Age of Polycrisis in Louisiana Channel Interview - More Images+ 3

BIG Designs Dual-Volume EVE Music Hall Amid Agricultural Landscape in Čepin, Croatia

Audio available

BIG – Bjarke Ingels Group is nearing completion of the EVE Music Hall in Čepin, eastern Croatia, designed in collaboration with SIRRAH projekt and Theatre Projects. The 10,000 m² project contains a live music venue, congress facilities, exhibition spaces, a café, and rooftop event spaces. The venue is expected to host concerts, conferences, exhibitions, and cultural activities, accommodating nearly 4,000 guests indoors and up to 25,000 outdoors. The new cultural building marks the office's first project in Croatia and is expected to become its first completed music performance venue in early 2027.

Bread & Heart Festival 2026 Gathers International Architects in Tirana to Explore Albania's "Landscapes of Abundance"

Audio available

The second edition of The Bread & Heart Festival will be held in Tirana, Albania, from June 3 to 5, 2026. The annual event is organised by The Bread & Heart Foundation and co-curated with the NEWROPE Chair of Architecture and Urban Transformation at ETH Zürich. The Foundation's objective is to offer an open platform for dialogue on architecture, landscape, and development in Albania, a country undergoing rapid transformation and becoming one of the most active urban environments in Southeast Europe. The purpose of the event is to connect international figures from the architectural community, such as Francis Kéré, Jeanne Gang, Ma Yansong, and Sumayya Vally, with local practitioners, institutions, and a broader audience. As in 2025, the festival will take place at 51N4E's Book Building on Skanderbeg Square, bringing together participants under the theme "Landscapes of Abundance."

Bread & Heart Festival 2026 Gathers International Architects in Tirana to Explore Albania's Landscapes of Abundance - More Images+ 4