Antonia Piñeiro

BROWSE ALL FROM THIS AUTHOR HERE

Fundació Mies van der Rohe Presents “Transnational Narratives,” a Documentary on Six South Asian Women Architects

Audio available

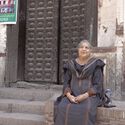
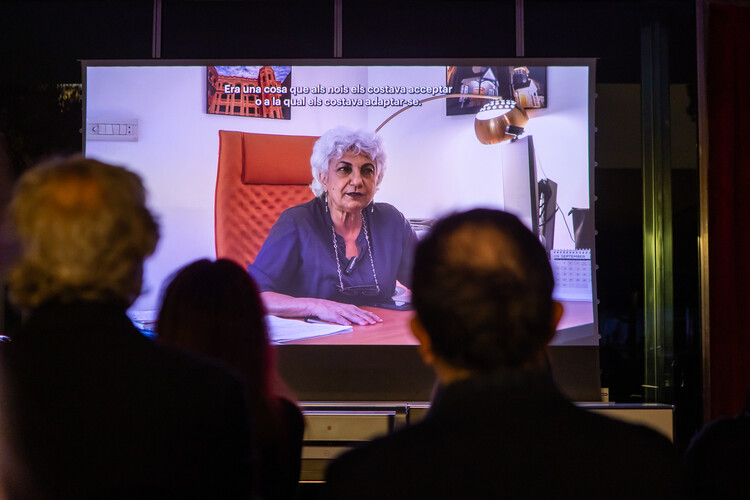
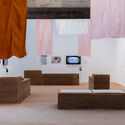
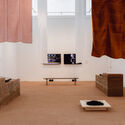
"Gender equity remains an ongoing problem in architecture. Women architects are roughly one-third of the profession or less worldwide." This is the opening statement of the documentary Transnational Narratives: A Documentary Celebrating South Asian Women in Architecture, a result of the 4th Lilly Reich Grant for Equality in Architecture. The grant, an initiative by the Fundació Mies van der Rohe, promotes equal access to opportunities in architectural practice and supports the study and dissemination of contributions to architecture that have been unfairly rendered invisible. Within this context, the documentary, created by Dr. Igea Troiani, Dr. Mamuna Iqbal, artist and researcher Paula Roush, and filmmaker Rime Tsujino, brings visibility to the experiences of six architects of South Asian origin: Sumita Singha, Chitra Vishwanath, Sara Khan, Fauzia Qureshi, Sajida Vandal, and Neelum Naz, whose professional careers span India, Pakistan, and the United Kingdom.

Fundació Mies van der Rohe Presents “Transnational Narratives,” a Documentary on Six South Asian Women Architects - Imagem 1 de 4Fundació Mies van der Rohe Presents “Transnational Narratives,” a Documentary on Six South Asian Women Architects - Imagem 2 de 4Fundació Mies van der Rohe Presents “Transnational Narratives,” a Documentary on Six South Asian Women Architects - Imagem 3 de 4Fundació Mies van der Rohe Presents “Transnational Narratives,” a Documentary on Six South Asian Women Architects - Imagem 4 de 4Fundació Mies van der Rohe Presents “Transnational Narratives,” a Documentary on Six South Asian Women Architects - More Images+ 8

Dallas Evaluates Repair and Demolition Options for I.M. Pei’s Modernist City Hall

Audio available

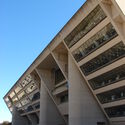
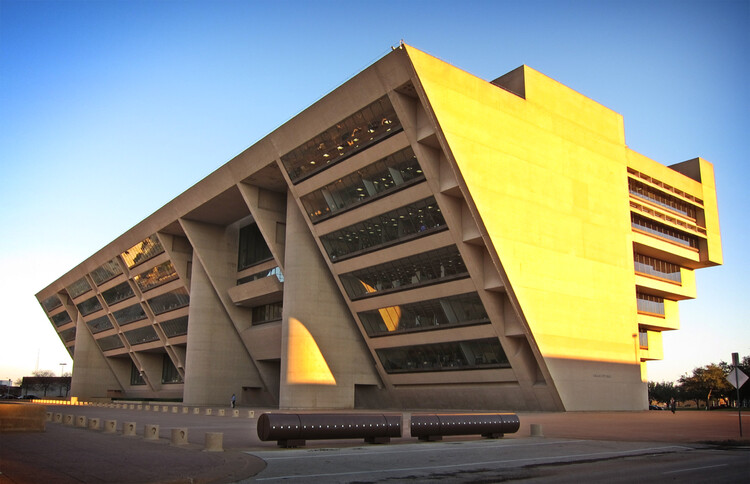
Since August 2025, debate has intensified in Dallas, United States, over the future of one of its modern landmarks: I.M. Pei & Partners' Dallas City Hall. As of today, the Dallas City Council will continue weighing whether to repair, sell, or demolish the 47-year-old building, following growing concerns over long-deferred maintenance and the need for major investment. In late October 2025, council members began public listening sessions and committee meetings to gather resident input. Preservationists and some council members urged a full study of repair options and historic landmarking, while others emphasized fiscal and operational concerns. Since then, the Dallas City Council has been looking for a new building to relocate to, without formally deciding on the demolition.

Supporters of preservation stress the building's civic and architectural significance, while those advocating for demolition point to high maintenance costs and the redevelopment potential of the centrally located site. A petition to "Save Dallas City Hall," calling on council members to halt demolition plans and commission a transparent renovation study, remains open for signatures. Meanwhile, the mayor has said he wants to review all the facts before taking a position on whether the city should relocate or invest in repairs. On the occasion of the 250th anniversary of the United States' Declaration of Independence, the World Monuments Fund included the building on the "Irreplaceable America" list, spotlighting urgent preservation needs. The case adds to the growing list of modernist icons worldwide facing uncertain futures, sparking broader cultural debates about civic heritage and public infrastructure.

Dallas Evaluates Repair and Demolition Options for I.M. Pei’s Modernist City Hall - Imagem 1 de 4Dallas Evaluates Repair and Demolition Options for I.M. Pei’s Modernist City Hall - Imagem 2 de 4Dallas Evaluates Repair and Demolition Options for I.M. Pei’s Modernist City Hall - Imagem 3 de 4Dallas Evaluates Repair and Demolition Options for I.M. Pei’s Modernist City Hall - Imagem 4 de 4Dallas Evaluates Repair and Demolition Options for I.M. Pei’s Modernist City Hall - More Images

Who Owns Public Space? Three Active Models of Shared Management Shaping Urban Commons in Europe and New York

Audio available

Public space is often understood as belonging to no one in particular, collectively accessible yet institutionally maintained, yet a growing number of initiatives are challenging this assumption by testing shared management and distributed ownership models. In Paris, Adoptez un banc introduces a sponsorship-based approach, allowing individuals and groups to support temporarily and symbolically claim responsibility for historic public furniture without compromising its collective use. Elsewhere in the city, community gardens operating under the Main Verte framework demonstrate a self-managed model, in which public and private landowners retain ownership while delegating day-to-day control to citizen associations for food production and shared use. In New York, Common Corner represents a third pathway, based on institutional collaboration and participatory design, where public agencies, nonprofits, designers, and residents co-produce public space within a public housing context. Taken together, these three cases suggest that care, authorship, and responsibility can be distributed across citizens and institutions, producing more resilient, locally grounded urban environments.

The United States Enacts Sweeping Housing Reform Legislation to Expand Affordable Housing

Audio available

The 21st Century ROAD to Housing Act, a bipartisan United States Senate housing bill, automatically became law on 11 July 2026. Officially the "Renewing Opportunity in the American Dream (ROAD) to Housing Act," the bill has been called the most significant housing measure in the country since the National Affordable Housing Act in 1990, and "the most comprehensive housing legislation in decades." In a context of global housing crisis, the text revises federal housing programs and expands available financing options, provides grants for communities, targets regulatory requirements for construction, and addresses the concentration of ownership. This law contributes to worldwide initiatives for adequate housing, such as limits on short-term rentals, taxing unoccupied residential units, and the transformation and adaptive reuse of existing structures, with the dual objective of increasing the number of residential units and making existing ones available.

The United States Enacts Sweeping Housing Reform Legislation to Expand Affordable Housing - Imagen 1 de 4The United States Enacts Sweeping Housing Reform Legislation to Expand Affordable Housing - Imagen 2 de 4The United States Enacts Sweeping Housing Reform Legislation to Expand Affordable Housing - Imagen 3 de 4The United States Enacts Sweeping Housing Reform Legislation to Expand Affordable Housing - Imagen 4 de 4The United States Enacts Sweeping Housing Reform Legislation to Expand Affordable Housing - More Images+ 3

Selldorf Architects Unveils Design for Clark Art Institute Extension in Massachusetts

Audio available

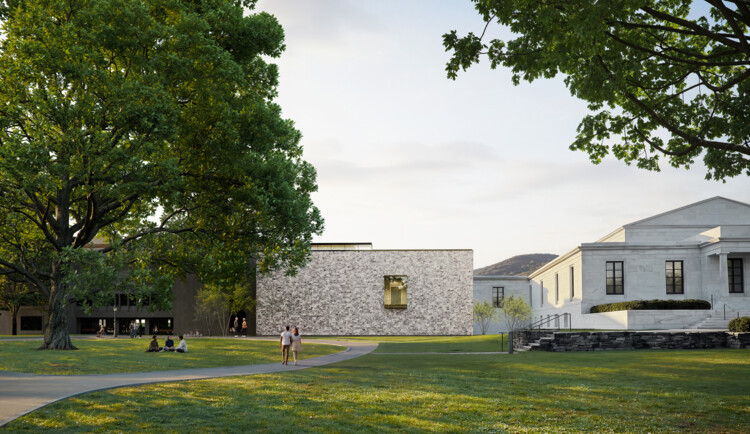
The Clark Art Institute, a prominent art institution located in the Berkshires of western Massachusetts, United States, has unveiled images of the design for the extension of its current facilities. The institution, opened in 1955, is both an art museum and a center for research, critical discussion, and higher education in the visual arts. The new wing, commissioned to Selldorf Architects in October 2024, will expand the current gallery and art storage space and connect the Museum Building and the Manton Research Center, previously renovated by the same firm. The new building will be complemented by a landscape design by Reed Hilderbrand, reinforcing the experience of the architecture, art, and surrounding Berkshire landscape.
Selldorf Architects Unveils Design for Clark Art Institute Extension in Massachusetts - Imagen 1 de 4Selldorf Architects Unveils Design for Clark Art Institute Extension in Massachusetts - Imagen 2 de 4Selldorf Architects Unveils Design for Clark Art Institute Extension in Massachusetts - Imagen 3 de 4Selldorf Architects Unveils Design for Clark Art Institute Extension in Massachusetts - Imagen 4 de 4Selldorf Architects Unveils Design for Clark Art Institute Extension in Massachusetts - More Images+ 5

Studio Fuksas' Rike Park Cultural Complex Approved for Demolition by Tbilisi City Hall

Audio available

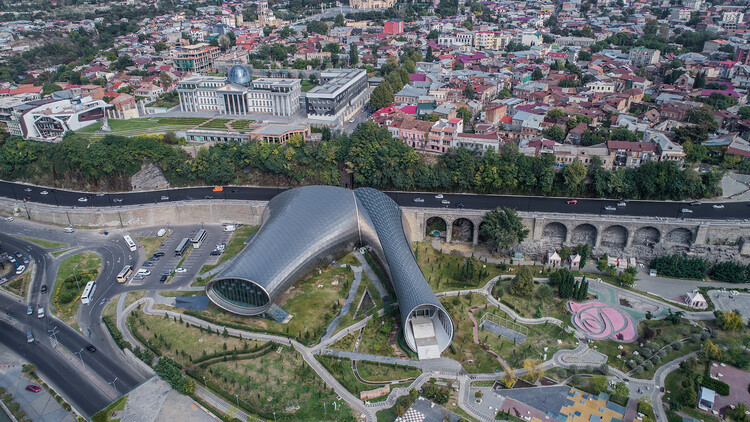
On July 13, 2026, Tbilisi City Hall issued a permit to dismantle Rike Park's tube-shaped Music Theater & Exhibition Hall. The complex, designed by the Italian firm Studio Fuksas, was never officially opened since its completion in 2012, around the same time as the firm's Tbilisi Public Service Hall. The design has been a source of controversy between authorities and citizens since its commission in 2011, when it was built during the government of the United National Movement (UNM), and was suspended after the change of government in 2012. The two structures, often referred to as the "Rike Tubes," were originally intended to house a music theater and exhibition space but remain to this day without any official use.

Studio Fuksas' Rike Park Cultural Complex Approved for Demolition by Tbilisi City Hall - More Images+ 1

"A Structure of Feeling" Exhibition on a New Generation of Chinese Architects Opens at Aedes in Berlin

Audio available

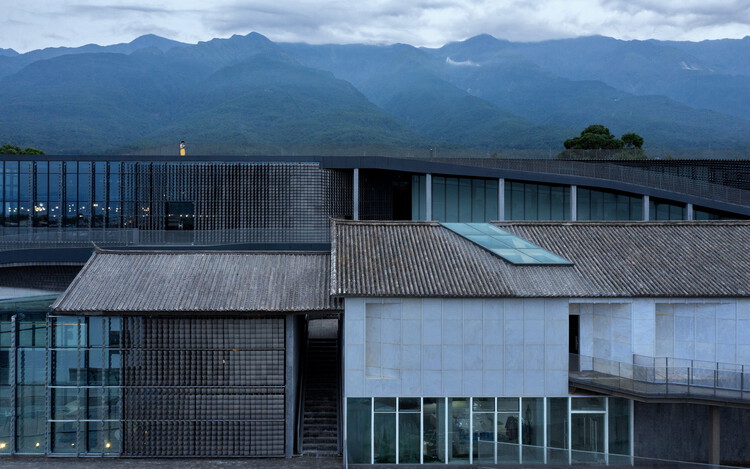
During July and until August 19, Aedes – Architecture and Space in Berlin will be showcasing the exhibition "A Structure of Feeling: On a New Generation of Architects in China." Aedes is a non-profit cultural institution founded in 1980. Focusing on the intersections of architecture, the city, and society, its continuous public program has presented around 600 exhibitions over more than four decades of work. In 2001, the space presented TUMU, an exhibition bringing a generation of young independent Chinese architects to international attention. Twenty-five years later, "A Structure of Feeling" showcases the work of a new generation working under changed conditions. Nine practices are represented in twelve projects transforming the existing urban fabric, rural development, and contemporary forms of spatial production.

A Structure of Feeling Exhibition on a New Generation of Chinese Architects Opens at Aedes in Berlin - More Images+ 24

Studio Libeskind Designs New High-Density Residential Towers in Seoul

Audio available

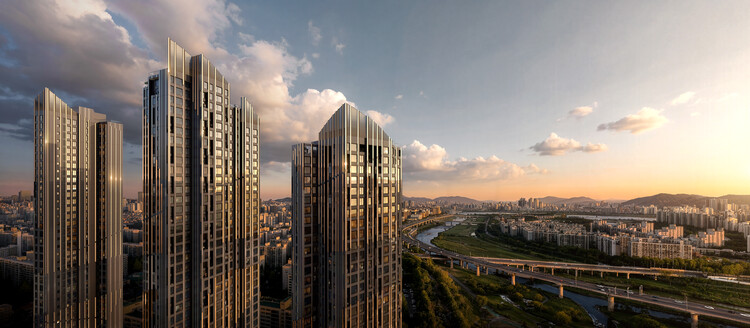
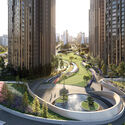
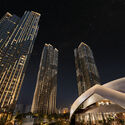
Studio Libeskind, in collaboration with HJ Design Partners and Seoul-based SAMOO Architects & Engineers, has designed a new high-density residential development in Seoul, South Korea. The Daechi Ssangyong 1 Redevelopment Project replaces an existing five-building, 630-unit complex in Daechi-dong, Gangnam-gu, with six new residential towers up to 49 storeys tall and nearly 1,000 housing units. The project is being developed for the Daechi Ssangyong 1 Redevelopment Union by Samsung C&T, with construction expected to begin in 2027 and be completed in 2030.

Studio Libeskind Designs New High-Density Residential Towers in Seoul - Image 1 of 4Studio Libeskind Designs New High-Density Residential Towers in Seoul - Image 2 of 4Studio Libeskind Designs New High-Density Residential Towers in Seoul - Image 3 of 4Studio Libeskind Designs New High-Density Residential Towers in Seoul - Image 4 of 4Studio Libeskind Designs New High-Density Residential Towers in Seoul - More Images

Herzog & de Meuron Unveils New Images of Lusail Museum on Qatar's Al Maha Island

Audio available

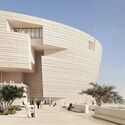
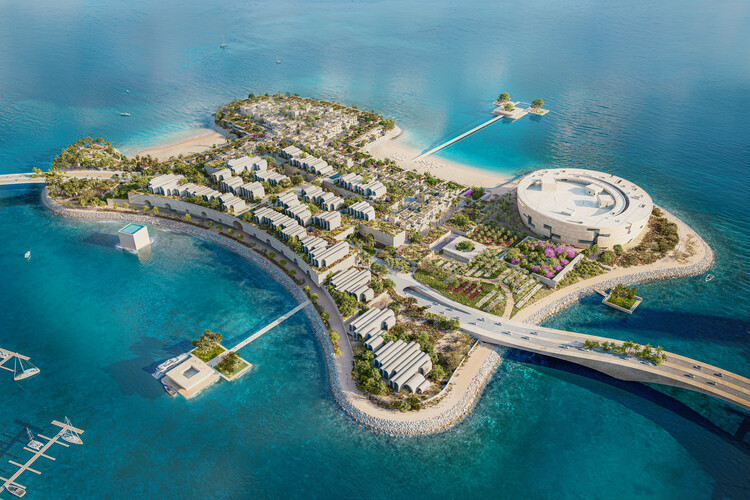
Al Maha Island is a 230,000 m² human-made island located off the coast of Lusail, Qatar. Built as an entertainment and leisure destination north of Doha, it opened in 2022, just ahead of the FIFA World Cup. In 2024, Qatar Museums released renderings of the future Lusail Museum, designed by Swiss architecture office Herzog & de Meuron and located on the southern tip of the island. Most recently, the firm revealed updated images of the island masterplan and the museum's exterior design. The new Lusail Museum will house a collection of Orientalist art, exploring the movement of people and ideas across the globe, past and present, and will offer opportunities for study and debate on contemporary global issues. It is expected to become the cultural anchor of Lusail City, in a building conceived by Jacques Herzog as "a vertically layered souk, or miniature city contained within a single building."

Herzog & de Meuron Unveils New Images of Lusail Museum on Qatar's Al Maha Island - Image 1 of 4Herzog & de Meuron Unveils New Images of Lusail Museum on Qatar's Al Maha Island - Image 2 of 4Herzog & de Meuron Unveils New Images of Lusail Museum on Qatar's Al Maha Island - Image 3 of 4Herzog & de Meuron Unveils New Images of Lusail Museum on Qatar's Al Maha Island - Image 4 of 4Herzog & de Meuron Unveils New Images of Lusail Museum on Qatar's Al Maha Island - More Images+ 2

Teatro Mauri Restoration Preserves a 1951 Modernist Landmark in Valparaíso, Chile

Audio available

In June 2026, the refurbished Teatro Mauri reopened its doors on Cerro Bellavista in Valparaíso, formerly Chile's main port. The building forms part of Latin America's modernist legacy and stands adjacent to La Sebastiana, one of the renowned residences of the poet Pablo Neruda. It was designed by architect Alfredo Vargas Stoller, author of other icons of modern architecture in Valparaíso, such as the Edificio Cooperativa Vitalicia and the Conjunto de Viviendas Vargas in Viña del Mar. Teatro Mauri opened in 1951 as a venue for performances and cinema. Following a fire in the early 1990s, it fell into disrepair, serving only sporadically as a venue for local parties and events. In 2015, it was purchased by the Sociedad Chilena de Autores e Intérpretes (SCD), which commissioned its restoration from architects Laura Garrido and Gregorio Garretón.

MoMA Opens Architects of Liberation Exhibition on Independence-Era West African Modernism

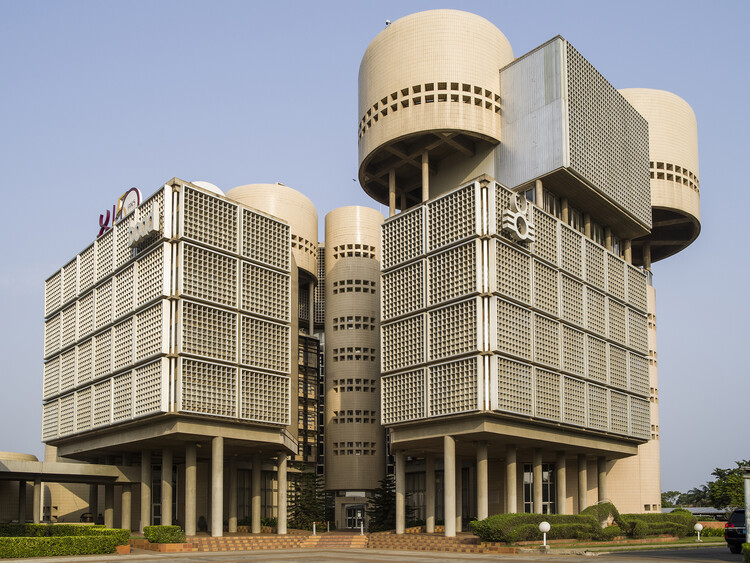
The Museum of Modern Art in New York inaugurated the exhibition Architects of Liberation: Modernism in Western Africa on July 5, 2026, on view through January 2, 2027. The exhibition examines African modern architecture from the late 1950s through the early 1980s in the context of political independence in the region. Works span seven countries: Benin, Cameroon, Côte d'Ivoire, Ghana, Nigeria, Senegal, and Togo. The display is organised around anchor projects selected as "entry points" into categories such as cityscapes, education, and housing. It is curated by Martino Stierli, The Philip Johnson Chief Curator of Architecture and Design, and Ikem Stanley Okoye, guest curator and associate professor at the University of Delaware, with Mallory Cohen, curatorial associate in the Department of Architecture and Design.

MoMA Opens Architects of Liberation Exhibition on Independence-Era West African Modernism - More Images+ 7

Building as Sculpture: 5 Unbuilt Museum Projects from the ArchDaily Community

Subscriber Access | 

The concept of the museum has historically prompted reflections on identity, representation, and institutional frameworks. At present, museums are conceived as increasingly complex spaces, combining exhibition areas with other cultural and educational functions, prompting civic engagement, artistic experimentation, and archival responsibility. Throughout this year, numerous museum projects have been announced and advanced across multiple regions, with completion timelines largely extending from 2026 to 2030. Added to this variety is the wide range of concepts developed within the realm of ideas, proposals, and speculations. It is within this realm that this selection of projects submitted by ArchDaily readers finds its place: projects whose designs can expand the boundaries of our imagination.

Building as Sculpture: 5 Unbuilt Museum Projects from the ArchDaily Community - 1 的图像 4Building as Sculpture: 5 Unbuilt Museum Projects from the ArchDaily Community - 2 的图像 4Building as Sculpture: 5 Unbuilt Museum Projects from the ArchDaily Community - 3 的图像 4Building as Sculpture: 5 Unbuilt Museum Projects from the ArchDaily Community - 4 的图像 4Building as Sculpture: 5 Unbuilt Museum Projects from the ArchDaily Community - More Images+ 76

Snøhetta's Shanghai Grand Opera House and Foster + Partners' New Neighbourhood in Seoul: This Week’s Review

Audio available

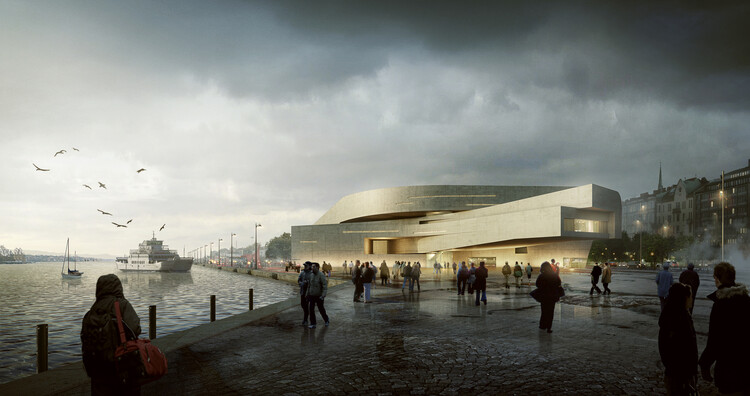
This week belonged to the arts, with cultural architecture dominating headlines across the globe. Landmark buildings for major institutions advanced through important construction and design milestones, from the Shanghai Opera House to Abu Dhabi's new performing arts center, while two new museum commissions were announced following international competitions. Architecture also took centre stage as a subject of exhibition itself, with the Sharjah Architecture Triennial revealing its participant list and Austria unveiling its proposal for the 2027 Venice Architecture Biennale. Beyond these developments, this week's news compilation includes three upcoming urban design projects: in Seoul, South Korea, a new riverside neighbourhood in the Apgujeong district weaves residential towers around parkland connecting the city to the Han River; in Cardiff, Wales, a pedestrian and cycle bridge over the River Taff links waterfront neighbourhoods to new housing along the water's edge; and in Bengaluru, South India, the Museum of Art and Photography is expanding its public campus, adding new civic and cultural facilities alongside a major new sculpture park set within a UNESCO Biosphere Reserve in Tamil Nadu.

Snøhetta's Shanghai Grand Opera House and Foster + Partners' New Neighbourhood in Seoul: This Week’s Review - More Images+ 19

RCR Arquitectes Designs New Paris Cultural Institution "Large" on Île Seguin

Audio available

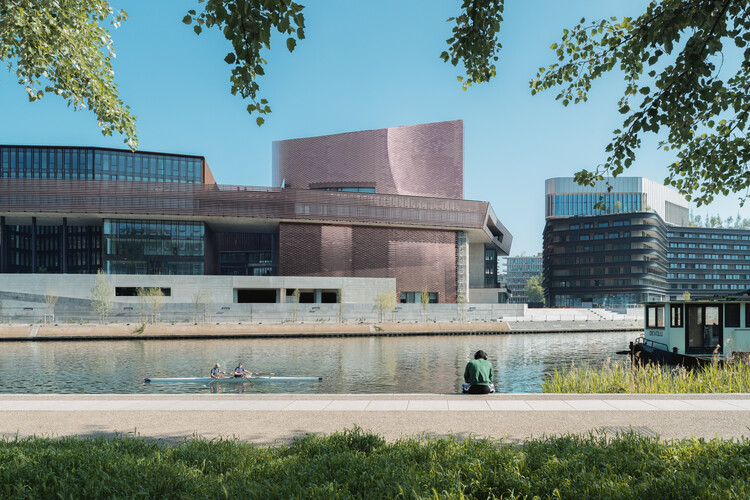
A new space dedicated to contemporary art on the Île Seguin, in the Greater Paris area, is opening in October 2026. The new cultural institution, named "Large," will be housed in a building designed by Catalan architects and Pritzker Prize recipients RCR Arquitectes, the studio's first project in Paris. It is situated on La Pointe des Arts, a large-scale redevelopment of the Île Seguin's former industrial area into a mixed-use complex spanning more than 53,000 m² and focused on arts and culture. The project's architectural massing follows the stratification concept set out in the masterplan by Ateliers Jean Nouvel. The institution will open with the exhibition "Imaginary Engine: From Masterpieces of the Collection Renault to Artists of Today," bringing together 55 artists from 23 countries to explore the relationship between humanity and machines, in tribute to the site's industrial history and Renault's decades-long collaboration with artists.

RCR Arquitectes Designs New Paris Cultural Institution "Large" on Île Seguin - Image 1 of 4RCR Arquitectes Designs New Paris Cultural Institution "Large" on Île Seguin - Image 2 of 4RCR Arquitectes Designs New Paris Cultural Institution "Large" on Île Seguin - Image 3 of 4RCR Arquitectes Designs New Paris Cultural Institution "Large" on Île Seguin - Image 4 of 4RCR Arquitectes Designs New Paris Cultural Institution Large on Île Seguin - More Images+ 12

Snøhetta's Shanghai Grand Opera House Nears Completion Ahead of October Opening

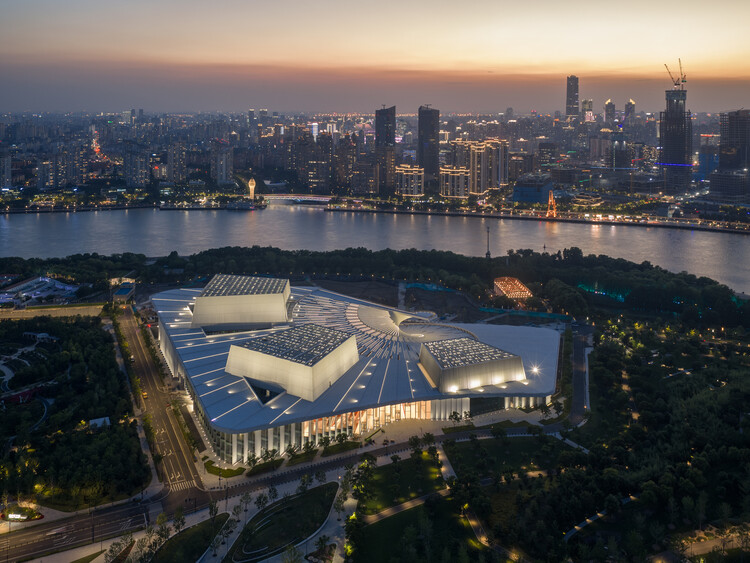
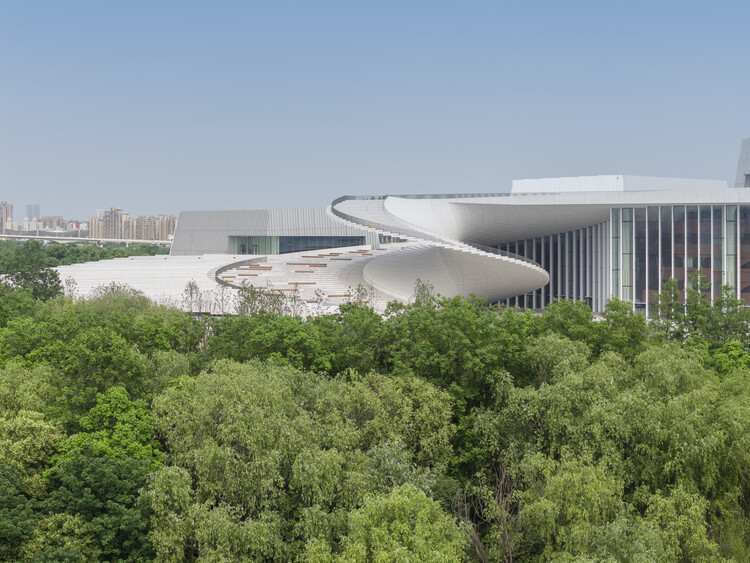
Snøhetta's Shanghai Grand Opera House has entered its final construction phase. Preparations are underway for the building's official opening on October 17, 2026, kicking off a performance season featuring 82 performances across 47 acclaimed productions. Snøhetta's spiralling design for the new cultural venue was selected via an international competition in 2016. In 2019, the architecture firm, along with East China Architectural Design & Research Institute (ECADI), Theatre Projects, and Nagata Acoustics, was formally commissioned to deliver the building from concept to completion. The project was originally set to be completed in 2025, as part of a broader cultural master plan aimed at reinforcing Shanghai's role as an international centre of culture and innovation.

Snøhetta's Shanghai Grand Opera House Nears Completion Ahead of October Opening - More Images+ 2

Construction Begins on Frank Gehry's Dar al Funoon Abu Dhabi Performing Arts Center

Audio available

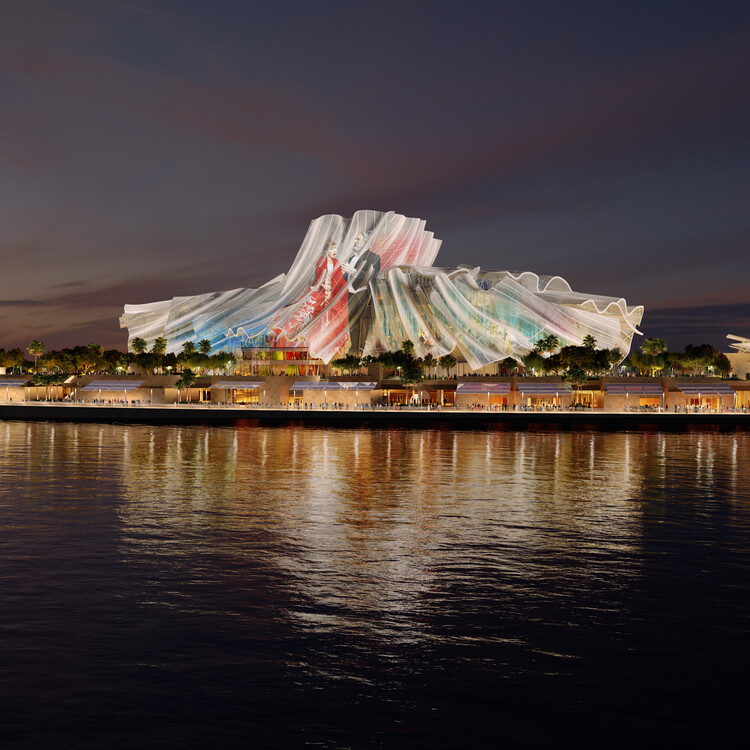
Dar al Funoon Abu Dhabi, the new performing arts institution designed by the late architect Frank Gehry, is among his final works. Translating to "House of the Arts," the landmark building, commissioned by Abu Dhabi's Department of Culture and Tourism, was designed as a global hub for the performing arts and is expected to open in 2030. The project adds to Gehry's work in the emirate, which also includes the upcoming Guggenheim Abu Dhabi, and follows the city's designation as a UNESCO Creative City of Music in 2021.

Construction Begins on Frank Gehry's Dar al Funoon Abu Dhabi Performing Arts Center - Image 1 of 4Construction Begins on Frank Gehry's Dar al Funoon Abu Dhabi Performing Arts Center - Image 2 of 4Construction Begins on Frank Gehry's Dar al Funoon Abu Dhabi Performing Arts Center - Image 3 of 4Construction Begins on Frank Gehry's Dar al Funoon Abu Dhabi Performing Arts Center - Image 4 of 4Construction Begins on Frank Gehry's Dar al Funoon Abu Dhabi Performing Arts Center - More Images

CRA-Carlo Ratti Associati and Park Associati Led Team Selected to Redesign Brescia's Spedali Civili Hospital Campus in Italy

Audio available

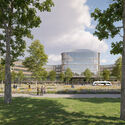
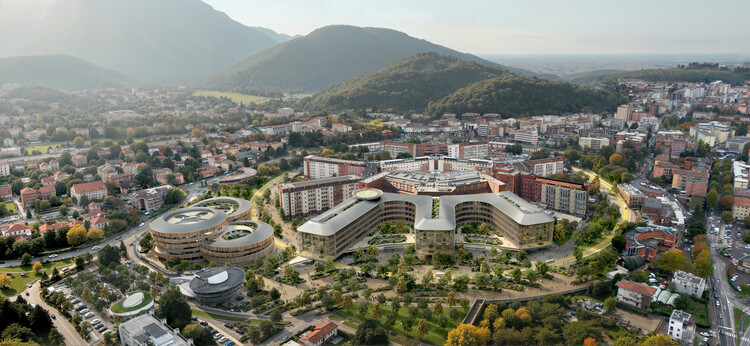
The project developed by CRA-Carlo Ratti Associati, Park Associati, Politecnica Building for Humans, Openfabric, DOTDOTDOT, Studio Mattioli, and Eckersley O'Callaghan has been selected to design the new Main Hospital and Children's Hospital in Brescia, Italy. The international competition mandate was to redevelop an existing hospital, preserving and extending a radial plan conceived by engineer Angelo Bordoni in the early twentieth century. The existing healthcare complex, Spedali Civili di Brescia, follows a hexagonal masterplan and radial layout that informs the new design for the premises. The geometry is reinterpreted to update the campus for future models of care, drawing a new CareRing around it that connects people, nature, and healthcare through the principles of One Health, the idea that human health, environmental health, and social wellbeing are inseparable.

CRA-Carlo Ratti Associati and Park Associati Led Team Selected to Redesign Brescia's Spedali Civili Hospital Campus in Italy - Image 1 of 4CRA-Carlo Ratti Associati and Park Associati Led Team Selected to Redesign Brescia's Spedali Civili Hospital Campus in Italy - Image 2 of 4CRA-Carlo Ratti Associati and Park Associati Led Team Selected to Redesign Brescia's Spedali Civili Hospital Campus in Italy - Image 3 of 4CRA-Carlo Ratti Associati and Park Associati Led Team Selected to Redesign Brescia's Spedali Civili Hospital Campus in Italy - Image 4 of 4CRA-Carlo Ratti Associati and Park Associati Led Team Selected to Redesign Brescia's Spedali Civili Hospital Campus in Italy - More Images+ 9

15th São Paulo Architecture Biennial Names Gabriela de Matos and Pedro Rossi as Chief Curators for 2027

Audio available

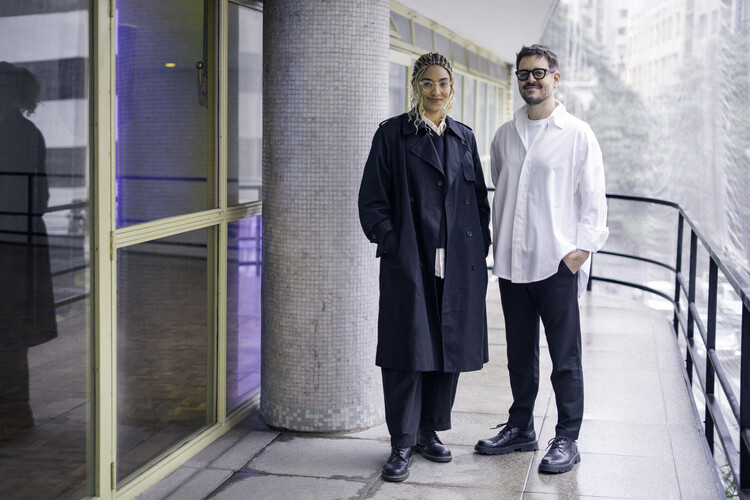
The 15th São Paulo International Architecture Biennial (BIAsp), scheduled to take place in September and October 2027, announced architects Gabriela de Matos and Pedro Rossi as the event's chief curators. Following the previous edition on the theme Extremes: Architectures for a Hot World, the duo is expected to bring critical perspectives on architecture, culture, and the city to bear on the theme Architecture, Culture, and Sovereignty. Their role is to direct the conceptual development of the Biennial, assemble a curatorial team, and run a public call for co-curators.

15th São Paulo Architecture Biennial Names Gabriela de Matos and Pedro Rossi as Chief Curators for 2027 - Image 1 of 415th São Paulo Architecture Biennial Names Gabriela de Matos and Pedro Rossi as Chief Curators for 2027 - Image 2 of 415th São Paulo Architecture Biennial Names Gabriela de Matos and Pedro Rossi as Chief Curators for 2027 - Image 3 of 415th São Paulo Architecture Biennial Names Gabriela de Matos and Pedro Rossi as Chief Curators for 2027 - Image 4 of 415th São Paulo Architecture Biennial Names Gabriela de Matos and Pedro Rossi as Chief Curators for 2027 - More Images