Botanic Garden: The Latest Architecture and News
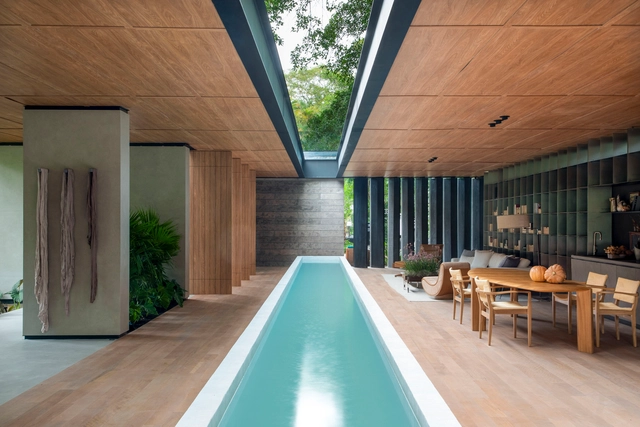
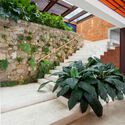
Pavilhão Deca / João Panaggio
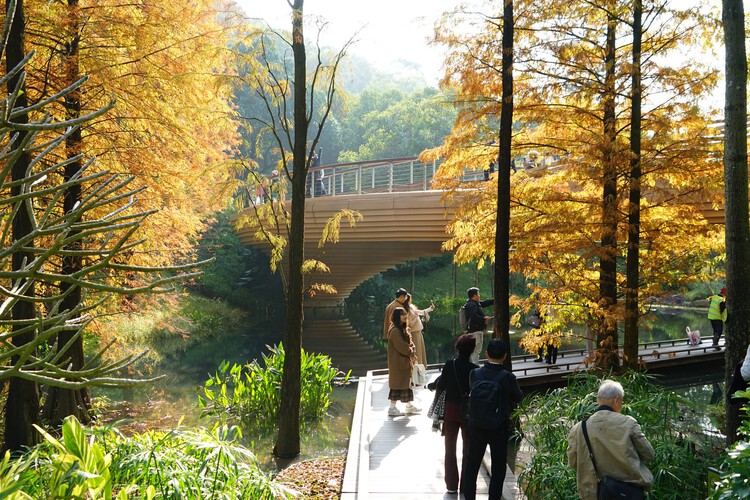
What Can Architectural Practice Learn From Botany?

While human life depends heavily on plants for the medicines, building materials, and fuel they provide, they also play a vital role in many ecological processes. From climate regulation through carbon dioxide absorption to soil fertility and the purification of air and water, plant diversity offers opportunities to address some of the most pressing challenges of this century, including food security, energy availability, climate change, and habitat degradation. In this context, botanical gardens act as living refuges that foster innovation, adaptation, and human resilience. But what can architectural practice learn from botany and its methods?
Shamballa Opens in Italy as a 3D-Printed Research Site Exploring Self-Sufficient Sustainable Living

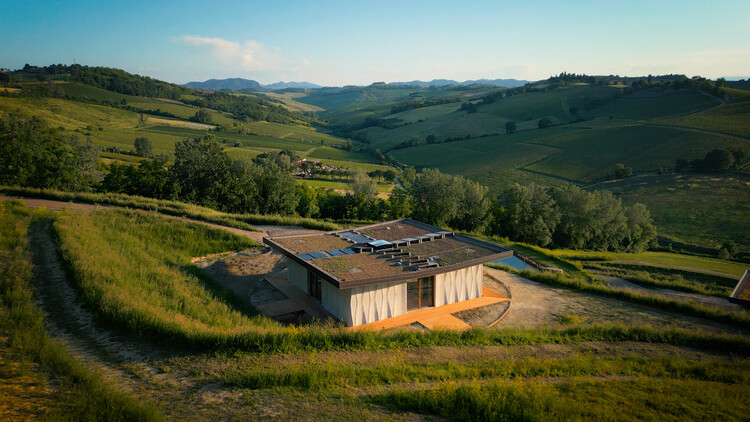
Shamballa, an 8-hectare open-air laboratory and research site dedicated to sustainable living and advanced architectural 3D printing, was inaugurated on June 8, 2026, in the hills of the Emilia-Romagna region in northern Italy. The project is a collaboration between WASP, a 3D printing technology company, and Olfattiva, an aromatherapy and botanical perfumery company, hosting a makers laboratory, a medicinal botanical garden, and "Itaca," a self-sufficient farm built using 3D printing. The building was designed as a model for 3D-printed construction, representing a certified and replicable structure. The outdoor areas host research and development centers, forming an experimental "ecosystem" to develop new ideas in bio-construction and sustainable living, along with automated gardens, rainwater harvesting systems, and initiatives focused on micro circular economies.
Reed Hilderbrand and SO-IL Reimagine San Antonio Botanical Garden with New Pollinator Habitat and Greenhouse

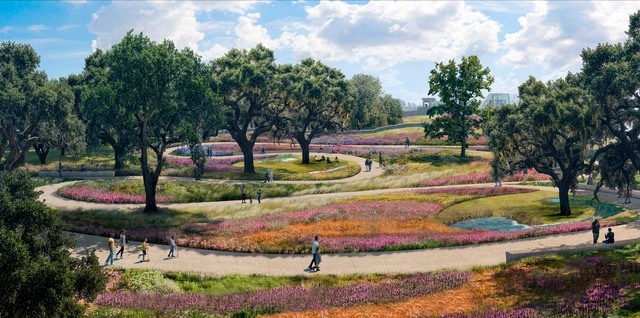
Reed Hilderbrand Landscape Architecture firm has unveiled images of its strategic master plan for Texas' San Antonio Botanical Garden, in the United States. The plan is designed to guide the future of this public landscape, reflecting long-term objectives focused on accessibility, conservation, and horticultural education. The vision includes a new horticultural campus and a public greenhouse for the site, designed by SO-IL, an architectural design firm based in New York whose 450 Warren housing project in Brooklyn was selected by ArchDaily's audience as the Building of the Year 2024 in the Housing category. The master plan aims at a more ecologically sustainable environment while enhancing the visitor experience across the garden's 38-acre landscape.
Palmer Museum Building: Set to Open on the 1st of June 2024 in Pennsylvania

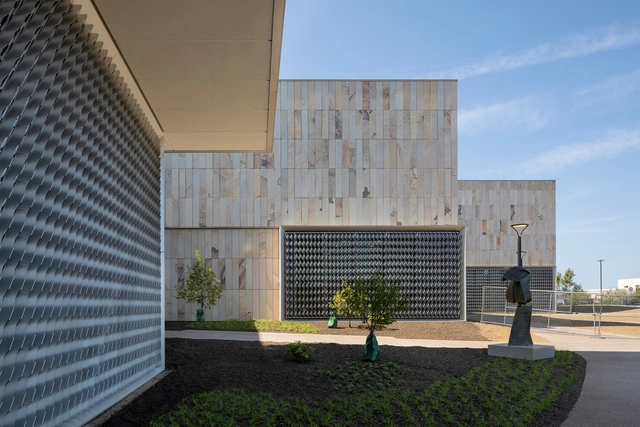
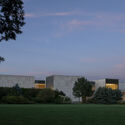
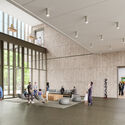
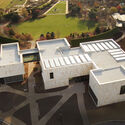
The new building as part of the Palmer Museum of Art at Penn State is set to open its doors on June 1, 2024. The new 6,600 sqm building is situated in The Arboretum at Penn State, intended to enhance accessibility and offer a new range of amenities while doubling the space of the current gallery to host a growing collection of more than 10,000 pieces. Designed by Allied Works and landscape architect Reed Hilderbrand, the new space features 20 art galleries, improved educational and event spaces, a museum store, a café, a sculpture path, and outdoor terraces.
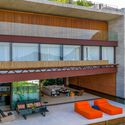
MB House / Miguel Pinto Guimarães Arquitetos Associados
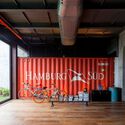
Atelier Horto / Siqueira + Azul Arquitetura
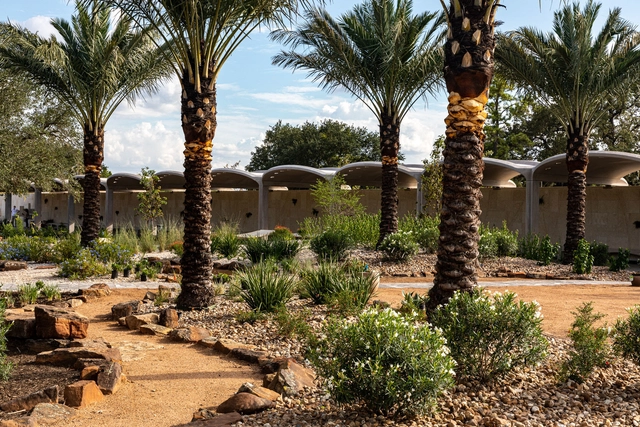
Houston's First Botanic Garden Opens as a Museum of Plants

Dutch landscape architecture and design firm West 8 has unveiled the first phase of Houston's first ever Botanic Garden in Texas. Designed to be a "museum of plants", the project features evolving collections to inform scientists, tourists and horticulturalists alike. Conceived over twenty years ago by locals, the project has been developed on an island in the city’s expansive Bayou system.
Pulse Office Building / Jacobsen Arquitetura
A Data Center in South Korea and a Refurbished Georgian Theater: 10 Unbuilt Projects Submitted by our Readers

Highlighting proposals presented in international competitions, this week’s selection of Best Unbuilt Architecture combines various functions, diverse conceptual approaches, and innovative ideas. Submitted by our readers, these projects include an awarded pavilion in Vietnam, a cantilevered-bridge proposal in New York, and a sustainable botanical center in Poland, amongst others from all over the globe.
With a lot of projects coming in from China, we have compiled in this roundup, a design for a children’s hospital and education building, as well as a national science center encompassing research buildings, laboratories, exhibition spaces, commercial use, and public facilities. On another hand, for the first time, a virtual project is featured, celebrating the LGBTQ community with a vessel of a layered and labyrinthine system of baths, showers, and pools.
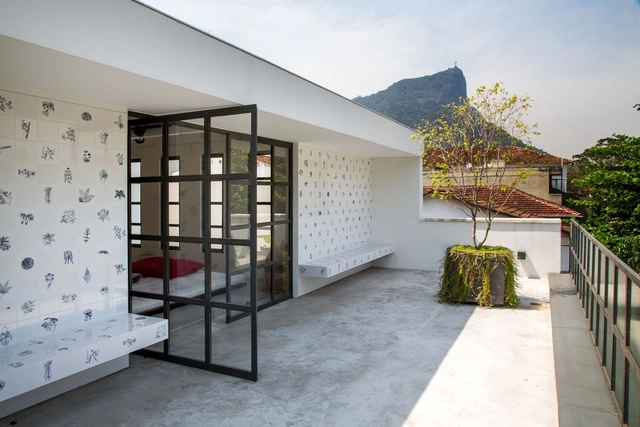
Pacheco Leão AL Residence / Ateliê de Arquitetura

-
Architects: Atelie de Arquitetura
- Area: 370 m²
- Year: 2018
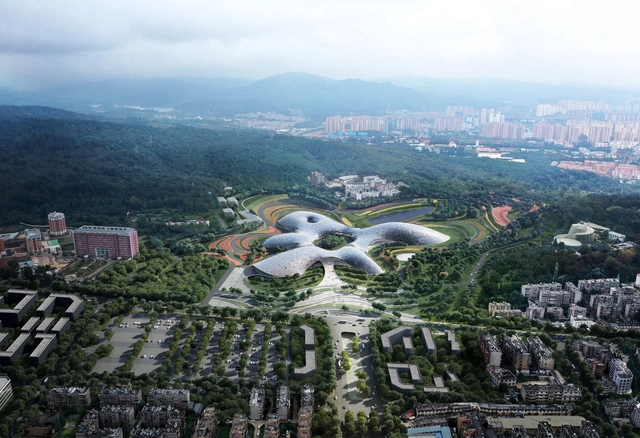
THAD and Sutherland Hussey Harris Design the National Botanical Museum in Kunming China

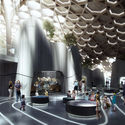
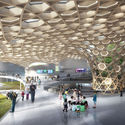
Located in Kunming, the city of “Three Mountains, One Lake”, the National Botanical Museum designed by THAD and Sutherland Hussey Harris, embodies the fusion and integration with nature on many different levels.
ONOFFICE Awarded First Prize for Botanical Park in Cyprus

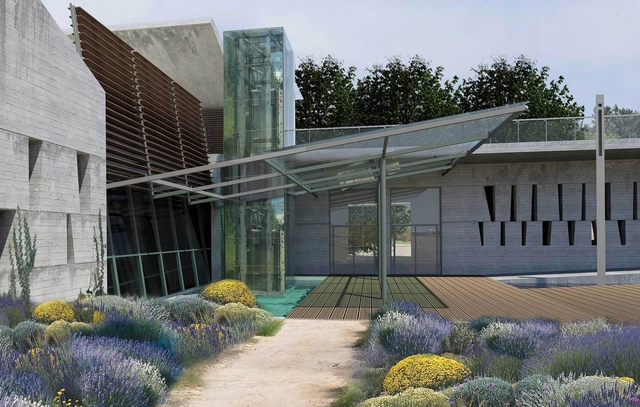
Design practice ONOFFICE environmental architecture was awarded first prize in the competition to restore Germanina Estate in Western Cyprus. The competition aimed to rehabilitate the estate and incorporate a listed 19th century agricultural complex into the contemporary urban life of Gerospikou.
The New York Botanical Garden Opens Expansive Show on Roberto Burle Marx

This article was originally published on Metropolismag.com.
Wyndham Garden Hotel / N2B Arquitetura
Competition Winning Scheme Weaves Kindergarten and Nature Together

Winning the Italian Ministry of Education's design competition: Scuole Innovative, AS.IN.O is a proposal for a kindergarten and botanical gardens inspired by local materiality and historic context. The team from aut- -aut in Italy, comprised of Gabriele Capobianco, Edoardo Capuzzo Dolcetta, Jonathan Lazar and Damiano Ranaldi, based the layout of the scheme on the typical double courtyard house typology of the Campidano Meridionale area.


.jpg?1542830920)