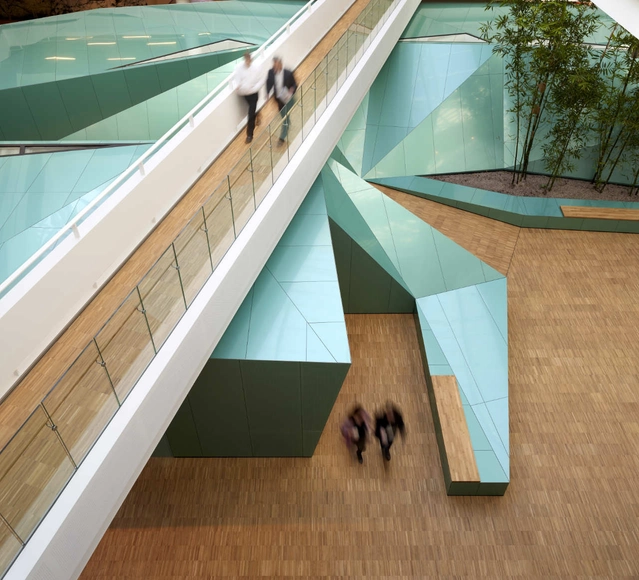
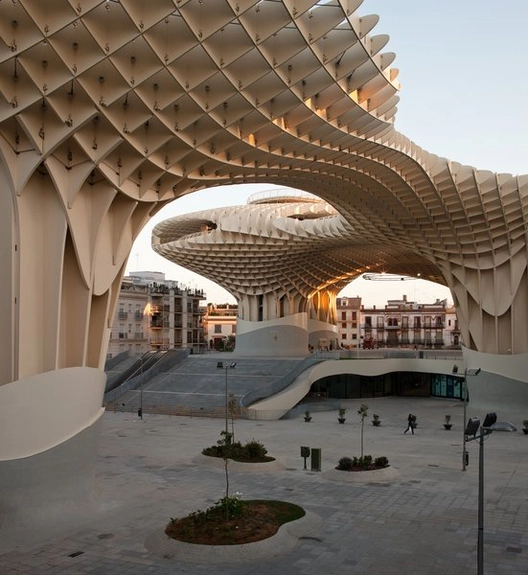
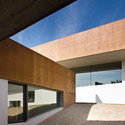
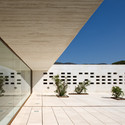
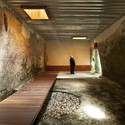
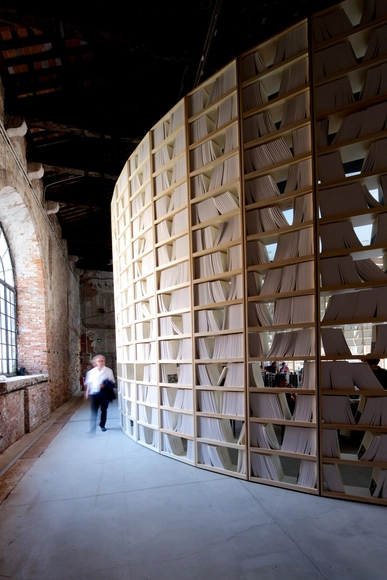
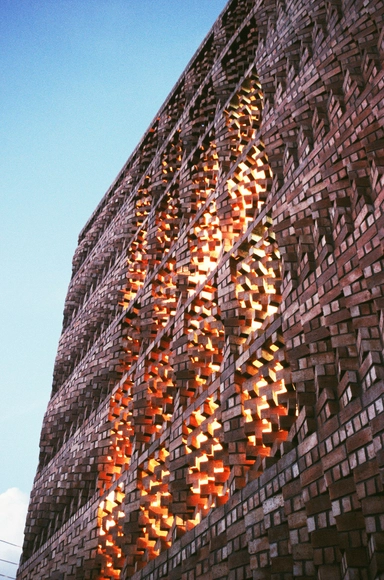
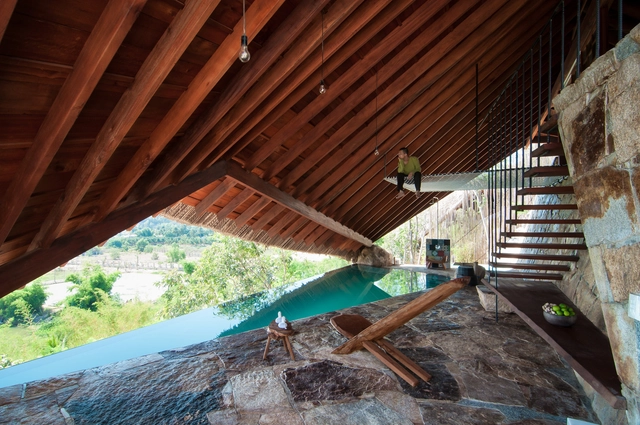
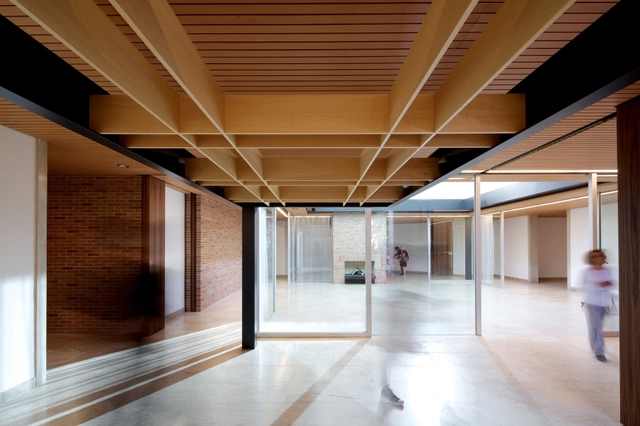
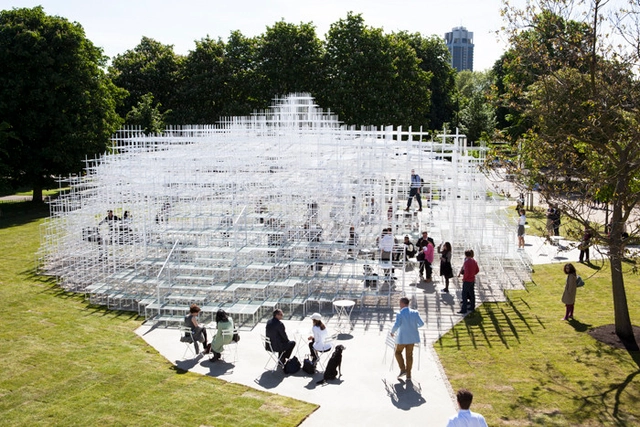
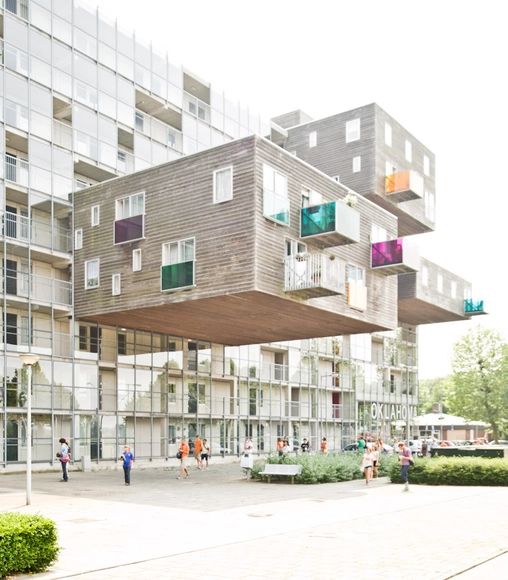
In honor of World Photo Day (August 19th) ArchDaily wanted to thank the photographers who bring to life the projects that we publish every day. So we asked architects to weigh in on the work of some of our most-appreciated architecture photographers. Here, Kim Herforth Nielsen of 3XNwrites on behalf of Adam Mørk.
https://www.archdaily.com/538789/world-photo-day-adam-mork-by-kim-herforth-nielsen-of-3xnAD Editorial Team
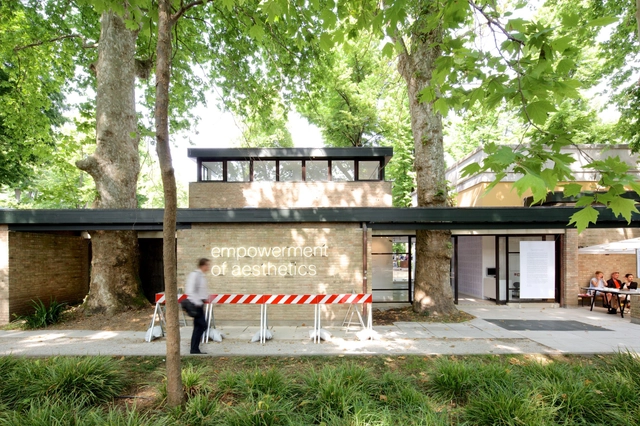
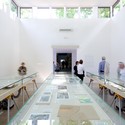
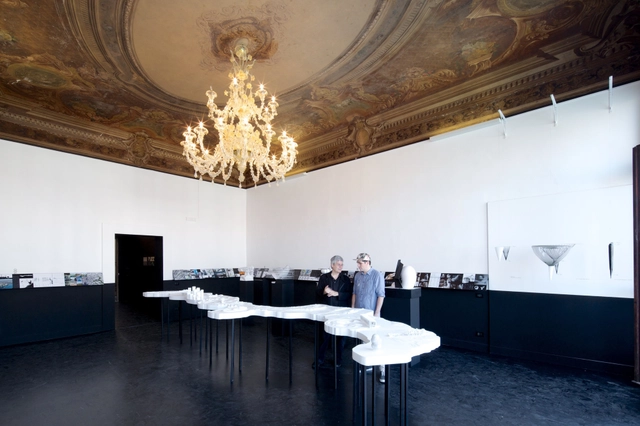
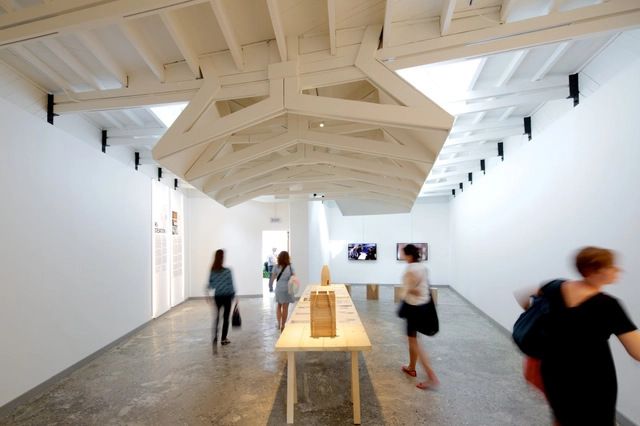
Denmark's exhibition for the 2014 Venice Biennale focuses on the country's history as a pioneer in the development of a welfare state, and the role that architecture, in connection with art, literature and science had in creating an aesthetic manifestation of this 'better life for all'. By exploring the output of a range of fields in connection to a wider social movement, Empowerment of Aesthetics comes to a fuller understanding of how modernity affected architecture in Denmark.
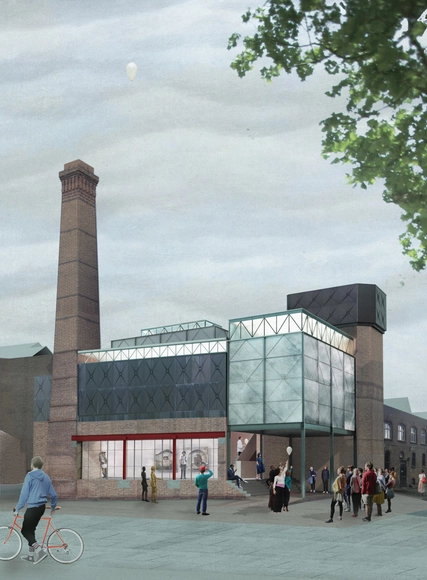
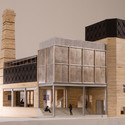
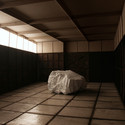
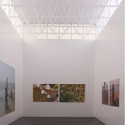
London-based firm Assemble has been selected to design a new art gallery for Goldsmiths College at the University of London. Assemble was chosen over five other shortlisted firms for the project, which consists of constructing a new 400 square meter gallery in the back of what was formerly a Victorian bath-house, and is now the college’s Grade-II listed art studios.
Assemble is a young practice that gained attention for its pop-up cinema in a gas station during 2010. The firm’s most recent project is their Yardhouse workspace in Stratford. Assemble’s Goldsmiths gallery design integrates new and modern elements - such as steel frame lanterns - into the building’s unique character and existing structures, which includes old water tanks. “The Victorian bathhouse at Laurie Grove offers a series of extraordinary found spaces. The cast iron water tanks have a powerful materiality which will be preserved and amplified, whilst new top-lit galleries will provide a rich spatial counter-point in an ensemble offering unique opportunities for the display of art,” Paloma Strelitz and Adam Willis, from Assemble, said in a statement.
More details on Assemble’s winning design after the break…
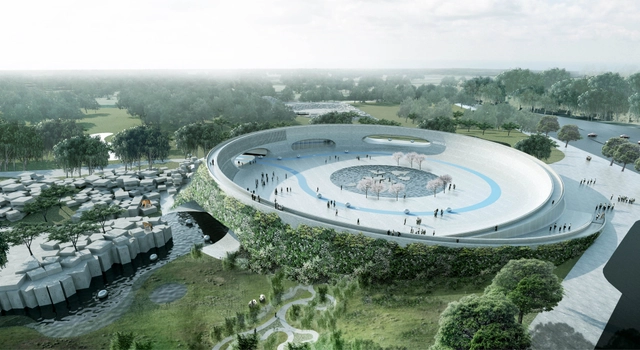
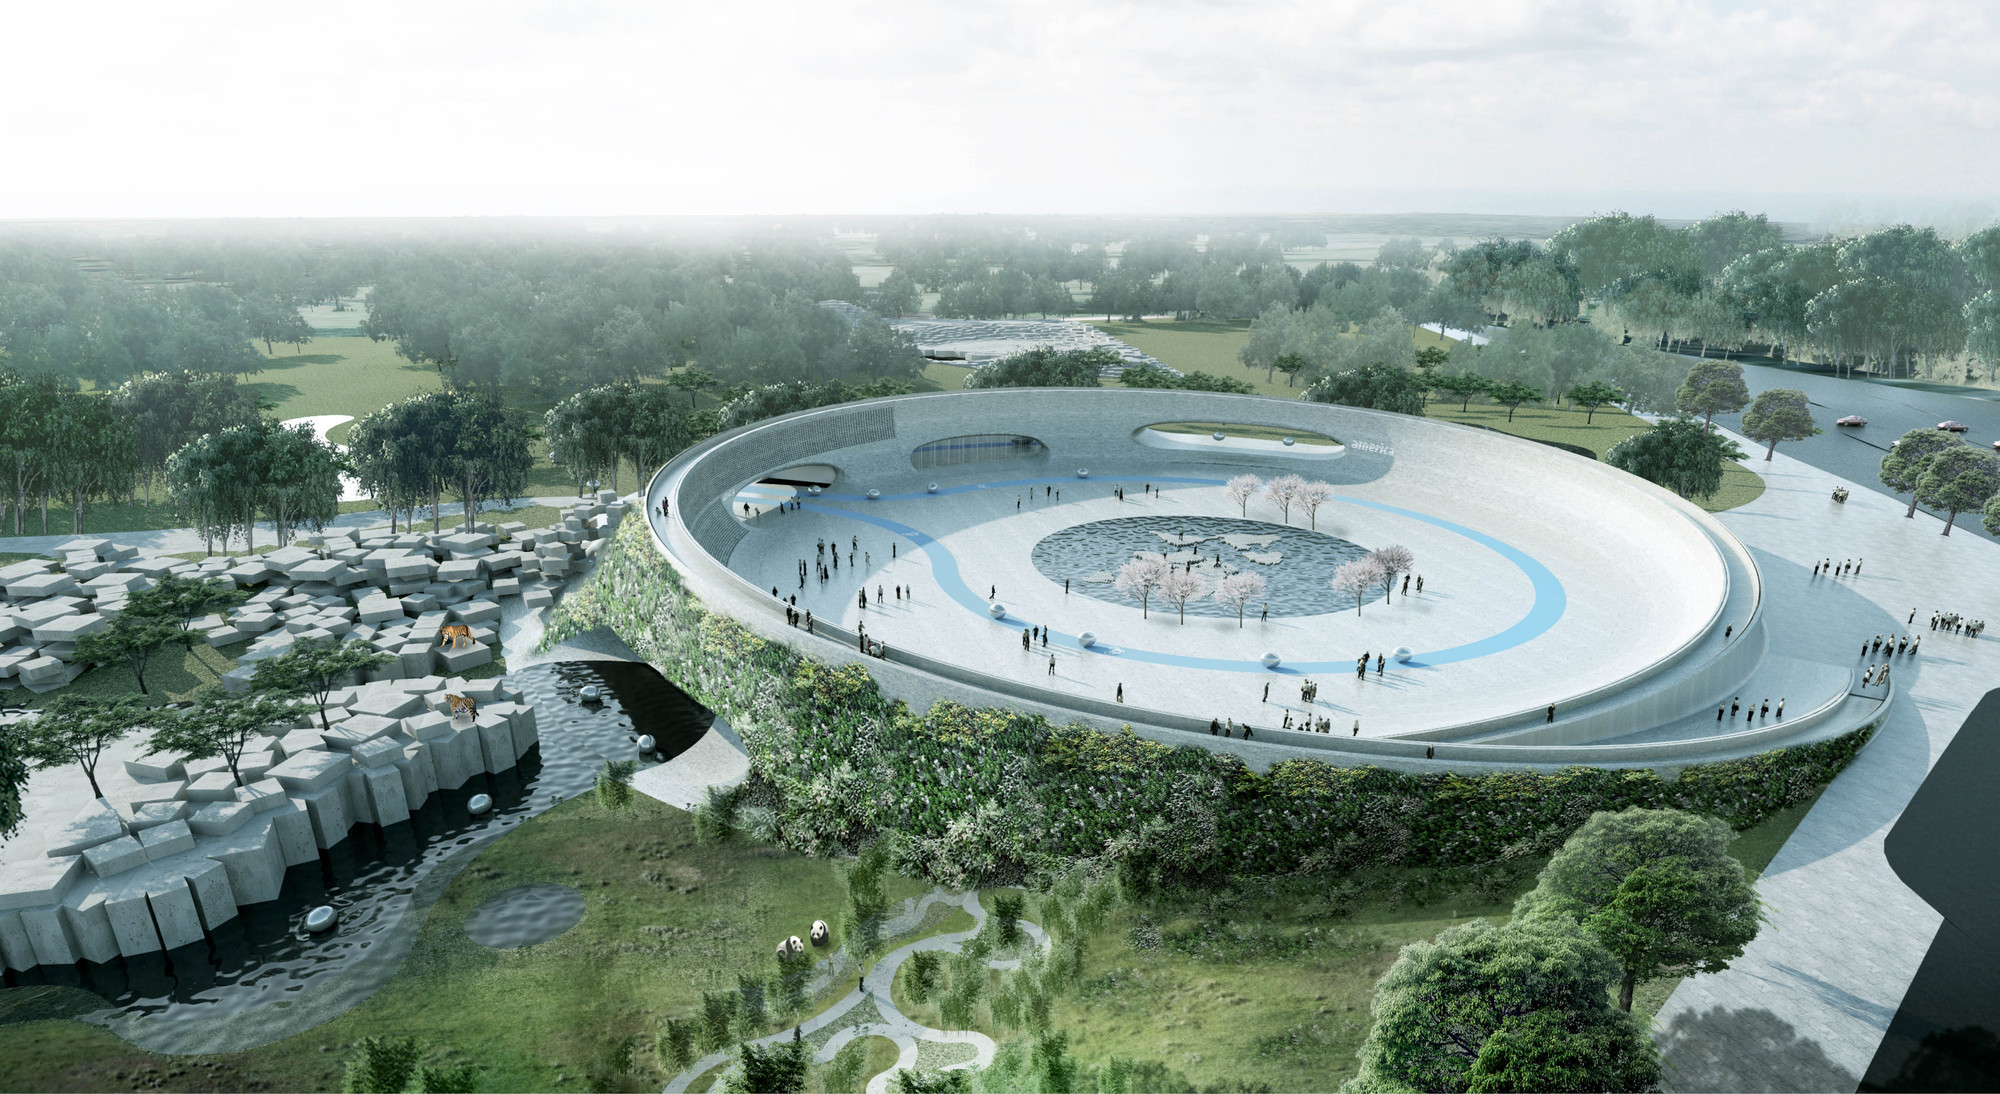
Danish architects BIG (Bjarke Ingels Group) have just released ambitious designs for a zoo in Givskud, Denmark. It's a project that provides an intriguing opportunity for, as BIG explains, the creation of a space with "the best possible and freest possible environment for the animals’ lives and relationships with each other and visitors." The firm has been working for the past two years to make Zootopia what the Danish press is calling "the world's most advanced zoo." According to Givskud Zoo's director Richard Østerballe, the park's transformation will benefit greatly from BIG's fresh approach to design--one that has been characterized by the integration of nature and natural elements into cutting-edge, innovative architecture.
The project will attempt to "integrate and hide buildings" within the landscape. Upon entering the zoo, visitors can either enter a large central square or climb the "building-landscape," allowing them to get a general overview of the layout of the park. From this central element, visitors can access different areas of the zoo. A 4km hiking trail connects the different areas (which represent the continents of Africa, America and Asia).
The first phase is expected to be completed in 2019 to coincide with the park's 50th anniversary.
Read on for more images and BIG's project statement.
In honor of World Photo Day (August 19th) ArchDaily wanted to thank the photographers who bring to life the projects that we publish every day. So we asked architects to weigh in on the work of some of our most-appreciated architecture photographers. Here, Felipe Assadiwrites on behalf of Fernando Alda.
https://www.archdaily.com/538677/world-photo-day-fernando-alda-by-felipe-assadiAD Editorial Team
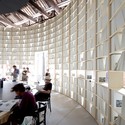
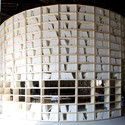
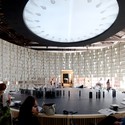
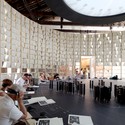
In Bahrain's pavilion for the 2014 Venice Biennale, the country uses its position on the eastern edge of the pan-Arabic region to investigate modernity's impact on the Arab world: first as a colonial imposition, then as a local attempt to reconcile global and Arabic culture, then finally as an acceptance of neoliberal ideals.
The exhibition collects 100 projects from across the Arabic states, with the intention of consolidating and preserving knowledge of this critical period. The installation itself, a giant bookcase, is the manifestation of this research, and will later be made available at the Arab Center for Architecture.
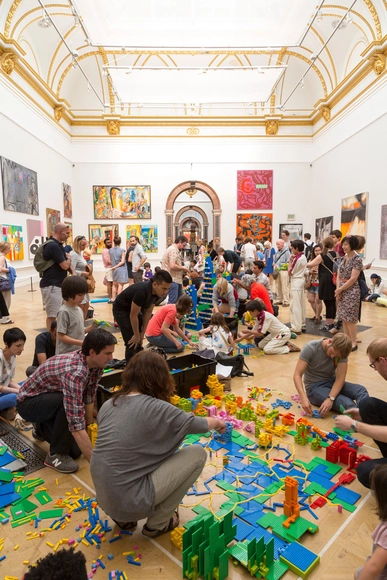
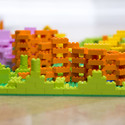
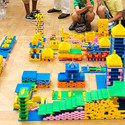
As part of the 2014 London Festival of Architecture, teams of architects from the four of the most recent Stirling Prize winning British practices were challenged with creating the most imaginative piece of a city - out of LEGO. Each team began with a carefully laid out square on the floor of the largest gallery of the Royal Academy Summer Exhibition, at which point they were given just one hour and 45 minutes to create an urban masterpiece out of blocks. Each group of architects worked alongside students from the Royal Academy’s attRAct programme, which offers A-level art students the chance to engage with art and architecture. An esteemed panel of judges ultimately selected the team from Zaha Hadid Architects as victorious, who "considered London on a huge scale and used curving buildings of different typologies which echoed the shape of the Thames."
Read more about the brief and the other participating entries after the break.
In 2008, a group of students from SCI-Arc put out a proposal for a series of mixed income city housing projects for Dubai. In their design, wealthy residents would live in apartments on the building’s perimeter, with natural daylight and views of the city, while low-income housing tenants would live in the core of the building, isolated from “the upper class.” The proposal was a parody aimed at the classist design of residential development in Dubai, but what unsettled the SCI-Arc students was that their proposal generated almost no controversy. Inspired by the recent approval of a similar 'poor door' in a project in New York, this article from the LA Times covers that parody, and shows that both at home and abroad, residential design is slipping towards socio-economic segregation.
7N Architects have revealed their designs for the 8.2 acre Fountainbridge site, one of the largest city centre developments in Edinburgh, where they plan 350 homes, a range of workspaces, a 130 room hotel, canalside retail and café space and two arts buildings. The intention for the former industrial zone is to offer "enhanced canalside features, open space and paths for both pedestrian and cycle use."
Heatherwick's trademark ingenuity, demonstrated in previous projects such as the London Garden Bridge proposal, will be needed for the difficult site in Leeds. Image Courtesy of Arup
The Maggie's cancer charity has announced Thomas Heatherwick as the latest high-profile designer who will contribute to the Maggie's Centre program, with a site at the new Bexley Wing of St James's University Hospital in Leeds. The new centre will be the first Maggie's in Yorkshire, with Heatherwick joining the likes of Norman Foster, Richard Rogers, Zaha Hadid, Frank Gehry and Steven Holl in the list of Maggie's Centre designers.
The building itself will be designed by MAD Architects, chosen "because of its innovative approach to design and the firm’s philosophy of connecting urban spaces to natural landscapes." In this case, that landscape will be designed by Studio Gang, who will also add a bridge to Northerly Island, an area which they have worked on turning into an ecologically diverse urban park.
The much anticipatedTime Space Existence collateral event at Palazzo Bembo and Palazzo Mora for the 2014 Venice Architecture Biennale brought together a diverse group of 100 architects from six continents in an "extraordinary combination." Summoned by the Dutch non-profit Global Arts Affairs Foundation, the exhibitions the architects were asked to produce documents current developments and thoughts in architecture, highlighting fundamental questions by discussing the philosophical concepts of Time, Space and Existence. Featuring well established architects next to lesser known practices, they all share a "dedication to architecture in the broadest sense of their profession."
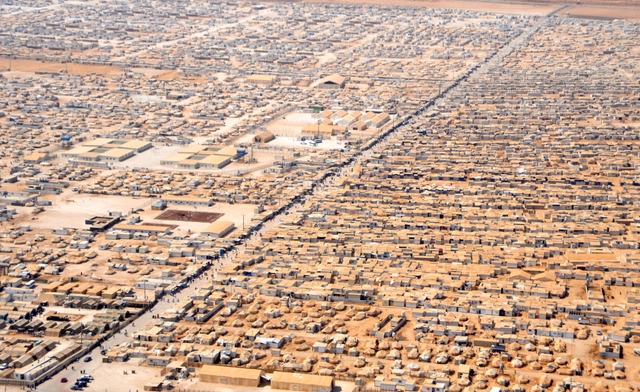
Aerial View of Zaatari Refugee Camp. Image Courtesy of Wikimedia
As the Syrian civil war continues to rage, more and more Syrian citizens are emigrating across the border to refugee camps in Jordan. While these camps were intended to be temporary, the sheer number of people they support and the uncertainty of when the Syrian crisis will end has leant them a sense of permanence. This article from the New York Times takes a look at how Syrian refugees are prompting urban development and what this means for the future of refugee camp design.
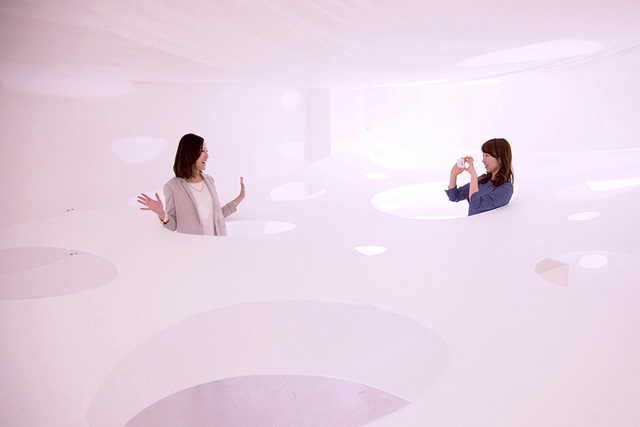
Japanese firm Kotaro Horiuchi Architecture's "Fusionner 1.0" was on display this past March at the White Gallery Cube in Nagoya, Aichi, Japan. The installation consisted of two horizontal floating membranes stretched across a simple rectilinear room, dividing the space vertically into three sections.
Led by Madhav Raman and Vaibhav Dimri, Anagram Architects is a growing studio that works in architecture, installation, urban design and material innovation. The firm is often experimental in nature, and each project is developed with a distinct, independent framework. Beyond architecture, Anagram Architects has also designed objects and installations with a strong, cohesive sense of material, detail and execution. Indian Architect & Builder’s interview with the founders, after the break…
Re-Creation is a two-part installation based on a concept by Anssi Lassila. One part of the installation was constructed by a Finnish master carpenter and his team, and the other by a Chinese team. Together the two parts of the installation strike up a subtle and complex dialogue between the architects and local builders.
Presented by the pavilion designed by Alvar Aalto in 1956, the installation "takes a stand on our relationship with the modern legacy and its tradition of international dialogue, and represents a quintessential product of topical international dialogue while at the same time offering its own unique interpretation of the dynamic between tradition and modernity." See images of the pavilion and enjoy a statement from the curators after the break.
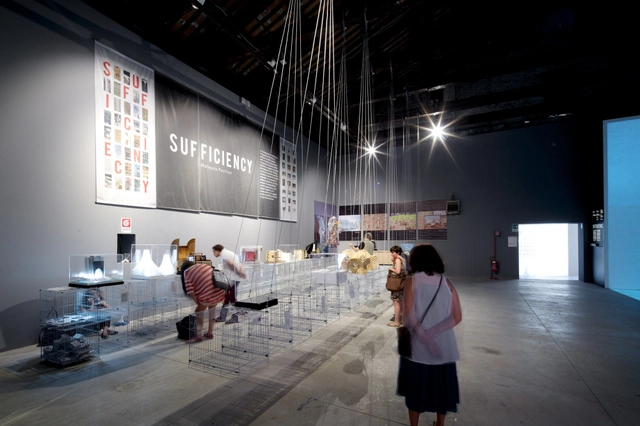
The Malaysia Pavilion at the 2014 Venice Biennale focuses on the idea of sufficiency, and its role in creating sustainable and modest architecture.
In a statement, one of the Pavilion curators, Lim Teng Ngiom, writes that “while sufficiency suggests a modest but adequate scale of living, it can be reduced to only the necessity required for survival extended on a personal or collective autonomy. On the precept of sustainability it can be measured by one’s carbon footprint, or in construction it can suggest minimum building footprint or optimum structure.”
To represent the idea of sufficiency, the curators chose to display works on collapsible pet cages, which have "just enough space for existence." Several of the pet cages are clamped together to form a suspended beam, creating a "fundamental component of architecture." Additional works are displayed on pet cages that are sitting on the floor.
Enjoy photos from the Pavilion and a statement from the curators after the break…
The World Architecture Festival (WAF) has announced the shortlist for its first Wood Excellence award, which will honor a project where wood is an integral part of the design. Out of over 40 projects considered, WAF has selected eight for the shortlist, including a21studio’s “The Tent” and “Salvaged Ring,” as well as DSDHA’s “Alex Monroe Studio” and the University of Hong Kong’s “The Pinch.”
Germany's contribution to the 2014 Venice Architecture Biennale scrutinizes the architecture of representation, its crisis, and potential cessation. Aside from the universal ambition of modernism to break with the past, Germany has undergone a number of decisive political and societal breaks during the last hundred years. Through the question of how the nation "(re)builds and represents itself through architecture, we are able to discuss the friction between national identity and architecture expression—however, architecture is not only a mirror to ideology, but a constituting reality and societal context."
Mirroring the Serpentine Galleries of London, the Naomi Milgrom Foundation has announced its own yearly pavilion commission for the city of Melbourne. Sited in the Queen Victoria Memorial Gardens, the premier "MPavilion" will be designed by Sean Godsell, opening October 6th of this year. The pavilion will host a variety of community events, including art installations and performances, over a four month period. It remains to be seen whether the MPavilion will have a lasting impact on the architectural culture of the city, as some critics have pointed out. To learn more about this now annual commission, visit this article from infolink.
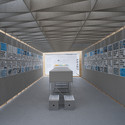
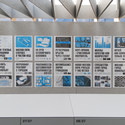
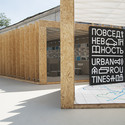
Over the course of nine months, graduate students at the Strelka Institute studied the urban landscape of Moscow and the daily routines of its inhabitants, focusing "on new, little-noticed, and as-yet unresolved contradictions." The main goal of the projects was to come up with solutions that could be applied in practice.
The research projects, collectively entitled "Urban Routines," were presented at the end of this past June at the graduate show. Program director David Erixon said that while the theme might seem naive, "when you start looking at seemingly trivial things in a new way they are not so trivial anymore." For details about the individual research projects - covering Cars, Retail, Dwelling, Offices, and Links - keep reading after the break.
The results of the Royal Institute of British Architects (RIBA) Future Trends Survey for June show that the Workload Index among UK practices increased slightly to +34 (from +33 in May) with confidence levels amongst RIBA practices about the level of future workloads remaining "very strong and widespread across the whole of the UK". Whereas last month’s survey showed Wales and the West with the brightest outlook, this month's survey saw Scotland top the index with a balance figure of +50, the East Midlands and East Anglia tailing closely behind with a figure of +48. Workload forecasts from practices of all sizes are optimistically reporting positive balance figures.
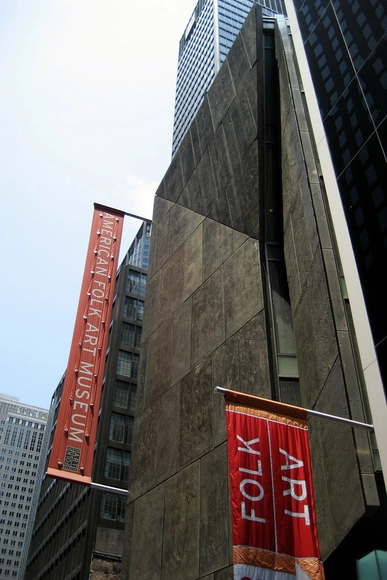
Tod Williams and Billie Tsien have been awarded the National Medal for Arts by the National Endowment for the Arts. The duo, known for projects such as the Barnes Foundation and for the controversy surrounding the demolition of their 2001 American Folk Art Museum last year, will be rewarded for their "deliberate and inspired designs" as well as their services in teaching. The medals will be awarded to them by President Obama in a ceremony on July 28th. Also receiving a medal will be Johnpaul Jones of Seattle firm Jones & Jones, who will be the first Architect to receive the National Humanities Medal in the Award's 17-year history. Find out more about the awards at World-Architects.
Dutch architect Winy Maas has been selected as the curator for the Strelka Institute’s 2014-2015 academic year. One of the co-founders of Rotterdam-based firm MVRDV, Maas also lectures and teaches all over the world, most recently serving as a visiting professor of architectural design at the Massachusetts Institute of Technology and as a professor of architecture and urban design at Delft University of Technology.