This guide covers a workflow that moves from project parameters to generated floor plans, 3D perspective views, exterior design exploration, and site context visualization, using AI tools in place of preliminary CAD and rendering work.
This guide covers a workflow that moves from project parameters to generated floor plans, 3D perspective views, exterior design exploration, and site context visualization, using AI tools in place of preliminary CAD and rendering work.
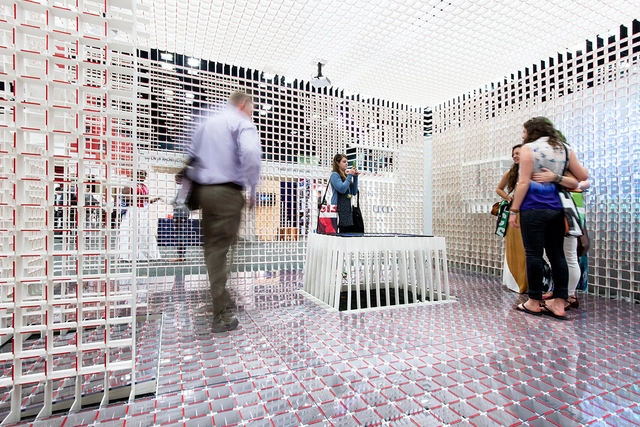
This year’s UIA World Congress was held in Durban, South Africa, and saw the participation of many well-respected firms. Representing South Korea were Kang Jun Lee and Yung A Kim of Studio Origin, whose pavilion highlighted the city of Seoul. Meant to herald the city as the host for the 2017 World Congress, their carefully arranged design offers space for a number of different promotional displays. See the details on this unique structure, after the break.
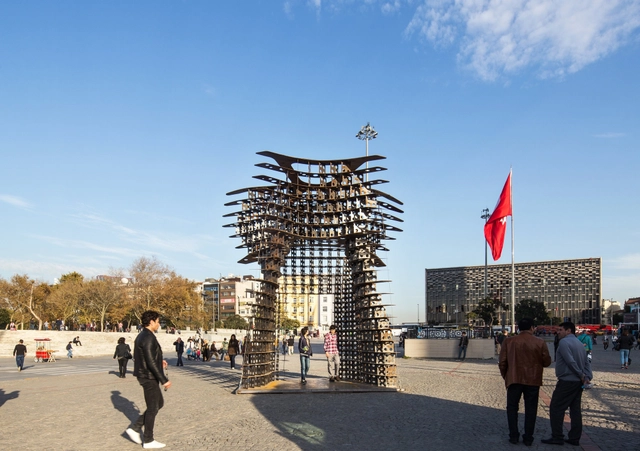
GAD Architecture has installed their latest sculptural design, Serra Gate, in Istanbul’s Taksim Square, just in time for Istanbul Design Week. Named after the minimalist sculptor whose work inspired the design, the Serra gate’s steel form was created using cutting edge technology. The sinuous curvature was conceived through the software “Mathematica,” and was modeled using the latest 3D printing technologies.
GAD Principal, Gokhan Avcioglu, had this to say: “We are delighted that Serra Gate has been featured in Taksim, one of the most important squares of Istanbul. Being a ground-breaking structure, Serra Gate will make the residents of Istanbul question how public spaces have been defined by urban interventions.” Serra Gate will be displayed in a variety of venues throughout the year 2015. See pictures of this amazing structure, after the break.
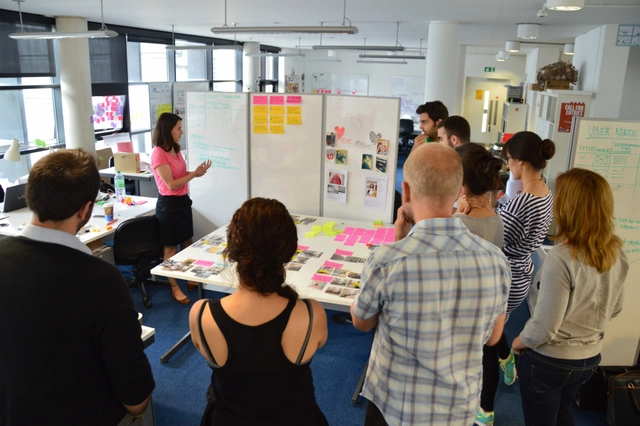
Career prospects in Architecture, Engineering, Construction and Interior Design have changed profoundly in nearly half a decade. We believe that practices that are global enough are finding great opportunities in this evolution, and that professionals that are excellent in design and in business are thriving.
![A+U Interviews Co-Founders of Google[x] Startup, Flux - Featured Image](https://snoopy.archdaily.com/images/archdaily/media/images/546b/8b9c/e58e/cea7/5a00/0123/large_jpg/au1411_cover.jpg?1416334233&format=webp&width=640&height=580)
A+u magazine was recently granted an exclusive interview with the co-founders of Flux, the Google[x] startup whose mission is to harness data to automate architectural and urban design. The discussion is one of 14 essays and interviews from leading urban technologists in the current November issue, Data-Driven Cities.
“We began our exploration with the premise that buildings and the sustainability of our modern lifestyle are deeply intertwined. In addition, buildings – more specifically, housing – is an issue of human dignity. We wanted to find ways to apply Google-scale thinking to tackle these important issues," says co-founder Nicholas Chim in the interview.
Read on after the break for a+u magazine's full interview with Flux co-founders, Nicholas Chim and Michelle Kaufmann. And check out the November issue of a+u magazine, available in digital and print editions, which features new essays by Carlo Ratti (MIT), Dan Hill (City of Sound), Alastair Parvin (Wikihouse) and more.

Parallel Projections has announced the winners of the Reanimate the Ruins competition, an international challenge to redesign and memorialize Detroit's historic Packard Motor Plant. The competition called for designers to simultaneously honor Detroit's history, while envisioning a future of technological, social, and aesthetic healing.
This year's jury has selected three winners and six honorable mentions. Read more after the break to explore the award-winning proposals.
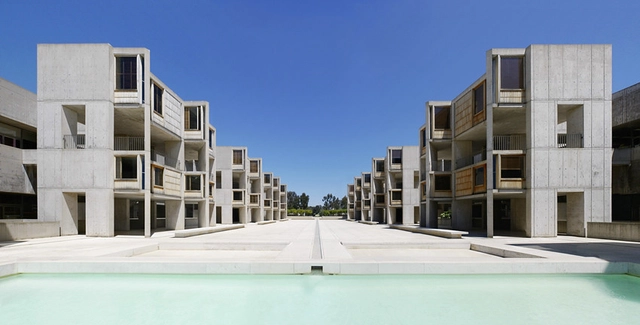
New Republic has presented a list of 100 great thinkers from the past 100 years. The list, as the magazine puts it, honors “people we believe have made the greatest intellectual contributions to the fields and causes that this magazine holds dear.” One of these fields is architecture, and New Republic’s honoree for that category is the illustrious Louis Kahn. Kahn is famous for projects such as the Kimbell Museum and the Salk Institute. His work displays what architecture critic Sarah Williams Goldhagen describes as a “cognitively rich, metaphorically complex, multi-sensorial approach.” Curious to see who else made the list? See the full roster here!
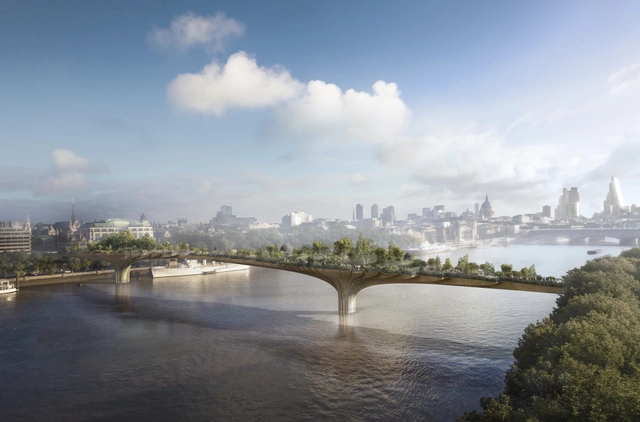
After gaining the first in a series of required planning approvals last week, Thomas Heatherwick's highly controversial Garden Bridge proposal has once again come under fire from a variety of opponents, with campaign group Thames Central Open Space (TCOS) dubbing it a "luvvies' folly," and the Guardian's architecture critic Oliver Wainwright saying that it is "not in fact a bridge – in the sense of being a public right of way across the river – but another privately managed tourist attraction, on which £60m of public money is to be lavished."
Much of this new assault is the result of the 46 conditions which came with Lambeth Council's recommendation to grant the bridge planning approval, which as BD Online uncovered, include closing the bridge between 12 and 6am, a ban on cycling, and a restriction of group sizes to 8 people or fewer, unless booked in advance.
The Royal Institute of British Architects (RIBA)’s Future Trends Survey for October showed that confidence is very high among UK architects, with the workload index up rising substantially to +37 from +29 in September - the second highest ever workload forecast balance figure. This positive figure was spread right across the country with the most optimistic reports coming from Scotland, with a workload index figures of +80, and Wales, which reported a figure of +28. In addition, the percentage of respondents reporting that they had personally been under-employed was down "considerably" to 12% - the lowest since the survey began in January 2009.
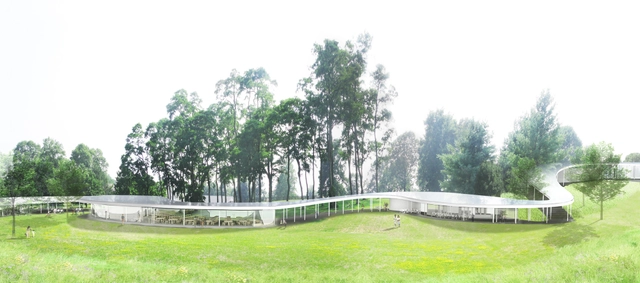
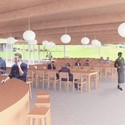
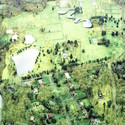
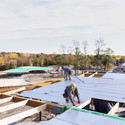
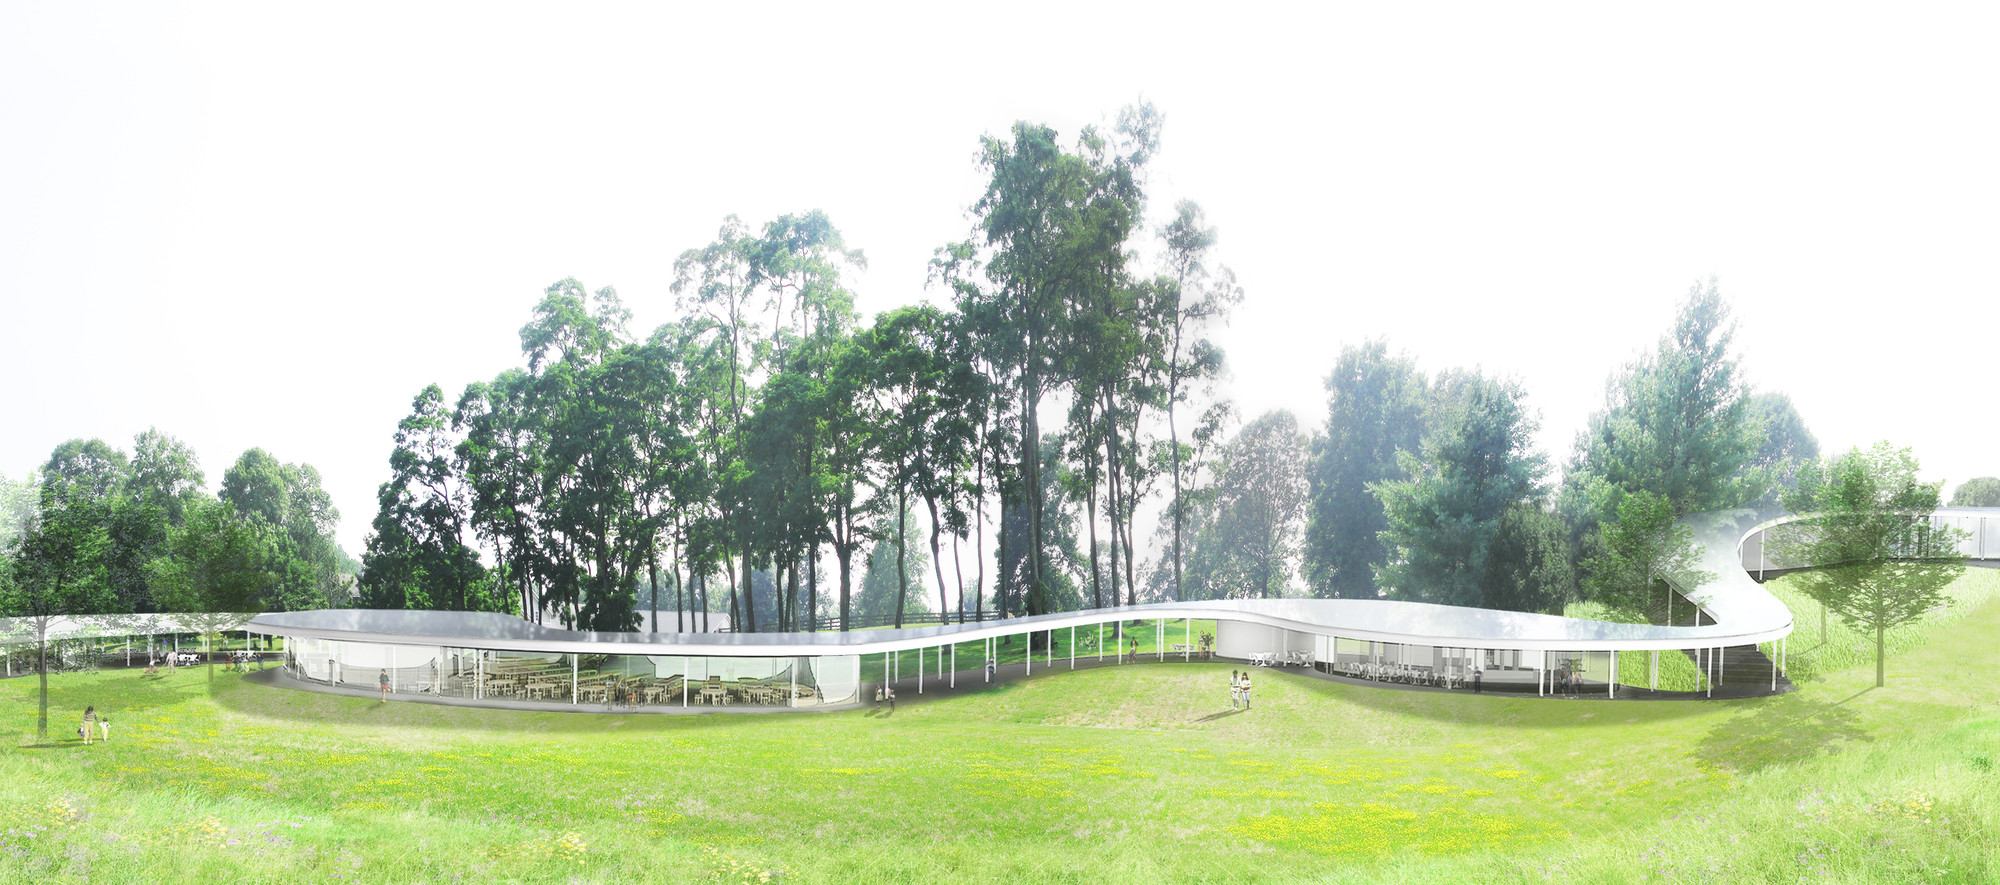
“The River,” SANAA’s first US commission since winning the 2010 Pritzker Prize, is currently underway in Connecticut. Designed by the Japanese practice in collaboration with OLIN, the meandering and almost transparent building will be built on a 75-acre preserve as a multi-use platform for events and initiatives put on by the community of New Canaan and non-profit Grace Farms Foundation.
“We are thrilled that Grace Farms will begin welcoming the public in autumn 2015,” Sharon Prince, president of the Grace Farms Foundation stated.
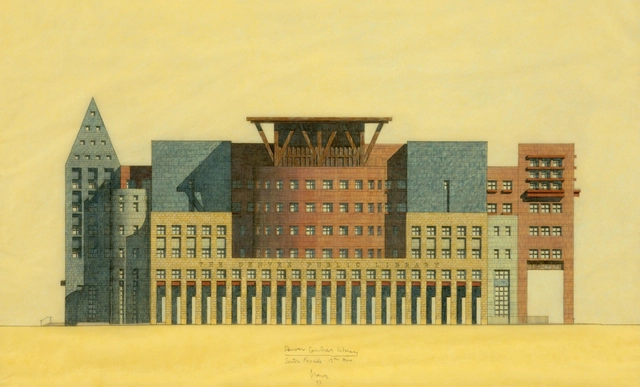
With their "Past as Prologue" symposium - a day of lectures celebrating fifty years of Michael Graves' career - approaching tomorrow, the Architectural League of New York is taking a look back at one of its seminal exhibitions which heavily featured Graves' work. When "200 Years of American Architectural Drawing" launched in 1977, New York Times critic Ada Louise Huxtable said "By any definition... a major show," adding "here is architecture as it comes straight from the mind and the eye and the heart, before the spoilers get to it." In memory of the show, the Architectural League has published a selection of essays and images from the accompanying book, including the work of Graves, Peter Eisenman, John Hejduk and Richard Meier.
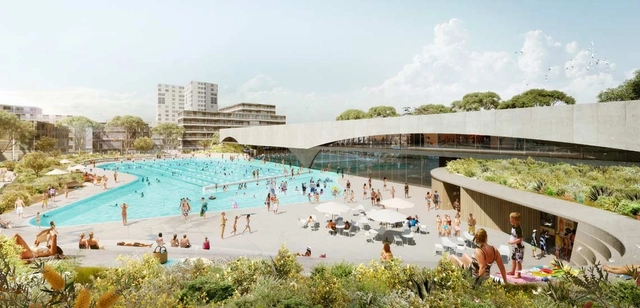
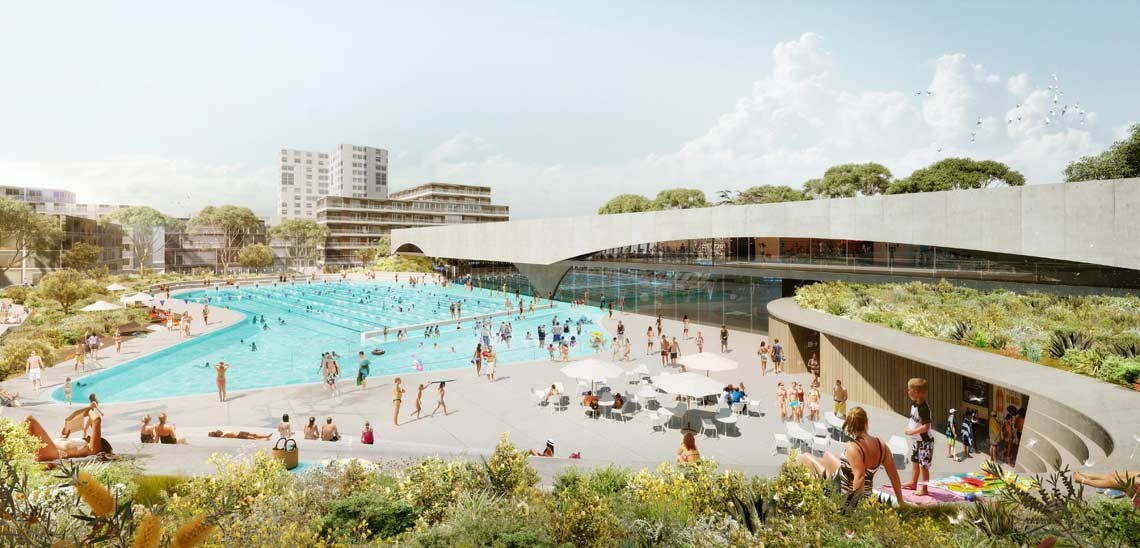
The City of Sydney has selected the team of Andrew Burges Architects working with Grimshaw and TCL, as the winners of a competition to design a new park and aquatic centre in Green Square, around 4 kilometres to the South of central Sydney. One of the city's six "Major Development Zones," the park and aquatic centre is part of a larger development in the centre of Green Square, with an adjacent site slated for a new public square and library.
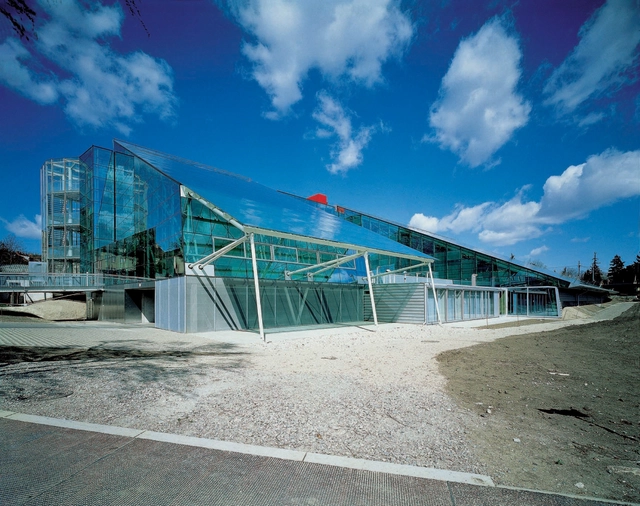
The Science Secondary School in Kinkplatz, Vienna is the work of late Modernist architect Helmut Richter. Considered to be his most iconic and enduring work, Richter’s school is now faced with partial demolition to make way for a conversion of the building’s use and architects from around the world are making an effort to prevent that demolition from happening. Influential individuals, from Zaha Hadid to Bernard Tschumi, have signed a petition voicing their dissent and demanding that Richter’s legacy be protected. See the details, and sign the petition, after the break.

The question of whether the traditional museum survive in the digital age has been bounced around since the dawn of digital art and archiving. In an article for The Independent, Christopher Beanland examines the issue of a global "museum boom" (especially in China where a new one opens every day), and how this is having an undoubtedly positive impact on people's quality of life. For Beanland, it's curious that "we don't splash out on council houses or universities or hospitals any more – but we do build museums and galleries." Perhaps it's because they are "a reliquary for our collective memories" and "a triumph of our collective will" or, in most cases, because they employ excellent PR and branding strategies. He notes that "despite being swamped by possessions, we've changed our views towards those things. In the second half of the 20th century, people defined themselves by what they had. But today people increasingly define themselves by what they do."

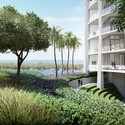
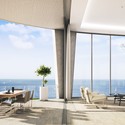
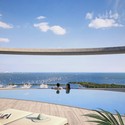
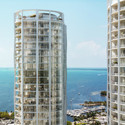
OMA is set to realize their first commercial residential project in the US: Park Grove. Planned to rise alongside the Biscayne Bay in Miami’s Coconut Grove, in close proximity to BIG’s “Grove” residences at Grand Bay, the three-tower luxury residential project will be the last building allotted for the “walkable” Floridan neighborhood.
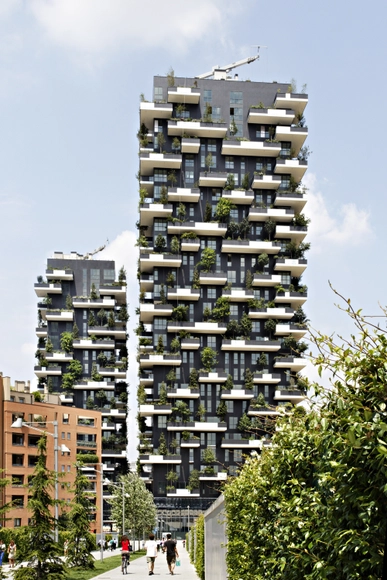
Bosco Verticale by Boeri Studio has won the 2014 International Highrise Award, deeming it to be the “most beautiful and innovative highrise in the world." Selected from a competitive shortlist of towers by Rem Koolhass, Steven Holl and Jean Nouvel, the forested highrise was praised by the jury for bringing 800 trees and 14 thousand plants to the Milan skyline.
“The Vertical Forest is an expression of the human need for contact with nature,” stated jury president Christoph Ingenhoven. “It is a radical and daring idea for the cities of tomorrow, and without a doubt represents a model for the development of densely populated urban areas in other European countries.”

Architects, students and designers worldwide are being summoned to propose innovative design solutions centered around bamboo that explores the material's future potential. The competition, organized by World Bamboo and Damyang-Gun, hopes to “discover fresh ideas related to domestic and foreign industrialization of bamboo.” Architecture is one of three divisions in the competition. Winners will receive up to $10,000 in awards. Submissions are due November 30, 2014. You can learn more about the 2014 World Bamboo Design Competition, here.
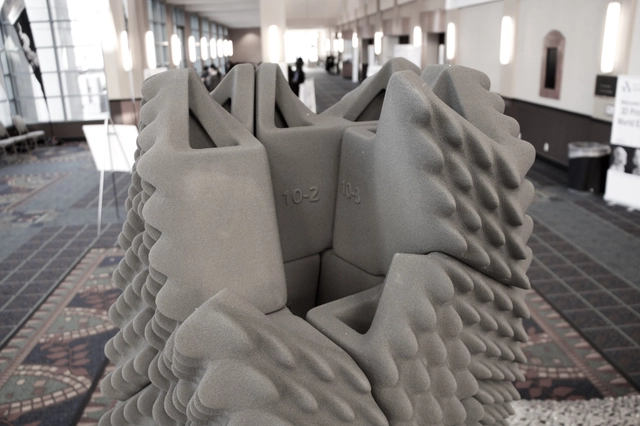
A team of California-based designers have invented an earthquake-proof column built of 3D printed sand, assembled without bricks and mortar to withstand the harshest seismic activity. The 'Quake Column' is comprised of a pre-determined formation of stackable hollow bricks which combine to create a twisting structure, optimized for intense vibrations in zones of earthquake activity. Created by design firm Emerging Objects, the column's sand-based composition is one of many in a series of experimental structures devised by the team using new materials for 3D Printing, including salt, nylon, and chocolate. The column can be easily assembled and disassembled for use in temporary and permanent structures, and was designed purposefully with a simple assembly procedure for novice builders.
Find out how the Quake Column works after the break

The Pazzi Chapel is a landmark of architecture in the city that was once the cradle of the Italian Renaissance: Florence. Located in the Santa Croce church complex (the largest Franciscan church in the world), the chapel was designed by Filippo Brunelleschi - the goldsmith-turned-architect who dedicated his life to engineering the dome of Florence's Santa Maria del Fiore. It is "a prime example of 15th-century architectural decoration in grey pietra serena sandstone, colourful maiolica, and terracotta."
550 years have taken their toll on this structure and its decoration. Concern for the state of the loggia of the chapel is now so great that the non-profit institution in charge of the church’s administration - the Opera di Santa Croce - have raised 50% of the funds needed to carry out a restoration, set to begin in early 2015. They are now looking to crowdfunding to source the remaining half ($95,000) and, in so doing, are inviting people from around the world to become part of the 720-year-long history of Santa Croce.
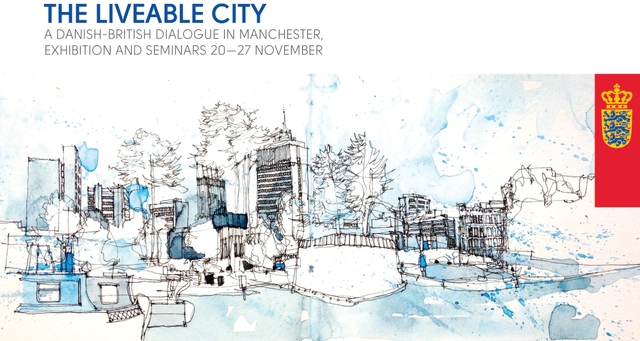
Imagine the ideal city—one where residents are happy, healthy, financially secure, and living in a community that is both beautiful and safe. How do we bring our own neighborhoods up to that standard? The Liveable City, a series of (free!) seminars and events starting this week at the University of Manchester, can offer a few answers. A collaboration between the University, the Danish Embassy in the UK, and RIBA North West, The Liveable City is an exploration in urban design and planning. It invites architects, businesses, and the general public to participate in dialogue that seeks to improve the quality of life in cities in the United Kingdom and in Denmark. The schedule of events runs from November 20th to the 27th, and will take place in the Benzie Building of the Manchester School of Architecture. See more details after the break!
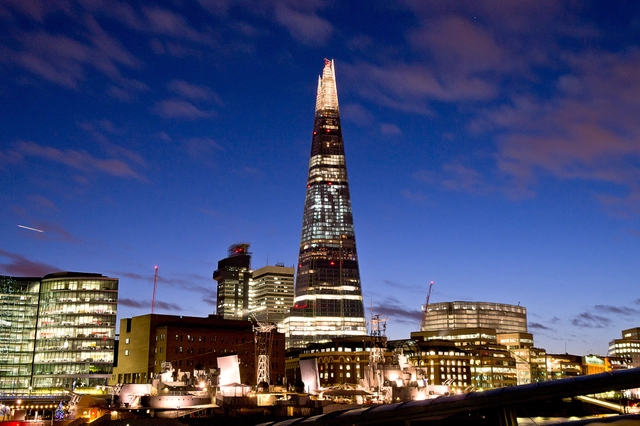
The UK government's Department for Communities and Local Government (DCLG) has concluded that UK architecture should continue to be governed by "light-touch regulation based on protection of title," following the first phase of a review into the future of the Architects Registration Board (ARB). Now, a second phase of the review promises to investigate options to deliver this regulation, determining whether or not it is best achieved by the ARB.
A statement released by the DCLG says that it will now work "with all parts of the profession to identify opportunities to simplify the role of the regulator," with BD Online reporting that the available options including absorbing the role of the ARB into that of the Royal Institute of British Architects (RIBA), or to keep the ARB as an independent body - but with the DCLG warned that "it should not be assumed that an independent regulatory body would necessarily have the same form or role as the existing regulatory body."
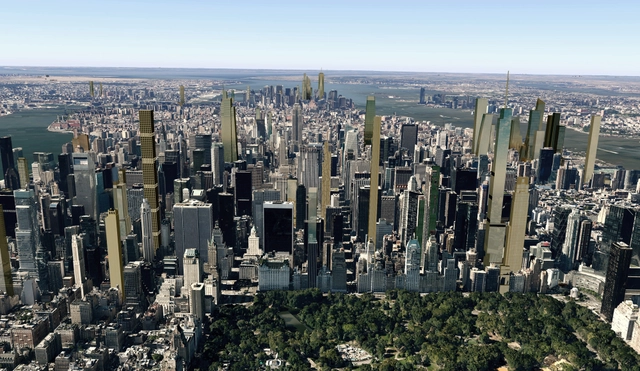
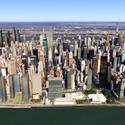
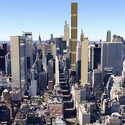
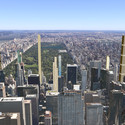
If New Yorkers thought that construction during Michael Bloomberg's tenure as Mayor was frantic, then what's coming next might be quite a shock: courtesy of CityRealty, these images show the New York skyline in 2018, when many of the city's current projects will be complete. Produced from building models by TJ Quan and Ondel Hylton as a marketing ploy for Jean Nouvel's 53 West 53rd street which recently (finally) began construction, the images include all of Nouvel's illustrious future neighbors: the "Billionaire's Row" including 111 West 57th Street, 220 Central Park South, 225 West 57th Street (Nordstrom Tower) and One57; new Midtown developments such as 432 Park Avenue, 520 Park Avenue, 425 Park Avenue, One Vanderbilt, 610 Lexington, 15 Penn Plaza, and the Hudson Yards towers; and even the latest financial district towers, 1WTC, 30 Park Place, 125 Greenwich, and 225 Cherry Street.


Demand for design services in the US has slowed. According to the latest Architecture Billings Index (ABI) reported by the American Institute of Architects (AIA), the October ABI score was 53.7, down from a mark of 55.2 in September, and the new projects inquiry index fell to 62.7. Despite this, the demand is still considered “healthy” with the South showing the strongest regional conditions.
“Though it has been slow in emerging, we’re finally seeing some momentum develop in design activity for nonprofits and municipal governments, and as such we’re seeing a new round of activity in the institutional sector,” said AIA Chief Economist Kermit Baker, Hon. AIA, PhD. “It will be interesting to see if and how the results of the mid-term Congressional and gubernatorial elections impact this developing momentum.”
A breakdown of regional highlights, after the break.

The IV annual Moscow Urban Forum is quickly approaching. To be held from December 11-14, the forum is an international conference on city planning, urban development and related subjects. With the overarching theme of “Drivers of City Development,” this year’s forum will feature talks by Uma Adusumilli, Pablo Allard, Dan Hill, Sergei Kapkov, Maksim Liksutov, Antanas Mockus and Hui Wang, among many others.
The Forum will look at infrastructure, economy, social development and culture as the main drivers of city development, with day one starting by discussing the global development of megacities as well as the agenda for Russian city development. Day two will focus specifically on Moscow’s city agenda, while days three and four will feature the Forum speakers as well as special events for urban communities.
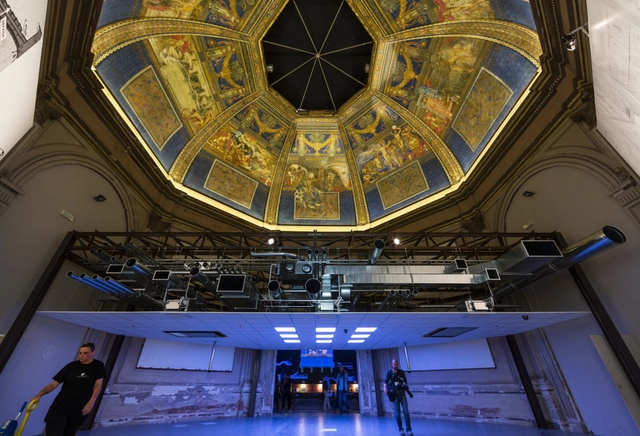
Fundamentals, the title of the 2014 Venice Biennale, will close its doors in a matter of days (on the 23rd November). From the moment Rem Koolhaas revealed the title for this year’s Biennale in January 2013, asking national curators to respond directly to the theme of ‘Absorbing Modernity 1914-2014’, there was an inkling that this Biennale would be in some way special. Having rejected offers to direct the Biennale in the past, the fact that Koolhaas chose to act not only as curator but also thematic co-ordinator of the complete international effort, was significant. This announcement led Peter Eisenman (one of Koolhaas' earliest tutors and advocates) to state in one interview that “[Rem is] stating his end: the end of [his] career, the end of [his] hegemony, the end of [his] mythology, the end of everything, the end of architecture.”
But you can browse the last one: 417