Over the past 14 months our Facebook fans have grown from 1 million to 1.5 million (), and as always our mission continues to be to post the best, latest and most relevant architecture news and projects. But, we couldn’t do it without your help (#thankyou). By liking, commenting and sharing our posts you’ve helped create a vibrant online community, spanning the globe. From the US to India, Brazil and Thailand, you (our fans) are constantly providing unique perspectives and cultural insight. When Frank Gehry lifted his finger and declared that 98% of everything that is built is pure shit, over 9,000 of you shared the post, more than 1,000 commented and as a result the post reached close to 3 million people worldwide.
To celebrate our new milestone on Facebook, we’ve rounded up the #Top10 Facebook Posts from the past 14 months, based on the number of people reached (as calculated by Facebook). From World Cup-related architecture to undulating staircases see the Top 10 Posts after the break.
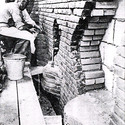
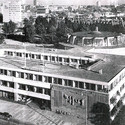
In 1954 British sculptor Henry Moore was commissioned to design and install a large wall relief into Joost Boks' new bouwcentrum (Construction Centre) in the Dutch city of Rotterdam. The project, pieced together with approximately 16,000 hand-carved Dutch bricks, stands as the sculptor's only work completed in the humble material. In a short documentary film produced by ARTtube, architectural historian Wouter Vanstiphout narrates the fascinating story behind Wall Relief No.1.
First Place: William Smith, Hiroshi Kaneko (US, Team 749421). Image Courtesy of matterbetter
The winners of matterbetter’s international Malaysia Airlines Flight 17 (MH17) Memorial and Park ideas competition have been announced. Attracting 293 submissions worldwide, the competition hoped to inspire a new memorial park and public space, free from the political overtone, at the Marine Establissement site in the center of Amsterdam that could be used as a place for remembrance, ceremonies, recreation, and private gatherings in honor of MH17’s victims.
MH17 was a scheduled international passenger flight from Amsterdam to Kuala Lumpur that was shot down near the Ukraine–Russia border on July 17, 2014, killing all 283 passengers and 15 crew members on board. You can view all 10 winning proposals, after the break.
Dublin-based Newenham Mulligan and London-based Grimshaw have been selected by the Royal Dublin Society and Leinster Rugby to redevelop the rugby team’s home arena in Ballsbridge, Ireland. The €20 million redevelopment, announced just before Ireland’s bid to host the 2023 Rugby World Cup, plans to replace the RDS Arena’s old Anglesea stand with one that increases the venue’s capacity to 25,000.
Google Earth Pro has dropped its $399 yearly subscription and is now freely available to all. Beyond providing imagery, detailed maps, terrain and 3D building models of the world, Google Earth’s pro-version is particularly convenient for project planning and research; unlike its standard tools, Pro allows users to print images at 4800x3200, import and pin thousands of addresses onto the map at once, capture HD videos of what’s on screen, and easily measure distances and areas with polygons, circles and more, rather than with just lines and paths. Download it for free and fill out a quick form to unlock its Pro features.
Building Trust has launched their sixth international design competition: Cool School. Seeking an innovative school design proposal that can withstand the extreme Mongolian climate, the competition is challenging architects, designers and engineers to envision a solution which has the chance to shape the future of school buildings across cold regions globally. Contestants should consider environmental conditions, materials, space, comfort, accessibility, adaptability and aesthetics. Building Trust will work alongside competition partners, World Vision, local government and the school community in Khovd, Mongolia to build the winning school design. More information about the competition, here.
IconicHouses.org is a database that aims to connect people with the 20th century's most architecturally significant houses, specifically those that have been converted into house museums. The organization aims to not only highlight these incredible structures to make the public more aware of them, but also prevent their demolition through conservation and fundraising efforts.
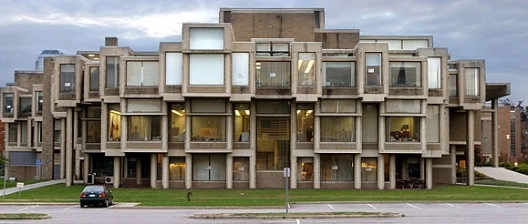
The latest in the debate over Paul Rudolph's controversial Orange County Government Center, Michael Kimmelman of the New York Times stresses the importance of its survival in "A Chance to Salvage a Master's Creation." The much debated plan for the now monumental structure would alter much of its existing character, whether by removal or replacement. Kimmelman argues that despite the criticism the Government Center has garnered from some, Orange County should reconsider architect Gene Kaufman's alternate proposal which would keep the structure intact and would restore it to its former glory.
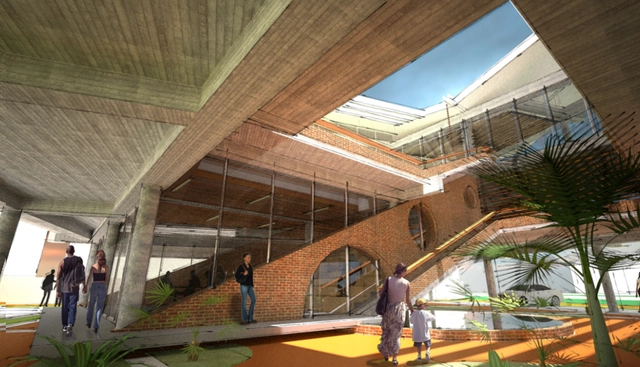
International design firm NLÉ has recently shared its competition-winning design for the financial headquarters of the microfinance bank Credit Direct Limited. Located in Lagos, Nigeria, in the Ikeja district, the bank’s design abandons the forbidding presence of most financial institutions for one that is open and welcoming. This decision not only invites clientele inside, but creates opportunities for adaptation to the tropical weather of Lagos.
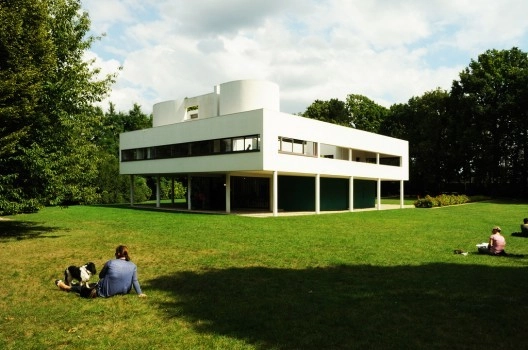
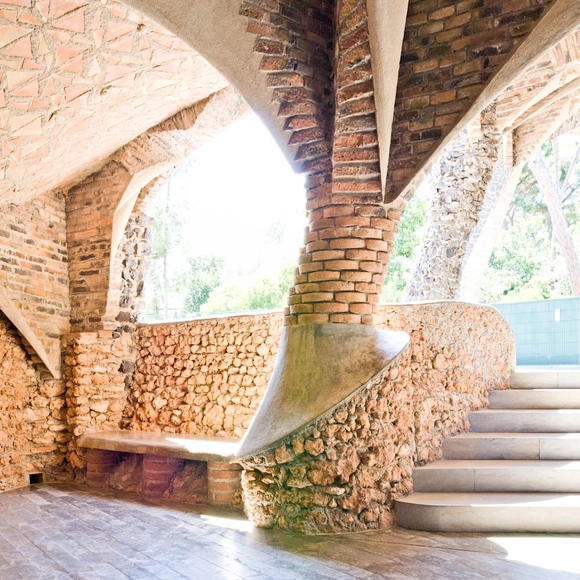
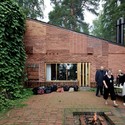
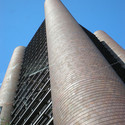
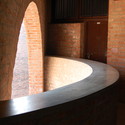
As one of the most ubiquitous forms of construction, it can sometimes be easy to overlook the humble brick. However, this prosaic building method can also be one of the most versatile materials available to architects, thanks to the experimentation of countless architects who, for centuries, have worked to create new forms of expression with the simple material. In this round up, we celebrate architects who, with their architectural classics, have expanded the possibilities of brick craft: Antoni Gaudí's fantastical vaulting at Colònia Güell and Alvar Aalto's experimental brick patterning at his house in Muuratsalo; the powerful brick piers of Kevin Roche and John Dinkeloo's Knights of Columbus Building and the Catalan vaults of Porro, Garatti and Gattardi's National Arts School of Cuba; and finally, what brick round up would be complete without the brick-whisperer himself - Louis Kahn and his all-brick fortress for the Indian Institute of Management.
Combo Competitions'latest ideas challenge asks participants to "rethink refueling" in a competition which seeks to re-imagine the ubiquitous filling station. The historical rise of this 20th century typology, from simple fuel dispensers to palatial rest-stops on the highway, grew with the proliferation of the car and became symbols for societal progression, personal status, and "a bright future." Although the number of vehicles worldwide "surpassed one billion in 2010, there has been a steady decline in filling stations since the end of the last century." As such, perhaps this is the time to start to rethink how these fragments of the international mobility infrastructure operate?
This week, the American Institute of Architects (AIA) released the results of its first Consensus Construction Forecast of the year. The forecast is compiled based on predictions of the industry's leading forecasters and is conducted bi-annually to anticipate shifting business conditions in the construction industry. The dominant trend in this forecast (projected for 2015 and 2016) is an overall increase in spending in the construction sector.
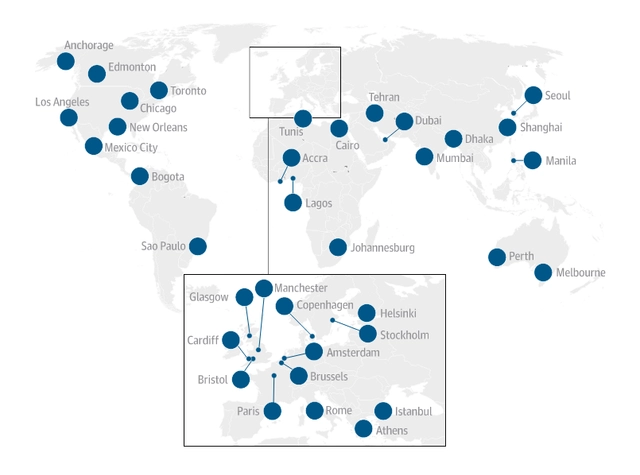
A compilation of all posts in the "Urbanist's Guide to..." series from Guardian Cities, "The Urbanist's Guide to the World" takes readers to cities across the globe. Penned by local bloggers in cities from Manila to Sao Paulo, Tehran to New Orleans, the vignettes are supported by The Rockefeller Foundation and cover everything from "best" and "worst buildings" to cleanliness, soundscapes, and "the best place for a conversation." You can view the interactive guide here.
Grimshaw, IDOM, Populous,Feilden Clegg Bradley, White Arkitekter and Wilkinson Eyre are among five international design teams who've been recently shortlisted in a RIBA-organized competition to design the £90 million Bristol Arena, a 12,000-seat indoor entertainment venue set to open by 2017. At this point, the proposals remain anonymous and the public is being asked for their opinion. A judging panel, that includes the Mayor of Bristol, will review the public commentary and designs before selecting a team in March. Take a look at the projects and share your thoughts, after the break.
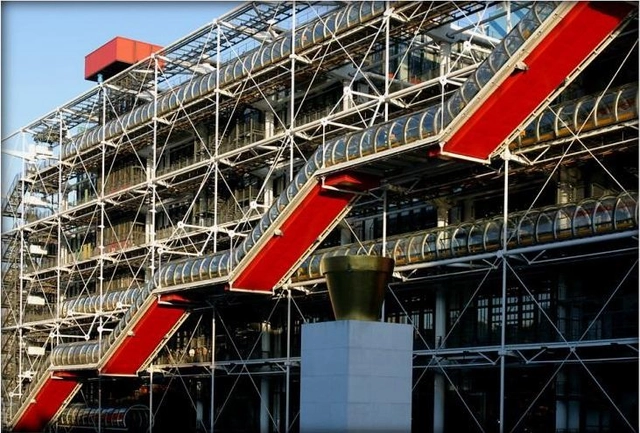
The south west French city of Libourne may soon get its own pop-up Pompidou. Reports indicate that the Libourne satellite outpost would be similar to the one currently underway in Malaga, Spain (soon to open in March 2015). If the deal is passed, the city would host the museum outpost in a former 40,000-square-meter military academy, though renovation costs are excepted run high - nearing €6 million. The city's mayor Philippe Buisson is reaching out to regional and national authorities requesting financial assistance.
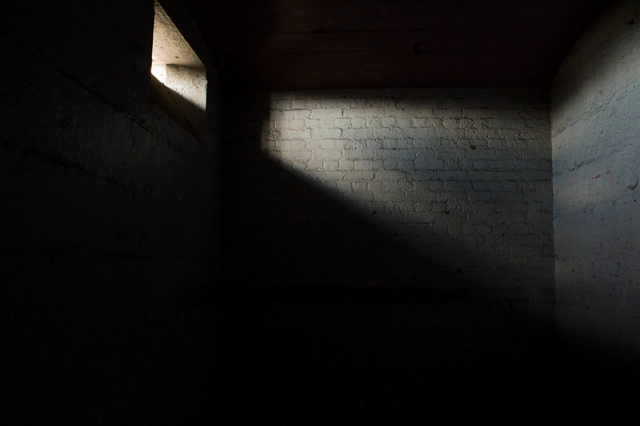
The American Institute of Architects’ (AIA) recent rejection of a proposed amendment to its existing ethics code has sparked debate over the issue of design and human rights violations. The proposed addendum was drawn up late last summer by Architects/Designers/Planners for Social Responsibility (ADPSR), a nonprofit organization advocating social consciousness in the design field. It stipulated that all AIA members would refrain from designing spaces involving human-rights violations, specifically those "intended for execution or for torture or other cruel, inhuman, or degrading treatment or punishment, including prolonged solitary confinement." This would include execution chambers, interrogation rooms intended for torture, and "supermax" security prisons in which prolonged solitary confinement take place.
However, the main controversy arose when considering whether or not the amendment would be an attainable goal for the AIA. Although the content of the amendment was never in question, its clarity and ability to be enforced were.
Read more about the AIA’s decision to reject the ethics amendment, after the break.
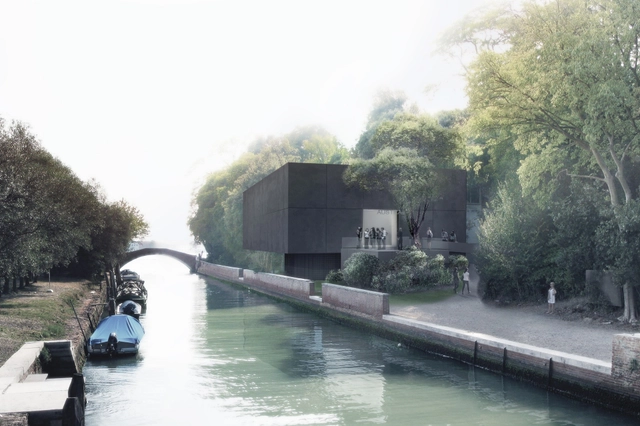
The first building to be constructed in Venice in the past two decades, Denton Corker Marshall's AustralianPavilion will welcome its first visitors on May 9, as part of the 56th Venice Biennale.
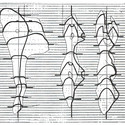
In an essay and accompanying mini-documentary film by Ellis Woodman for The Architectural Review, Siza's iconic Quinta da Malagueira housing estate (1973-1977) in Évora, Portugal, is comprehensively explored and examined with a refreshingly engaging critical weight. Rather than develop multi-story housing in the sensitive landscape around the city, Siza proposed "a plan that distributed the programme between two fields composed of low-rise terraced courtyard houses." As a result, the arrangement of these structures adjust to the "undulating topography ensuring that the narrow, cobbled streets along which the houses are distributed always follow the slope."
As is made clear in the film (above), one of the remarkable aspects about the Quinta da Malagueira estate is that it is "governed by a third layer of infrastructure" which takes the form of "an elevated network of conduits that distributes water and electricity [...] much in the manner of a miniature aqueduct." For Siza, this was a logical move as it provided the cheapest means of distributing utilities around the complex. Woodman ultimately concludes that "Siza’s work at Malagueira invites a reading less as a fixed artefact and rather as one episode in the site’s ongoing transformation."
Similar to last year, over 18,000 architects and enthusiasts participated in the nomination process, expressing what architecture means to them by highlighting the buildings that have inspired them the most.
This year’s finalists represent a diverse group of projects, coming from all corners of the globe and from firms of different sizes and trajectories. Yet they all capture architecture's capacity to improve people’s lives.
The winners of the two iPads from the nomination stage are: Linda Hinderdael (iPad Mini) and Sylvia Robert (iPad Air). We’re also going to give away two more iPads to our readers during the final voting stage so be sure to vote!
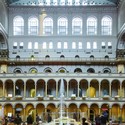
Circle the globe in 800-feet at the National Building Museum’s latest exhibition HOT TO COLD. BIG - Bjarke Ingels Group’s first North American exhibition, HOT TO COLD takes viewers on an “odyssey of architectural adaptation” from the “hottest to the coldest parts of our planet to explore how BIG’s designs are shaped by their cultural and climatic contexts.”
More than 60 architectural models of BIG’s most recent projects, including 20 premiering for the first time, are being suspended from the second floor of the museum’s historic Great Hall. Each project is interpreted through Iwan Baan's "masterful" photography, films by Ila Bêka and Louise Lemoine, and the Grammy Award-winning graphic artist Stefan Sagmeister’s design for the accompanying catalog by Taschen.
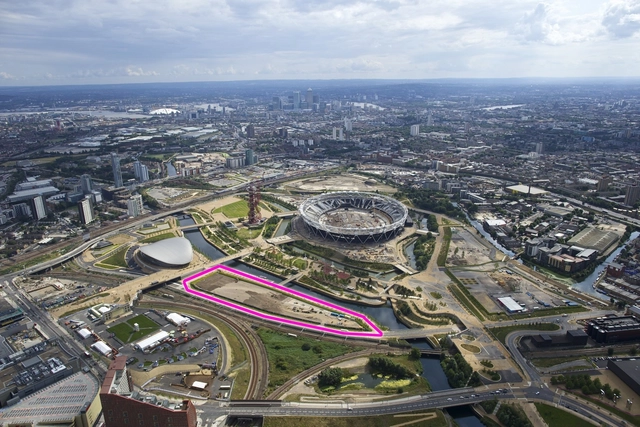
The Smithsonian is considering opening its first international exhibition space in “Olympicopolis” - London’s former Olympic park that is to be transformed into a world-class cultural hub by 2021. Should the self-financed proposal be approved, it will be the first time in the institution’s 168-year history to build a public venue outside of the United States.
“We see this as an unprecedented opportunity to show the breadth of the Smithsonian in one of the most diverse cities in the world,” stated Smithsonian acting secretary Al Horvath.
The Atlanta Bridgescape Competition is an urban design challenge seeking creative strategies to enhance existing freeway infrastructure in Midtown and Downtown Atlanta, Georgia. The objective of the competition is to solicit designs for the next two bridge projects: the 10th Street Bridge in Midtown and the Courtland Street/Ralph McGill Boulevard Bridge in downtown. The competition seeks broad participation from multi-disciplinary design teams to develop innovative approaches for enhancing existing infrastructure in a manner that will elevate the experience of travelers along the Connector and improve the environment for pedestrians and cyclists on the bridge surfaces.

The 2015 winners of the Wood Design Awards have been announced at the Bay Area Wood Solutions Fair in Oakland, California. Presented by WoodWorks, an initiative of the Wood Products Council, the awards seek to "recognize extraordinary buildings that exemplify not only wood's beauty, but the versatility and structural performance attributes that make it such an interesting material to architects and engineers."
The Wood Design Awards celebrate excellence in nine categories at both regional and national levels. See the winning designs for 2015 after the break.
Held annually since 1998, the Arquine International Architecture Competition explores important and relevant topics for society as a whole, creating a space for dialogue and promoting active participation of both national and international architects. It has become one of the best architecture ideas competitions, with over 400 teams from more than 21 countries participating last year.
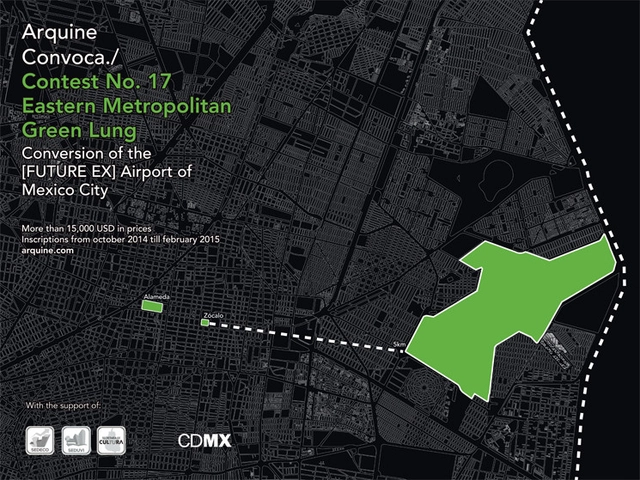
This year, Arquine is asking: What could be the vocation of the [future, ex] International Airport Benito Juarez of Mexico City? Following the announcement that Mexico City’s new international airport will be constructed in Texcoco, this competition aims to generate proposals for the [future] urban zone. Comprised of a total of 746 acres, the area has the potential to become a catalyst for development and growth of the eastern part of one of the most complex and populated cities in the world.
Determining the future use of the space now occupied by the International Airport Benito Juarez in Mexico City is one of the most interesting urban development challenges worldwide. The public competition offers a way to dig into the potential use of the area and explore the possibility of creating a large green area in the eastern part of Mexico City.
https://www.archdaily.com/592120/arquine-launches-competition-no-17-eastern-metropolitan-green-lungSponsored Post
 ), and as always our mission continues to be to post the best, latest and most relevant architecture news and projects. But, we couldn’t do it without your help (#thankyou). By liking, commenting and sharing our posts you’ve helped create a vibrant online community, spanning the globe. From the US to India, Brazil and Thailand, you (our fans) are constantly providing unique perspectives and cultural insight. When Frank Gehry lifted his finger and declared that 98% of everything that is built is pure shit, over 9,000 of you shared the post, more than 1,000 commented and as a result the post reached close to 3 million people worldwide.















.jpg?1422556516&format=webp&width=640&height=580)
.jpg?1422556566 "© Matt Carbone")


.jpg?1422556516)