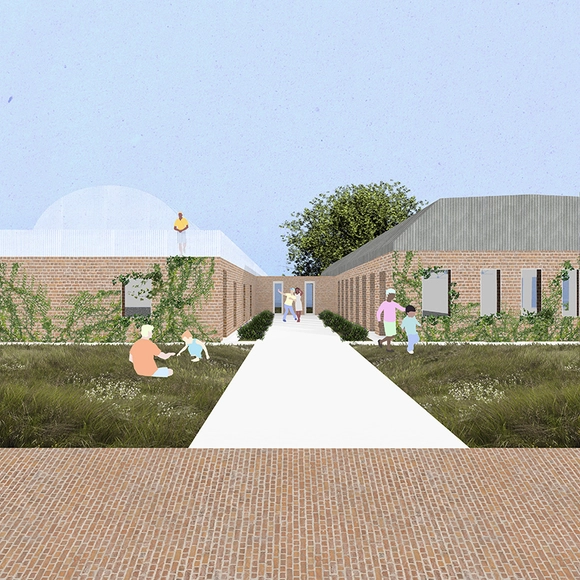
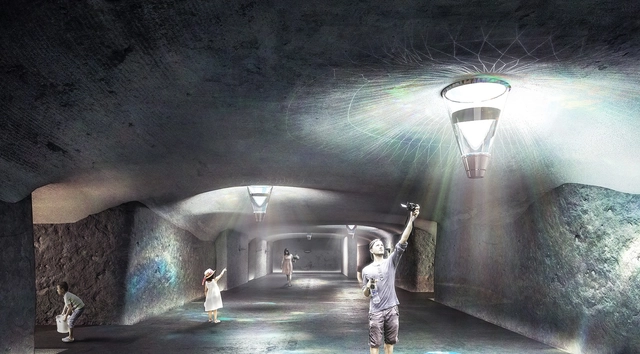
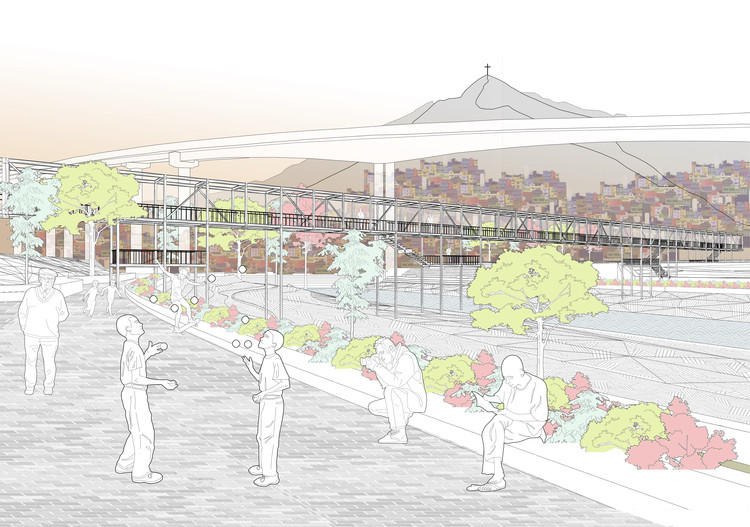
We must talk about this issue repeatedly until we truly listen: the city of Lima turns its back on the Rímac River, which spoke loudly to us last year with overflows and disasters following the El Niño phenomenon. Meanwhile, calls emerged to improve the reality surrounding this important river and contribute to national reconstruction. In this context, the much-needed idea competition ‘Rímac River Park’, organized by the urban solutions incubator Lima Design Network, promoted various ways to protect the boundaries between nature and appropriation, highlighting the imminent urgency for public space. It will not be built—not for now—but through this publication, we aim to stir the waters once again and move people with these sensitive, ideal projects for the city.
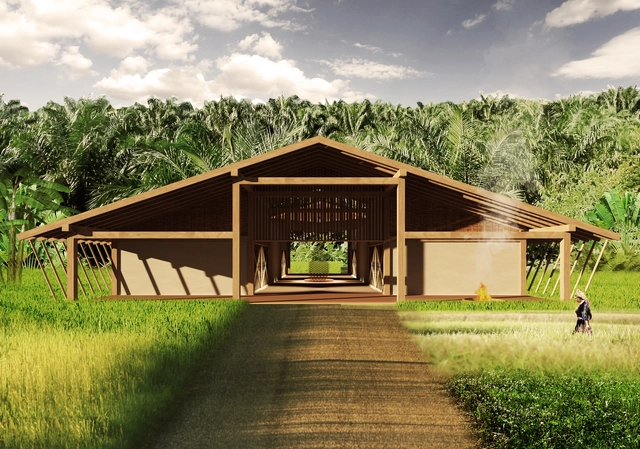
HUBBALI, the winning design by Hanna Haczek & Ewelina Andrecka from Poland. Image Courtesy of DSGN
DSGN (Design Student Global Network) has unveiled the winners of the Innovation Hub Competition, its first international design competition and part of its participation at Fuorisalone Milan Design Week this past April. The winning proposal — an Innovation Hub development scheme for a rural community site in Bali, Indonesia— will be built in a series of international design workshops starting in 2019. The hub will be used by the local Five Pillar Foundation to host classes focusing on community development and social entrepreneurship in the region.
HUBBALI, the winning design by Hanna Haczek & Ewelina Andrecka (Poland), was selected by the Five Pillar Foundation community and DSGN for its focus on participatory design and social development. Based on a 6x6 meter timber construction module, HUBBALI takes up an 18x18 meter area and is flanked by porches on entry sides side for gathering and relaxation. The design will be further developed with the Five Pillar Foundation and the surrounding Pejarakan community in Bali during construction.
Título 05. Image Cortesía de Arquitectura Caliente
After analyzing 94 projects by undergraduate students from 20 architecture schools across 8 regions of Chile, the jury of the 2018 Arquitectura Caliente Competition has announced the winning projects of its latest edition in the categories of Degree Project (formerly CNPT) and Undergraduate Coursework (formerly CNPP).
Organized by the Chilean group Grupo Arquitectura Caliente and funded by the Ministry of Cultures, Arts, and Heritage, the competition has highlighted projects from all over the country across various typologies, ranging from urban planning to student housing, landscape architecture, and structural emergency initiatives.
French architect Christian de Portzamparc has been named the 2018 laureate of the the Praemium Imperiale Arts Award for Architecture. The prize, given by by the Japan Art Association (JAA), recognized de Portzamparc for his “imaginative architectural style...known for its distinctive features such as bold designs, an artistic approach and the creativity that comes from his work as a watercolor painter.”
https://www.archdaily.com/898079/christian-de-portzamparc-selected-as-2018-praemium-imperiale-laureateKatherine Allen
The entrance of the museum and conference space is lively with greenery and activity. The proposed design includes the addition of a rooftop greenhouse, as well as enlarging existing windows to brighten the interiors. Image Courtesy of Group Project
Group Project, a student group from MIT, is helping GrowingChange, a non-profit that works with previously incarcerated youth, to transform an old North Carolinaprison into an agricultural community center. GrowingChange looks to take advantage of the small, decommissioned prisons scattered throughout the state's landscape. They see these sites as "places where communities can work together to provide clinical support, education, and vocational training as a means to divert youth from the criminal justice" system.
Read on for more about how prison flipping intends to "counter a legacy of incarceration."
Are you in the market for a new set of minimalist earrings or a necklace inspired by the constructivist movement? You can now own all of this and more, with RIIA's line of minimalist-inspired jewelry. This Los Angeles-based jewelry designer is removing the overly decorative elements in jewelry and bringing to light the beauty of pure forms.
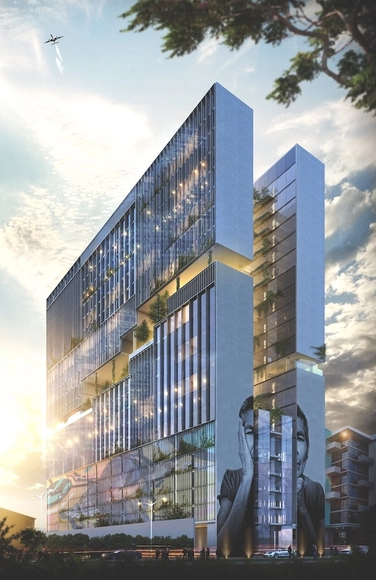
Buro Ole Scheeren recently revealed their design for two new towers to be built between Davie and Robson Villages in Vancouver,Canada. Named “Barclay Village,” the project combines residential units (with 30 percent of the units reserved for social housing), a variety of public amenities, and green terraces. The design was inspired by the "texture and scale of the surrounding urban fabric and folds the typologies of the two historic villages."
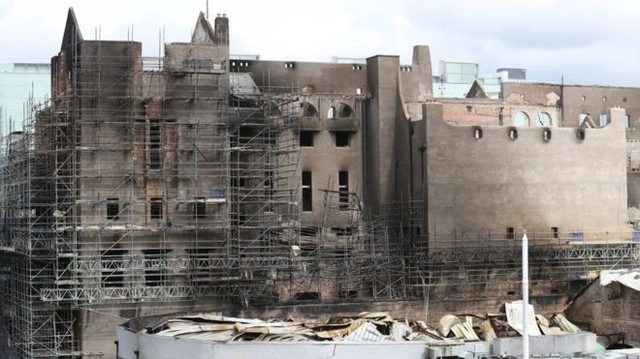
In his first public statement since the June 16th fire, Glasgow School of Art director Tom Inns said today that the Mackintosh Building would be rebuilt. This commitment, while putting an end to weeks of speculation, is still no guarantee of the famed structure’s future.
As Inns explained to The Guardian, “The building is insured and we’re confident that we can rebuild the building based on that.” The renovations that were begun after the first fire that hit the building in 2014 and damaged around a third of the interior, were made possible by large-scale fundraising efforts from both the public and government bodies. However, it is unclear whether similar efforts will be necessary for future rebuilding efforts, with Inns maintaining that “at the moment, we’re not requesting support from either government [Scottish or UK].”
https://www.archdaily.com/898009/glasgow-school-of-art-to-be-rebuilt-according-to-schools-directorAD Editorial Team
As identity-based politics continues to grow in influence, we may do well to examine the effect it has on the way we think about and design our cities. In a recent interview with the Washington Post, Rem Koolhaas discusses these changes - and how they mark an evolution from the generic city concept he introduced in S,M,L, XL.
https://www.archdaily.com/898006/rem-koolhaas-on-identity-and-conformity-in-the-digital-cityKatherine Allen
This morning, planning permission was awarded for the construction of 100 Leadenhall Street, an SOM-designed skyscraper in the eastern cluster of skyscrapers in the City of London. At 263.4 meters tall, the building will be the third tallest in the cluster, trailing only 1 Undershaft (305 meters), which is approved but yet to begin construction, and 22 Bishopsgate (278 meters), which is currently under construction. The Shard, at 310 meters, is also nearby on the south of the river.
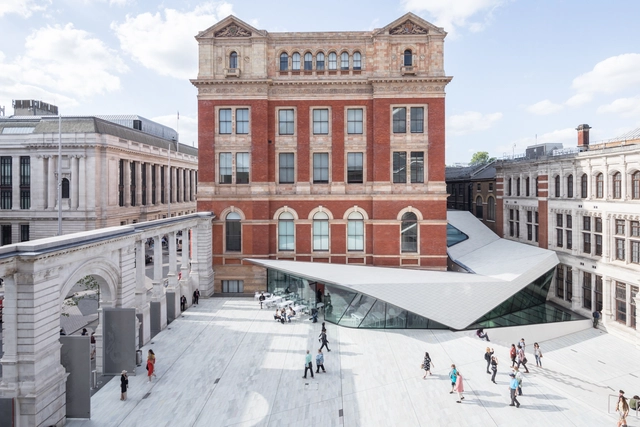
Completed last year, AL_A's porcelain public courtyard at London's V&A Museum is the largest architectural intervention and restoration of the site in more than 100 years. AL_A also designed a new colonnade and a column-free exhibition gallery. The design connects the space with the neighboring buildings on site, giving the museum a more streamlined sequence between gallery spaces.
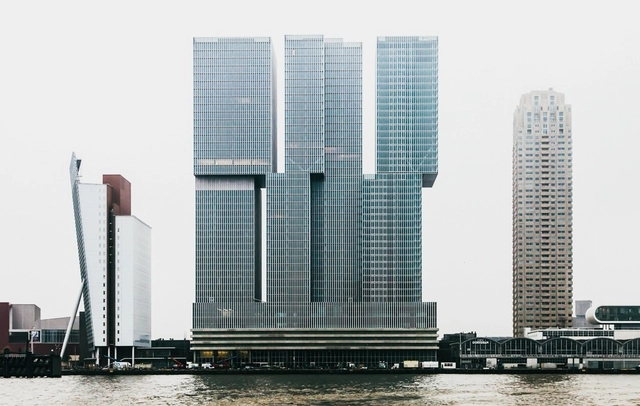
OMA has released updated images of their Feyenoord City masterplan after reaching initial city approval in 2016. Developed for the Feyenoord football club in Rotterdam, the project comprises a mixed-use district and a new 63,000 seat stadium along the River Maas.
https://www.archdaily.com/897920/oma-releases-updated-images-for-feyenoord-city-masterplanKatherine Allen
Sordo Madaleno Arquitectos ha sido anunciado entre los finalistas de la onceava edición del World Architecture Festival (WAF) que tendrá lugar en Amsterdam, Holanda del día 28 al 30 de noviembre. El World Architecture Festival está dedicado a celebrar, compartir e inspirar la arquitectura sobresaliente. Es el único evento de arquitectura donde las conferencias magistrales de las figuras más influyentes de la industria se juntan con presentaciones en vivo de más de 500 finalistas de premios más redes globales y una exhibición internacional de productos.
Last month, we reported on the topping out of 53 West 53rd, a skyscraper designed by Pritzker Prize-winning architect Jean Nouvel. The impressive 1,050-foot tall building will serve as a luxury residential condominium and offer its residents views across Central Park and downtown Manhattan. The Real Deal recently sat down with the architect to talk about his new project, and how he predicts it will transform the city’s iconic skyline.
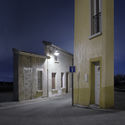
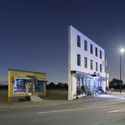
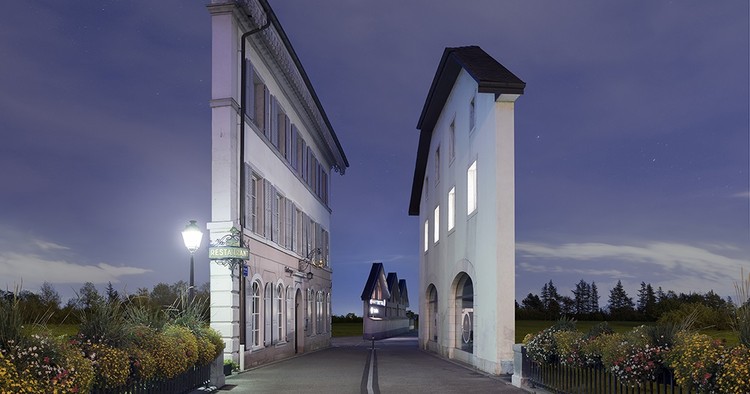
In his ongoing photo-series "Façades," French photographer Zacharie Gaudrillot-Roy a series of images in which he removes the mass and depth of buildings, and leaves behind the mere fragments of exterior skin. The photos, which resemble deserted Hollywood sets, illustrate roadways, towns, apartment complexes, and other environments without giving away the ideas of anything beyond the superficial image of the facade—leaving much to the imagination.
A new short film by the non-profit organization AERIAL FUTURES explores the complex relationships between cities and their airports. In conjunction with New York's AERIAL FUTURES: Urban Constellations think tank, this video asks how cities can be imagined collectively to improve both urban life and future travel capabilities. The film features several experts who discuss the challenges and opportunities for the future of New York City’s airports and supporting infrastructure, drawing on the think tank’s focus of urban design and digital interfaces.
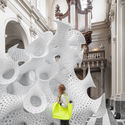
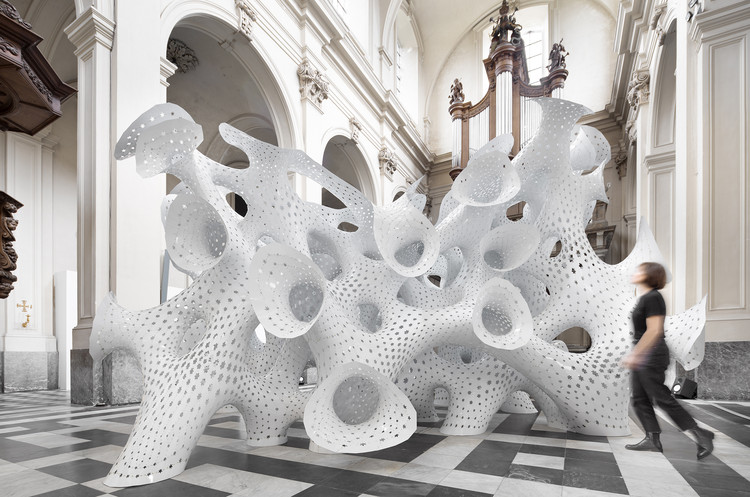
As a part of the second Art and Architecture Triennial in Bruges, Marc Fornes / THEVERYMANY’s prototype pavilion entitled nonLin/Lin has been taken out of storage and placed on public display for the first time. First commissioned and displayed in 2011 by the FRAC Centre in Orleans, France, the exhibition will explore the rise of computational form-making. The work will spend the summer installed in the nave of the Grootseminarie, a 17th century Cistercian Abbey hosting an exhibition curated by Abdelkader Damani entitled Liquid Architectures.
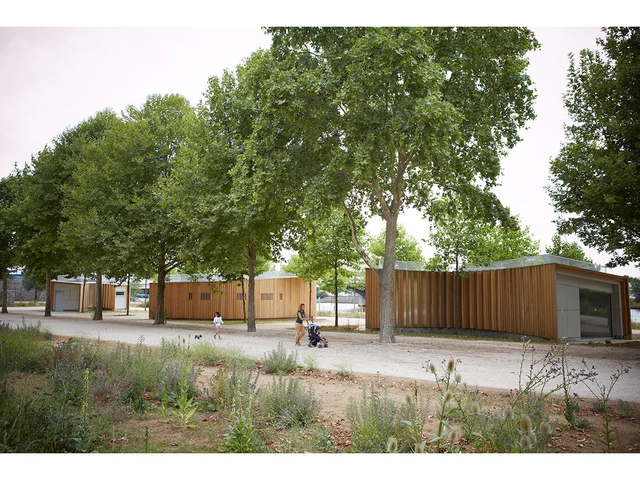
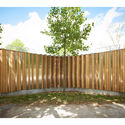
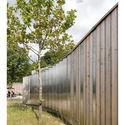
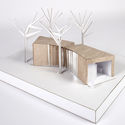
Paris-based h2o architectes revealed their designs for three pavilions to be constructed along the Seine River, near the western entrance of the Lagravère Park in Colombes.
The pavilions are woven into the existing landscape, creating a dialogue between the architecture and surrounding nature. The three small structures were designed according to function and are spread out along the promenade.
Videos
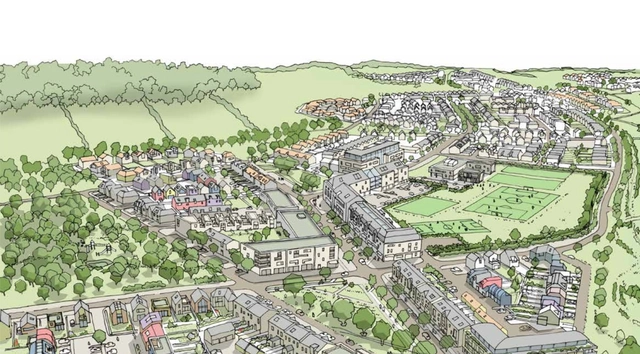
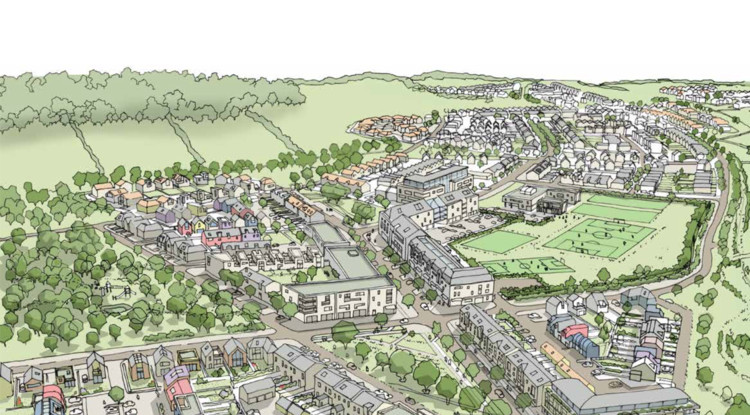
via Graven Hill Village Development Company
“Self-build”: no mention of an architect, or anyone else for that matter. Maybe it’s a prehistoric urge that makes this idea so enticing; our earliest ancestors constructed their primitive huts to suit their unique needs and reflect their status or style. “Self-build” promises to physically re-connect people to the homes they live in.
However, the romantic notion of "self-build" housing is rarely compatible with the modern reality we live in. Building has become increasingly clouded by the difficulty of procuring land, excessive governmental red-tape, and an increase in building complexity. While self-build remains the purest form of this dream, there are now a series of nuanced processes that can help us achieve similar results. As a new generation of communities that encourage this dream emerges, we must look at the role the architect plays within them.
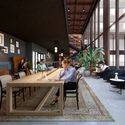
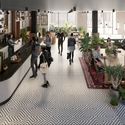
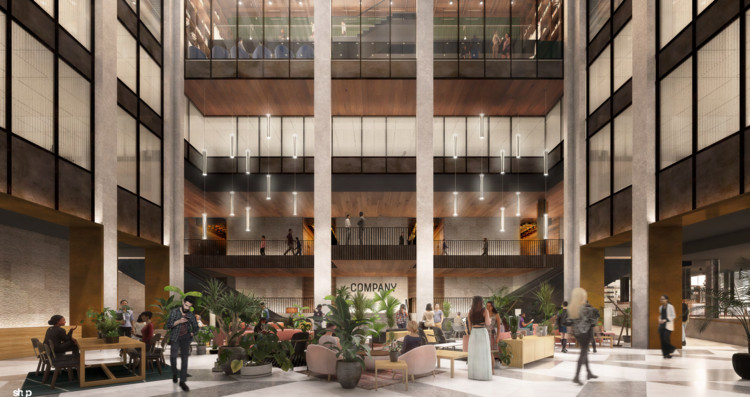
Neighboring Grand Central Station, Company’s office building at 335 Madison Avenue has one of the most coveted locations in midtown Manhattan. Charged with completely renovating the building’s atrium and office floors, the local New York firm SHoP Architects has unveiled a set of interior renders that show their plans for the commuter-friendly office space.
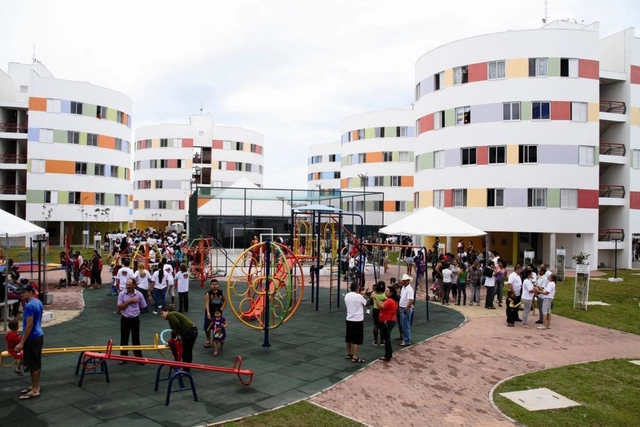
Interested in working in social housing? Until July 13, the CAU/SP will accept proposals for the development and implementation of projects supporting Technical Assistance for Social Interest Housing (ATHIS) through partnerships with Civil Society Organizations (CSOs).
The Council has allocated a total of R$ 803,900 to be distributed across two public calls. This represents a unique opportunity to develop initiatives aimed at improving the housing and quality of life for populations with monthly incomes under three minimum wages.
Held every two years, the International VELUX Award challenges students to generate projects that take advantage of daylight, with the aim of developing a deeper understanding of this energy source.
A jury of renowned architects chose 9 regional winners for its 2018 iteration, who will now compete for the winning title at the World Architecture Festival in November. The winners were chosen from projects presented by students from 250 different architecture schools in 58 countries.
In what has to be one of the most spectacular collisions of high fashion and architecture, fashion designer Guo Pei has tapped into the "immutable" qualities of Gothic buildings with a series of outfits inspired by vaults, spires, flying buttresses, and elaborate window tracery. According to Vogue, the Chinese designer described her work as "a dialogue between the human body and spatial dimension," while Pei's own Facebook post explained her Fall 2018 collection with just a short phrase: "Time flows unhurriedly, while architecture stands immutably."
Many of the designs in Pei's collection seem to have been conceived as architectural structures in themselves, projecting outwards from the body to create striking church-like forms. Converting the rigid stone structures of the Gothic style into fabrics designed to hang from the human body is clearly a challenging technical feat, and proves extremely satisfying for architecture-obsessed onlookers when achieved with the audacity brought to her work by Pei.

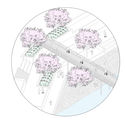
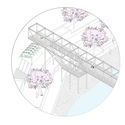
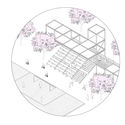
-v1.jpg?1530921892 "ATMÓSFERA_Escala Intermedia (Variación). Image Cortesía de RIMAC")
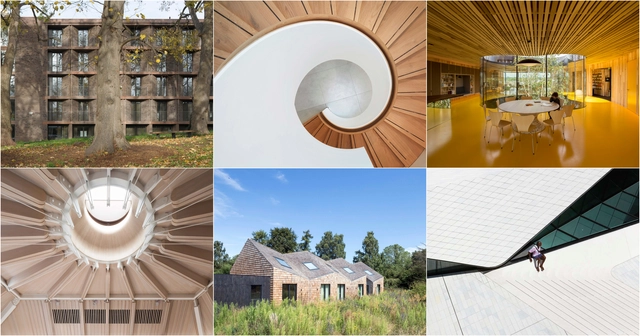
_Sarah_Blee.jpg?1530722704 "© Sarah Blee")
_Peter_Landers.jpg?1530722948 "© Peter Landers")
_Jack_Hobhouse.jpg?1530722837 "© Jack Hobhouse")
_Keith_Barnes.jpg?1530723141 "© Keith Barnes")
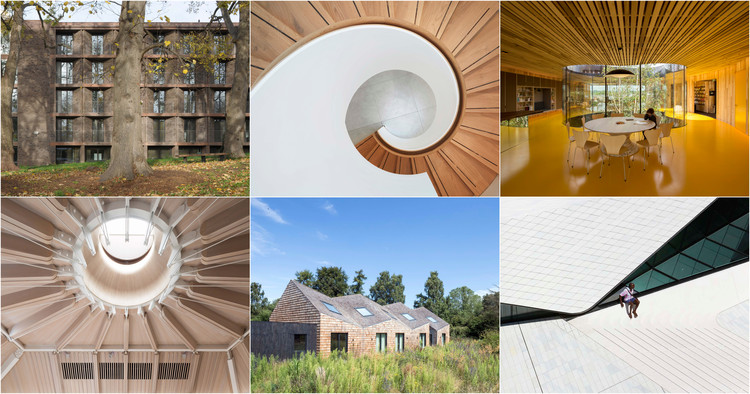
.jpg?1531240443&format=webp&width=640&height=580)