This guide covers a workflow that moves from project parameters to generated floor plans, 3D perspective views, exterior design exploration, and site context visualization, using AI tools in place of preliminary CAD and rendering work.
This guide covers a workflow that moves from project parameters to generated floor plans, 3D perspective views, exterior design exploration, and site context visualization, using AI tools in place of preliminary CAD and rendering work.

From Stonehenge to Greek temples, architecture is the signature of humankind on landscape, the artificial element that has always been connected to the natural environment. Architecture and landscape are linked by a fundamental continuity that is now starting to fade, damaging the quality of the space we dwell.
Today, more than ever, the landscape is a precious heritage that architecture can and must enhance, while protecting it to pass it on to future generations: architects shall not give up on working on landscape, instead they should be able to design architectures that respond to each landscape’s specific feature and generate wonderful and unique spaces.
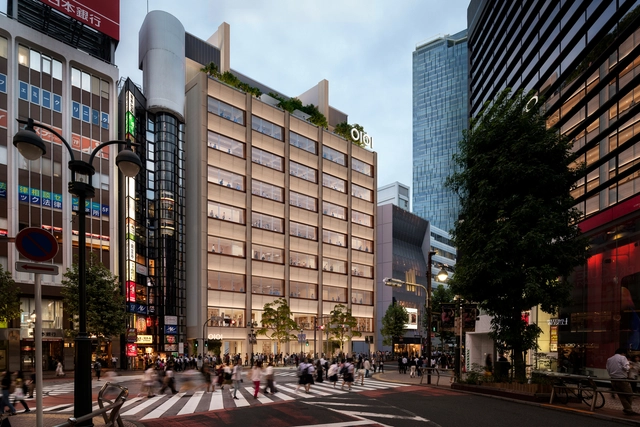
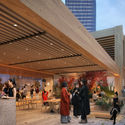
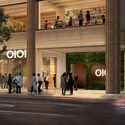
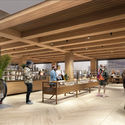
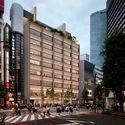
Foster + Partners has unveiled its latest commercial project on the world-famous Shibuya Crossing, in Tokyo, Japan. Dubbed the Shibuya Marui Department Store, the nine-storey retail development is set to become a new space for sustainable lifestyle brands, adopting the highest standards of sustainability and core principles of environmental responsibility and wellbeing. The timber structure's design and material selection will significantly reduce the embodied carbon of the building, while simultaneously creating a warm and open experience for visitors.

.jpg?1653955037&format=webp&width=640&height=580)
MVRDV has revealed the design for its first project in South America. The Hills is a residential project located on the Guayas riverfront in Guayaquil, Ecuador, comprised of six residential towers displayed atop a mixed-use plinth, creating the image of a valley. The towers range in height from 92 to 143 meters, raising taller the further away they are from the riverfront. The whole composition is inspired by the local landscape that merges the natural and the urban environment.
.jpg?1653591774&format=webp&width=640&height=580)
Commemorating PAC 3.0 and PAC 4.0, which took place during the quarantine, and launching PAC 5.0, Sto Chile celebrated at "Casa ArchDaily" with competition partners and friends from the private, public, trade, and industrial sectors.
Join the PAC team!
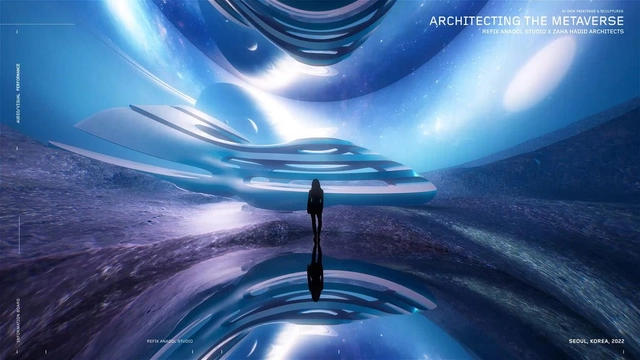
Dongdaemun Design Plaza (DDP) has collaborated with Zaha Hadid Architects (ZHA) for the 'Meta-Horizons: The Future Now' exhibition in Seoul, Korea. Designed by ZHA to promote the instigation and exchange of new ideas and to showcase innovative technologies and media, the inaugural exhibition of DDP’s new Design Museum explores ZHA’s work across multiple fields, from digital technology to artificial intelligence and virtual reality, featuring the firm's recent designs, process, and research that incorporates immersive technologies and new fabrication techniques. The exhibition will be on display from 26 May - 18 September 2022.
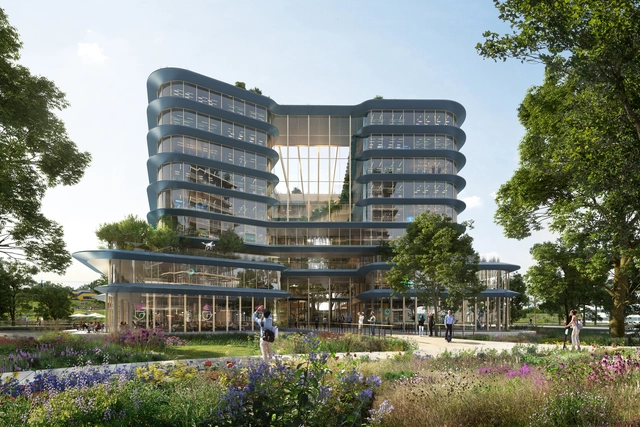
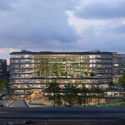
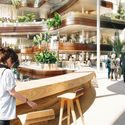
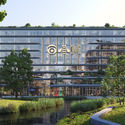
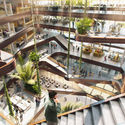
Powerhouse Company has revealed the design of the new IBM Headquarters in Amsterdam, Netherlands. The architects drew inspiration from the client’s ethos to create a building that functions as a vertical city, with a large atrium conceived as the central social space and multi-tenant offices as neighborhood units. The 35,000 square meter building will house startups and scaleups in addition to the various amenities like fitness areas, restaurants, and lecture halls.
In the framework of the UIA 2022 International Forum "Affordable Housing Activation: Removing Barriers", the Consejo Superior de los Colegios de Arquitectos de España (CSCAE) has developed a useful tool: the first dynamic atlas on access to housing. This atlas brings together on a single platform more than 4,000 financial, urban context and development indicators from the main international organisations, from official and non-structured sources, making it easy to understand, read and interpret. These organisations include, for example, the World Bank, the Ibero-American Development Bank, the International Monetary Fund, and the World Health Organisation, among others.
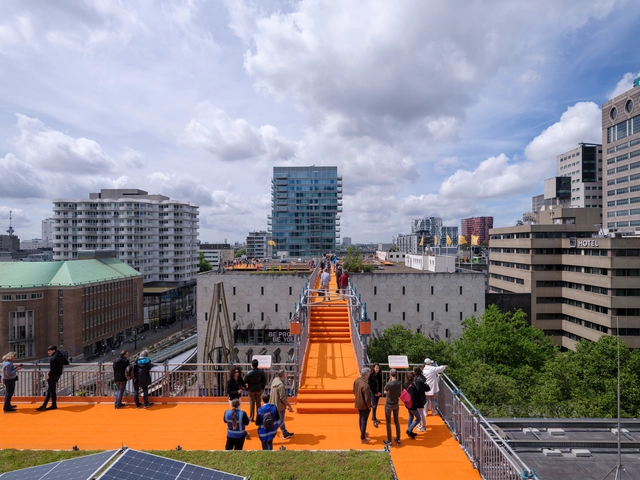
Designed by Rotterdam Rooftop Days and MVRDV, the Rotterdam Rooftop Walk has finally opened to the public. The installation offers visitors a new perspective on the city, with a 30-meter-high aerial bridge that spans across a variety of the city’s rooftops, from the roof of The Bijenkorf department store to the top of the World Trade Centre plinth. The project aims to showcase how rooftops can provide an added layer of public infrastructure in a dense city where public space is scarce. Rotterdam Rooftop Walk is open from May 26 to June 24 from 10:00 to 20:00.
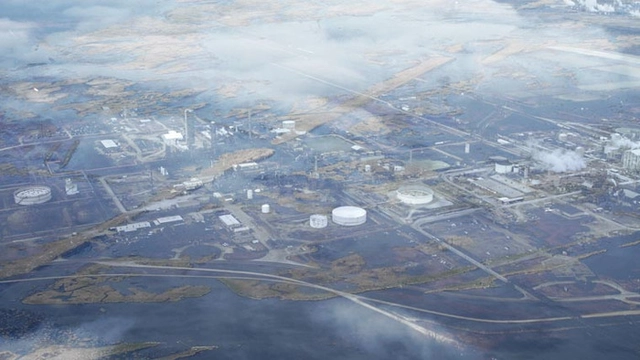
The Graham Foundation has announced the award of 56 new grants to individuals exploring ideas that expand contemporary understandings of architecture. The recipients have been selected from an open call that resulted in nearly 500 submissions. The selected projects are led by 81 individuals with diverse backgrounds. The funded projects, including exhibitions, publications, films, and podcasts, among other formats, encourage experimentation and foster critical discourse in architecture.

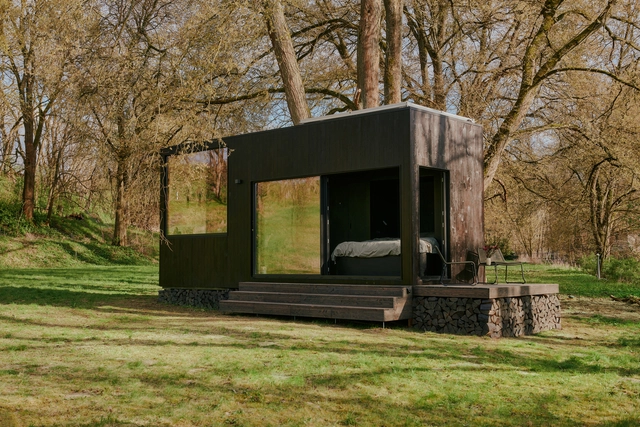
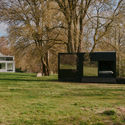
Berlin-based hospitality tech start-up Raus has collaborated with Danish designer and architect Sigurd Larsen to create nature-inspired cabins in the middle of nature. The small retreats are designed with eco-friendly features, offering city dwellers the opportunity to escape the bustling city life, and stay in a chalet that combines art, culture, and nature. The cabin will be temporarily located on the grounds of Wehrmuehle in Biesenthal, Brandenburg, and will soon expand beyond Germany and its borders.
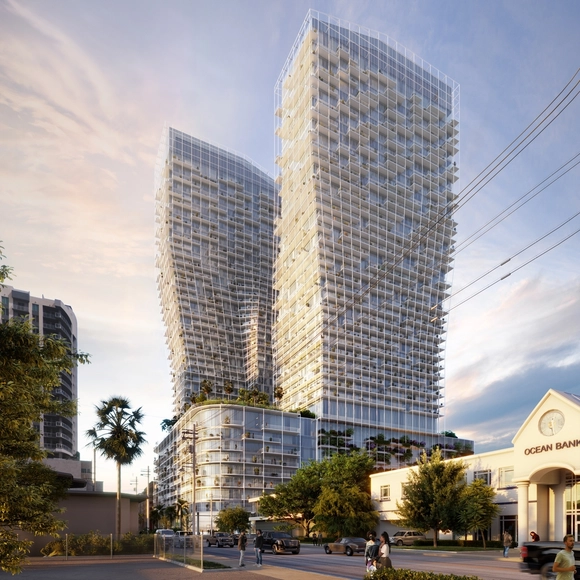
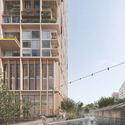
New York-based architecture studio ODA has revealed the design of Ombelle, a duo of residential towers in Fort Lauderdale, Florida. The two 43-story buildings will accommodate 1,100 rental units, completed with amenities and retail spaces. At the base of the building, an urban plaza connects the development to its neighboring area and Flanger Village. The Ombelle complex is ODA's second large-scale residential project in Fort Lauderdale. The first one, the Kushner tower, is located in the same district.
.jpg?1651765800&format=webp&width=640&height=580)
'PARC BLAU' is an experimental proposal to reflect on the future of cities presented by the architecture studio ON-A in the framework of Model. Festival of Architectures of Barcelona - a space to rethink how we want to live together through new urban models.
The project addresses a possible transformation for the port of Barcelona into a large urban park, a future for the area that offers the opportunity to re-naturalise the space, turn it into a park, fill it with life and allow citizens to enjoy it without renouncing the services currently established in the area.
The first stage of the Architectural Visualization Award has come to an end. 40 finalists, 10 from each category: Exterior, Interior, Conceptual and Real-Time Rendering were selected by the official ArchDaily jury.

As the design world prepares for one of the most anticipated events of the year, Designboom, Architonic, and ArchDaily which make up DAAily platforms have put together for the visitors of Milan Design Week 2022, a unique, storytelling-programmed space, designed by architects and designers for architects and designers. This year, DAAily platforms are taking the opportunity to take to the stage together from 7 to 10 June at the Swiss Corner at Piazza Cavour / Via Palestro 2, hosting curated talk series and gathering spots, along with immersive art installations.
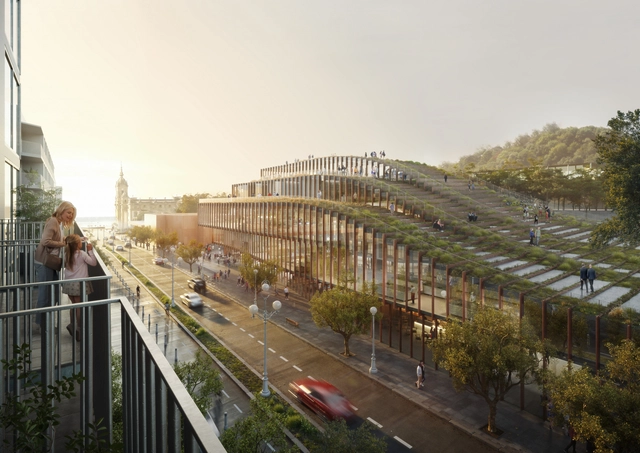
Selected among five invited architects including OMA, Snøhetta, 3XN, and Toyo Ito & Associates., the BIG-designed building for the Basque Culinary Center, is a new food tech hub located in San Sebastian, Spain. TheGastronomy Open Ecosystem (GOe) is in fact a 9,000 m2 project that seeks to push forward the art and science of gastronomic innovation, bringing together food start-ups, researchers, and chefs. Currently in progress, the building will focus on the development of alternative proteins, agricultural robotics, the prevention of food waste, and much more.
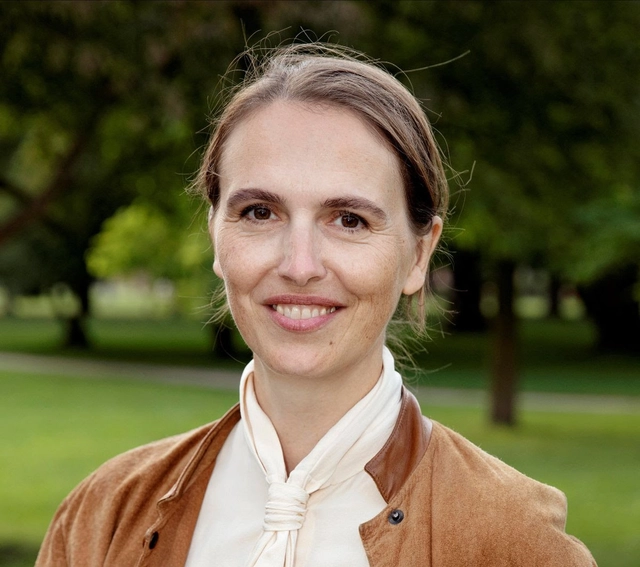
The Danish Architecture Center has announced that Josephine Michau is selected as the curator of the official Danish exhibition in the Danish Pavilion at the 18th International Architecture Exhibition - La Biennale di Venezia. Under the working title “(Extra)ordinary Landscapes”, the pavilion will explore the theme of climate adaptation and coastal landscapes of the future, exploring the role of architecture with respect to the global climate and biodiversity agenda. The 18th International Architecture Exhibition will be held from May 20th until November 26th, 2023.

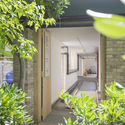
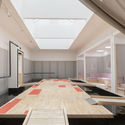


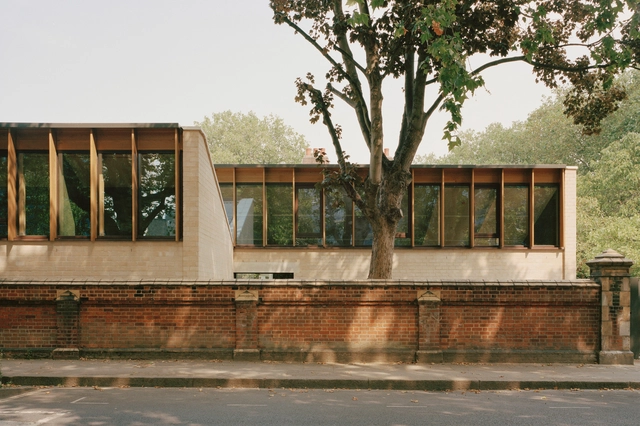
The Royal Institute of British Architects (RIBA) has announced Sands End Arts and Community Centre by Mæ Architects as the 2022 London Building of the Year. Sited beside the Clancarty Lodge in the northwestern corner of South Park, the community center is a development comprising several new pavilions arranged around the existing Clancarty Lodge, a landmark included in the project and refurbished as an exhibition space.
On Sunday, May 15, 2022, the closing ceremony of the second edition of BARQ – Barcelona International Architecture Film Festival was held at the Disseny Hub Barcelona. The event was also hosted as part of the recent MODEL - Barcelona Architectures Festival.
During the ceremony, the winning films in the two competition categories, feature films and short films, were announced. Learn more about each of them below.
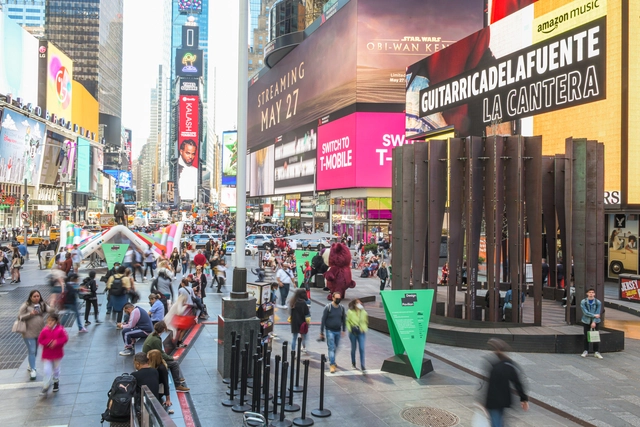
With a mission to support, empower, and grow the city's design sector, New York's annual design festival, the NYCxDESIGN presented a selection of architectural installations, talks, and events to celebrate global creative accomplishments, share new ideas, and inspire through design. This year, the festival returned for its tenth edition, running from May 10th - 20th. Having been a special anniversary, this year showcased New York's creative diversity and talent, putting on display its designers, makers, manufacturers, innovative design businesses, as well as world-class cultural and academic design institutions.
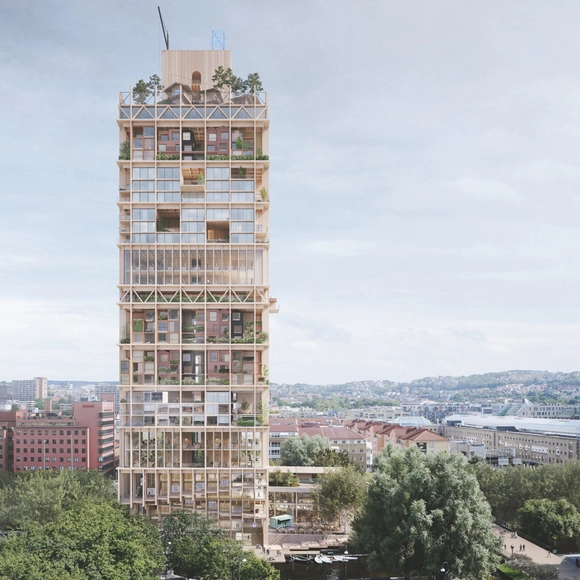
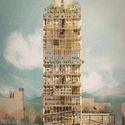
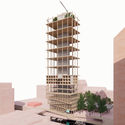
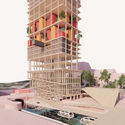
Haptic and Ramboll conceptualize a novel structure that hopes to eradicate the need for demolition. The timber high-rise construction is built for maximum flexibility and longevity, being able to change its configuration and, consequently, its functions to adapt to the city’s changing needs. The design concept is based on the idea of maximizing the potential of sites in inner-city neighborhoods. To exemplify the regenerative potential of this model, the architects have applied the concept to a tight urban area in the center of Oslo, Norway.

Lisbon city counsil almost unanimously approved the proposal of free public transport for young people up to 18 years old, higher education students up to 23 years old and people over 65 years old.
This free pass, which should encourage the use of public transport, is valid for residents of the city. The decision was announced by the mayor Carlos Moedas.


Today there are enormous application possibilities when it comes to textile technology, and as new developments emerge within the sector, this number will continue to grow. A current example from the world of architecture neatly demonstrates the improvements that can be realised in relation to the quality of air, work and life in general if one is prepared to explore alternative ways of doing things. The project involves a recently developed curtain-type textile facade that can not only reduce a building's solar cooling load by up to 78%, but can even gather nitrogen oxide particles from the air and convert them in an environmentally friendly way by means of a special coating.

The results of the Design Educates Awards 2022 have been announced. These annual awards recognize the best projects that address complex social and environmental contexts while offering educational value. The awards seek out designs that will have a lasting impact on users and the environment, highlighting the world's best ideas and realizations that can educate.
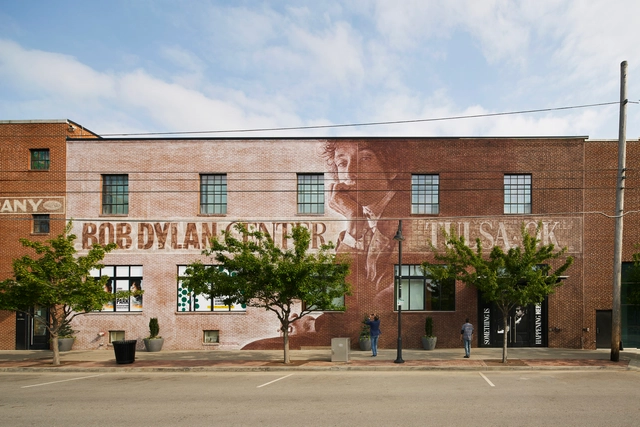
Olson Kundig has announced the opening of its new Bob Dylan Center, a warehouse-turned-museum that gives visitors exclusive access to the cultural treasures found in The Bob Dylan Archive®. Led by design principal Alan Maskin, the center showcases Bob Dylan's worldwide cultural significance, featuring a collection of more than 100,000 items spanning nearly 60 years of Dylan’s career, from handwritten manuscripts and correspondence, to films, videos, artwork, and original studio recordings.

.jpg?1653955060 "Courtesy of MVRDV")


.jpg?1653955037)
.jpg?1653902387 "ZHA_RAS_Architecting the Metaverse Render. Image Courtesy of RAS")
.jpg?1653902366 "ZHA_RAS_Architecting the Metaverse Render. Image Courtesy of RAS")

.jpg?1653901572 "ZHA_RAS_Architecting the Metaverse. Image © Kyungsub Shin")