1. ArchDaily
  2. Rio de Janeiro

Rio de Janeiro: The Latest Architecture and News

Brazil in Focus: This Month in Architecture, Landscape, and Collective Practice

Audio available

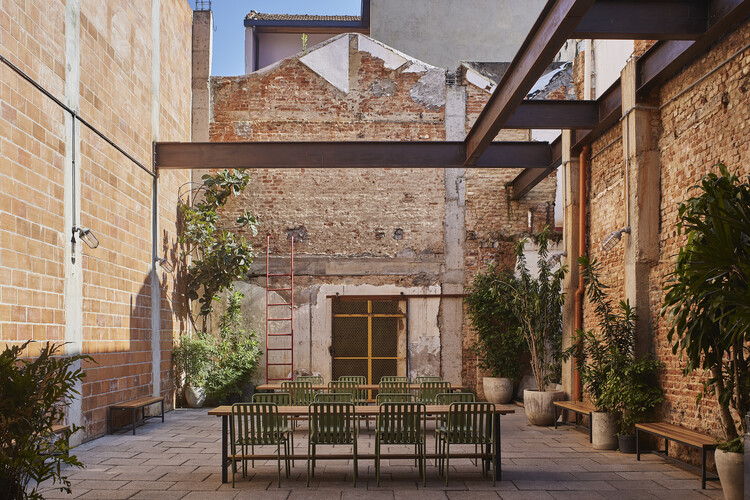
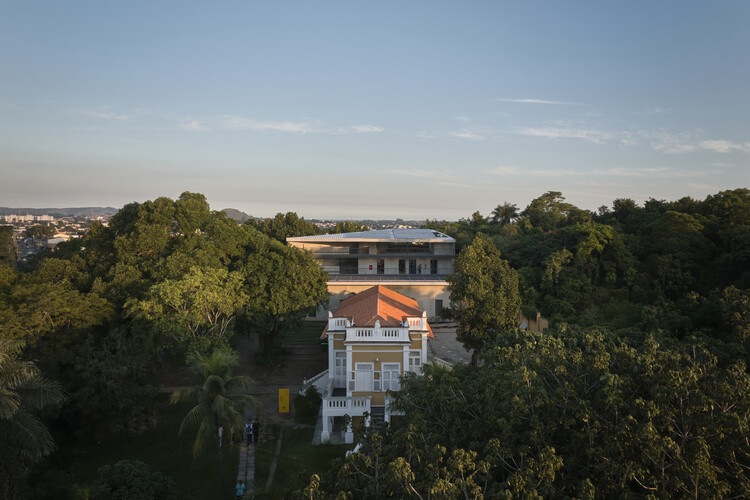
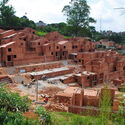
Across Brazil, architecture continues to take shape through different forms of practice, scales, and relationships with place. This month's selection looks at practices working beyond conventional architectural boundaries, collective approaches that reconnect design and construction, and projects that respond to landscape, memory, and community. Alongside recently completed buildings and public spaces, new cultural interventions in São Paulo and Rio de Janeiro further highlight how architecture intersects with art, heritage, and the wider urban environment.
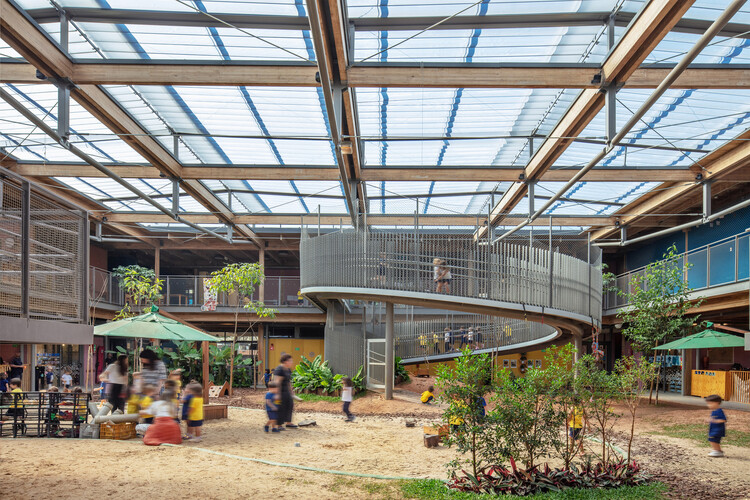
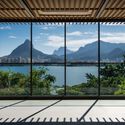
Brazil in Focus: This Month in Architecture, Landscape, and Collective Practice - Image 1 of 4Brazil in Focus: This Month in Architecture, Landscape, and Collective Practice - Image 2 of 4Brazil in Focus: This Month in Architecture, Landscape, and Collective Practice - Image 3 of 4Brazil in Focus: This Month in Architecture, Landscape, and Collective Practice - Image 4 of 4Brazil in Focus: This Month in Architecture, Landscape, and Collective Practice - More Images+ 2

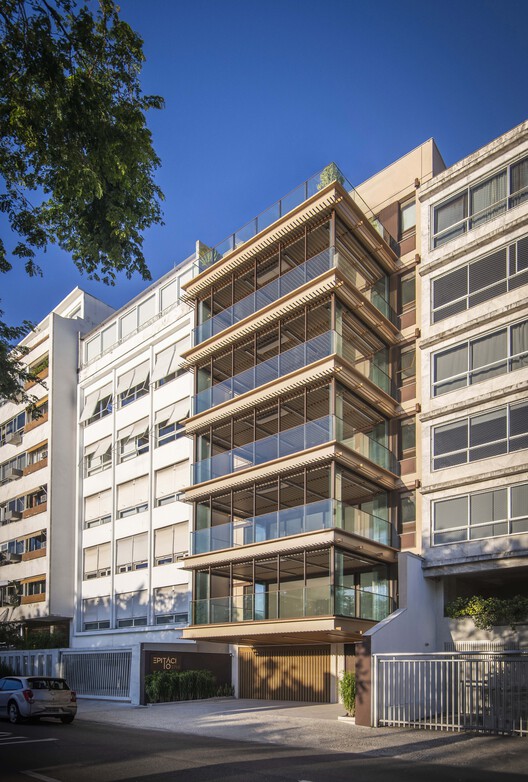
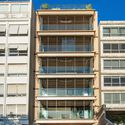
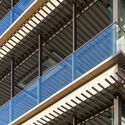
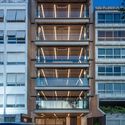
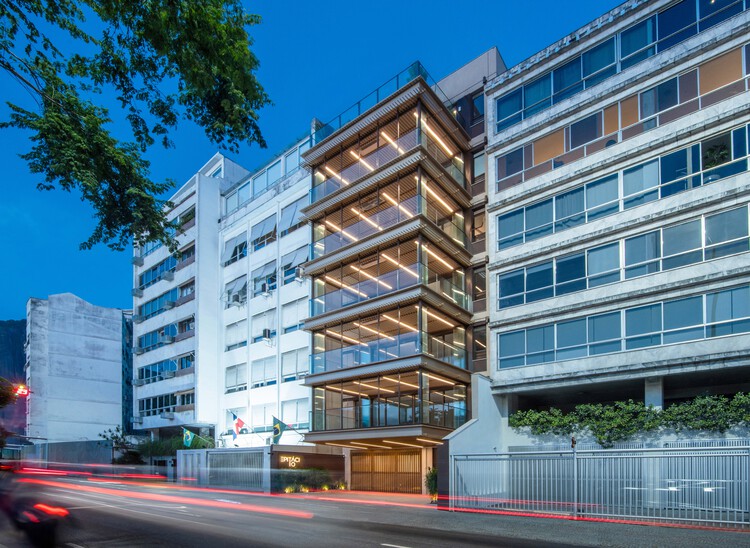
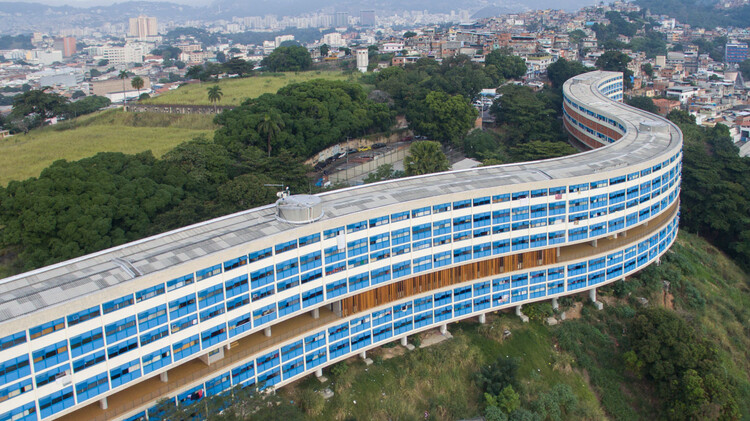
Epitácio 3714 Building / Cité Arquitetura

Epitácio 3714 Building / Cité Arquitetura - Exterior Photography, Apartments, Facade, Balcony
© Fábio Seixo

Epitácio 3714 Building / Cité Arquitetura - Exterior Photography, Apartments, BalconyEpitácio 3714 Building / Cité Arquitetura - ApartmentsEpitácio 3714 Building / Cité Arquitetura - Exterior Photography, ApartmentsEpitácio 3714 Building / Cité Arquitetura - Interior Photography, Apartments, BalconyEpitácio 3714 Building / Cité Arquitetura - More Images+ 15

  • Architects: Cité Arquitetura
  • Area Area of this architecture project Area:  1215 m²
  • Year Completion year of this architecture project Year:  2025
  • Manufacturers Brands with products used in this architecture project
    Manufacturers:  Electrolux, Tramontina, Coral, Deca, ELLEVE, +19

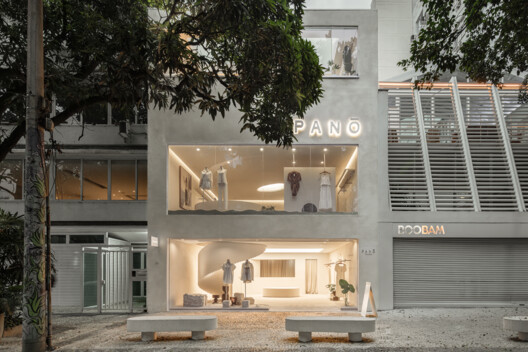
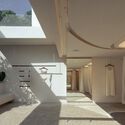
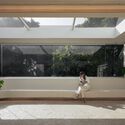
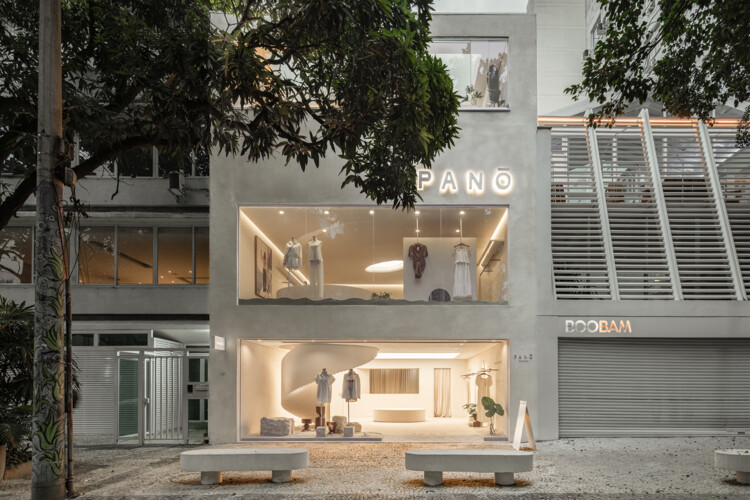
Panō Garcia Store / AIA Estúdio

Panō Garcia Store / AIA Estúdio - StorePanō Garcia Store / AIA Estúdio - Interior Photography, Store, Bedroom, LightingPanō Garcia Store / AIA Estúdio - StorePanō Garcia Store / AIA Estúdio - Interior Photography, StorePanō Garcia Store / AIA Estúdio - More Images+ 26

  • Architects: AIA Estúdio
  • Area Area of this architecture project Area:  260 m²
  • Year Completion year of this architecture project Year:  2026
  • Manufacturers Brands with products used in this architecture project
    Manufacturers:  Dameg, Falconi, Nubia Lisboa, Santa Irreverencia, Tensoflex

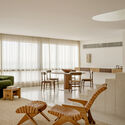
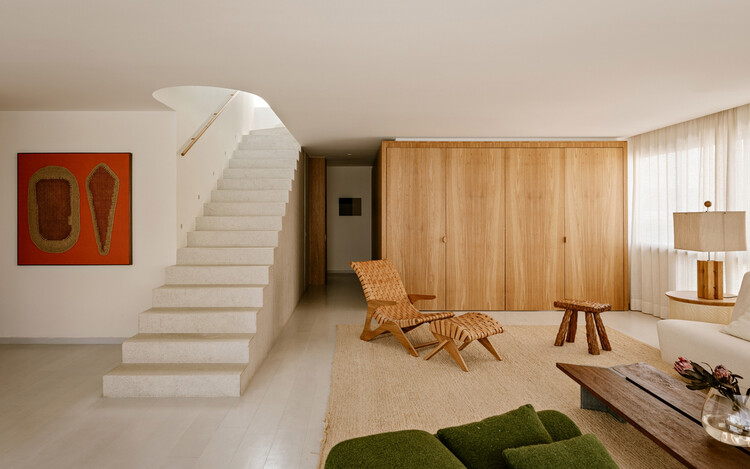
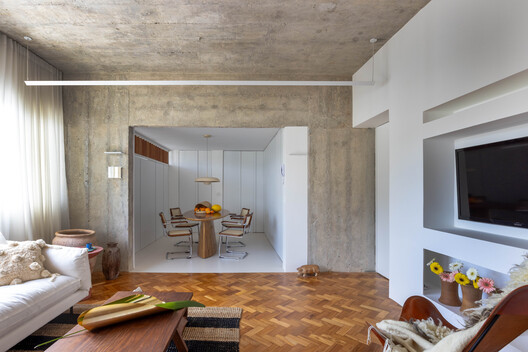
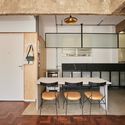
Leblon Apartment / Pascali Semerdjian Arquitetos

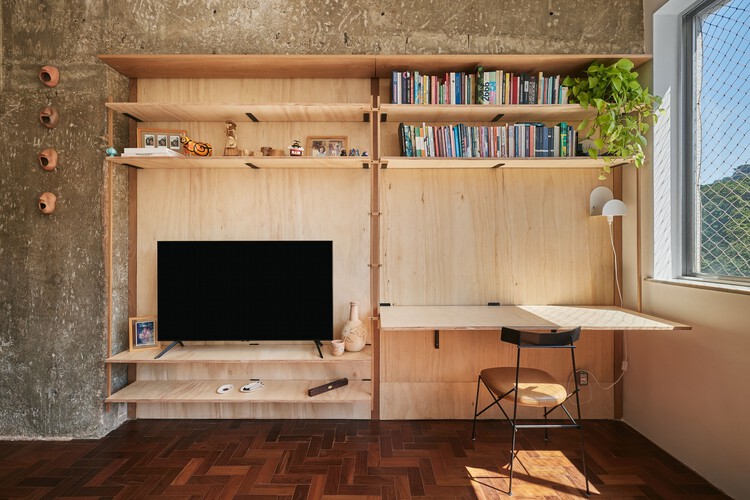
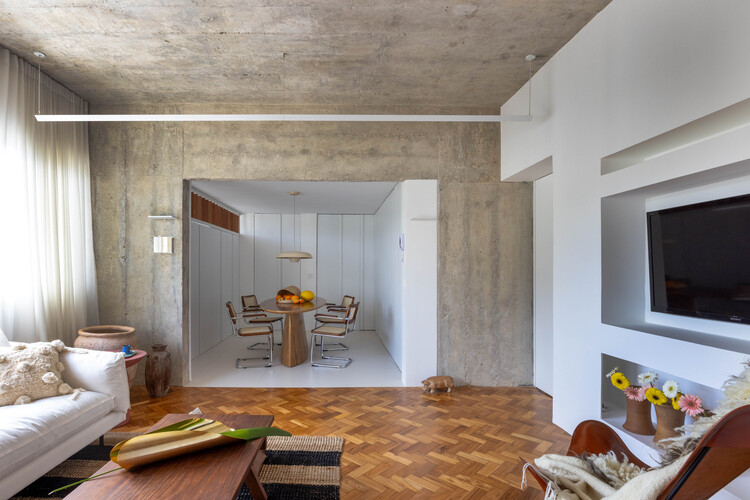
Leblon Apartment / Pascali Semerdjian Arquitetos - Interior Photography, Apartment Interiors, Table, ChairLeblon Apartment / Pascali Semerdjian Arquitetos - Interior Photography, Apartment Interiors, ChairLeblon Apartment / Pascali Semerdjian Arquitetos - Interior Photography, Apartment InteriorsLeblon Apartment / Pascali Semerdjian Arquitetos - Interior Photography, Apartment Interiors, LightingLeblon Apartment / Pascali Semerdjian Arquitetos - More Images+ 17

Mercado Central / Tadu Arquitetura

Mercado Central / Tadu Arquitetura - Interior Photography, Restaurants & BarsMercado Central / Tadu Arquitetura - Restaurants & BarsMercado Central / Tadu Arquitetura - Interior Photography, Restaurants & Bars, KitchenMercado Central / Tadu Arquitetura - Exterior Photography, Restaurants & Bars, CourtyardMercado Central / Tadu Arquitetura - More Images+ 14

  • Architects: Tadu Arquitetura
  • Area Area of this architecture project Area:  800 m²
  • Year Completion year of this architecture project Year:  2026

MoMA Revisits West African Modernism and a New Installation Activates the Basilica di Massenzio: This Week's Review

Audio available

Architecture this week looked as much to the past as to the future. Across museums, restored landmarks, and large-scale urban redevelopments, the featured stories explored how architecture is continually reinterpreted through new cultural, political, and urban lenses. From reconsidering the architectural legacy of post-independence West Africa to transforming former prisons into energy-neutral neighborhoods and restoring twentieth-century cultural landmarks, the projects demonstrate how existing buildings and histories remain active participants in contemporary discourse. Alongside these interventions, the announcement of the World Architecture Festival shortlist and renewed attention to global urban growth provide a broader picture of a profession negotiating heritage, environmental responsibility, and rapidly changing cities.

MoMA Revisits West African Modernism and a New Installation Activates the Basilica di Massenzio: This Week's Review - Image 1 of 4MoMA Revisits West African Modernism and a New Installation Activates the Basilica di Massenzio: This Week's Review - Image 2 of 4MoMA Revisits West African Modernism and a New Installation Activates the Basilica di Massenzio: This Week's Review - Image 3 of 4MoMA Revisits West African Modernism and a New Installation Activates the Basilica di Massenzio: This Week's Review - Image 4 of 4MoMA Revisits West African Modernism and a New Installation Activates the Basilica di Massenzio: This Week's Review - More Images+ 3

Cosme Velho Apartment / Venta Arquitetos

Cosme Velho Apartment / Venta Arquitetos - Interior Photography, Apartment Interiors, Kitchen, Lighting, ChairCosme Velho Apartment / Venta Arquitetos - Interior Photography, Apartment Interiors, Bedroom, Bed, LightingCosme Velho Apartment / Venta Arquitetos - Interior Photography, Apartment InteriorsCosme Velho Apartment / Venta Arquitetos - Apartment InteriorsCosme Velho Apartment / Venta Arquitetos - More Images+ 18

  • Architects: Venta Arquitetos
  • Area Area of this architecture project Area:  80 m²
  • Year Completion year of this architecture project Year:  2026

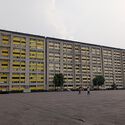
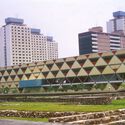
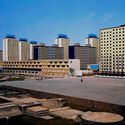
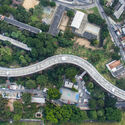
When Modernism Meets Local Resistance: Housing and Urban Friction in Latin America

Audio available

Modern housing was one of the places where modernism made its boldest promise: that architecture could reshape not only the city, but the way people lived within it. As Argentine architectural historian Ramón Gutiérrez has argued, popular housing is "the great unresolved subject, one that usually does not appear in histories of architecture." In Latin America, this absence is significant. Across the 20th century, expanding cities turned housing into one of the clearest ways to imagine urban change, and modernism entered not only plans and drawings, but apartments, neighborhoods, streets, and domestic routines.
Yet once built, these projects entered cities shaped by politics, memory, inequality, and changing ways of occupation. Their meanings no longer belonged only to the original plan, but to the ways they were inhabited, altered, and transformed over time. What this history reveals is not adaptation, but friction: the moment when architecture stops being an ideal model and meets the city it cannot fully control.

When Modernism Meets Local Resistance: Housing and Urban Friction in Latin America - Image 1 of 4When Modernism Meets Local Resistance: Housing and Urban Friction in Latin America - Image 2 of 4When Modernism Meets Local Resistance: Housing and Urban Friction in Latin America - Image 3 of 4When Modernism Meets Local Resistance: Housing and Urban Friction in Latin America - Image 4 of 4When Modernism Meets Local Resistance: Housing and Urban Friction in Latin America - More Images+ 20

A Project in Motion: The Story Behind the Market Square in Realengo Park

Audio available

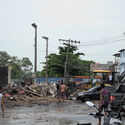
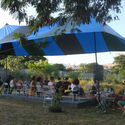
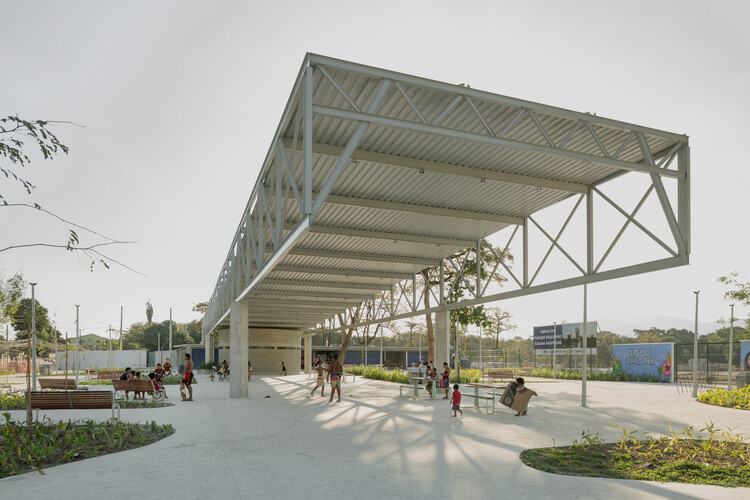
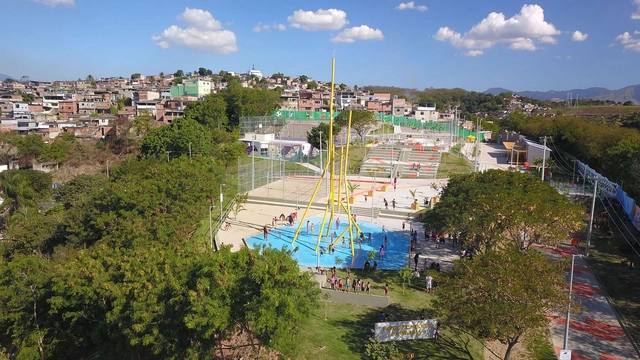
Before any drawing or formal decision, a space in constant motion was already pulsing where the Market Square at Realengo Park stands today in Rio de Janeiro. Improvised stalls, informal gatherings, music, children running, and adults gathered under makeshift shelters made up a living landscape, shaping an ephemeral architecture.

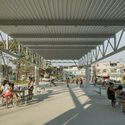
Within this context lies the work developed by Carlos Zebulun, Helena Meirelles, Larissa Monteiro, Rodrigo Messina, Francisco Rivas, and Juliana Ayako, one of the winners of the ArchDaily 2025 Next Practices Awards. Project management, urban planning, and landscape design were carried out by Ecomimesis Soluções Ecológicas, winners of the bidding process held by the City of Rio de Janeiro in 2023.

A Project in Motion: The Story Behind the Market Square in Realengo Park - Imagen 1 de 4A Project in Motion: The Story Behind the Market Square in Realengo Park - Imagen 2 de 4A Project in Motion: The Story Behind the Market Square in Realengo Park - Imagen 3 de 4A Project in Motion: The Story Behind the Market Square in Realengo Park - Imagen 4 de 4A Project in Motion: The Story Behind the Market Square in Realengo Park - More Images+ 18

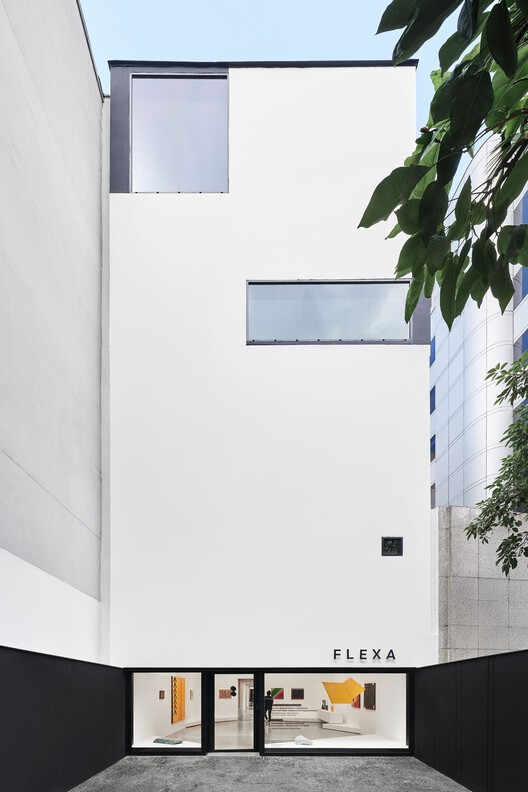
Flexa Gallery / Vão

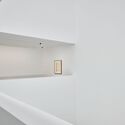
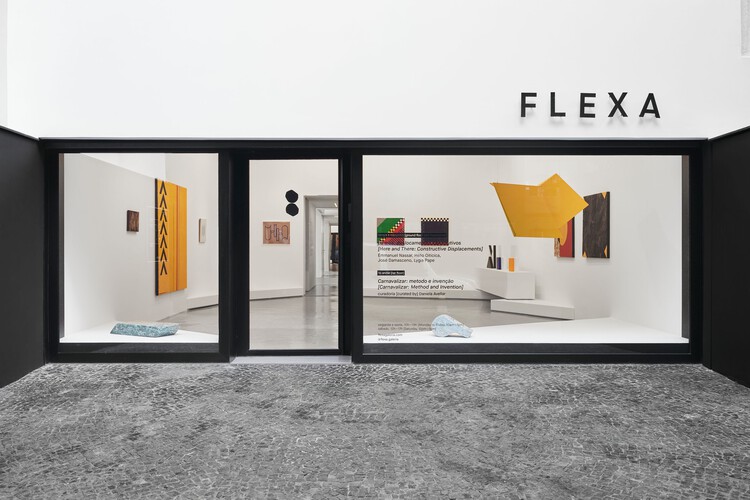
Flexa Gallery / Vão - Drawings, Gallery
© Rafael Salim

Flexa Gallery / Vão - Drawings, GalleryFlexa Gallery / Vão - GalleryFlexa Gallery / Vão - Drawings, GalleryFlexa Gallery / Vão - GalleryFlexa Gallery / Vão - More Images+ 11

•
Rio de Janeiro, Brazil
  • Architects: Vão
  • Area Area of this architecture project Area:  450 m²
  • Year Completion year of this architecture project Year:  2024

Lúcio Costa House / amanda arcuri

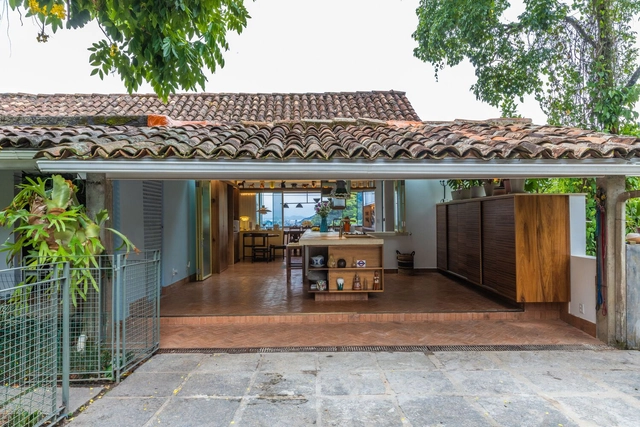
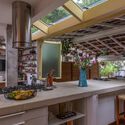
Lúcio Costa House / amanda arcuri - Interior Photography, Renovation, Table, ChairLúcio Costa House / amanda arcuri - Interior Photography, Renovation, Kitchen, Beam, Countertop, Lighting, ChairLúcio Costa House / amanda arcuri - Interior Photography, Renovation, Kitchen, Lighting, CountertopLúcio Costa House / amanda arcuri - Interior Photography, Renovation, Kitchen, Beam, Countertop, Lighting, ChairLúcio Costa House / amanda arcuri - More Images+ 19

•
Rio de Janeiro, Brazil
  • Architects: Amanda Arcuri
  • Area Area of this architecture project Area:  90 m²
  • Year Completion year of this architecture project Year:  2024

Kéré Architecture Reveals Public Library Design in Rio de Janeiro Celebrating Afro-Brazilian Heritage

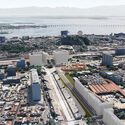
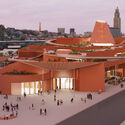
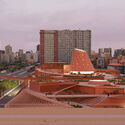
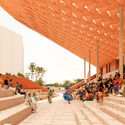
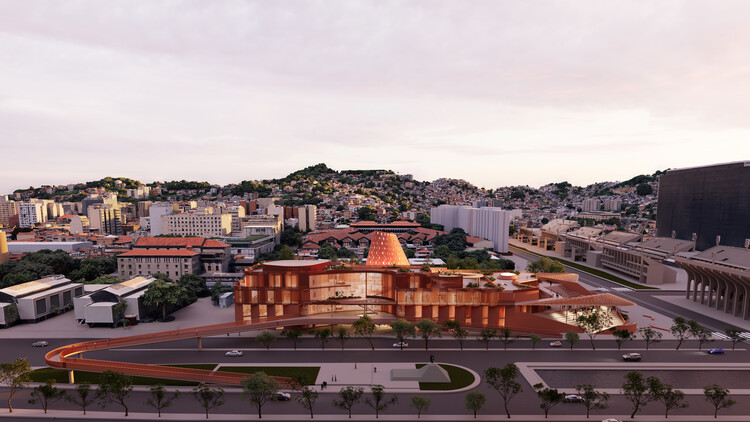
Kéré Architecture has unveiled its proposal for the 40,000-square-meter Biblioteca dos Saberes (House of Wisdom) in Rio de Janeiro's Cidade Nova neighborhood. Designed by Francis Kéré, Mariona Maeso Deitg, and Juan Carlos Zapata, the cultural complex is commissioned by the Rio de Janeiro City Hall and planned for a site near Valongo Wharf and the Little Africa area. The design was presented to members of the community on November 20, the National Day of Zumbi and Black Consciousness in Brazil. Important features include a perforated façade for sun protection, roof gardens, landscaped terraces, shaded courtyards, open-air areas, a canopied amphitheater, and a pedestrian bridge connecting the building to the nearby monument to Zumbi dos Palmares.

Kéré Architecture Reveals Public Library Design in Rio de Janeiro Celebrating Afro-Brazilian Heritage - Image 1 of 4Kéré Architecture Reveals Public Library Design in Rio de Janeiro Celebrating Afro-Brazilian Heritage - Image 2 of 4Kéré Architecture Reveals Public Library Design in Rio de Janeiro Celebrating Afro-Brazilian Heritage - Image 3 of 4Kéré Architecture Reveals Public Library Design in Rio de Janeiro Celebrating Afro-Brazilian Heritage - Image 4 of 4Kéré Architecture Reveals Public Library Design in Rio de Janeiro Celebrating Afro-Brazilian Heritage - More Images+ 5

Sede Ser Headquarters / Atelier 77

Sede Ser Headquarters / Atelier 77 - InstituteSede Ser Headquarters / Atelier 77 - Interior Photography, InstituteSede Ser Headquarters / Atelier 77 - Interior Photography, Institute, StairsSede Ser Headquarters / Atelier 77 - Exterior Photography, Institute, CourtyardSede Ser Headquarters / Atelier 77 - More Images+ 26

  • Architects: Atelier 77
  • Area Area of this architecture project Area:  1297 m²
  • Year Completion year of this architecture project Year:  2024
  • Manufacturers Brands with products used in this architecture project
    Manufacturers:  Gerdau, Gypsum

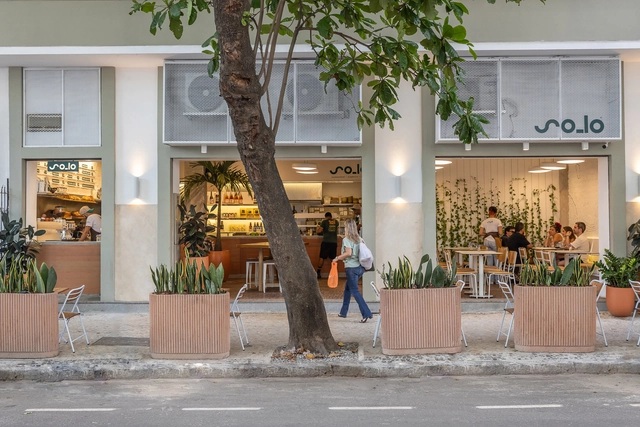
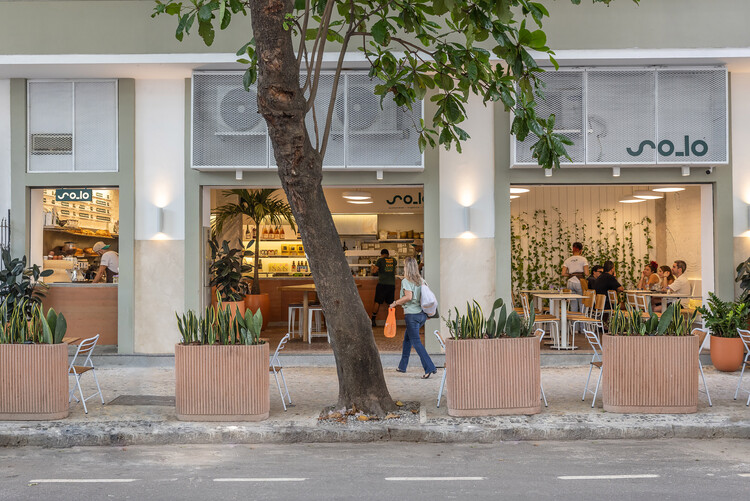
Café So_lo _ Copacabana / Estúdio Chão

Café So_lo _ Copacabana / Estúdio Chão - Interior Photography, Coffee Shop, Kitchen, Countertop, ChairCafé So_lo _ Copacabana / Estúdio Chão - Interior Photography, Coffee Shop, Table, Chair, CountertopCafé So_lo _ Copacabana / Estúdio Chão - Interior Photography, Coffee Shop, Table, Chair, CountertopCafé So_lo _ Copacabana / Estúdio Chão - Interior Photography, Coffee Shop, Lighting, Chair, Table, CountertopCafé So_lo _ Copacabana / Estúdio Chão - More Images+ 14

•
Rio de Janeiro, Brazil
  • Architects: Estúdio Chäo
  • Area Area of this architecture project Area:  90 m²
  • Year Completion year of this architecture project Year:  2025

Marquês Project / Bric Arquitectura | Portillo & Pantoja

Marquês Project / Bric Arquitectura | Portillo & Pantoja - Interior Photography, Renovation, ChairMarquês Project / Bric Arquitectura | Portillo & Pantoja - Interior Photography, Renovation, Bedroom, Lighting, TableMarquês Project / Bric Arquitectura | Portillo & Pantoja - Interior Photography, Renovation, Kitchen, Table, Chair, Lighting, CountertopMarquês Project / Bric Arquitectura | Portillo & Pantoja - Interior Photography, Renovation, Bathroom, Countertop, Sink, LightingMarquês Project / Bric Arquitectura | Portillo & Pantoja - More Images+ 26

•
Rio de Janeiro, Brazil
  • Area Area of this architecture project Area:  904 ft²
  • Year Completion year of this architecture project Year:  2025
  • Manufacturers Brands with products used in this architecture project
    Manufacturers:  Cristalux iluminação, Ekko, Lumini, Novo ambiente

Turning Water into Land: Major Landfill Projects Around the World

Subscriber Access | 

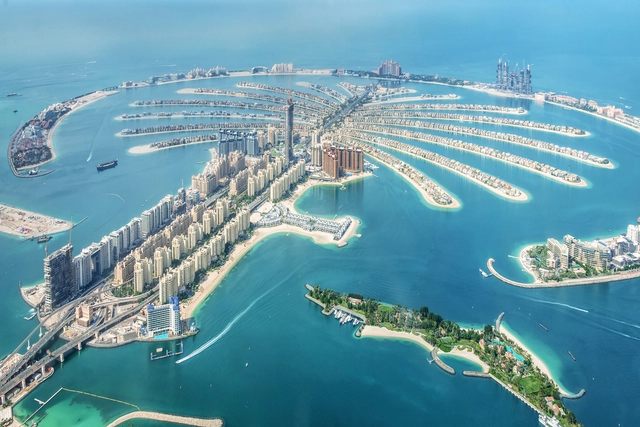
The idea of transforming water into land has captivated humanity for centuries. The Netherlands, for example, is a pioneering nation in this field, where approximately 20% of the territory has been reclaimed from the sea or lakes using dikes to control water flow and dry the surfaces. As technology has advanced, this practice has become more widespread. Today, China leads the way, joined by urban centers in the global south, such as cities in West Africa, East Asia, and the Middle East.

These megalomaniacal land reclamations are primarily undertaken in areas with extensive coastlines but insufficient landmass to meet their needs. In this regard, the newly reclaimed areas serve many purposes, ranging from the development of luxury residential complexes to an entertainment archipelago featuring hotels, restaurants, theaters, and shops.
Turning Water into Land: Major Landfill Projects Around the World - Image 1 of 4Turning Water into Land: Major Landfill Projects Around the World - Image 2 of 4Turning Water into Land: Major Landfill Projects Around the World - Image 3 of 4Turning Water into Land: Major Landfill Projects Around the World - Image 4 of 4Turning Water into Land: Major Landfill Projects Around the World - More Images+ 6

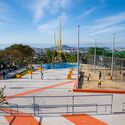
Pavuna Park / Embyá - Paisagismo Ecossistêmico

Pavuna Park / Embyá - Paisagismo Ecossistêmico - SquarePavuna Park / Embyá - Paisagismo Ecossistêmico - Exterior Photography, SquarePavuna Park / Embyá - Paisagismo Ecossistêmico - SquarePavuna Park / Embyá - Paisagismo Ecossistêmico - Exterior Photography, SquarePavuna Park / Embyá - Paisagismo Ecossistêmico - More Images+ 22

•
Rio de Janeiro, Brazil

I'm Still Here: How Rio de Janeiro’s Architecture and Urbanism Shape the Oscar-Nominated Brazilian Film

Subscriber Access | 
Audio available

A radiant Rio de Janeiro, bathed in sunlight and carried by the ocean breeze. The beach is full of life—children run across the sand, families enjoy their time together, and laughter drifts through the air. This vibrant postcard from the 1970s, depicting a Cidade Maravilhosa exuding freedom and vitality, sets the stage for "I'm Still Here," a Brazilian film that film which recently won the Oscar for Best International Feature, marking a first for Brazilian cinematography. Further recognizing its merits, the film also received Oscar nominations for Best Actress and Best Picture. The film's setting provides a rich backdrop for exploring the urban landscape of Rio during a pivotal period in its history. As the story unfolds, this bright and open setting gives way to the architectural and urban impacts of the fear and uncertainty of the military dictatorship that ruled Brazil for over two decades.

I'm Still Here: How Rio de Janeiro’s Architecture and Urbanism Shape the Oscar-Nominated Brazilian Film - Imagen 1 de 4I'm Still Here: How Rio de Janeiro’s Architecture and Urbanism Shape the Oscar-Nominated Brazilian Film - Imagen 2 de 4I'm Still Here: How Rio de Janeiro’s Architecture and Urbanism Shape the Oscar-Nominated Brazilian Film - Imagen 3 de 4I'm Still Here: How Rio de Janeiro’s Architecture and Urbanism Shape the Oscar-Nominated Brazilian Film - Imagen 4 de 4I'm Still Here: How Rio de Janeiro’s Architecture and Urbanism Shape the Oscar-Nominated Brazilian Film - More Images+ 5