1. ArchDaily
  2. Rio de Janeiro

Rio de Janeiro: The Latest Architecture and News

Entry proposal for the Environment Museum Annex Competition, Rio de Janeiro

Subscriber Access | 
Entry proposal for the Environment Museum Annex Competition, Rio de Janeiro - Image 1 of 4
© Environment Museum Annex Competition (Botanical Garden of Rio de Janeiro)

Antonio Pedro Coutinho shared with us the entry he designed with Estelle Dugachard, Fabiana Araújo, Nanda Eskes, Ricardo Caruana for the competition regarding the expansion of the Environment Museum in Rio de Janeiro, Brazil. The main challenge dealt in this competition was finding a way where the architecture would be inserted on the ecosystem where it was being planned; the magnificent Botanical Garden of the city of Rio de Janeiro.

More images and description after the break.

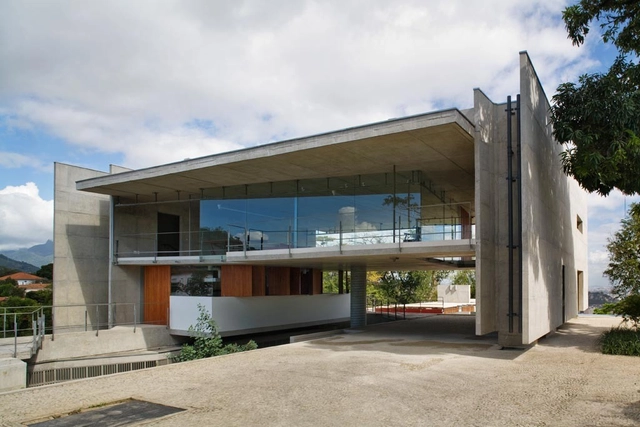
House in Santa Teresa / SPBR Arquitetos

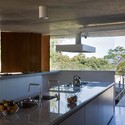
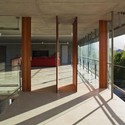
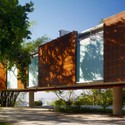
House in Santa Teresa / SPBR Arquitetos - Houses, FacadeHouse in Santa Teresa / SPBR Arquitetos - Houses, Kitchen, Facade, Countertop, Table, ChairHouse in Santa Teresa / SPBR Arquitetos - Houses, Deck, Door, Facade, Handrail, BeamHouse in Santa Teresa / SPBR Arquitetos - Houses, Garden, FacadeHouse in Santa Teresa / SPBR Arquitetos - More Images+ 53

Rio de Janeiro, Brazil
  • Architects: SPBR Arquitetos
  • Area Area of this architecture project Area:  4488
  • Year Completion year of this architecture project Year:  2008

2010 Homeless World Cup Legacy Center - Request For Proposals

Subscriber Access | 
2010 Homeless World Cup Legacy Center - Request For Proposals - Featured Image

With the Homeless World Cup arriving in Rio de Janiero, Brazil in fall 2010, Architecture for Humanity, Homeless World Cup, and Nike are teaming up with local partners Organização Civil de Ação Social (OCAS), and Bola Pra Frente (BPF) to establish multiple Legacy Centers to implement the Homeless World Cup influence beyond the week-long Tournament and Leadership Conference.

Diller Scofidio + Renfro win competition for the new Image and Audio Museum in Rio de Janeiro

Subscriber Access | 
Diller Scofidio + Renfro win competition for the new Image and Audio Museum in Rio de Janeiro - Image 6 of 4
Winner: Diller Scofidio + Renfro

A restricted competition for a new museum in the middle of one of the most iconic places in Rio de Janeiro, the Avenida Atlantica at Copacabana, has just been awarded.

The building will host the Museu da Imagen e de Som (Image and Audio Museum), that as of now is desegregated through the city in separate offices. The new building will host in one place facilities for the conservation and study of the brazilian visual heritage, along with a state-of-art museum.

The competition included the local practice Bernardes & Jacobsen, that has been previously featured on ArchDaily, along with Sao Paulo´s Isay Weinfeld (see his previous works featured on AD), Brasil Arquitetura and Tacoa Arquitetos. On the international side we have the regulars Daniel Libeskind and Diller Scofidio + Renfro, along with the japanese architect Shigeru Ban.

Just when I was writing this post, I found that the competition was awarded to Diller Scofidio + Renfro, at a ceremony held today.

I´ve heard a lot of buzz about this competition in Twitter and Facebook from our brazilian readers, it seems to be generating a lot of debate as of now. And it´s very obvious, as the building will be erected on a very iconic avenue, at a close distance from Museum of Modern Art by Affonse Eduardo Reidy and the Niteroi Contemporary Art Museum by Brazilian master Oscar Niemeyer.

Not much to say about the winning entry by DS+R, it´s just another project along their line. But it´s not just the jury who voted unanimously for their project, they also won a reader´s poll at the main Brazilian news site O Globo.

And Libeskind… seriously?

My vote goes to Isay Weinfeld. And yours?

Images from all the projects so you can be the judge, after the break.

Olympic Shooting Center / BCMF Arquitetos

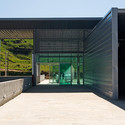
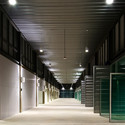
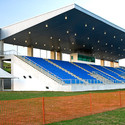
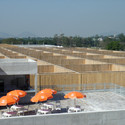
Olympic Shooting Center / BCMF Arquitetos - Recreation & Training, FacadeOlympic Shooting Center / BCMF Arquitetos - Recreation & Training, LightingOlympic Shooting Center / BCMF Arquitetos - Recreation & Training, Facade, FenceOlympic Shooting Center / BCMF Arquitetos - Recreation & TrainingOlympic Shooting Center / BCMF Arquitetos - More Images+ 55

Rio de Janeiro Residence / TAMABI

Rio de Janeiro Residence / TAMABI - Penthouse, Facade, DoorRio de Janeiro Residence / TAMABI - Penthouse, FacadeRio de Janeiro Residence / TAMABI - Penthouse, FacadeRio de Janeiro Residence / TAMABI - Penthouse, FacadeRio de Janeiro Residence / TAMABI - More Images+ 24

Rio de Janeiro, Brazil
  • Architects: TAMABI
    : TAMABI - Tatiana Letier
  • Year Completion year of this architecture project Year:  2008