1. ArchDaily
  2. Rio de Janeiro

Rio de Janeiro: The Latest Architecture and News

Turning Water into Land: Major Landfill Projects Around the World

Subscriber Access | 

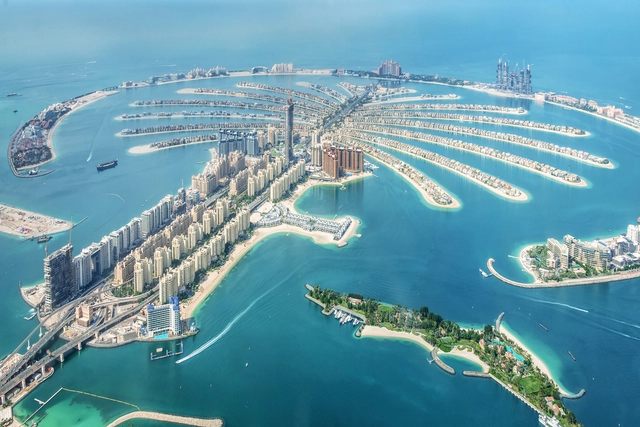
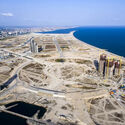
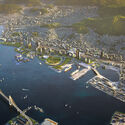
The idea of transforming water into land has captivated humanity for centuries. The Netherlands, for example, is a pioneering nation in this field, where approximately 20% of the territory has been reclaimed from the sea or lakes using dikes to control water flow and dry the surfaces. As technology has advanced, this practice has become more widespread. Today, China leads the way, joined by urban centers in the global south, such as cities in West Africa, East Asia, and the Middle East.

These megalomaniacal land reclamations are primarily undertaken in areas with extensive coastlines but insufficient landmass to meet their needs. In this regard, the newly reclaimed areas serve many purposes, ranging from the development of luxury residential complexes to an entertainment archipelago featuring hotels, restaurants, theaters, and shops.
Turning Water into Land: Major Landfill Projects Around the World - Image 1 of 4Turning Water into Land: Major Landfill Projects Around the World - Image 2 of 4Turning Water into Land: Major Landfill Projects Around the World - Image 3 of 4Turning Water into Land: Major Landfill Projects Around the World - Image 4 of 4Turning Water into Land: Major Landfill Projects Around the World - More Images+ 6

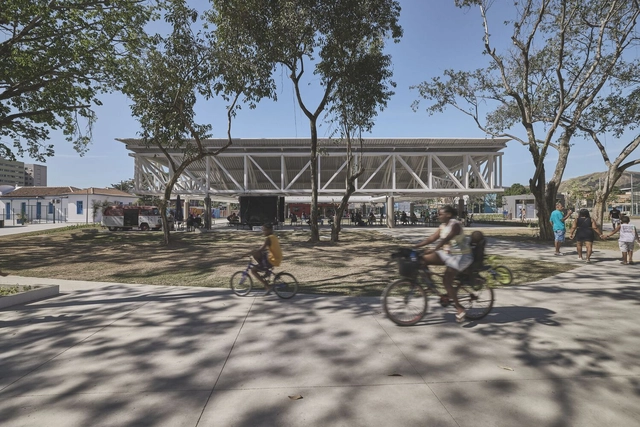
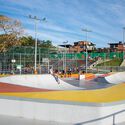
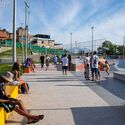
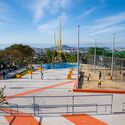
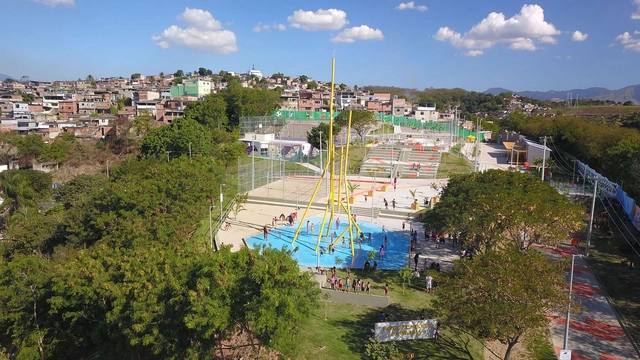
Pavuna Park / Embyá - Paisagismo Ecossistêmico

Pavuna Park / Embyá - Paisagismo Ecossistêmico - SquarePavuna Park / Embyá - Paisagismo Ecossistêmico - Exterior Photography, SquarePavuna Park / Embyá - Paisagismo Ecossistêmico - SquarePavuna Park / Embyá - Paisagismo Ecossistêmico - Exterior Photography, SquarePavuna Park / Embyá - Paisagismo Ecossistêmico - More Images+ 22

Rio de Janeiro, Brazil

I'm Still Here: How Rio de Janeiro’s Architecture and Urbanism Shape the Oscar-Nominated Brazilian Film

Subscriber Access | 

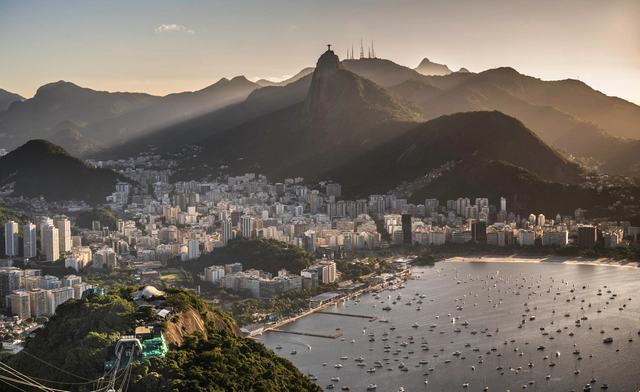
A radiant Rio de Janeiro, bathed in sunlight and carried by the ocean breeze. The beach is full of life—children run across the sand, families enjoy their time together, and laughter drifts through the air. This vibrant postcard from the 1970s, depicting a Cidade Maravilhosa exuding freedom and vitality, sets the stage for "I'm Still Here," a Brazilian film that film which recently won the Oscar for Best International Feature, marking a first for Brazilian cinematography. Further recognizing its merits, the film also received Oscar nominations for Best Actress and Best Picture. The film's setting provides a rich backdrop for exploring the urban landscape of Rio during a pivotal period in its history. As the story unfolds, this bright and open setting gives way to the architectural and urban impacts of the fear and uncertainty of the military dictatorship that ruled Brazil for over two decades.
I'm Still Here: How Rio de Janeiro’s Architecture and Urbanism Shape the Oscar-Nominated Brazilian Film - Image 1 of 4I'm Still Here: How Rio de Janeiro’s Architecture and Urbanism Shape the Oscar-Nominated Brazilian Film - Image 2 of 4I'm Still Here: How Rio de Janeiro’s Architecture and Urbanism Shape the Oscar-Nominated Brazilian Film - Image 3 of 4I'm Still Here: How Rio de Janeiro’s Architecture and Urbanism Shape the Oscar-Nominated Brazilian Film - Image 4 of 4I'm Still Here: How Rio de Janeiro’s Architecture and Urbanism Shape the Oscar-Nominated Brazilian Film - More Images+ 5

A Lighthouse in Rio de Janeiro's Landscape: the Niterói Contemporary Art Museum by Oscar Niemeyer

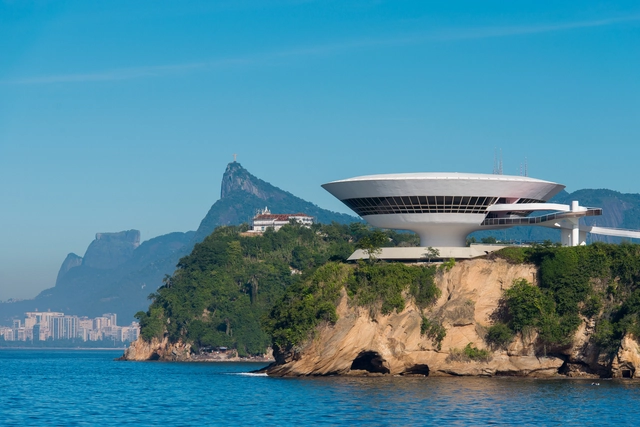
Located on the top of the Boa Viagem viewpoint in the city of Niterói, the Niterói Contemporary Art Museum - MAC was designed by architect Oscar Niemeyer. Inaugurated in 1996, it is a modern architectural masterpiece dedicated to housing a collection of Brazilian contemporary art from the 1960s to the 1990s. Rising above the cliff like a lighthouse, it appears to float in the air, resting on a water basin. Facing Rio de Janeiro’s Guanabara Bay in Brazil, its circular lines and revolutionary double-curved form stand out on the horizon, offering an open plaza of 2,500 square meters alongside a reflective pool that gives the structure a remarkable sense of lightness.
A Lighthouse in Rio de Janeiro's Landscape: the Niterói Contemporary Art Museum by Oscar Niemeyer - Image 1 of 4A Lighthouse in Rio de Janeiro's Landscape: the Niterói Contemporary Art Museum by Oscar Niemeyer - Image 2 of 4A Lighthouse in Rio de Janeiro's Landscape: the Niterói Contemporary Art Museum by Oscar Niemeyer - Image 3 of 4A Lighthouse in Rio de Janeiro's Landscape: the Niterói Contemporary Art Museum by Oscar Niemeyer - Image 4 of 4A Lighthouse in Rio de Janeiro's Landscape: the Niterói Contemporary Art Museum by Oscar Niemeyer - More Images+ 33

Spaces of Resilience and Culture of Celebration in Rio de Janeiro

Subscriber Access | 

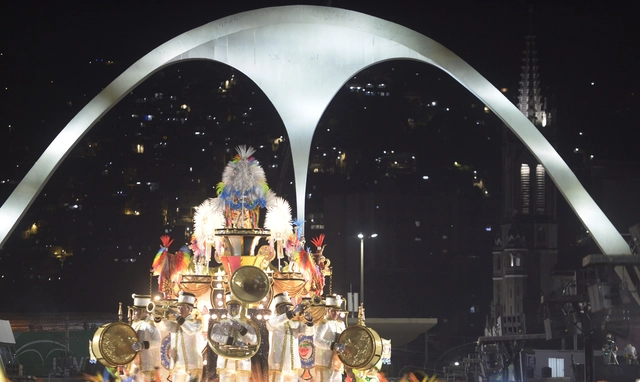
Rio de Janeiro, often called the "Marvelous City," is a vibrant tapestry woven from diverse cultural, historical, and social threads. Its story begins with the indigenous Tupi, Puri, Botocudo, and Maxakalí peoples who originally inhabited the region. The city's name, translating to "River of January," originates from Portuguese explorers who arrived at Guanabara Bay on January 1, 1502, mistakenly believing it to be the mouth of a river.
Lota de Macedo Soares and the Flamengo Park Project

Subscriber Access | 

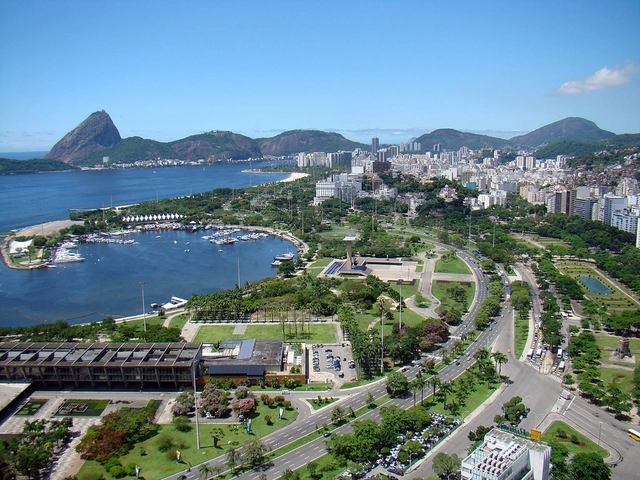
Maria Carlota de Macedo Soares was born in 1910 in Paris, where her father—who ran one of Rio de Janeiro’s most influential newspapers, Diário Carioca—was exiled. Raised among the elite, Lota arrived in Brazil in 1928 at the age of 18. She was often described as a controversial figure, known for her love of race cars, wearing jeans and men’s shirts, and for her discreet yet enduring relationship with the acclaimed American poet Elizabeth Bishop.
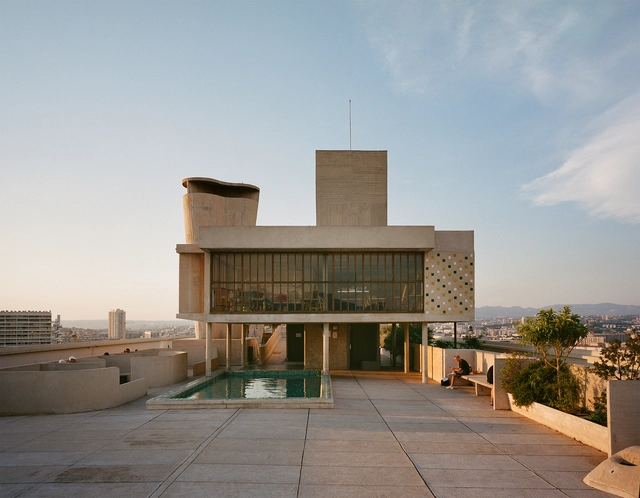
Modernism Reconsidered: Revisiting the Movement’s Complex Relationship with Sustainability

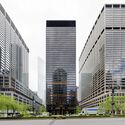
Modernism emerged in the early 20th century as a revolutionary movement that rejected historical styles, prioritizing functionality, innovation, and rationality. Grounded in the promise of industrial progress, architects like Walter Gropius, Le Corbusier, and Ludwig Mies van der Rohe championed using new materials and construction methods, striving for a universal architectural language. Their work introduced radical ideas: open floor plans, expansive glazing for natural light, and pilotis that elevated structures, symbolizing a new architectural era. However, alongside its groundbreaking ideas, modernism's relationship with sustainability has sparked ongoing debates.

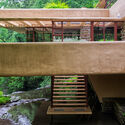
While modernist architects sought to address social and economic challenges through affordable housing and efficient design, their reliance on energy-intensive materials like concrete and steel created unintended environmental consequences. The large-scale industrialization celebrated by modernists often disregarded local climates and ecological systems, leading to inefficiencies. Yet, the principles of functionality and adaptability embedded in modernist architecture laid the groundwork for what we now recognize as sustainable practices. From Le Corbusier's rooftop gardens to Frank Lloyd Wright's integration of nature, the seeds of environmentally conscious design were undeniably present, albeit limited in their execution.
Modernism Reconsidered: Revisiting the Movement’s Complex Relationship with Sustainability - Image 1 of 4Modernism Reconsidered: Revisiting the Movement’s Complex Relationship with Sustainability - Image 2 of 4Modernism Reconsidered: Revisiting the Movement’s Complex Relationship with Sustainability - Image 3 of 4Modernism Reconsidered: Revisiting the Movement’s Complex Relationship with Sustainability - Image 4 of 4Modernism Reconsidered: Revisiting the Movement’s Complex Relationship with Sustainability - More Images+ 25

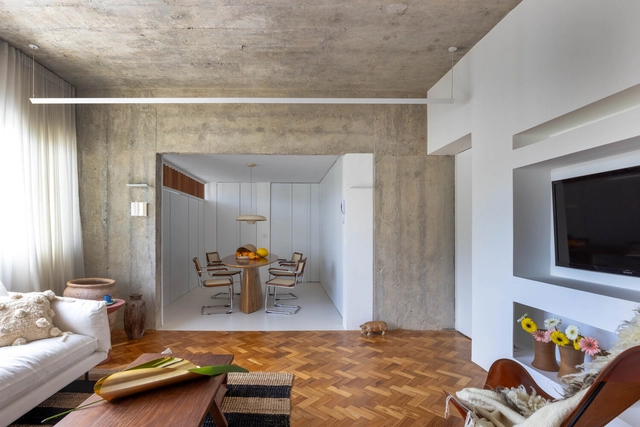
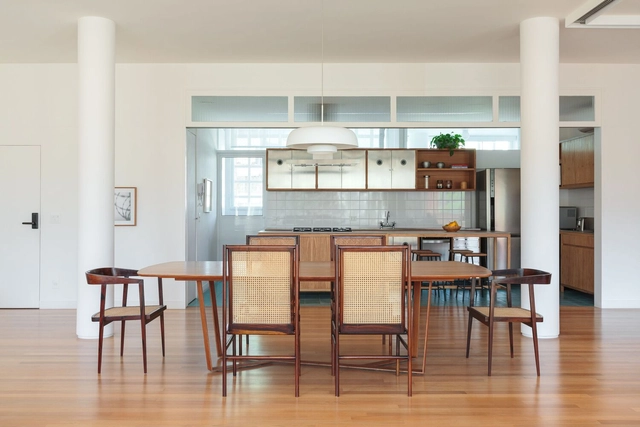
Guinle Park Apartment – Caledônia Building / LINHA Arquitetura

Guinle Park Apartment – Caledônia Building / LINHA Arquitetura - Interior Photography, Apartment Interiors, Kitchen, Countertop, Table, ChairGuinle Park Apartment – Caledônia Building / LINHA Arquitetura - Interior Photography, Apartment Interiors, TableGuinle Park Apartment – Caledônia Building / LINHA Arquitetura - Interior Photography, Apartment InteriorsGuinle Park Apartment – Caledônia Building / LINHA Arquitetura - Interior Photography, Apartment Interiors, TableGuinle Park Apartment – Caledônia Building / LINHA Arquitetura - More Images+ 16

  • Architects: LINHA Arquitetura
  • Area Area of this architecture project Area:  250
  • Manufacturers Brands with products used in this architecture project
    Manufacturers:  Legado Rio

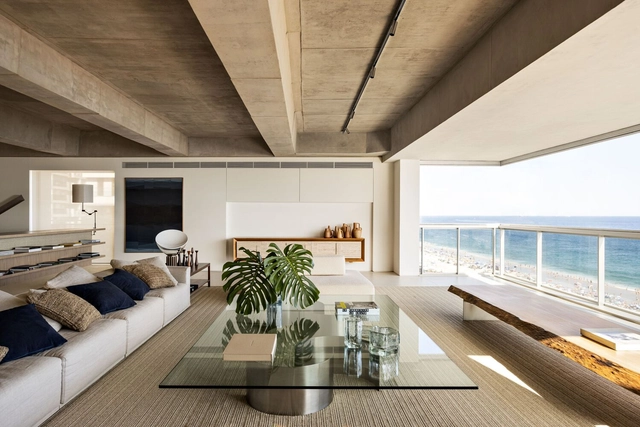
Orla Apartment / Studio Arthur Casas

Orla Apartment / Studio Arthur Casas - Interior Photography, Apartments, TableOrla Apartment / Studio Arthur Casas - Interior Photography, Apartments, Beam, Table, ChairOrla Apartment / Studio Arthur Casas - Interior Photography, Apartments, TableOrla Apartment / Studio Arthur Casas - ApartmentsOrla Apartment / Studio Arthur Casas - More Images+ 22

Ipanema, Brazil
  • Area Area of this architecture project Area:  405
  • Year Completion year of this architecture project Year:  2023
  • Manufacturers Brands with products used in this architecture project
    Manufacturers:  +55design, Atlas Plan , CORE Hakwood, Chinellato, Etel, +7

Realengo Park Susana Naspolini / Ecomimesis Soluções Ecológicas

Realengo Park Susana Naspolini / Ecomimesis Soluções Ecológicas - Exterior Photography, Park, FenceRealengo Park Susana Naspolini / Ecomimesis Soluções Ecológicas - Exterior Photography, Park, FacadeRealengo Park Susana Naspolini / Ecomimesis Soluções Ecológicas - Exterior Photography, ParkRealengo Park Susana Naspolini / Ecomimesis Soluções Ecológicas - ParkRealengo Park Susana Naspolini / Ecomimesis Soluções Ecológicas - More Images+ 27

Realengo, Brazil
  • Area Area of this architecture project Area:  80000
  • Year Completion year of this architecture project Year:  2024
  • Manufacturers Brands with products used in this architecture project
    Manufacturers:  mmcite

Maximizing Dilapidated Infrastructure: The Potential of Repurposing Abandoned Buildings into Social Housing

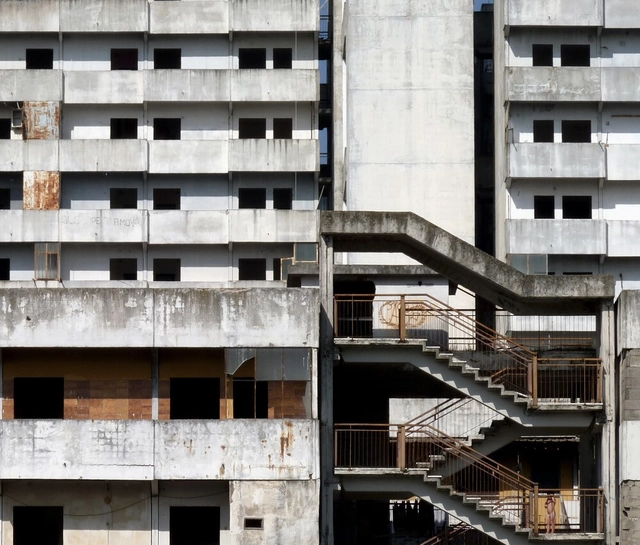
As the demand for affordable housing grows and the availability of low-cost properties diminishes, stakeholders in housing must become more innovative in their approach to social housing development. One opportunity lies in restoring and repurposing abandoned buildings. While building new houses remains the primary strategy for Housing Authorities and Associations, rehabilitating derelict buildings can be a more economical option. This approach not only maximizes the use of dilapidating infrastructure but also provides an economic opportunity to increase affordable housing within the city. Although rehabilitating derelict residential buildings may seem like an obvious solution, it becomes even more crucial when considering abandoned commercial, institutional, or historical buildings for social housing.
Maximizing Dilapidated Infrastructure: The Potential of Repurposing Abandoned Buildings into Social Housing - Imagen 1 de 4Maximizing Dilapidated Infrastructure: The Potential of Repurposing Abandoned Buildings into Social Housing - Imagen 2 de 4Maximizing Dilapidated Infrastructure: The Potential of Repurposing Abandoned Buildings into Social Housing - Imagen 3 de 4Maximizing Dilapidated Infrastructure: The Potential of Repurposing Abandoned Buildings into Social Housing - Imagen 4 de 4Maximizing Dilapidated Infrastructure: The Potential of Repurposing Abandoned Buildings into Social Housing - More Images+ 1

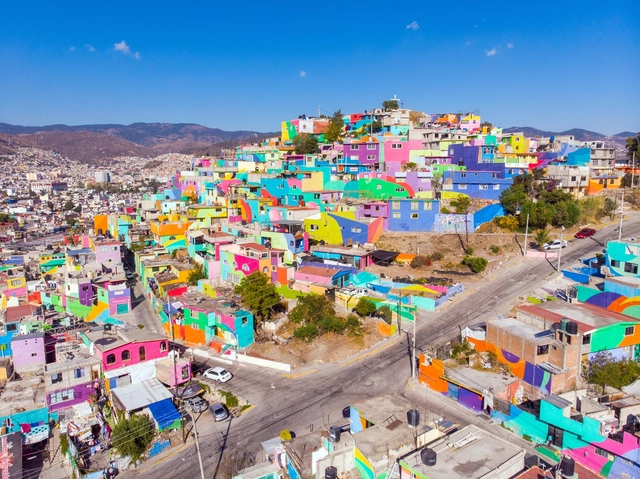
Colors of the Favela: The Transformative Impact of Painting on Communities

In the perception of many, the favela embodies contradictory and opposed representations. For those outside its boundaries, the favela is frequently associated with crime, poverty, or illness. Yet, it is also regarded as the aesthetic embodiment of a nation, serving as the birthplace of culturally renowned elements worldwide, such as samba in the case of Brazil.

Colors of the Favela: The Transformative Impact of Painting on Communities - Imagen 1 de 4Colors of the Favela: The Transformative Impact of Painting on Communities - Imagen 2 de 4Colors of the Favela: The Transformative Impact of Painting on Communities - Imagen 3 de 4Colors of the Favela: The Transformative Impact of Painting on Communities - Imagen 4 de 4Colors of the Favela: The Transformative Impact of Painting on Communities - More Images

Transforming Public Spaces Through Art: An Interview with Antonio Ton

Subscriber Access | 

Transforming Public Spaces Through Art: An Interview with Antonio Ton - Image 1 of 4Transforming Public Spaces Through Art: An Interview with Antonio Ton - Image 2 of 4Transforming Public Spaces Through Art: An Interview with Antonio Ton - Image 3 of 4Transforming Public Spaces Through Art: An Interview with Antonio Ton - Image 4 of 4Transforming Public Spaces Through Art: An Interview with Antonio Ton - More Images+ 11

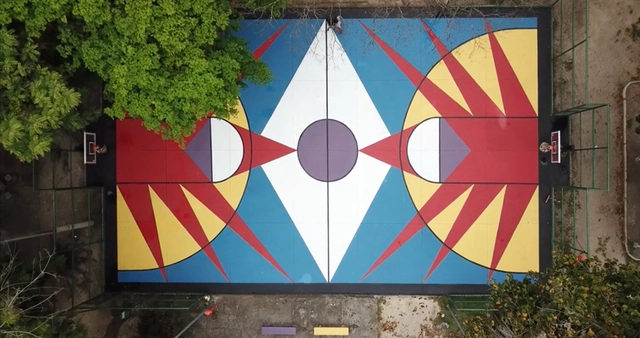
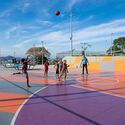
How do we give new meaning to degraded public spaces? Vibrant colors, geometric patterns, and community collaboration. That could describe the approach of Rio de Janeiro artist Antonio Ton. Drawing inspiration from interactions he finds on the streets and engaging in dialogue with local communities, his works extend beyond revitalizing sports courts and skate parks. Ton demonstrates how art fosters the creation of a space for gathering and leisure. We spoke with him to delve into his artistic process and explore the outcomes his paintings offer.
Lessons from Relocating and Building New Capital Cities in the Global South

Subscriber Access | 

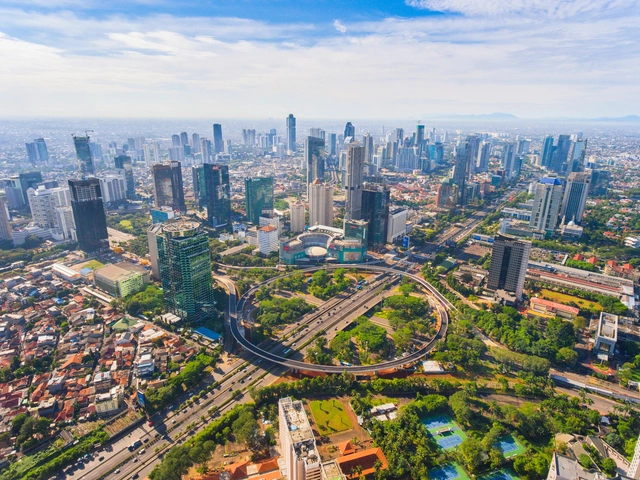
The relocation of a capital city is a complex urban decision with various dimensions and consequences for both the old and new capital. It can be driven by political, economic, societal, and other factors, and has urban and architectural implications for residents. These include factors such as location, planning, building design, the purpose of the old capital, climatic conditions, and separating the political/administrative hubs from cultural and economic cities.

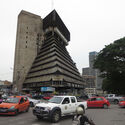
In light of the ongoing urban discourse, countries like Egypt are constructing a new capital city to alleviate population and urban stress on Cairo. Similarly, Indonesia is planning a new capital in response to challenges faced by Jakarta, such as pollution, traffic congestion, and rising sea levels. It is valuable to examine other countries in the global south that have relocated their capital cities, noting the architectural and urban lessons learned from their experiences.
Lessons from Relocating and Building New Capital Cities in the Global South - Imagem 1 de 4Lessons from Relocating and Building New Capital Cities in the Global South - Imagem 2 de 4Lessons from Relocating and Building New Capital Cities in the Global South - Imagem 3 de 4Lessons from Relocating and Building New Capital Cities in the Global South - Imagem 4 de 4Lessons from Relocating and Building New Capital Cities in the Global South - More Images+ 3

How Television Narratives Shape Urban Imaginaries

Subscriber Access | 

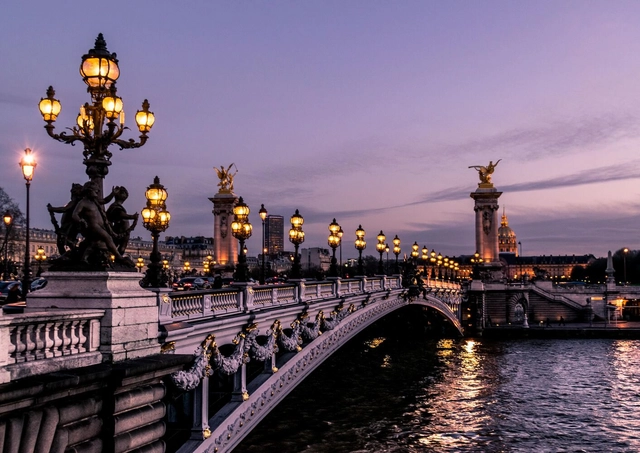
Cities are not just inert landscapes or lifeless settings; they play active and significant roles in shaping numerous television narratives. Whether in series or soap operas, urban environments play a fundamental role not only as the backdrop where plots unfold but also in shaping the developments of storylines, their creations, guidelines, and contexts. While, on the one hand, cities and their urban cultures contribute to the composition of various small screen plots, on the other hand, television programs can also help shape a certain idealized imagination about these urban spaces, generating unrealistic expectations and perpetuating a series of stereotypes about the represented cities.
How Television Narratives Shape Urban Imaginaries - Image 1 of 4How Television Narratives Shape Urban Imaginaries - Image 2 of 4How Television Narratives Shape Urban Imaginaries - Image 3 of 4How Television Narratives Shape Urban Imaginaries - Image 4 of 4How Television Narratives Shape Urban Imaginaries - More Images+ 2

Terra House / Cité Arquitetura

Terra House /  Cité Arquitetura - Interior Photography, Houses, Door, FacadeTerra House /  Cité Arquitetura - Interior Photography, Houses, LightingTerra House /  Cité Arquitetura - Interior Photography, Houses, FacadeTerra House /  Cité Arquitetura - Interior Photography, HousesTerra House /  Cité Arquitetura - More Images+ 24

Río de Janeiro, Brazil
  • Architects: Cité Arquitetura
  • Area Area of this architecture project Area:  433
  • Year Completion year of this architecture project Year:  2021

Brisa Apartments / Sergio Conde Caldas Arquitetura

Brisa Apartments / Sergio Conde Caldas Arquitetura - Exterior Photography, Apartments, FacadeBrisa Apartments / Sergio Conde Caldas Arquitetura - Exterior Photography, Apartments, FacadeBrisa Apartments / Sergio Conde Caldas Arquitetura - Exterior Photography, Apartments, FacadeBrisa Apartments / Sergio Conde Caldas Arquitetura - Exterior Photography, Apartments, Facade, ArchBrisa Apartments / Sergio Conde Caldas Arquitetura - More Images+ 22

Rio de Janeiro, Brazil

House Opy Ará 100 / Sergio Conde Caldas Arquitetura + Miguel Pinto Guimarães Arquitetos Associados

House Opy Ará 100 / Sergio Conde Caldas Arquitetura + Miguel Pinto Guimarães Arquitetos Associados - Exterior Photography, Houses, Garden, Facade, Table, ChairHouse Opy Ará 100 / Sergio Conde Caldas Arquitetura + Miguel Pinto Guimarães Arquitetos Associados - Interior Photography, Houses, TableHouse Opy Ará 100 / Sergio Conde Caldas Arquitetura + Miguel Pinto Guimarães Arquitetos Associados - Interior Photography, Houses, Table, ChairHouse Opy Ará 100 / Sergio Conde Caldas Arquitetura + Miguel Pinto Guimarães Arquitetos Associados - Exterior Photography, Houses, Garden, FacadeHouse Opy Ará 100 / Sergio Conde Caldas Arquitetura + Miguel Pinto Guimarães Arquitetos Associados - More Images+ 27

Rio de Janeiro, Brazil